01326 311400
2 Bedrooms 1 Bathroom 1 Reception
Bungalow - Freehold
9 Photos
Rame
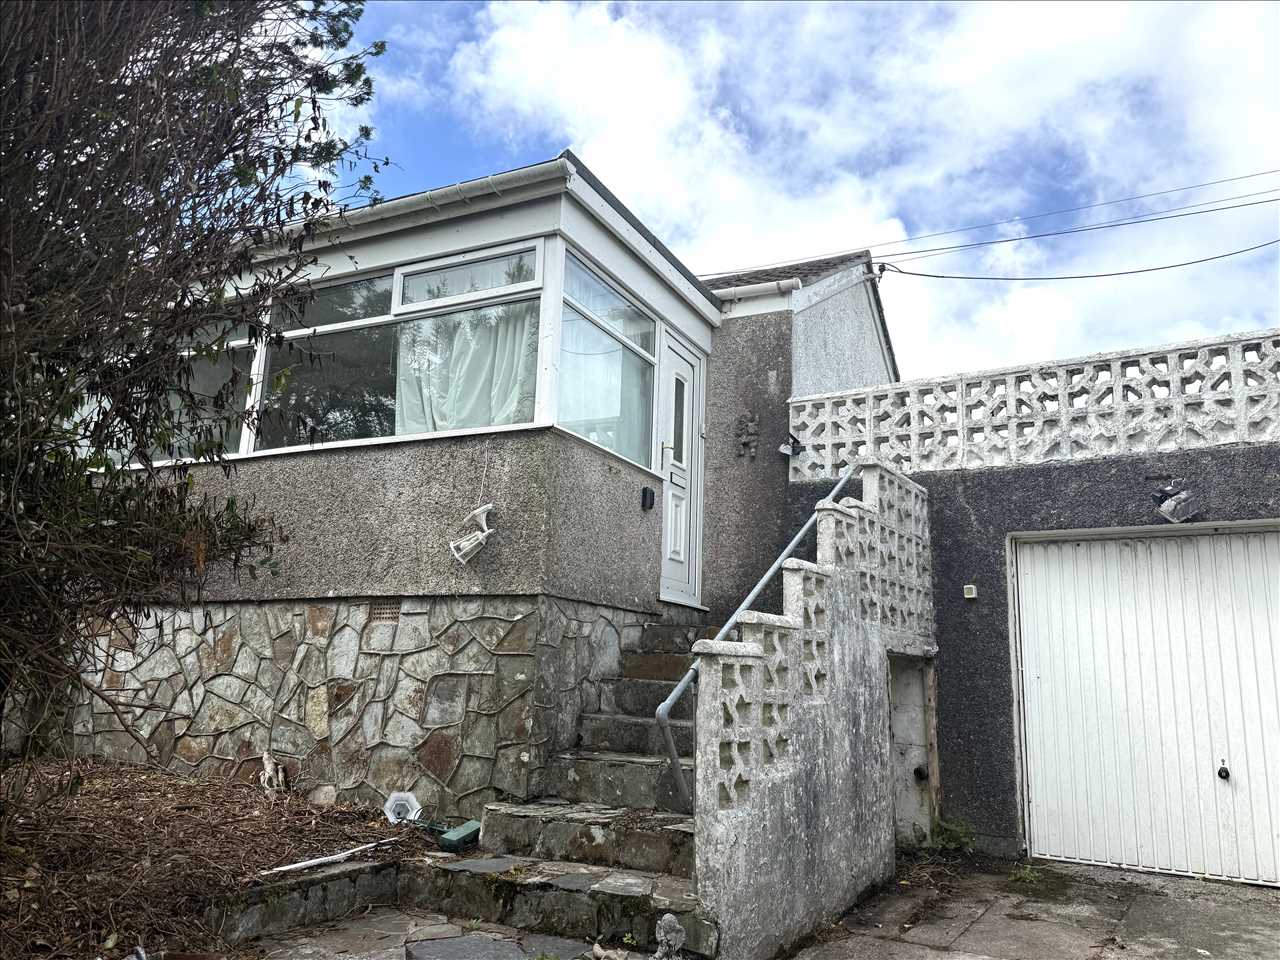
This older style two bedroom detached bungalow is set in a delightful elevated location on this country lane, just off the main A39 Helston to Falmouth road, facing countryside across the valley and being close to local facilities in the village and at Longdowns.
The bungalow is in need of total renovation and is being sold with the benefit of 'no onward chain' and sold as seen with the benefit of a new Class A2 mundic block test (2026) making it suitable for mortgaging purposes.
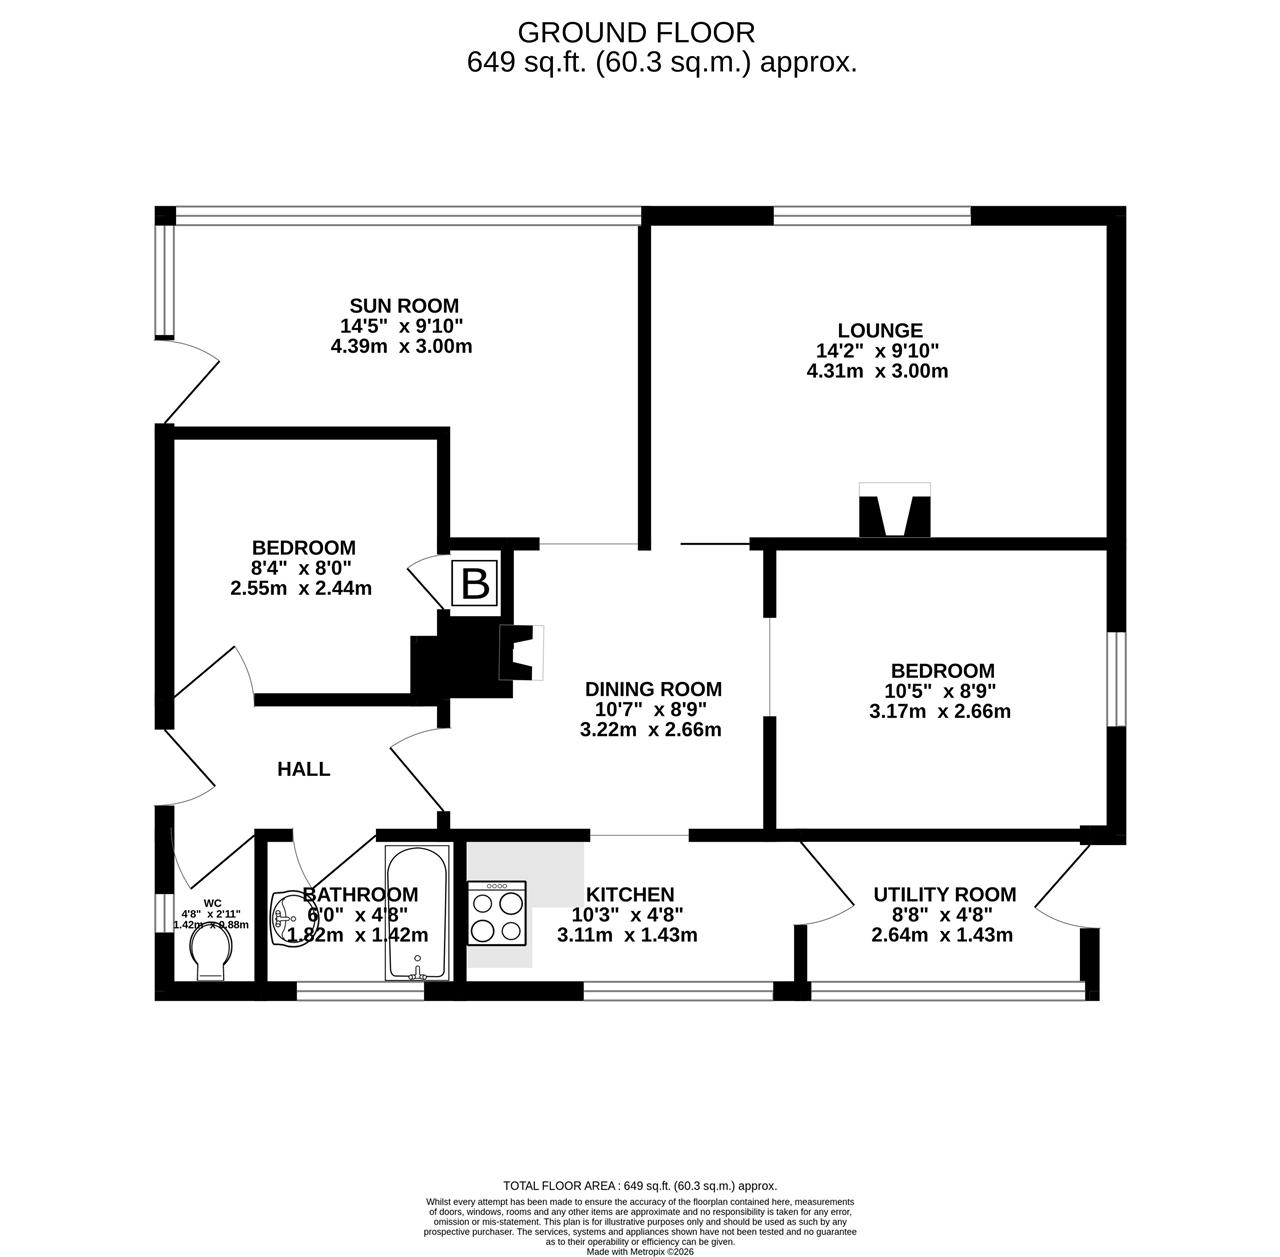
The property has UPVC double glazing where stated and a heating system which we are unable to test. The accommodation in brief includes an entrance porch/conservatory, sitting room, dining room, which is open plan to the fitted kitchen, utility porch at the rear, two double bedrooms and an original bathroom and separate wc.
Outside the property there are overgrown gardens to the front and with some tree surgery, you would have a delightful view across the valley. There is a single garage and tandem driveway parking.
Conveniently located within the village of Rame, the property is close to a convenience store and The Halfway House pub and restaurant. For a more comprehensive range of facilities the historic market town of Helston, home of the famous Furry Dance, is just 5 miles distant and the ancient borough town of Penryn is just 3 miles away! Both towns offer good independent and high street shopping facilities for your everyday needs. There are highly regarded primary and senior schools close by including Halwin Primary School and Mabe Community Primary School for primary education, Penryn College for secondary education and Falmouth University (Tremough Campus) for further education.
As our clients sole agents we recommend an immediate viewing to secure this project.
Why not call for an appointment to view today!
THE ACCOMMODATION COMPRISES
UPVC double glazed front door to:
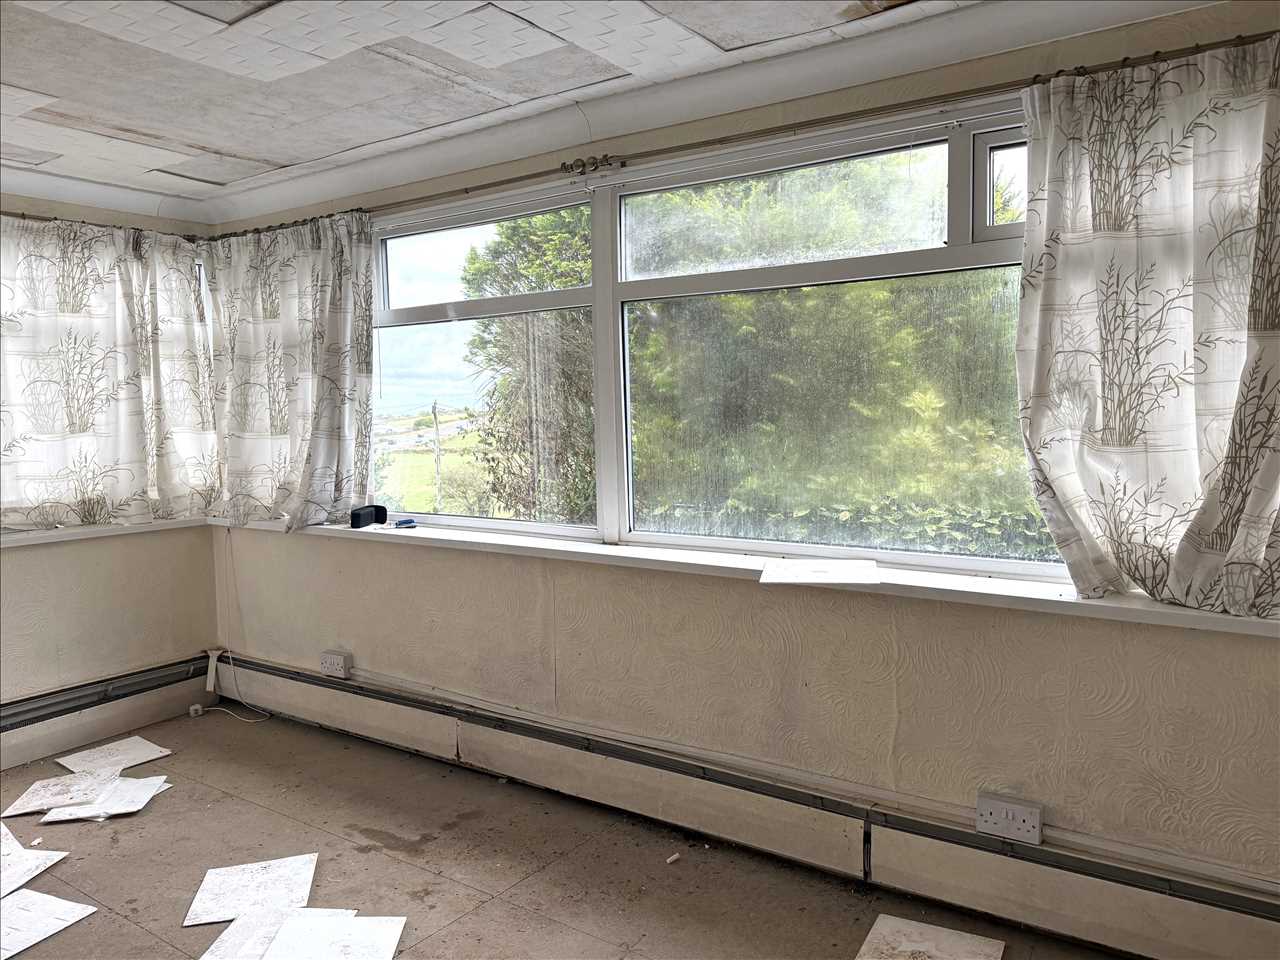
ENTRANCE PORCH/CONSERVATORY 4.55m (14'11") x 2.13m (7'0")
PLUS 1.75m (5'9") x 1.02m (3'4")
UPVC double glazed construction, double radiator, glazed door to:
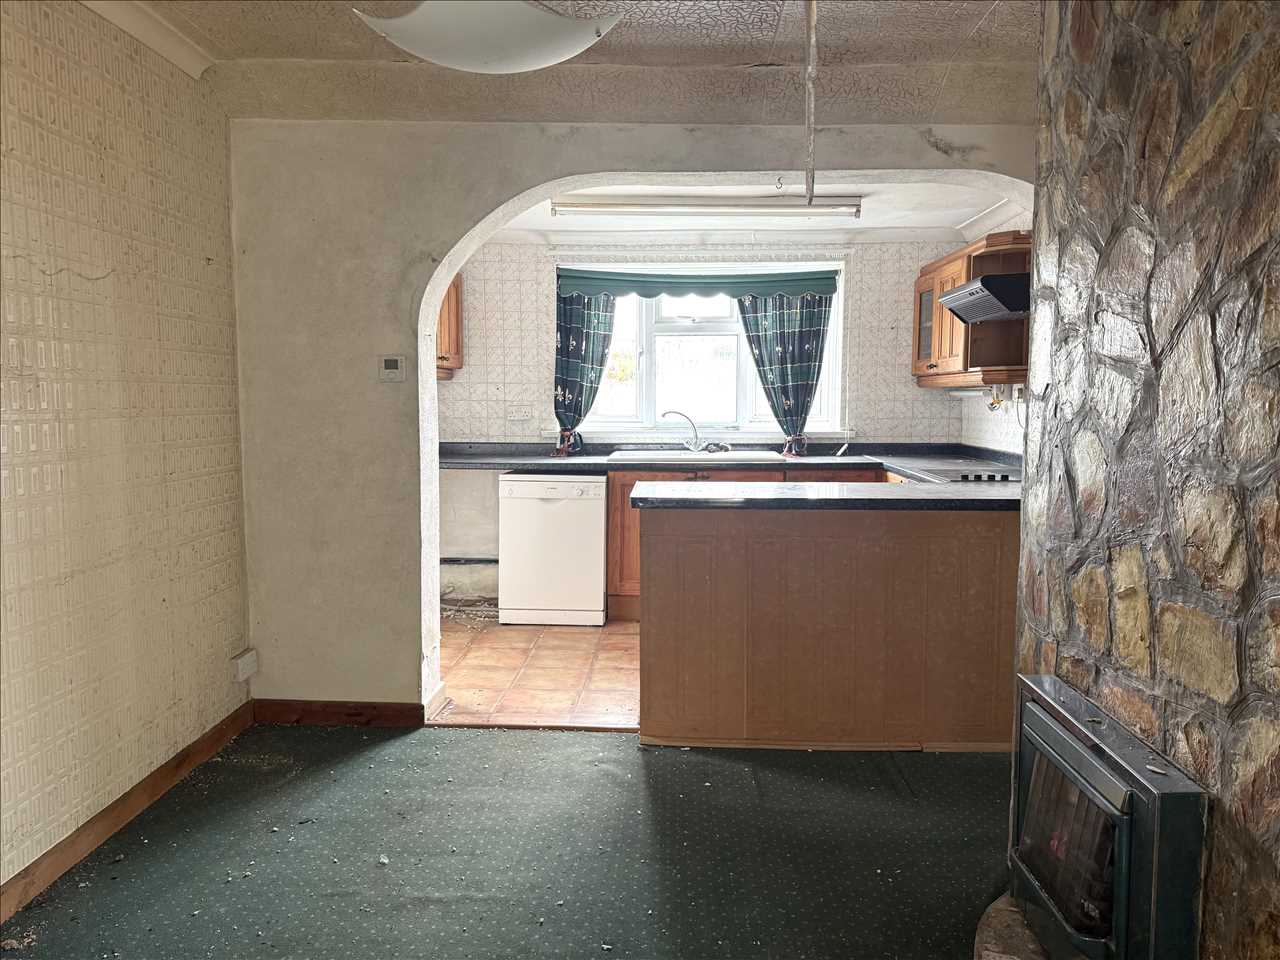
DINING ROOM 3.40m (11'2") x 2.57m (8'5")
A slate clad fire breast and old stove (not tested) open plan to:
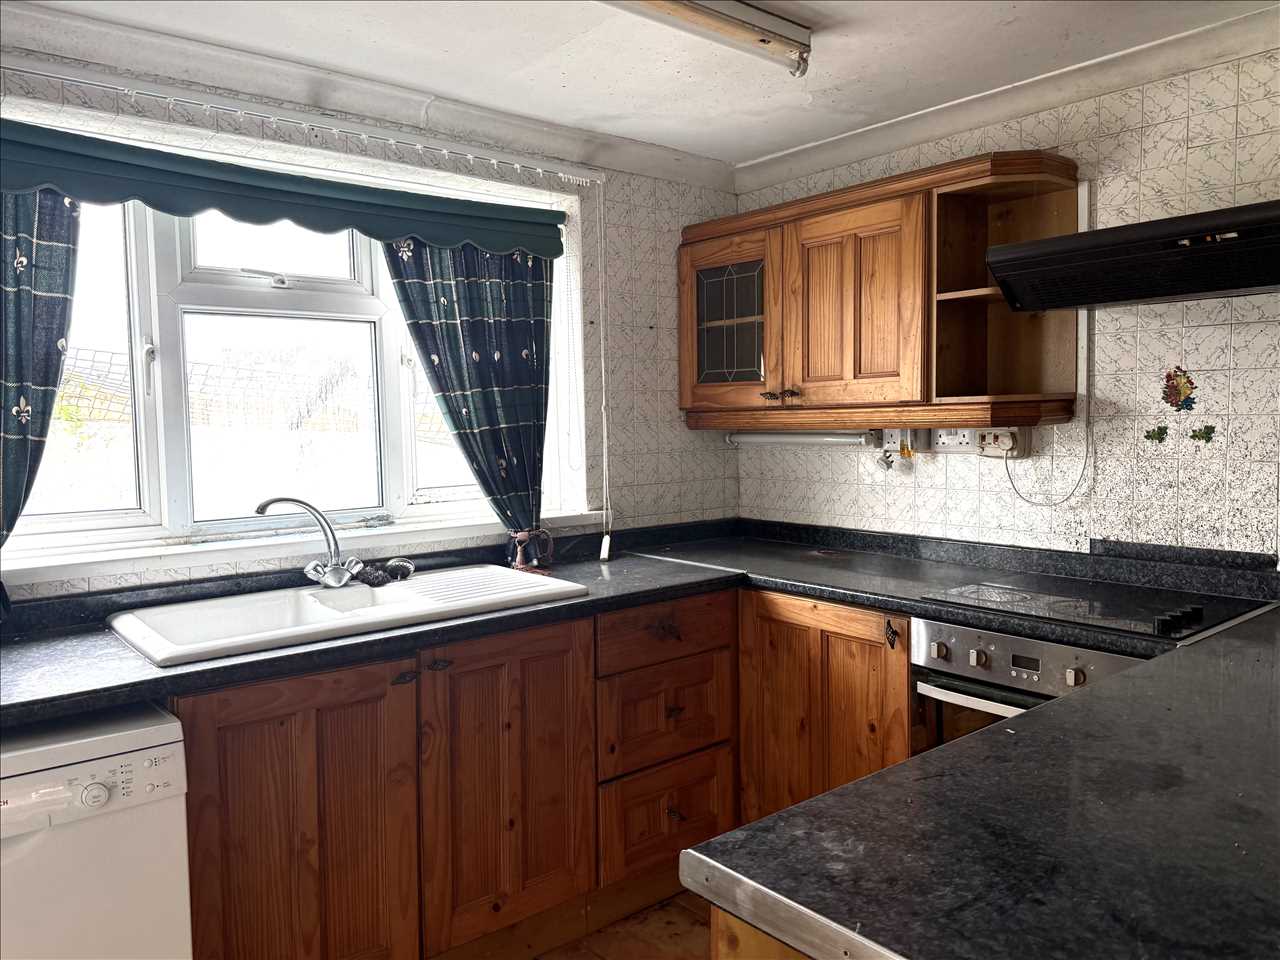
KITCHEN 3.35m (11'0") x 2.34m (7'8")
Matching pine wall and base units, fitted work surfaces with ceramic tiling over, electric hob and cooker hood (not tested), plumbing for a washing machine, double glazed window to the rear.
SIDE PORCH 2.64m (8'8") x 1.73m (5'8")
Could become a useful utility area, double glazed window and door to outside, plumbing for washing machine.
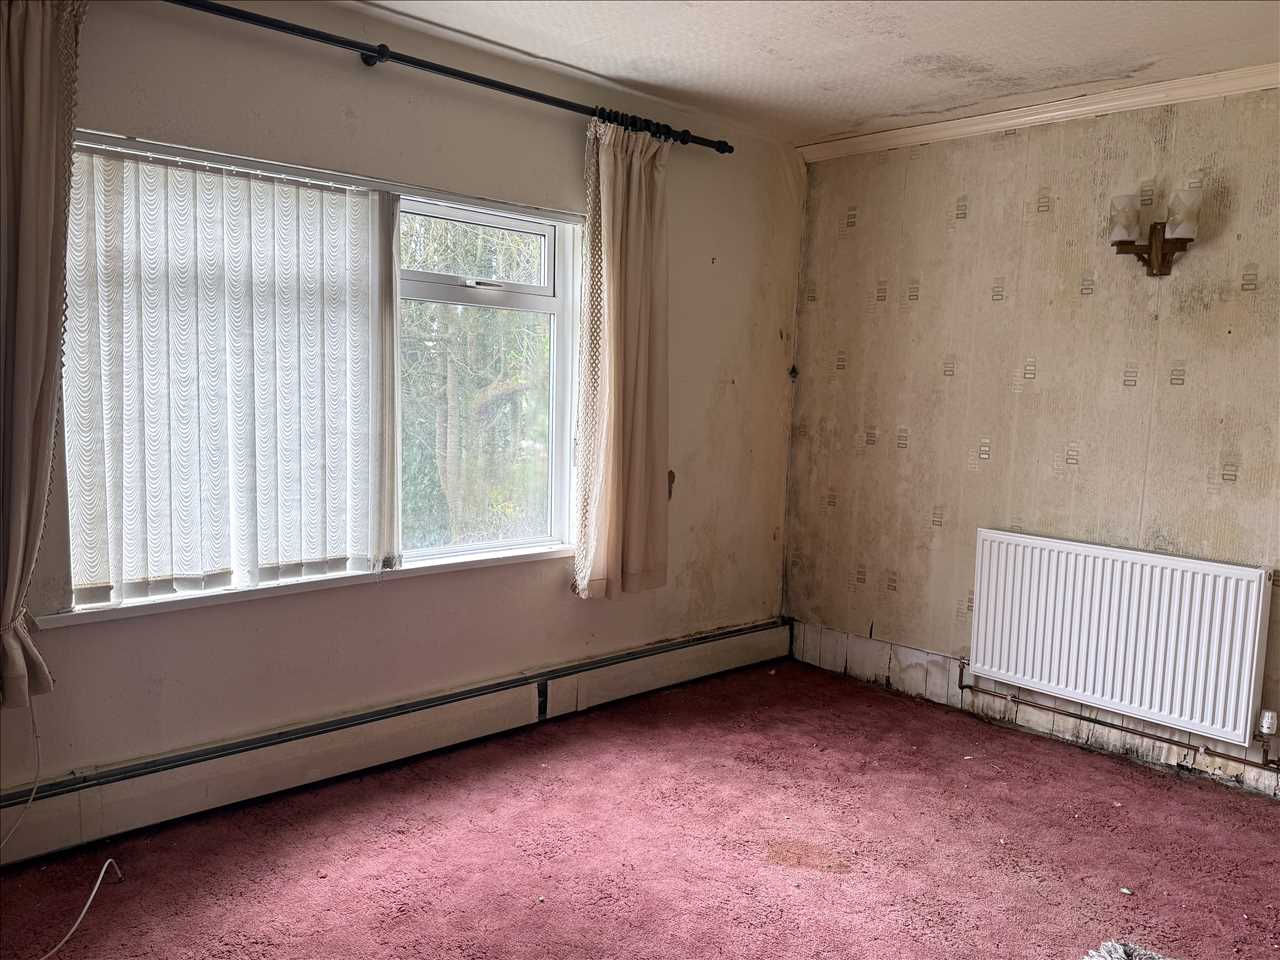
SITTING ROOM 4.32m (14'2") x 3.15m (10'4")
With double glazed window overlooking the front aspect, focal point fireplace (closed), double radiator.
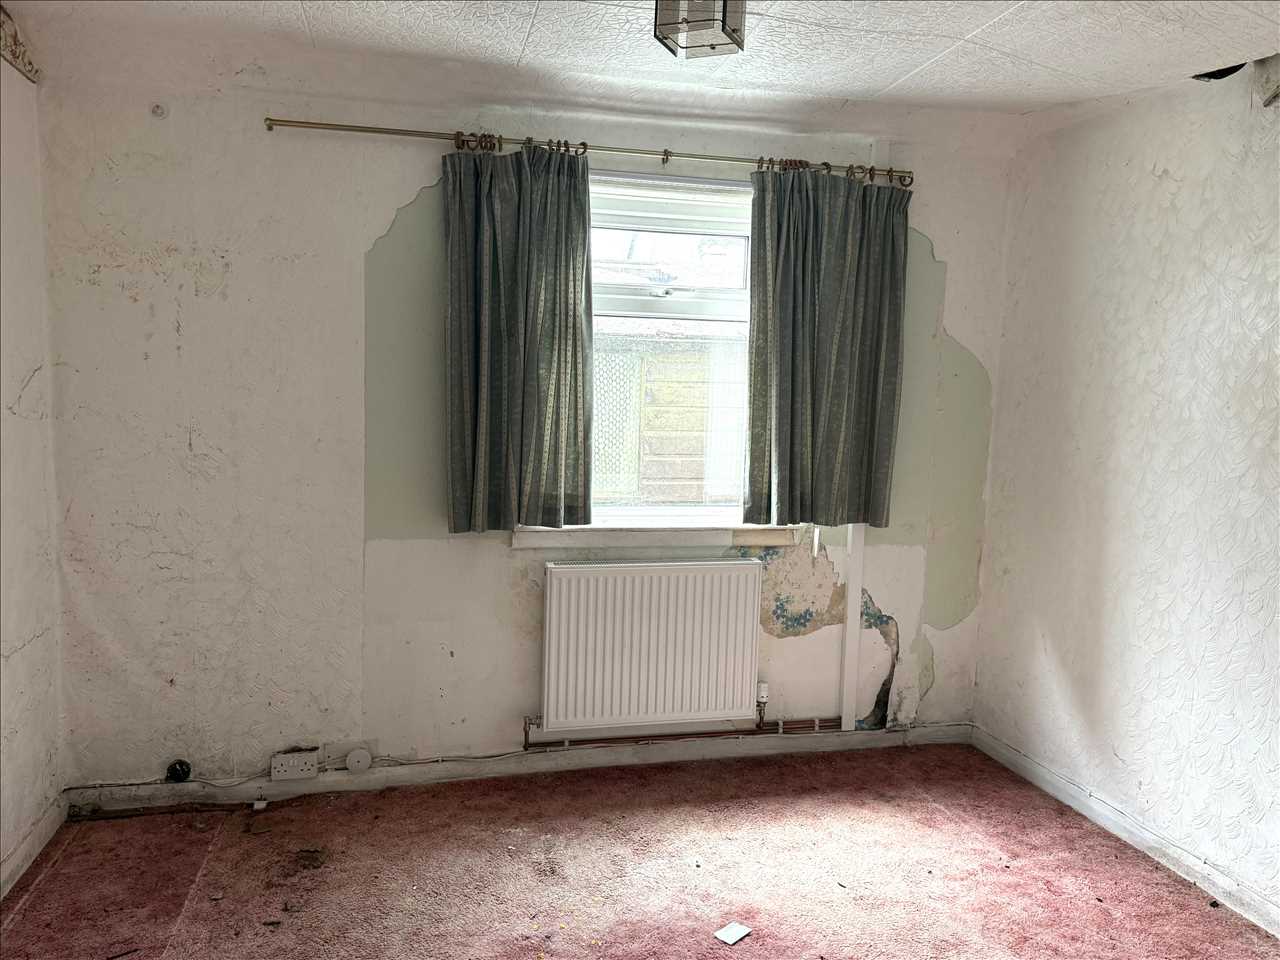
BEDROOM ONE 3.30m (10'10") x 3.12m (10'3")
Double glazed window overlooking the side aspect, radiator.
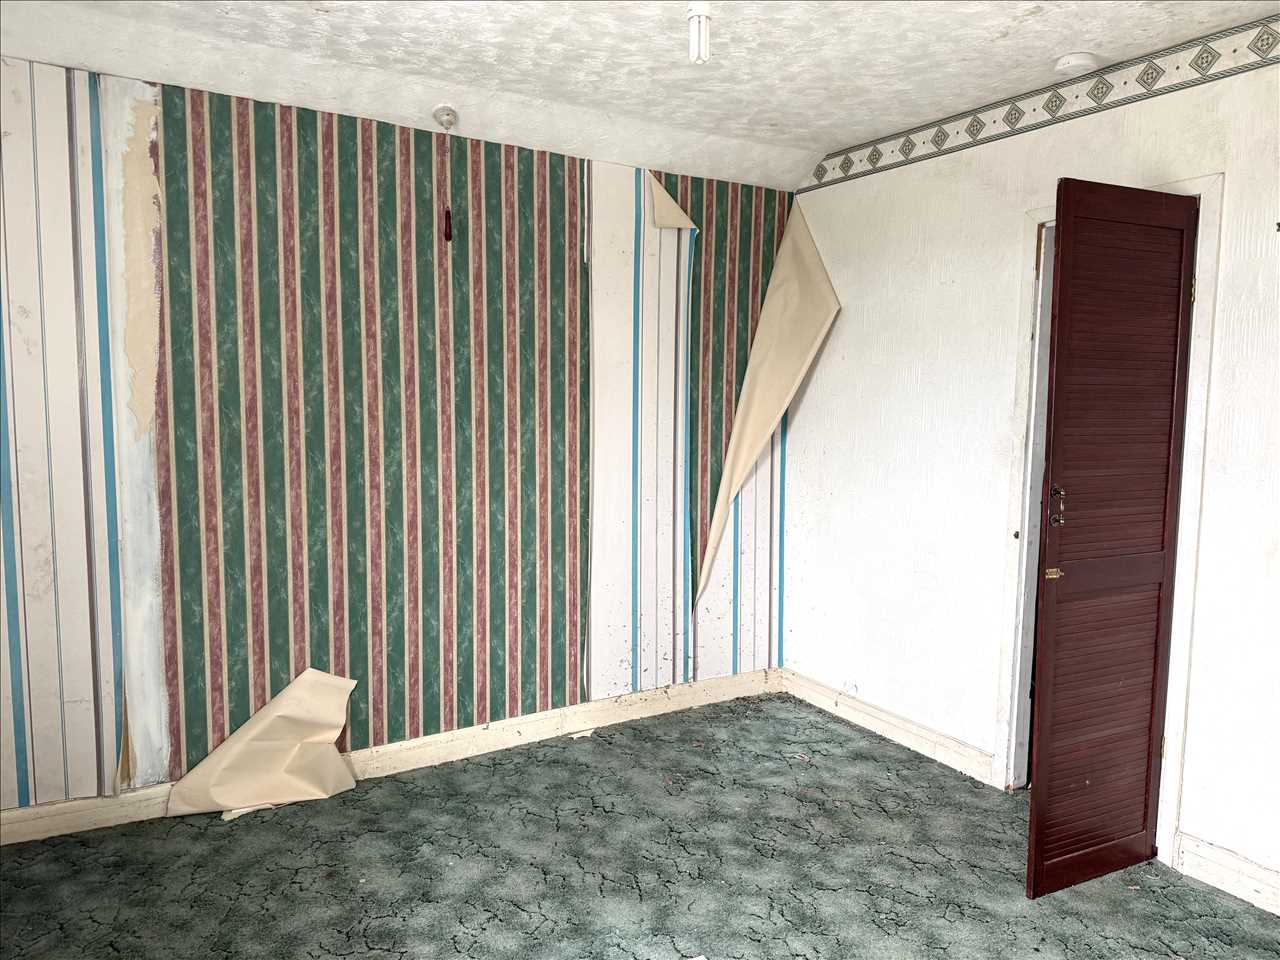
BEDROOM TWO 3.30m (10'10") x 3.23m (10'7")
Having double glazed window overlooking the return side, cupboard housing central heating boiler
(not tested).
BATHROOM 2.06m (6'9") x 1.93m (6'4")
Measured to walls
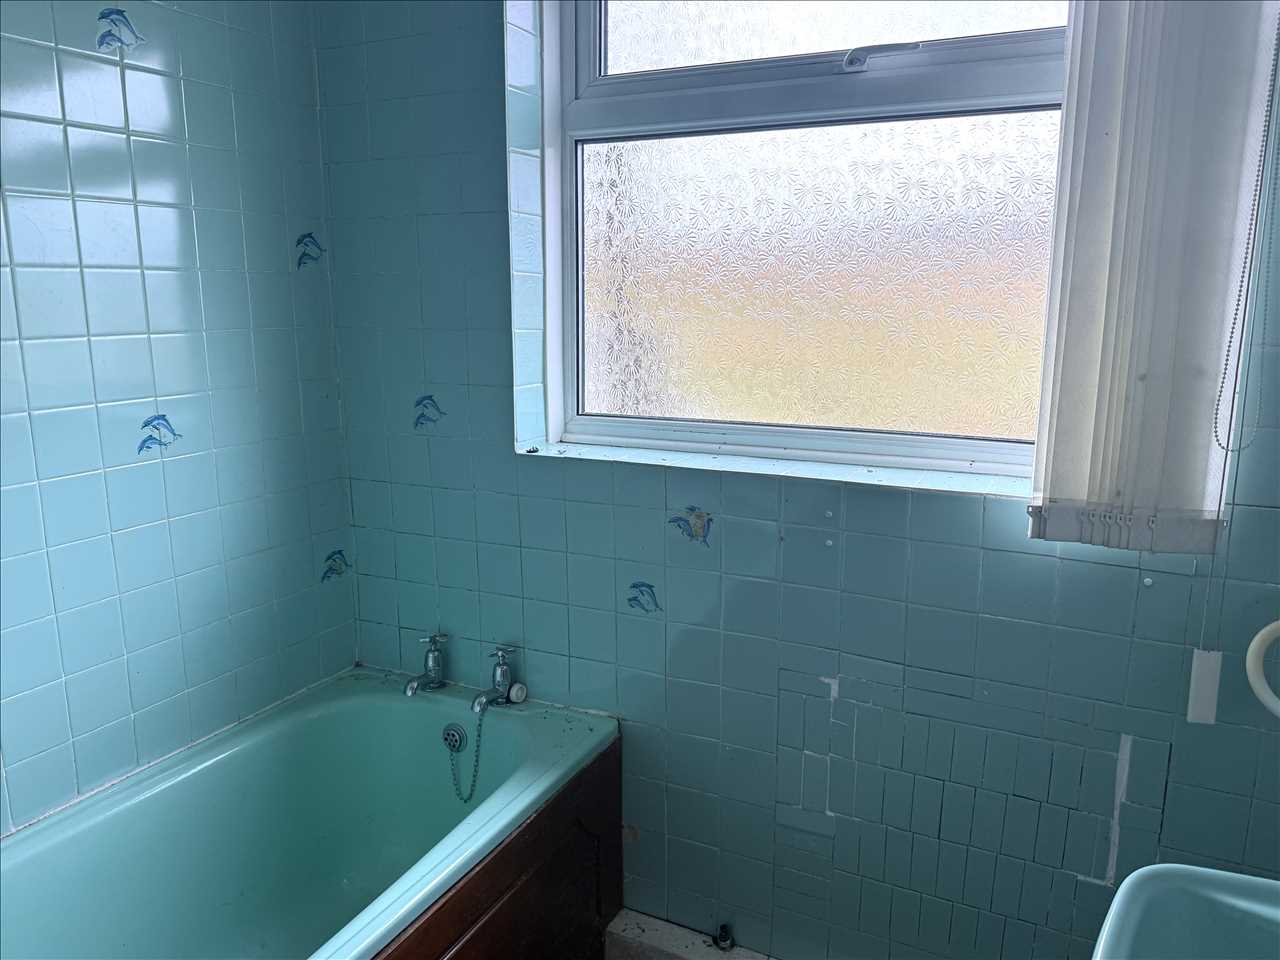
We believe this to be the original coloured bathroom suite with panelled bath, chrome hot and cold taps, pedestal hand wash basin, part tiled walls, frosted double glazed window.
SEPARATE WC
With low flush wc, frosted double glazed window.
SINGLE GARAGE
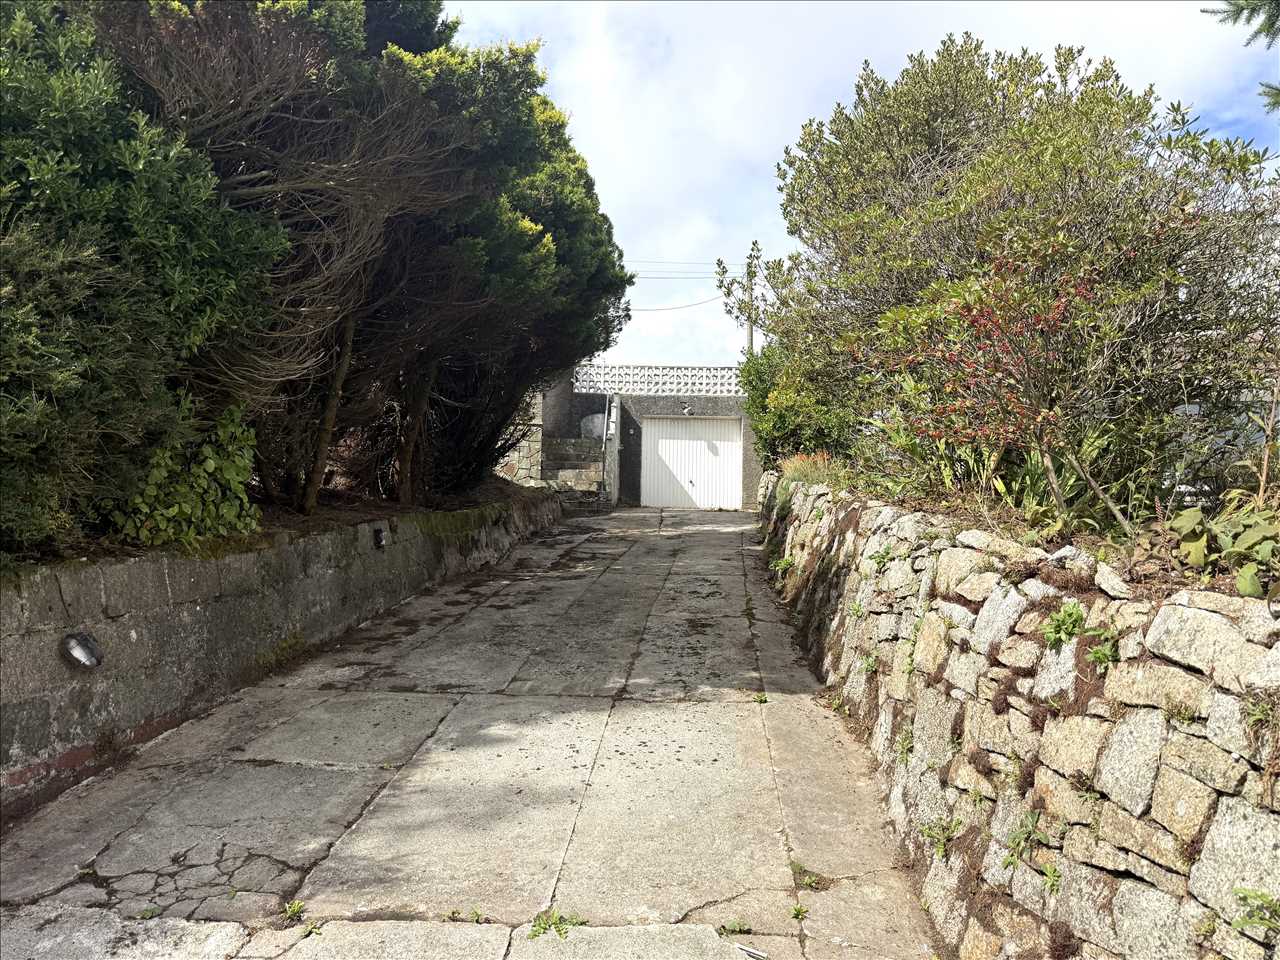
With up and over door, this is approached by an ascending driveway with tandem parking facilities.
GARDENS
To the front of the property there are raised gardens, stone retaining walls, a selection of trees which if removed could provide delightful views across the valley opposite. The garden is in need of cultivation.
COUNCIL TAX
BAND C
SERVICES
Mains water and electricity, private drainage, radiator central heating (not tested).
Reference: SK7451
Disclaimer
These particulars are intended to give a fair description of the property but their accuracy cannot be guaranteed, and they do not constitute an offer of contract. Intending purchasers must rely on their own inspection of the property. None of the above appliances/services have been tested by ourselves. We recommend purchasers arrange for a qualified person to check all appliances/services before legal commitment.
Contact Kimberley's Independent Estate Agents - Falmouth for more details
Share via social media