01326 311400
3 Bedrooms 1 Bathroom 2 Reception
Town House - Freehold
17 Photos
Falmouth
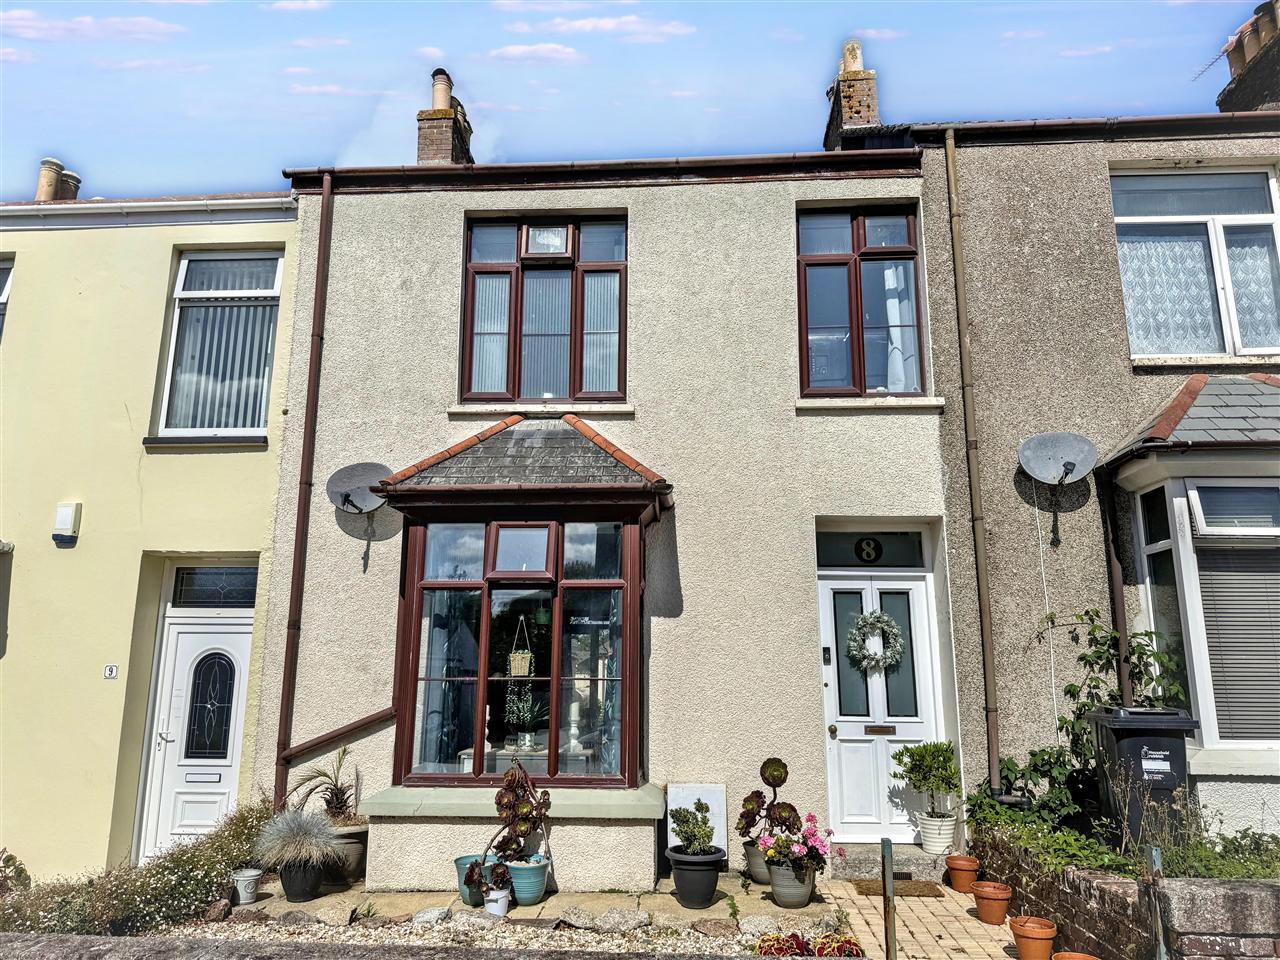
This delightful three bedroom middle terrace town house is set in a favoured and popular location, just off Western Terrace, making it extremely convenient for local services, schooling and university campuses, beaches and the sea front, Penmere branch line railway station and of course Falmouth's bustling town centre.
The house is very well presented, largely due to the excellent outgoing tenants and we are offering the house for sale with the benefit of 'no onward chain' from October onwards.
The property itself has a lovely blend of character features along with the convenience of modern day living which we feel will strike a chord with prospective buyers looking for such a quality town house. The property is packed with features including UPVC double glazed windows and doors, gas central heating by radiators, a focal point fireplace in the sitting room, a wealth of natural woodwork including stripped panelled internal doors, bannisters and original spindles and architraves, high skirting boards, a fitted kitchen with appliances and quality carpeting throughout.
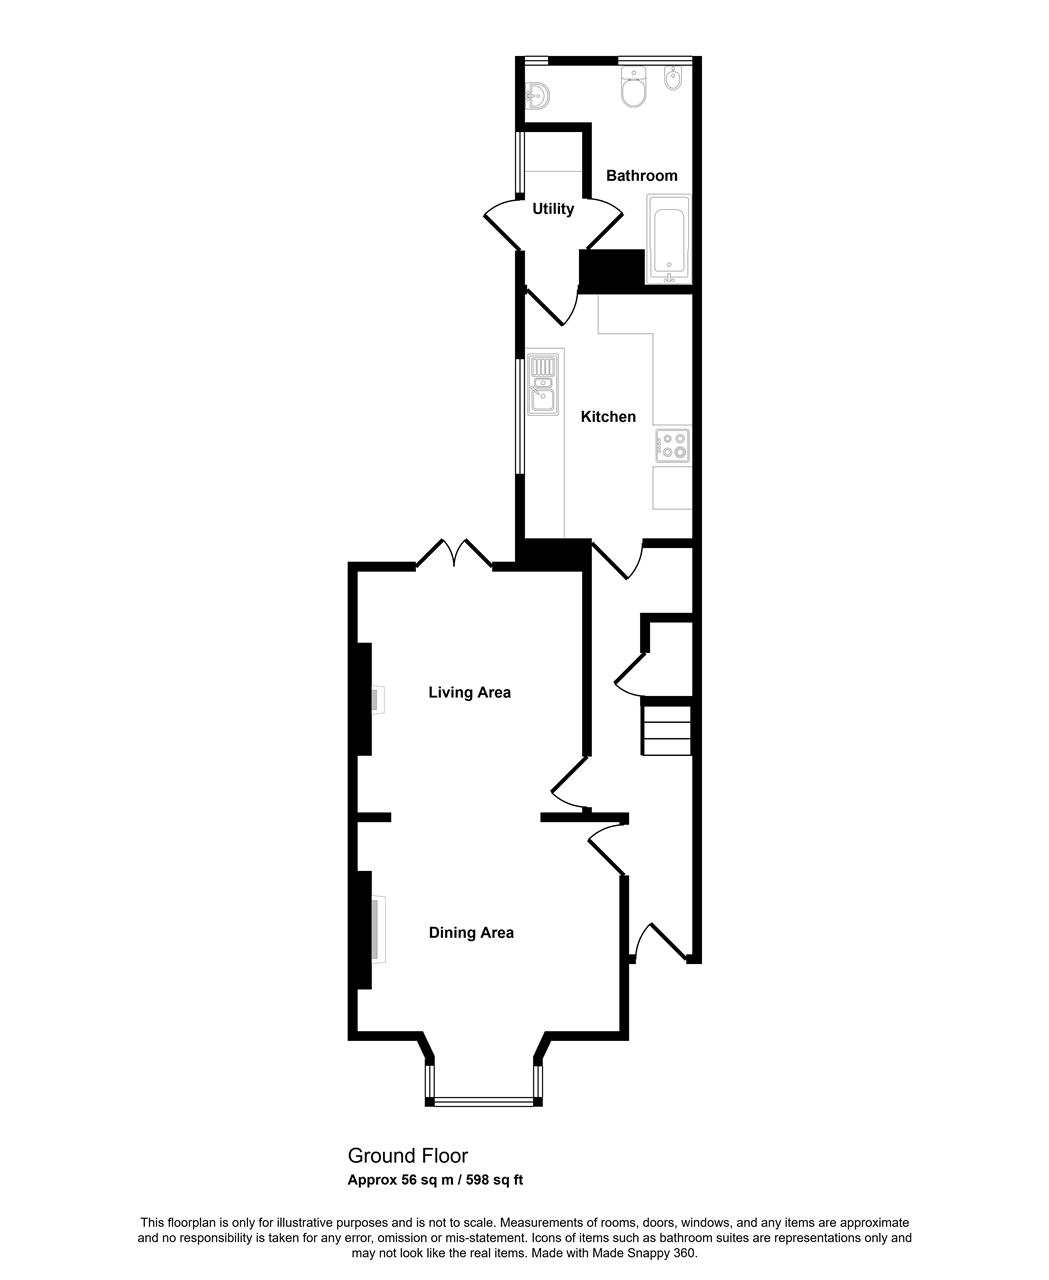
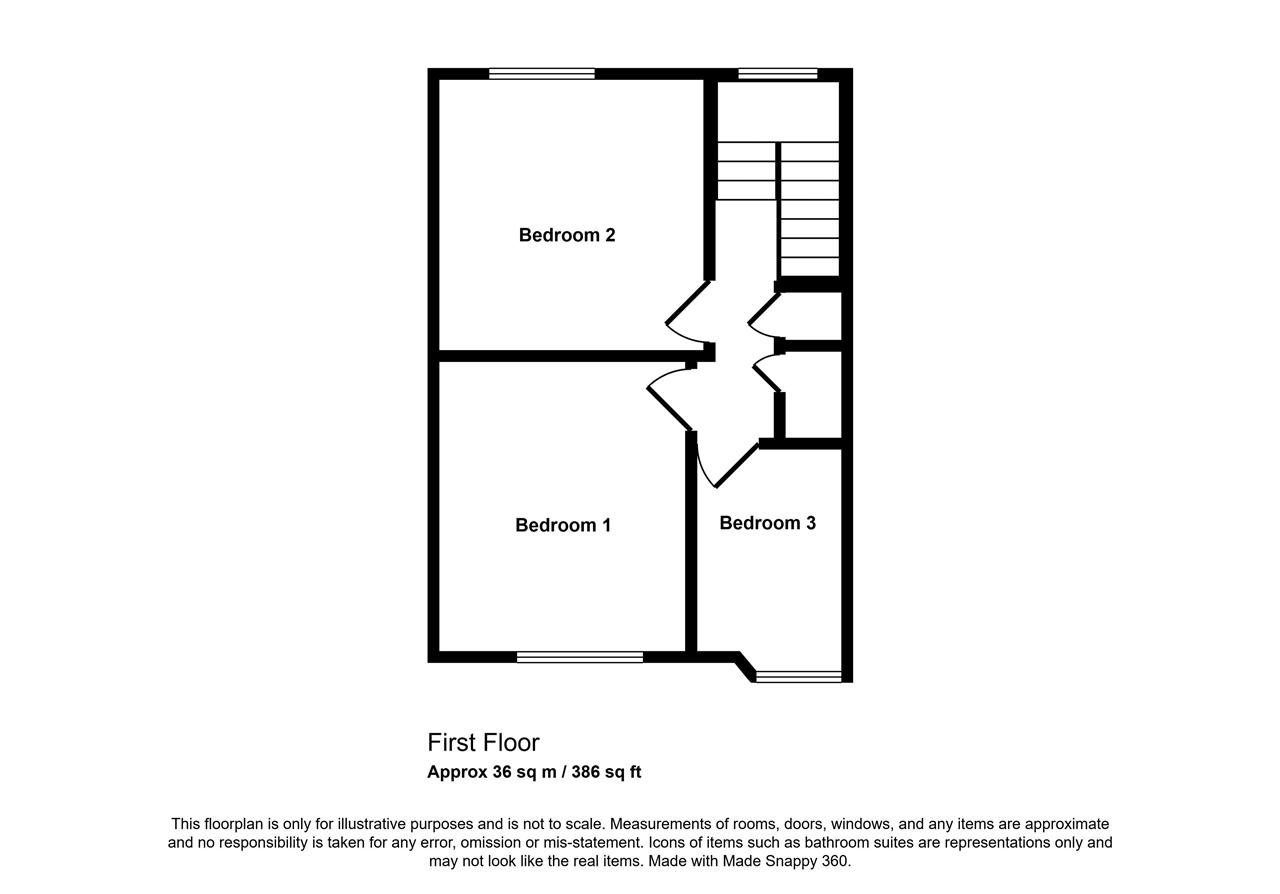
The accommodation in sequence includes on the ground floor, an entrance vestibule, a reception hall, sitting room which is linked by an opening to the dining room, a fitted galley style kitchen, a rear utility lobby with a door to the outside courtyard and second door to a well appointed ground floor bathroom/wc combined. A staircase from the reception hall leads to the first floor landing where you will find useful storage cupboards, three bedrooms (two doubles and a single). Outside the house there are small front gardens, and at the rear, generous level paved courtyard gardens which enjoy a good degree of privacy and sunshine throughout the afternoon through to the evening and finally a double width garage which is approached through a pedestrian door from the courtyard and a rear service lane giving vehicular access.
As our clients sole agents, we thoroughly recommend an immediate viewing to secure this fine town house.
Why not call for an appointment to view today?
THE ACCOMMODATION COMPRISES:
A painted and glazed front door leads to:
ENTRANCE VESTIBULE
With mat well, painted panelling to dado height, wall mounted electric consumer and meter box, original stripped pine and glazed internal door to:
RECEPTION HALL
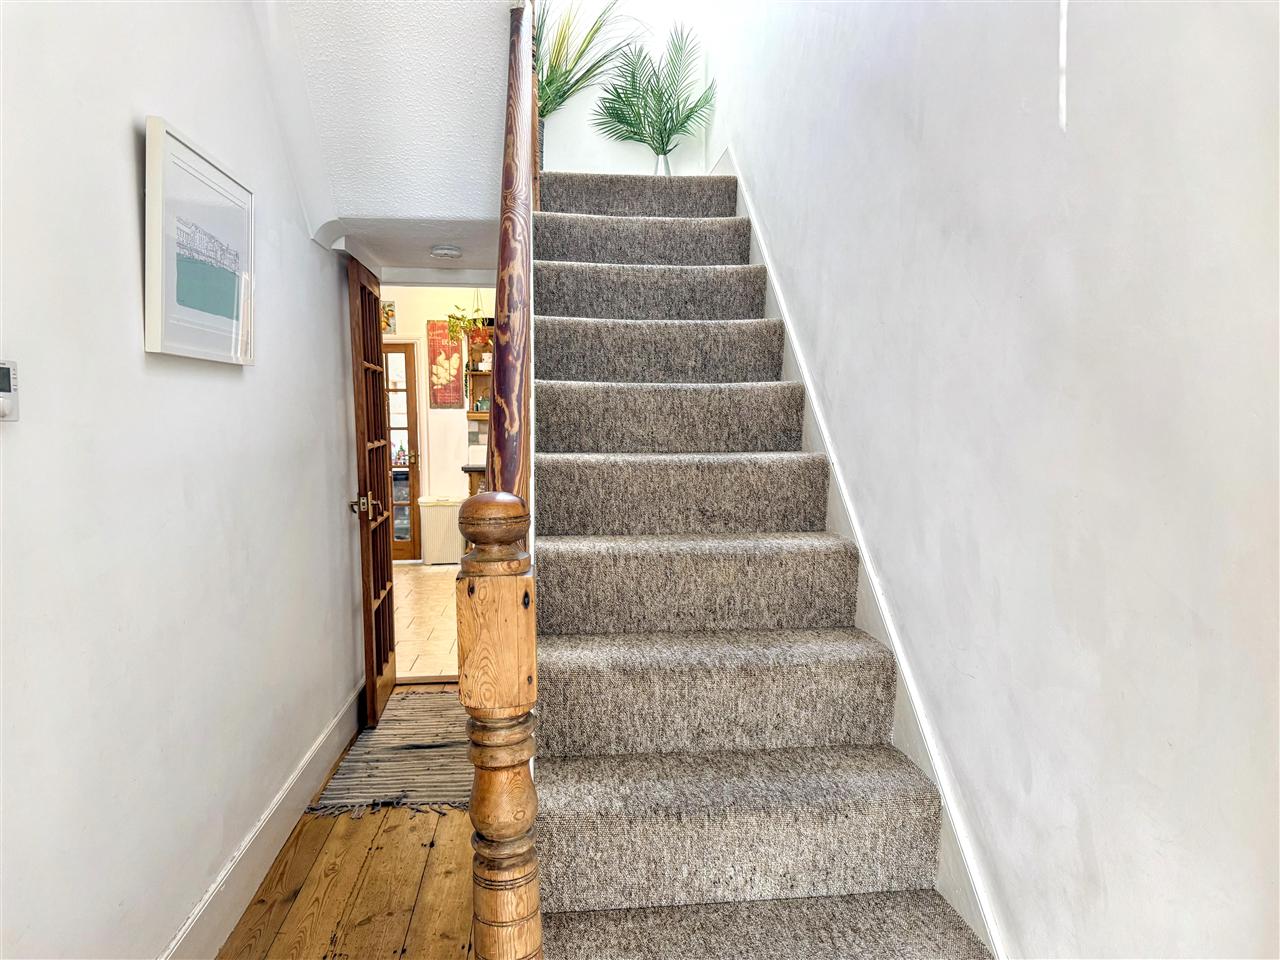
A lovely introduction to the property with stripped pine flooring, double radiator with wooden shelf over, original architraves, staircase to first floor, under stairs storage cupboard, cloaks recess, fitted mat and coat hooks, access to all principal ground floor rooms.
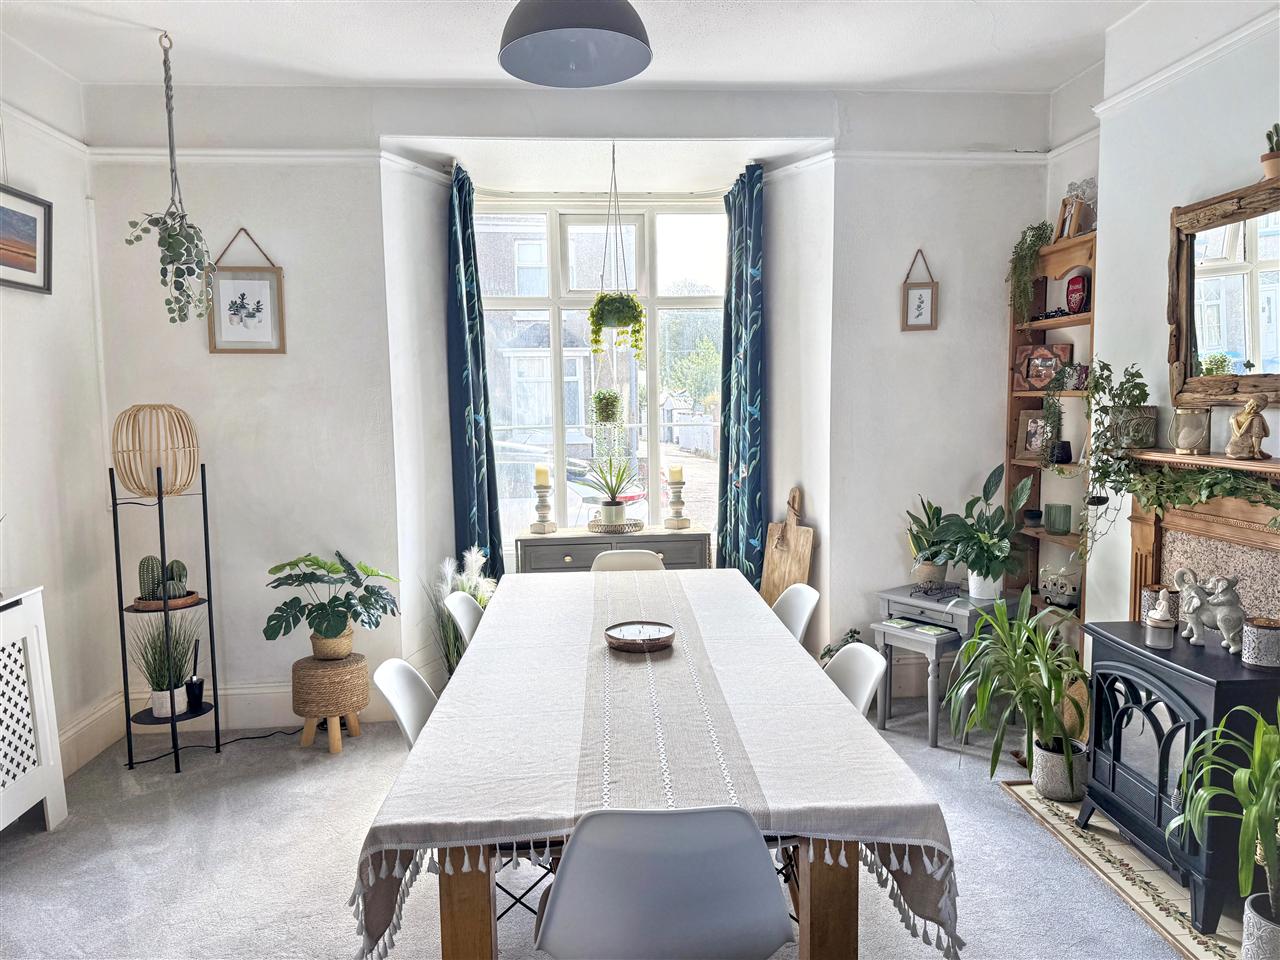
DINING ROOM 3.96m (13'0") x 3.35m (11'0")
plus bay.
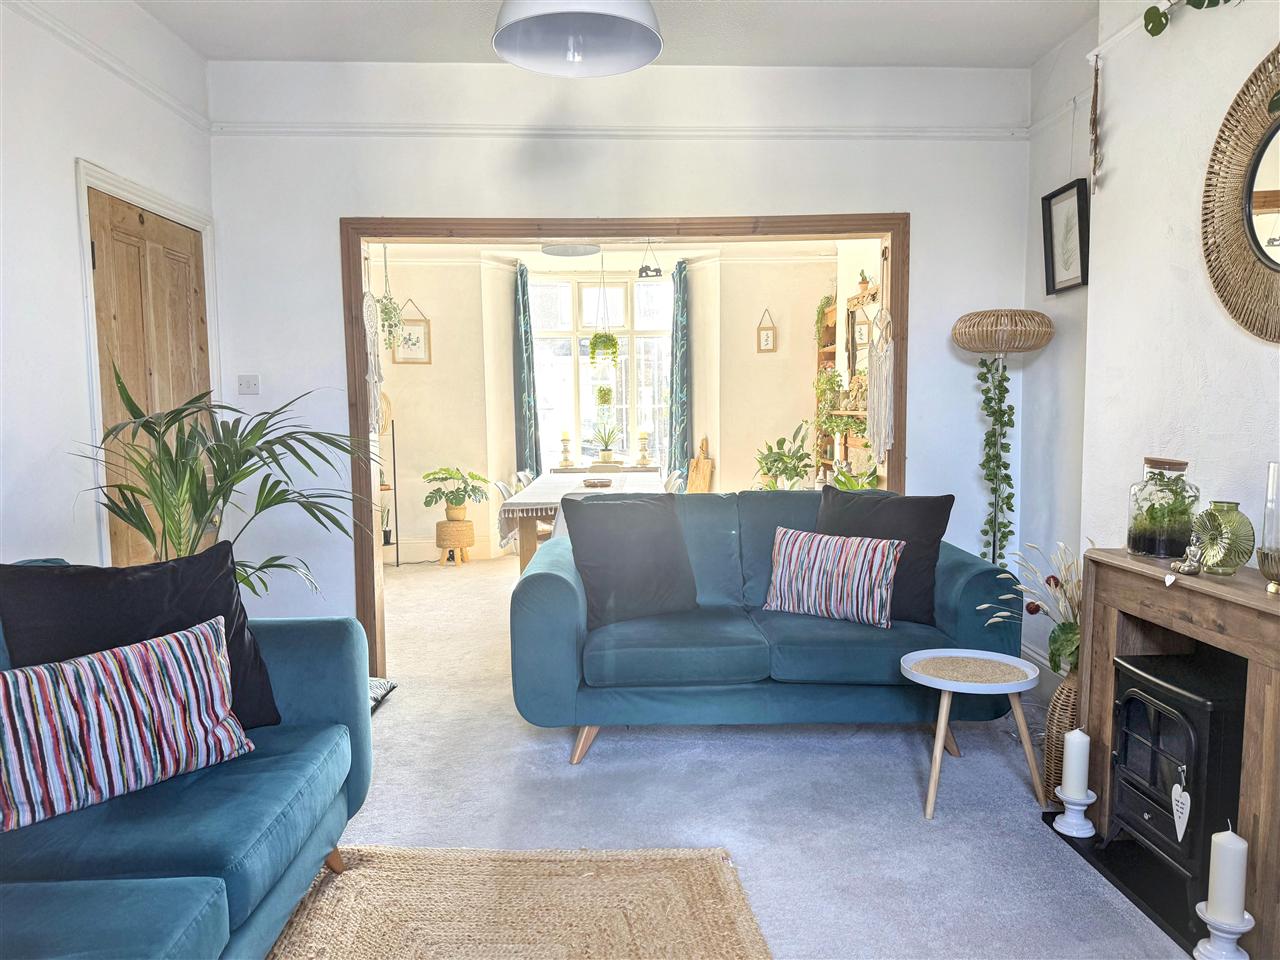
A bright reception room which enjoys plenty of morning sunshine which streams in through the angular bay with double glazed windows, covered radiator, a focal point pine fire surround with open grate, pink marble backing and ceramic tiled hearth, built-in pine book and display shelving, picture rail, high skirting boards, stripped pine internal door, fitted carpet, open plan to:
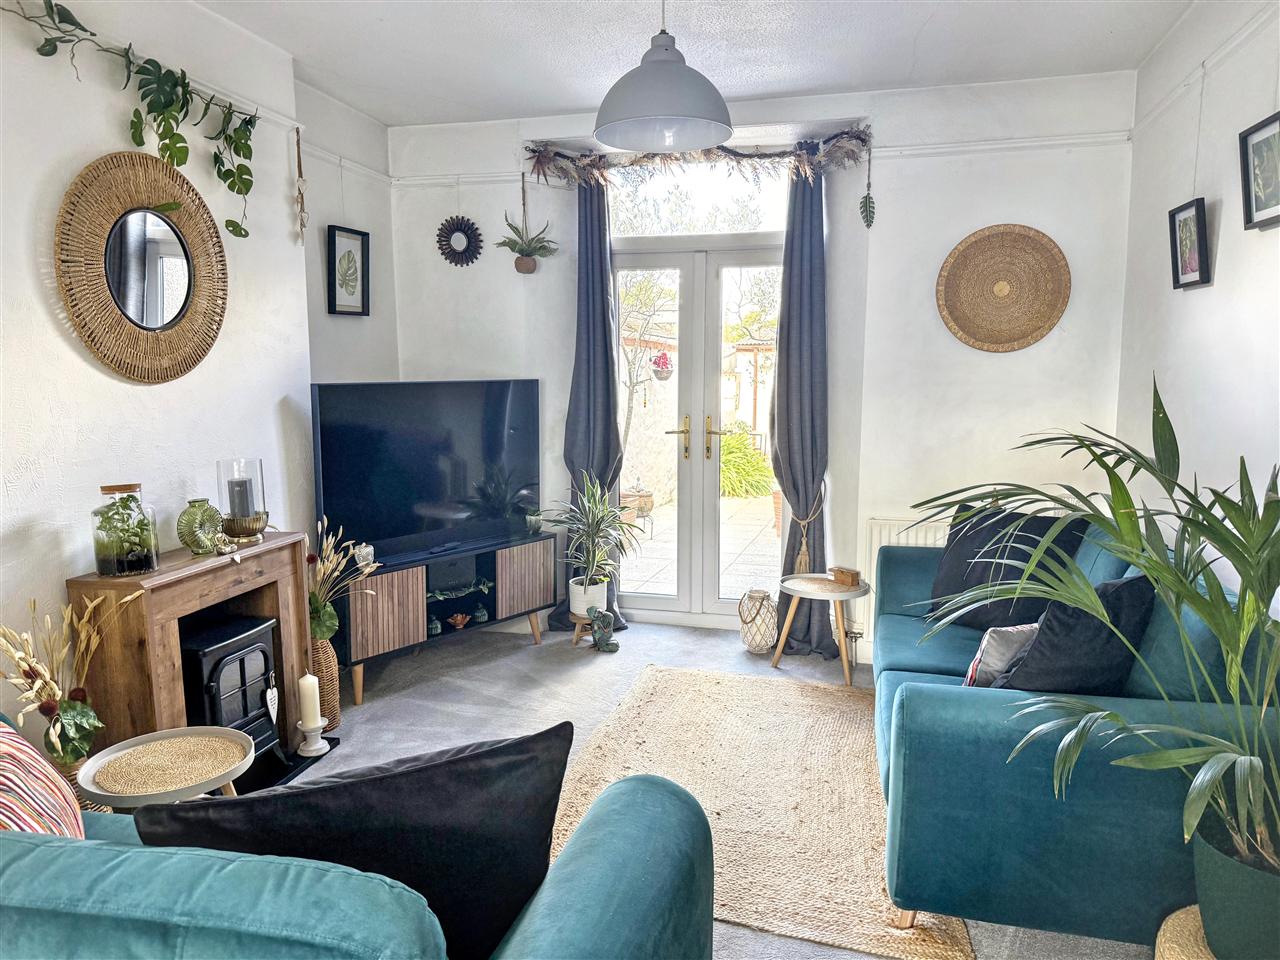
SITTING ROOM 3.78m (12'5") x 3.53m (11'7")
into recess.
With continued matching fitted carpet, stripped pine internal door returning to the reception hall, picture rail, high skirting boards, double radiator, TV aerial point, recessed double glazed French doors leading to and from the courtyard gardens.
KITCHEN 3.81m (12'6") x 2.67m (8'9")
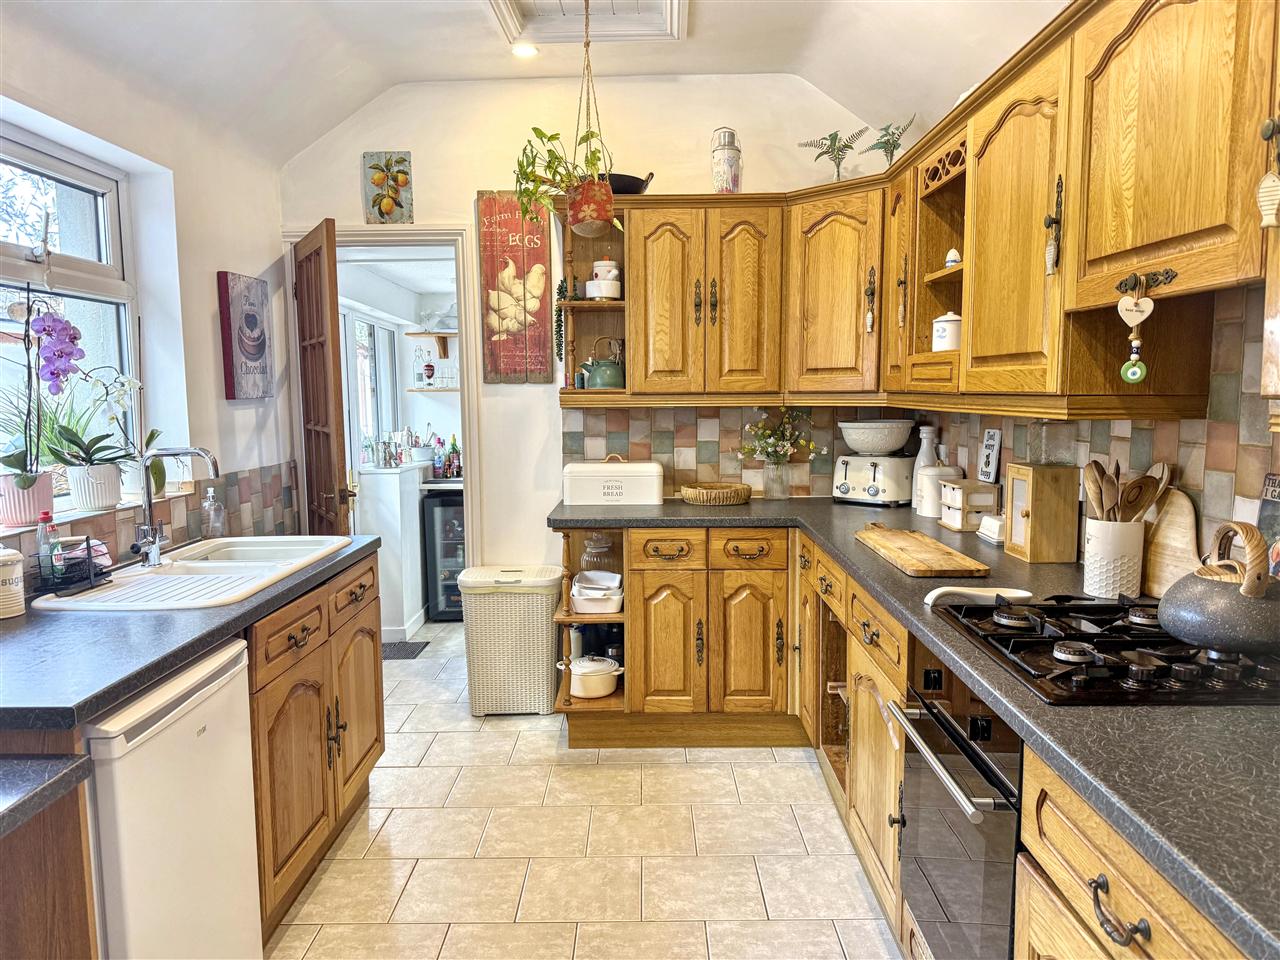
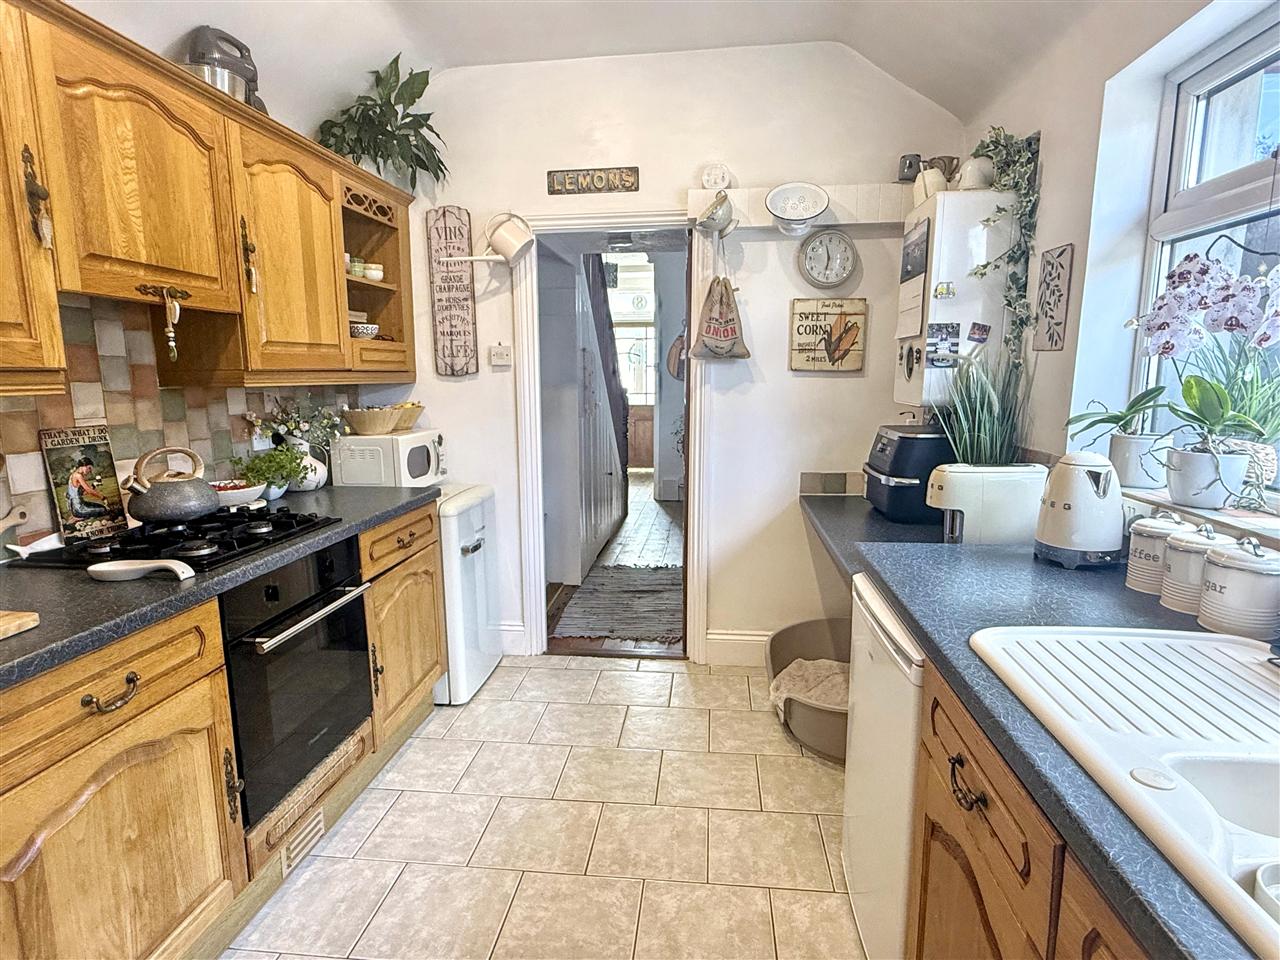
A perfect example of a galley kitchen, fitted with a range of matching wall and base units in light oak, wrap around roll top work surfaces and ceramic tiling over, four-ring gas hob with cooker hood over and single fan assisted oven under, a composite 1 1/2 bowl single drainer sink unit and chrome easy-on mixer tap, fitted work surface with space below, canopied ceiling with inset spotlights, space for under counter refrigerator and freezer, broad UPVC double glazed window overlooking the side courtyard, ceramic tiled flooring, Worcester gas central heating boiler (combi), multi-paned internal door to and from the hallway, second door to rear utility lobby.
UTILITY LOBBY 2.44m (8'0") x 0.99m (3'3")
measured to walls.
Having a double radiator, fitted work surface and shelving over, continued ceramic tiled flooring, double glazed window and matching door leading to the rear garden, panelled internal door to:
BATHROOM 2.82m (9'3") x 1.73m (5'8")
plus 0.86m (2'10") x 0.86m (2'10")
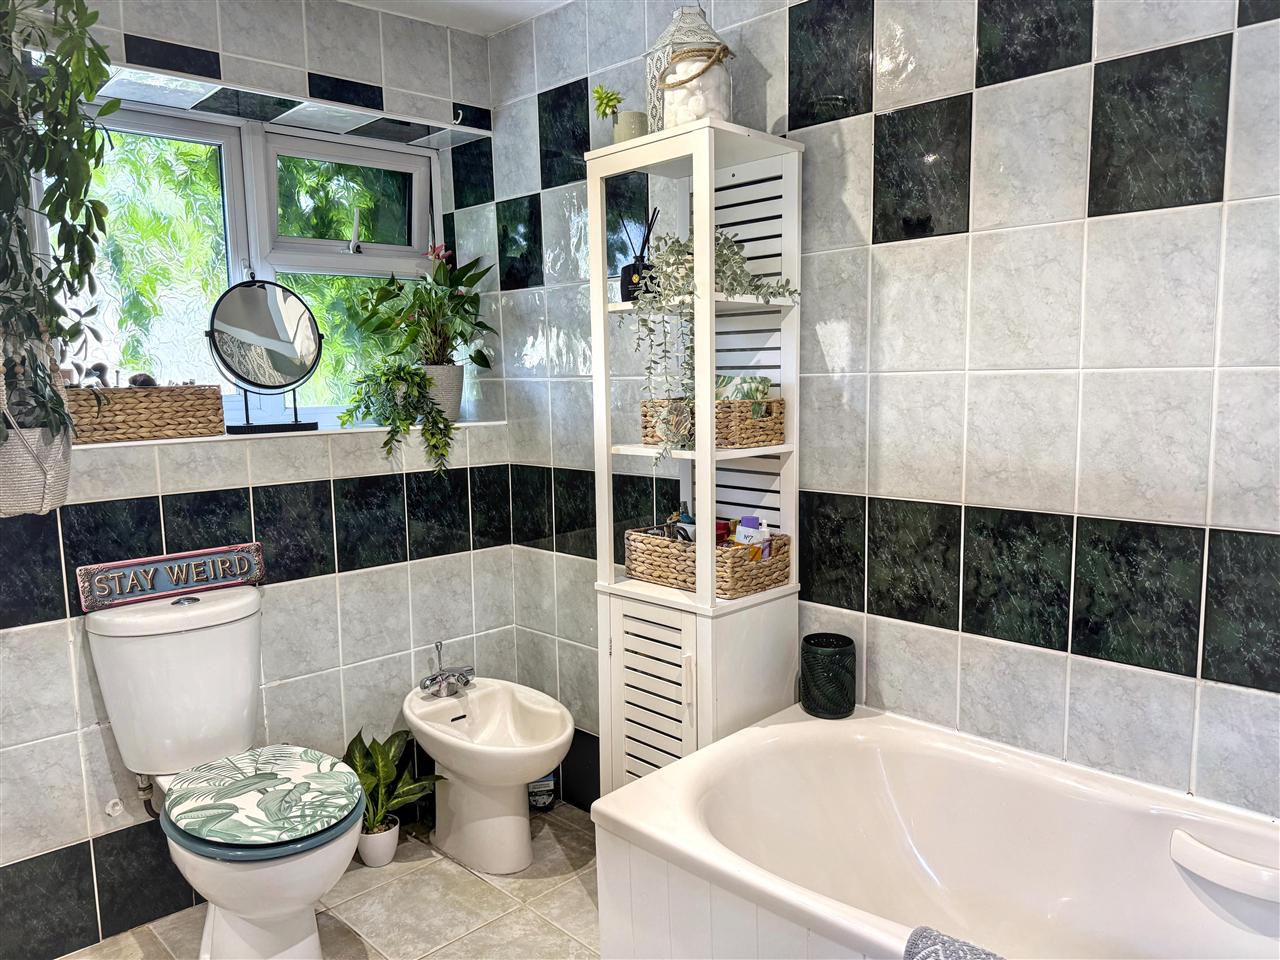
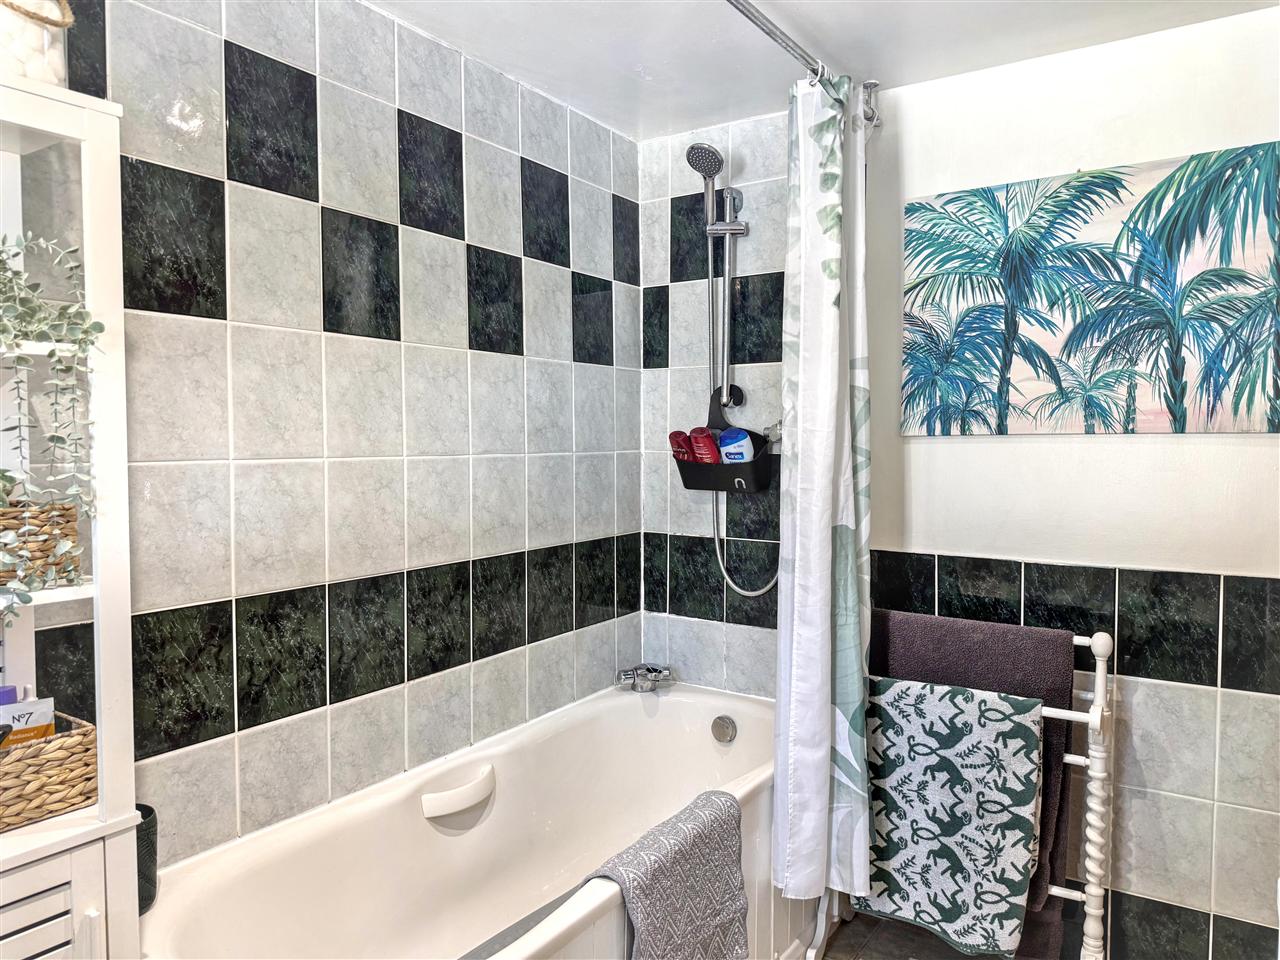
Well appointed with a white suite comprising; handled and panelled bath, corner chrome mixer taps, chrome mixer shower and fully tiled surround, low flush wc, bidet, recess with oval china sink unit and chrome mixer tap over set in a ceramic tiled vanity unit with tiling over, two frosted double glazed windows for privacy, double radiator, continue ceramic tiled flooring.
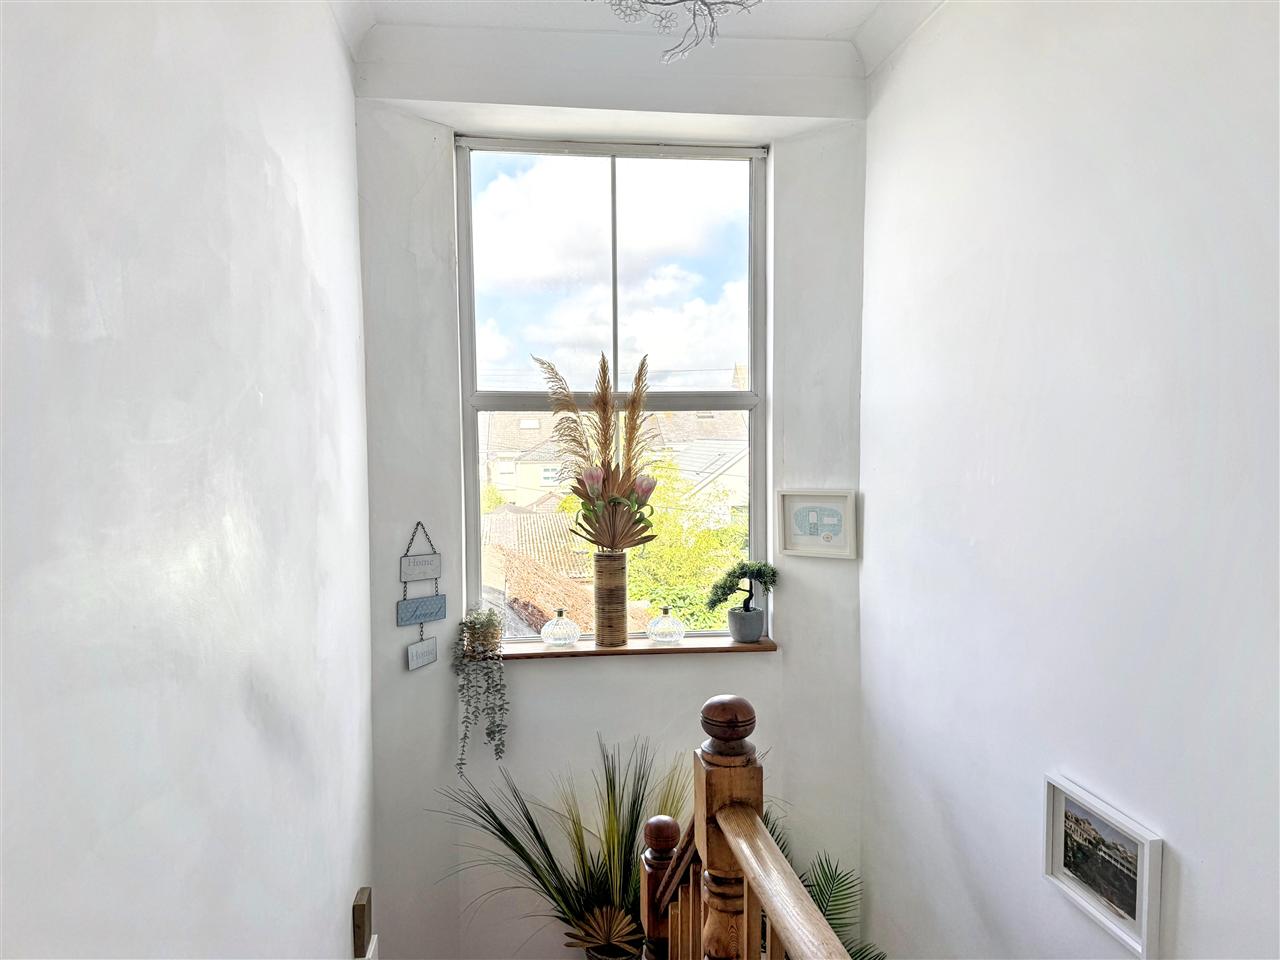
TURNING STAIRCASE WITH ORIGINAL STRIPPED WOOD BANISTERS AND SPINDLES PASSING A LARGE UPVC DOUBLE GLAZED WINDOW AT MEZZANINE LEVEL AND CONTINUING TO:
THE FIRST FLOOR LANDING
With fitted carpet, two built-in louvre doored storage cupboards (one with shelving and the other with hanging space).
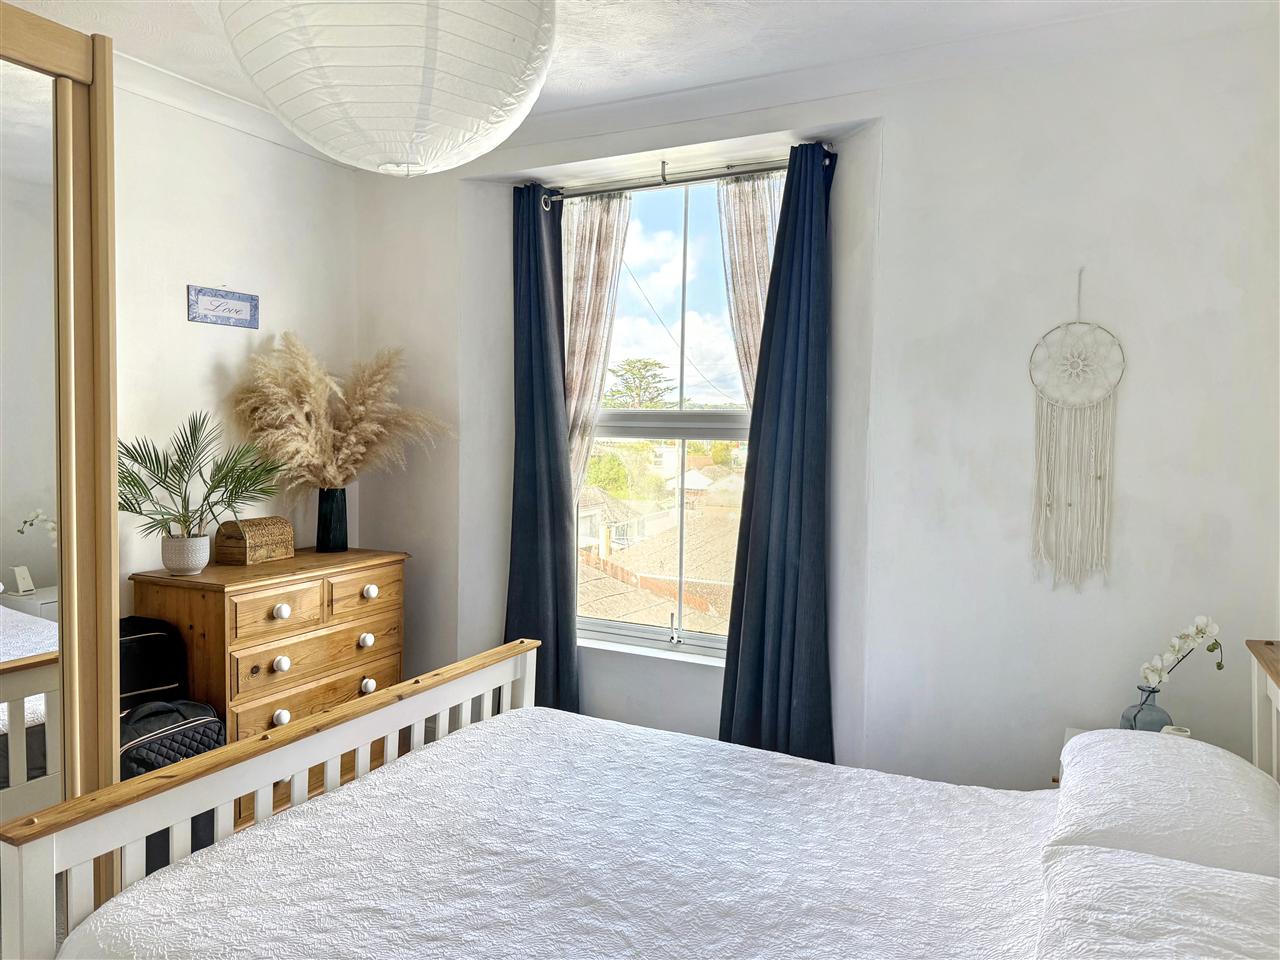
BEDROOM ONE 3.66m (12'0") x 3.15m (10'4")
A bright main bedroom with recessed bay and double glazed window overlooking the front aspect and enjoying plenty of morning sunshine, coved cornicing, radiator, fitted carpet, stripped pine internal door.
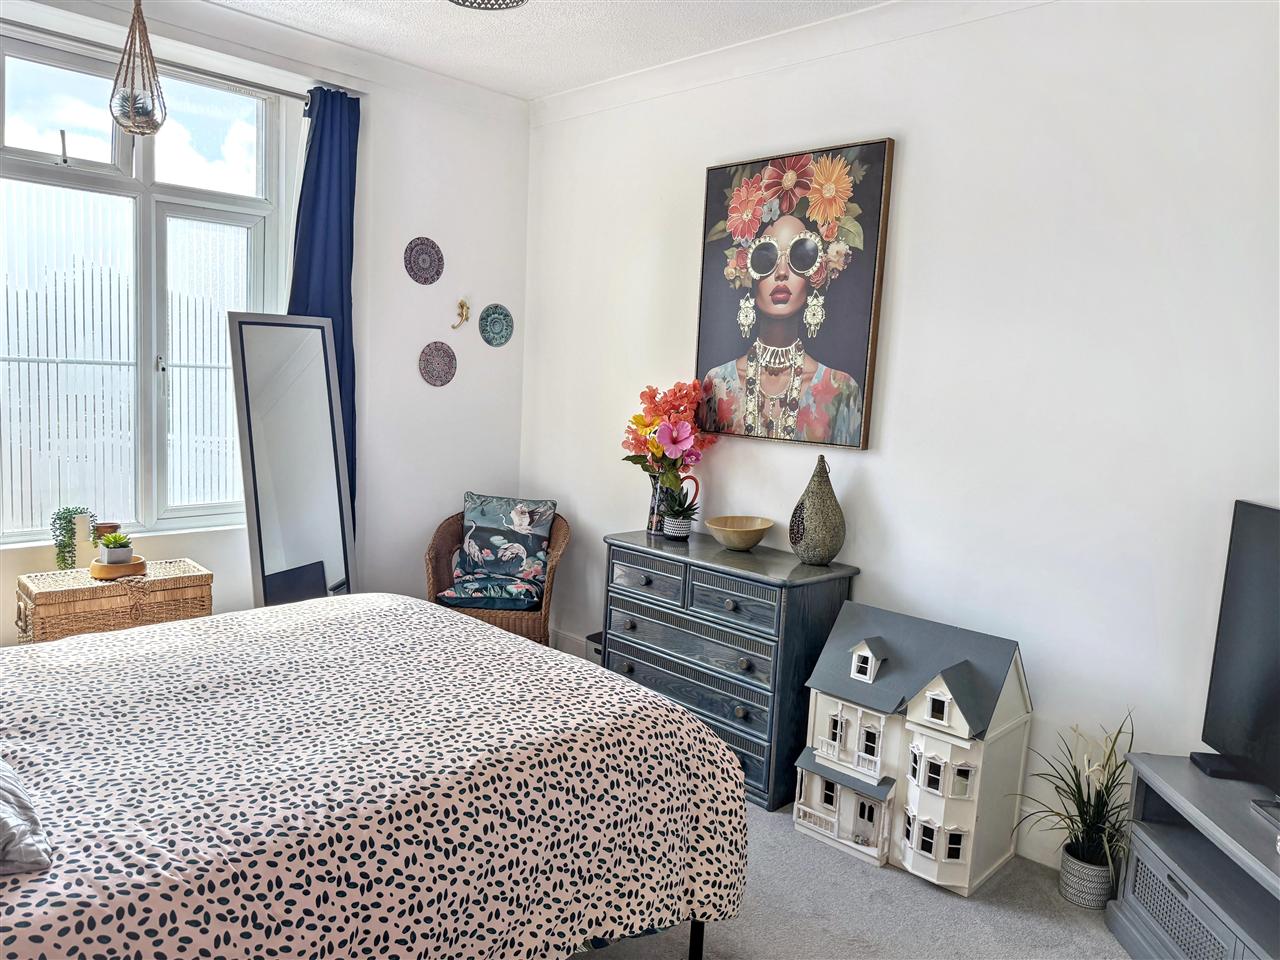
BEDROOM TWO 3.56m (11'8") x 3.35m (11'0")
plus deep recessed large double glazed window overlooking the rear courtyard garden, coved cornicing, concealed radiator, fitted carpet, stripped pine internal door.
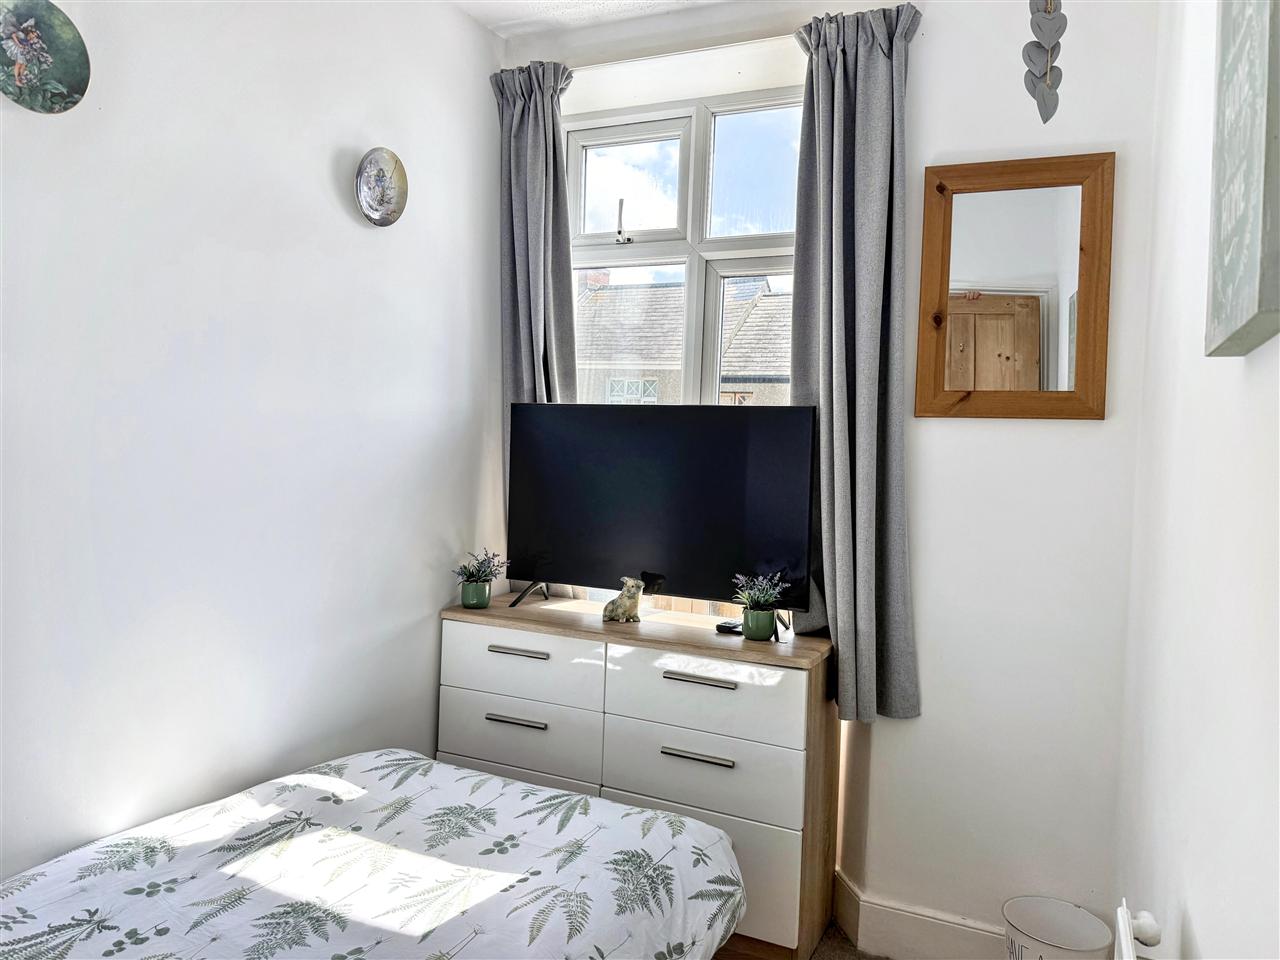
BEDROOM THREE 2.57m (8'5") x 1.83m (6'0")
With recessed UPVC double glazed window enjoying a pleasant outlook over the front aspect, access to loft space, radiator, fitted carpet, stripped pine internal door.
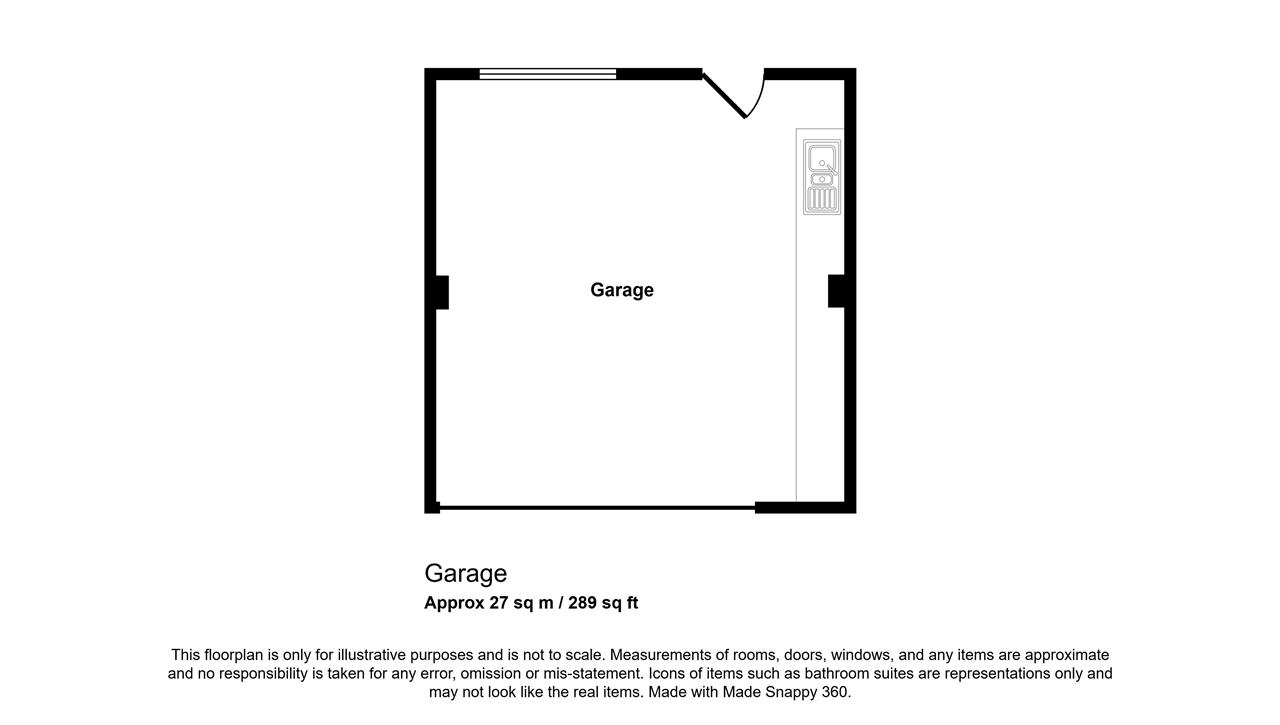
DETACHED GARAGE 5.33m (17'6") x 5.18m (17'0")
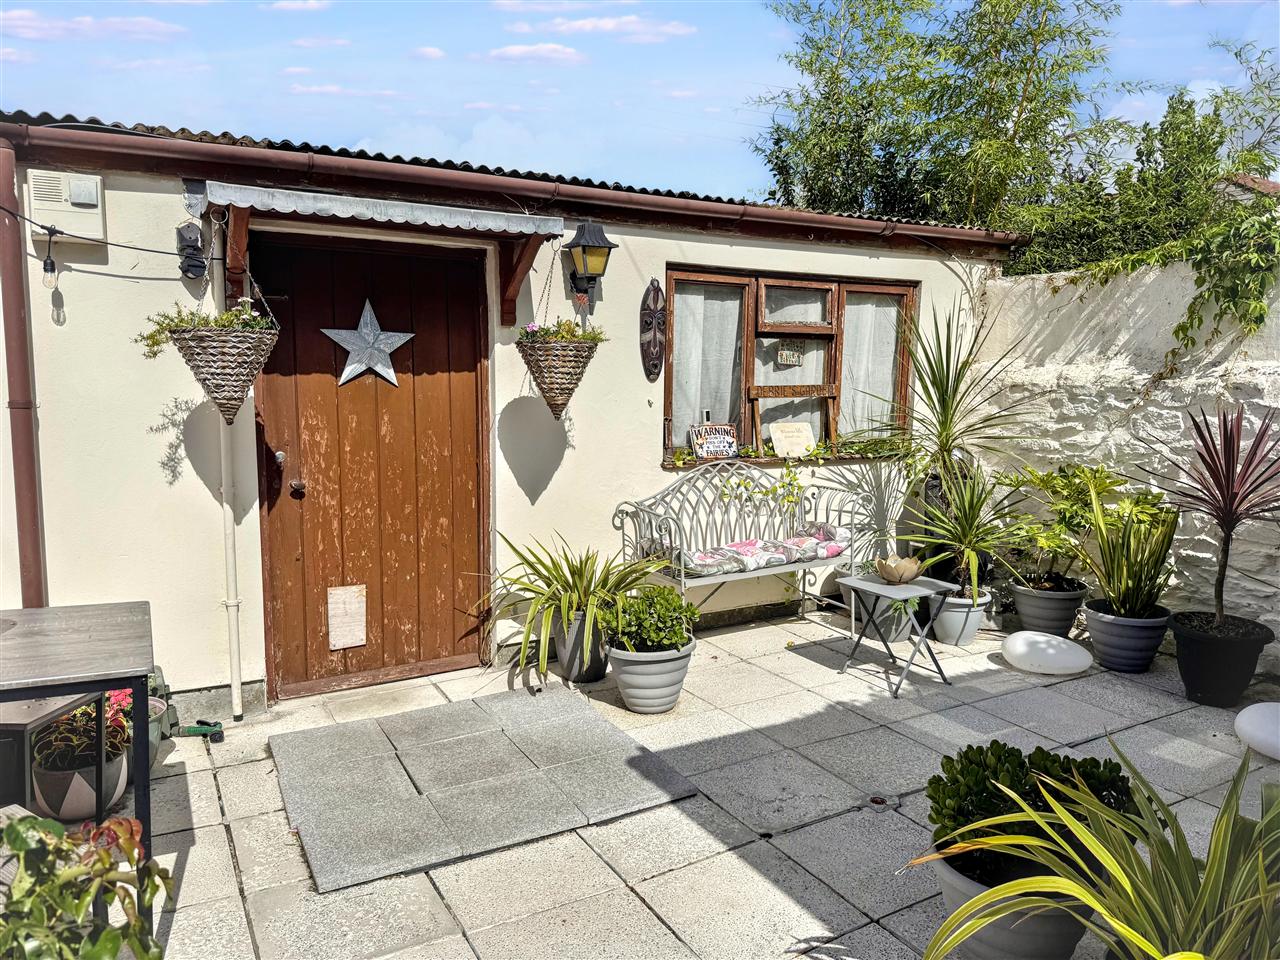
Approached via a rear service lane and with metal up and over door, lighting and power, fitted work bench, single drainer stainless steel sink unit set on a double base unit, double wall cupboard, plumbing for washing machine, space for vented tumble dryer, window overlooking the courtyard garden, electric consumer box, pine door to and from the courtyard.
GARDENS
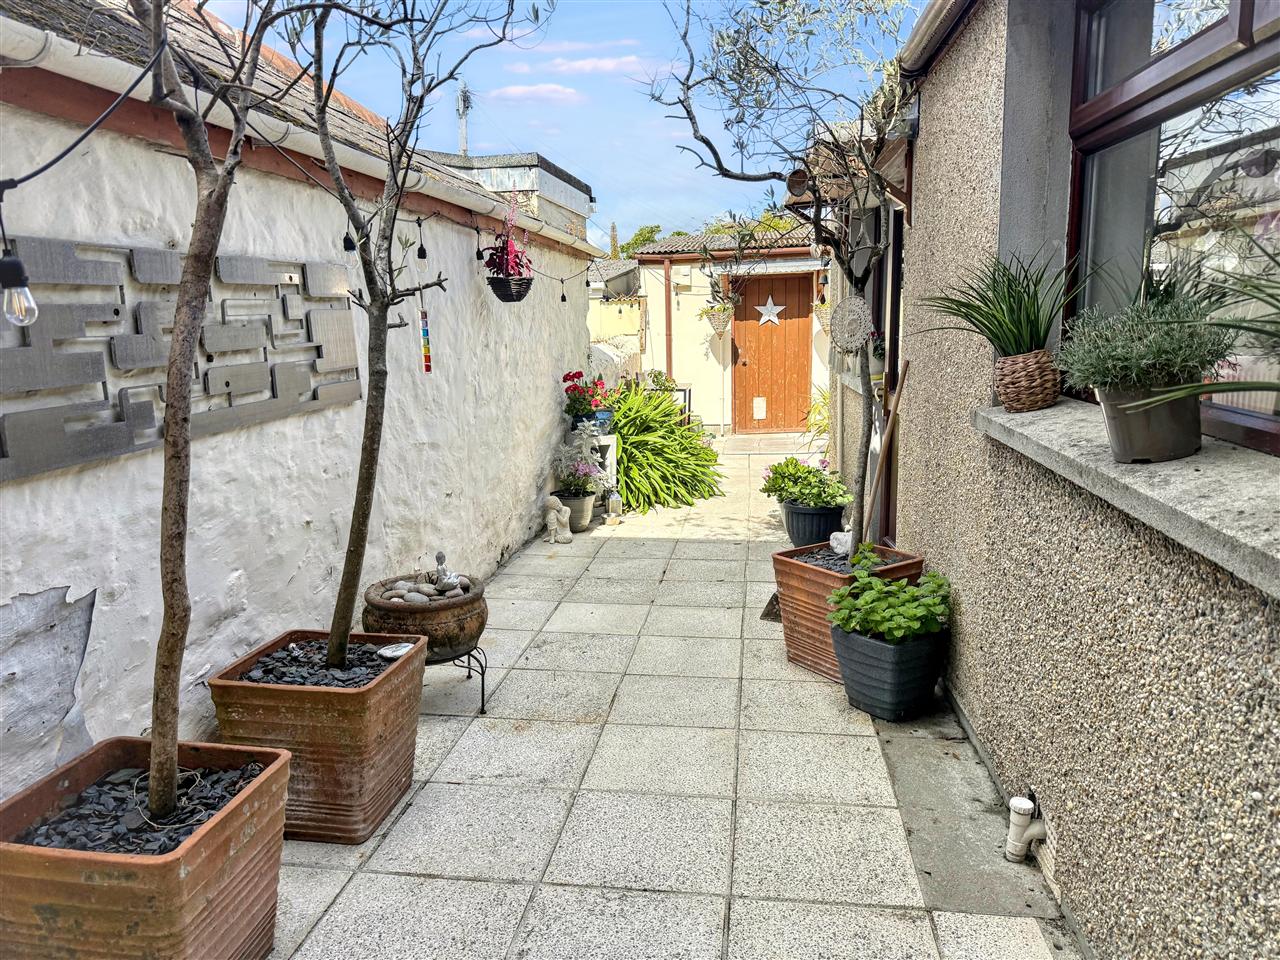
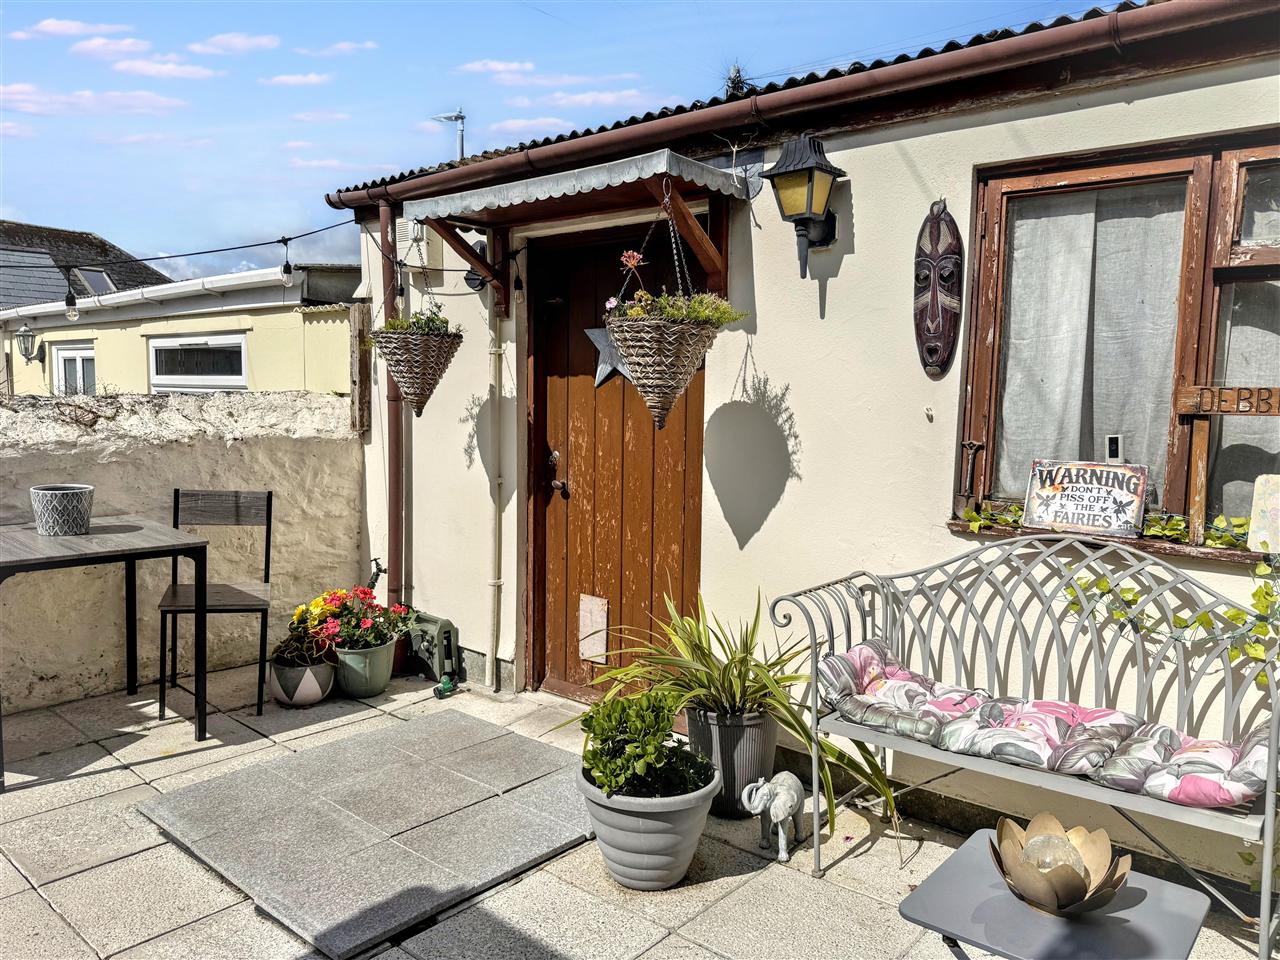
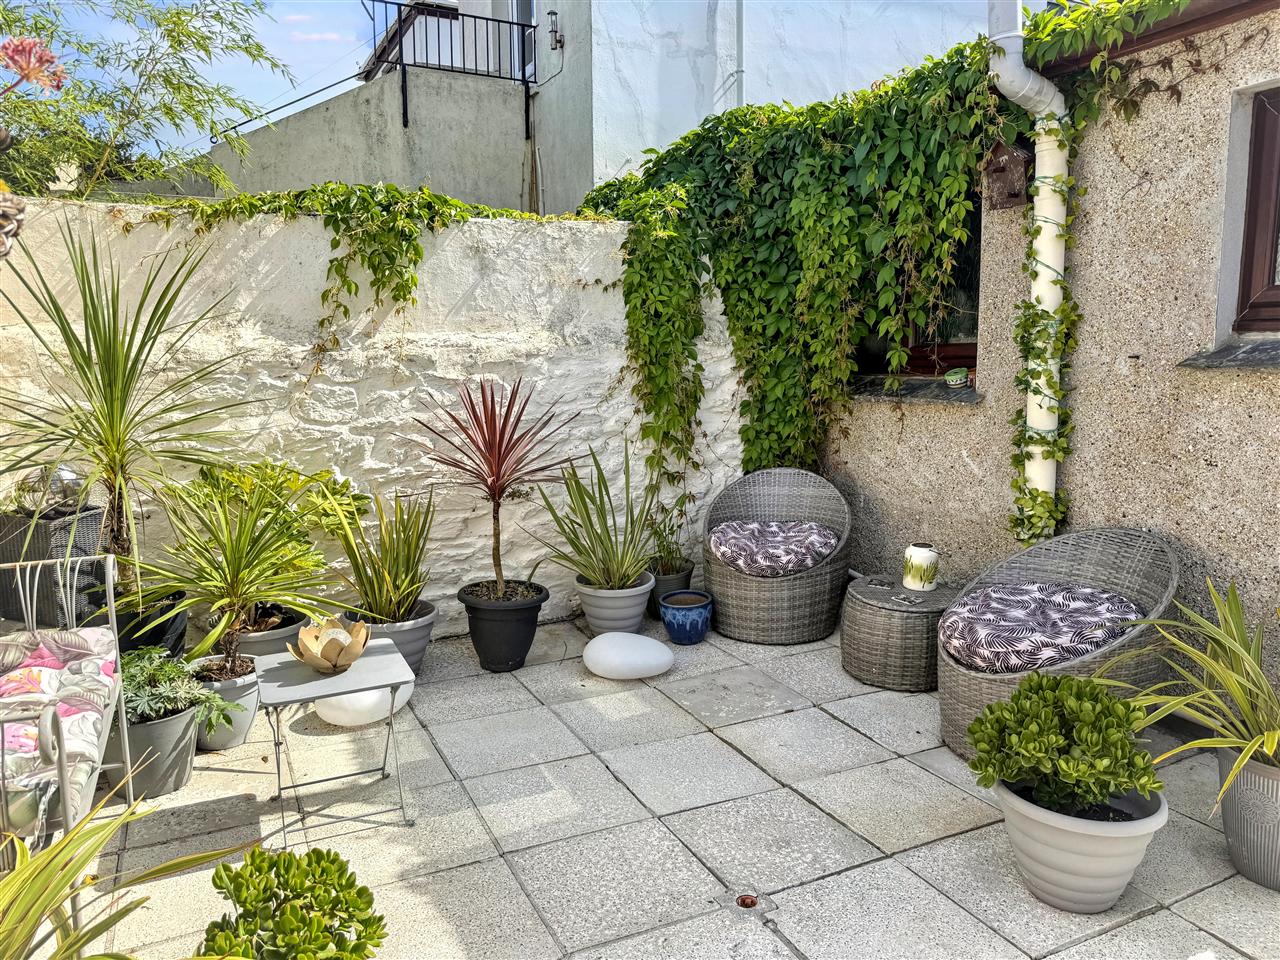
At the rear of the house there is a delightful L-shaped level paved courtyard garden which is a great place to relax and entertain your family and friends and having painted random stone walls with Virginia creeper. This courtyard enjoys plenty of afternoon sun through to the evening. To the front of the house there are small enclosed gardens laid for ease of maintenance.
COUNCIL TAX
Band C.
SERVICES
Mains drainage, water, electricity and gas.
Reference: SK7449
Disclaimer
These particulars are intended to give a fair description of the property but their accuracy cannot be guaranteed, and they do not constitute an offer of contract. Intending purchasers must rely on their own inspection of the property. None of the above appliances/services have been tested by ourselves. We recommend purchasers arrange for a qualified person to check all appliances/services before legal commitment.
Contact Kimberley's Independent Estate Agents - Falmouth for more details
Share via social media