01326 311400
2 Bedrooms 1 Bathroom 2 Reception
Flat/Apartment - Leasehold
9 Photos
Falmouth
A great opportunity to own this spacious, two bedroom garden apartment which is set deep in the heart of this popular, creekside village of Mylor Bridge and within seconds walk to all the amenities this well serviced location has to offer and within easy reach of the tidal river, boat yard and beautiful countryside.
The apartment comes to the market with the benefit of 'no onward chain' with our motivated clients happy to facilitate a speedy purchase from a prospective purchaser.
The property has been well maintained by our clients and has been used as a family and holiday home. The apartment has features including oil fired under floor heating, UPVC double glazed windows and doors, a fully fitted kitchen with built-in appliances, luxurious shower room/wc and a combination of quality wooden, tiled flooring and carpets.
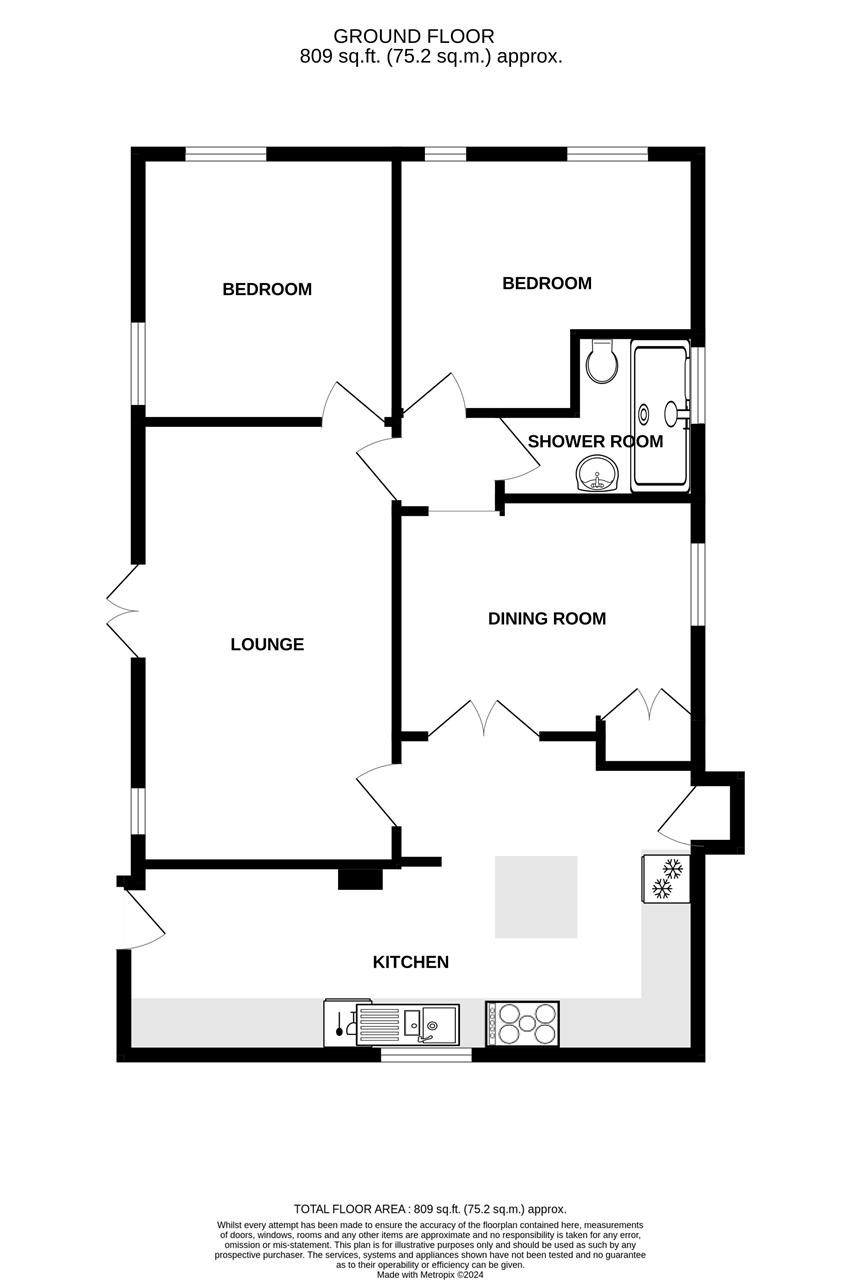
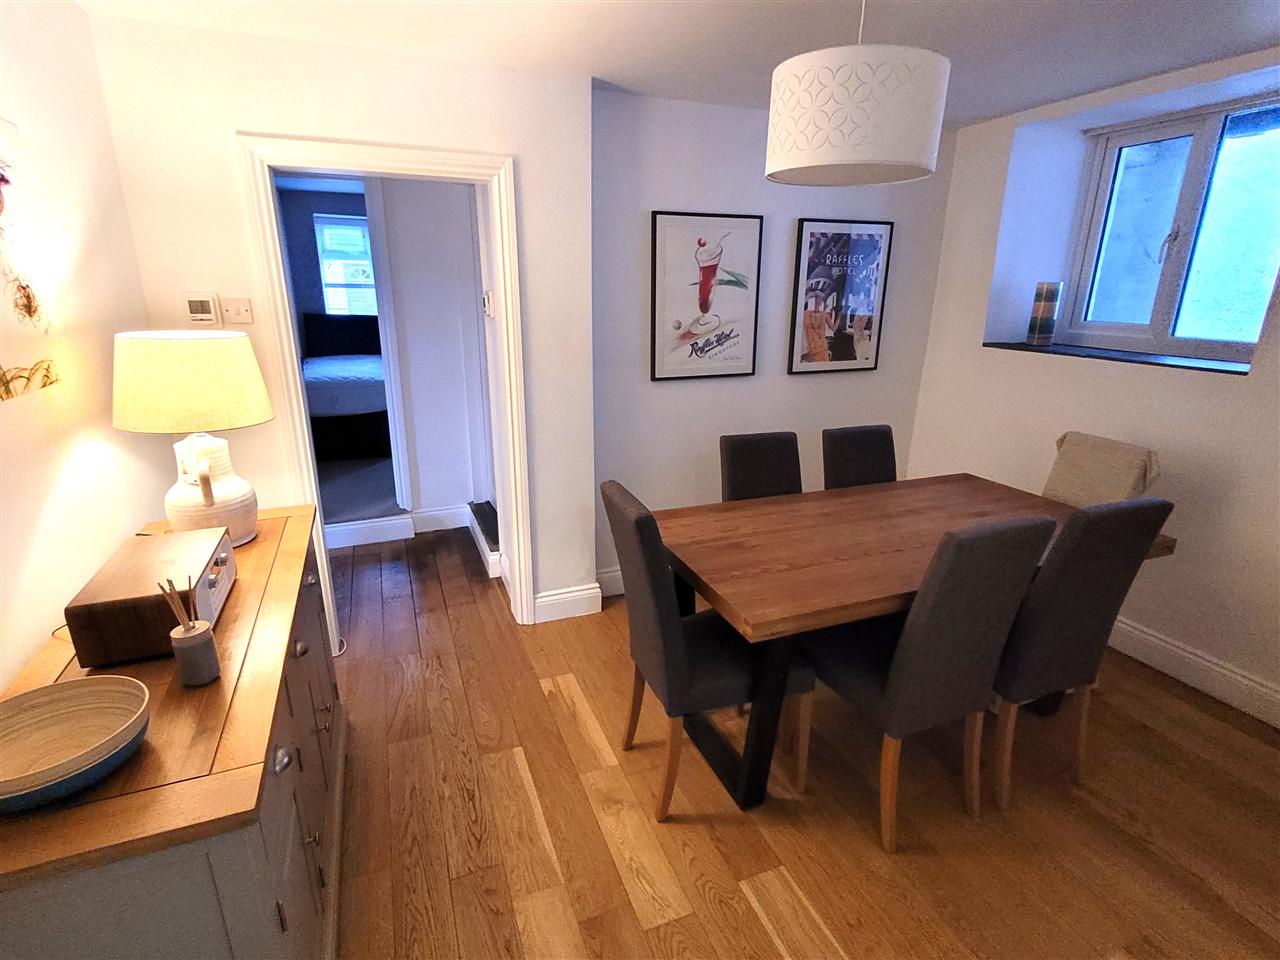
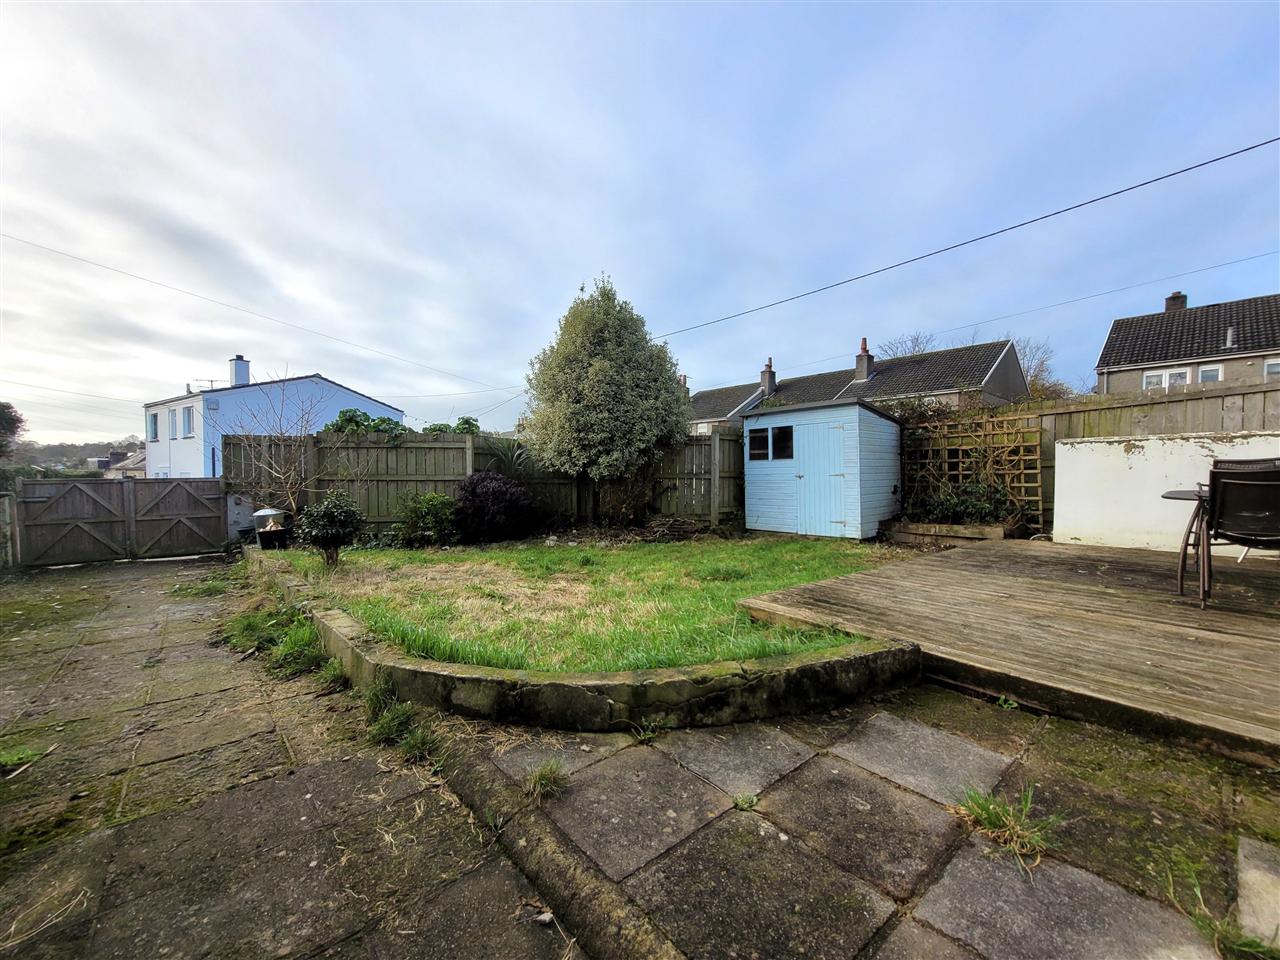
The accommodation includes in sequence, a large fitted kitchen/breakfast room, a sitting room with doors leading to the south facing gardens, a dining room, two double bedrooms and a luxurious shower room/wc combined. Outside offers spacious gardens with lawn, decking and paved areas. The property is approached through double opening timber gates providing off road parking for two/three vehicles.
Mylor Bridge is widely recognised as one of South Cornwall's most sought after locations which is well served and provides a host of local amenities including a convenience store, butchers, fishmongers, Post Office/Newsagents, hairdressers, dentist, doctors, The Lemon Arms public house and a well regarded primary and junior school. A local bus route links Falmouth to Truro being 5 and 8 miles distant respectively. Mylor has a great community and can be lively for those who want to be involved in village life and for the keen sailor offers immediate access to the exceptional sailing waters of Mylor Creek, The Falmouth Estuary, Percuil River and Falmouth Bay.
As the vendors sole agents, we highly recommend an early appointment to view.
Why not call for your personal viewing today?
THE ACCOMMODATION COMPRISES:
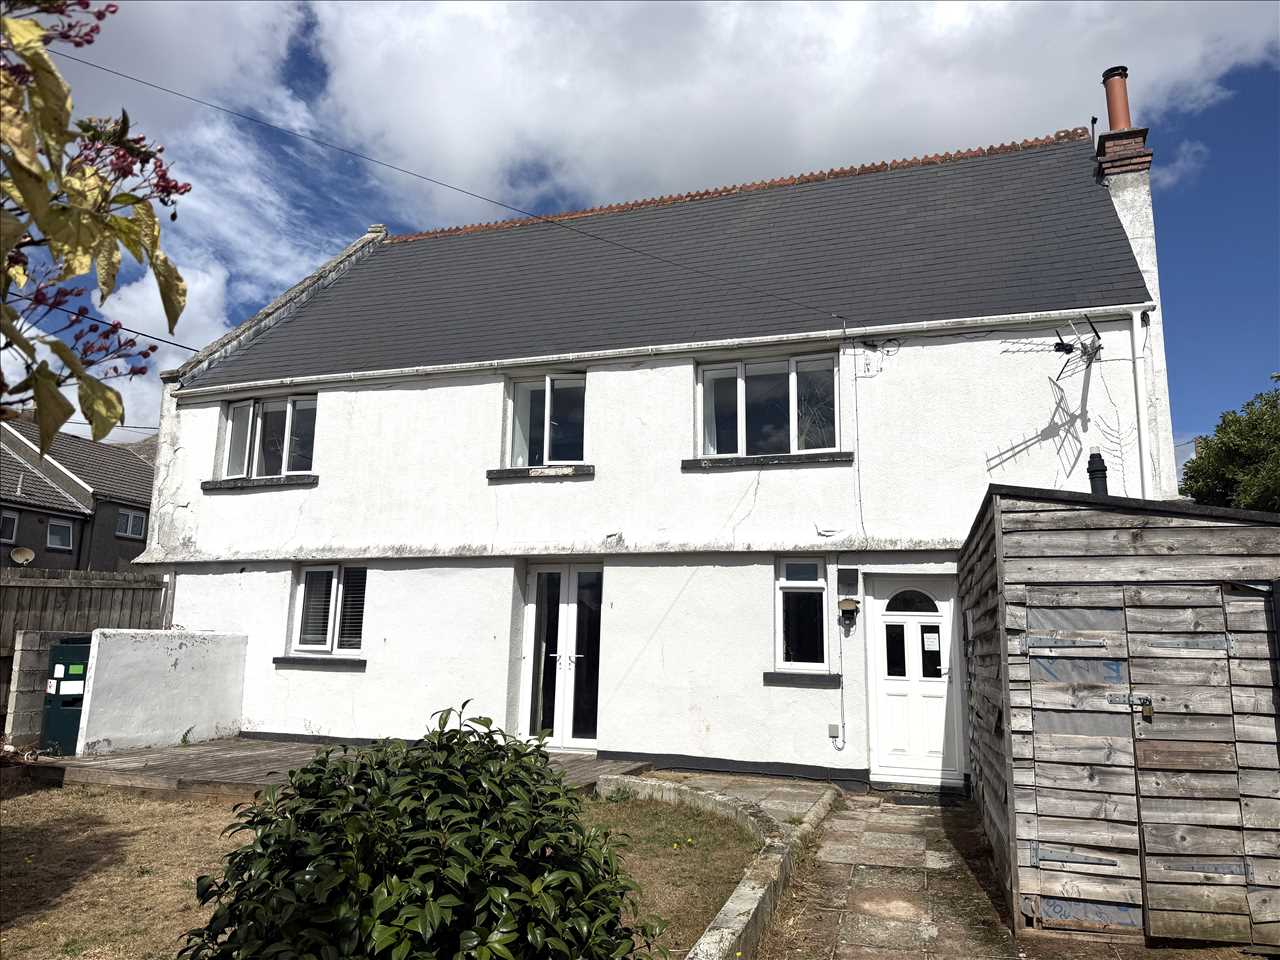
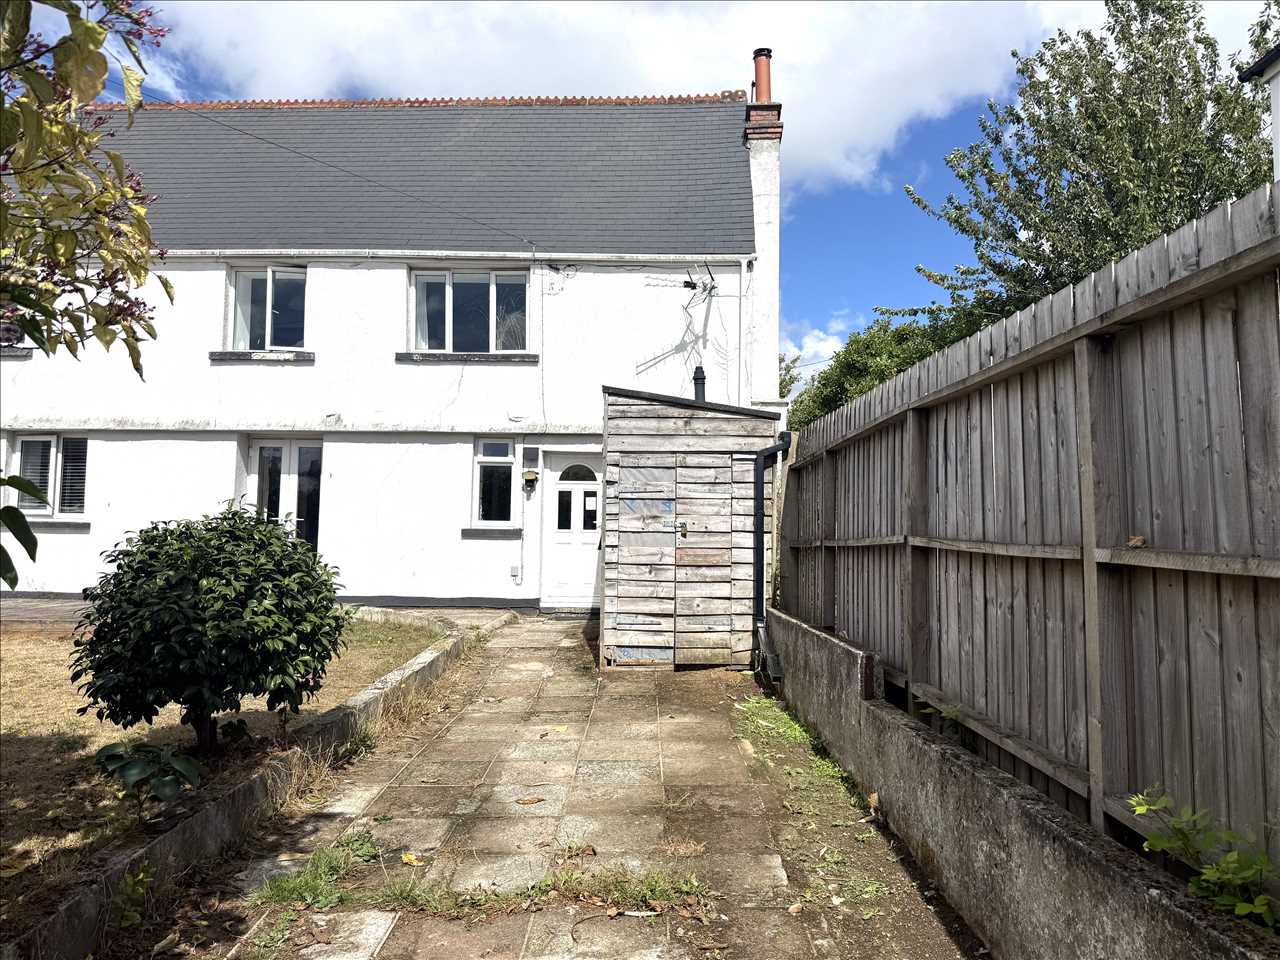
Gated access leads through the garden where a paved driveway and path leads to the double glazed front door which in turn provides access to:
KITCHEN/BREAKFAST ROOM 7.24m (23'9") x 3.58m (11'9")
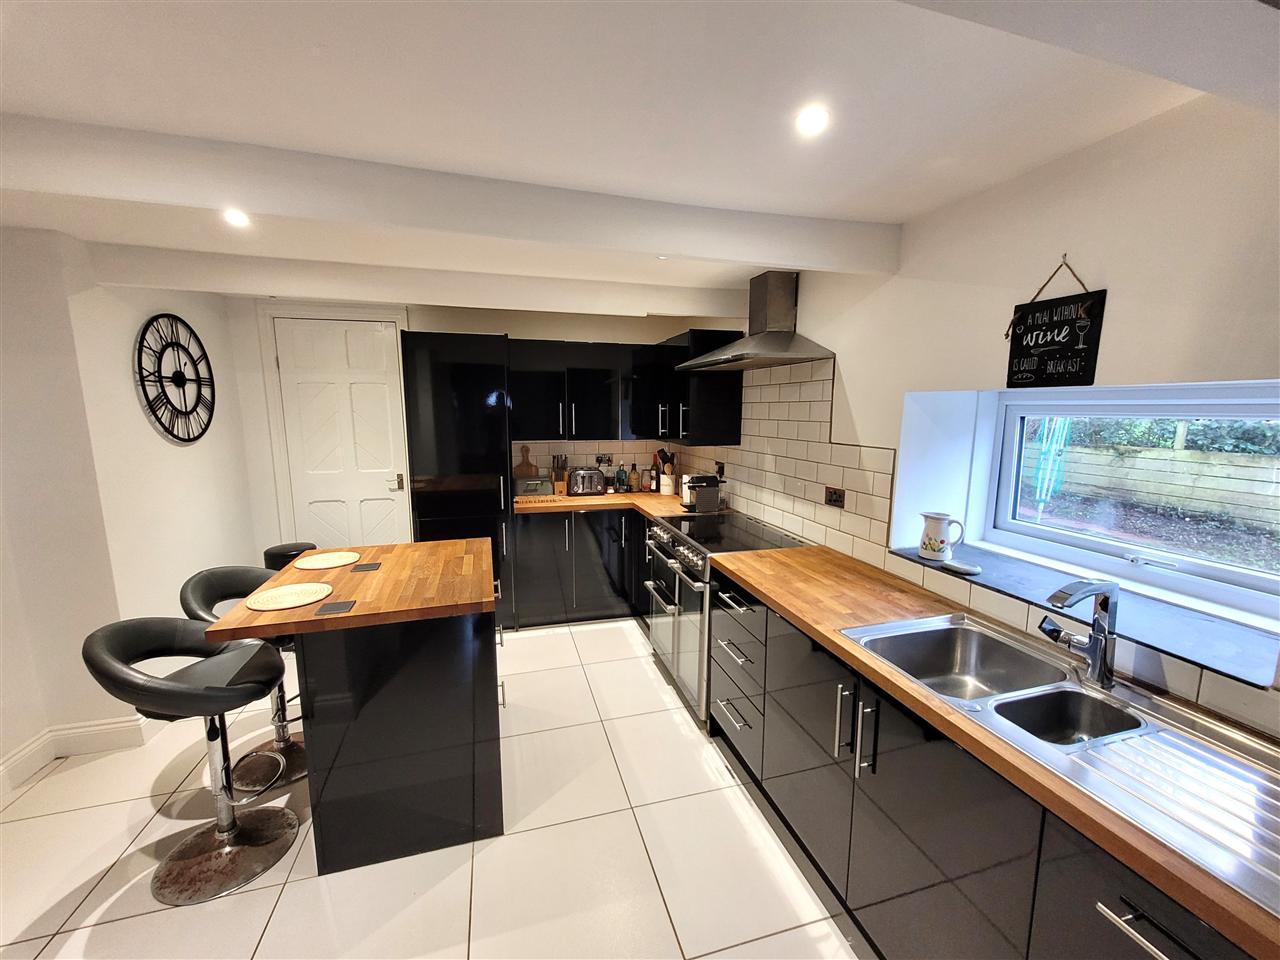
A superb entrance to the property with a double glazed window to the side aspect. A modern fitted kitchen in gloss black with matching base and wall mounted units, wooden work surfaces to two sides and splash back tiling, inset stainless steel single drainer 1 1/2 bowl sink unit with mixer tap, space for range cooker with stainless steel extractor over, integrated refrigerator/freezer, integrated slimline dishwasher, space and plumbing for washing machine with shelving over, island with continuation of the gloss units and the wooden work surface which is ideal as a breakfast bar, built-in shelved storage cupboard, inset lighting, tiled floor with under floor heating, door to sitting room and double multi-paned glazed doors to dining room.
SITTING ROOM 5.28m (17'4") x 3.15m (10'4")
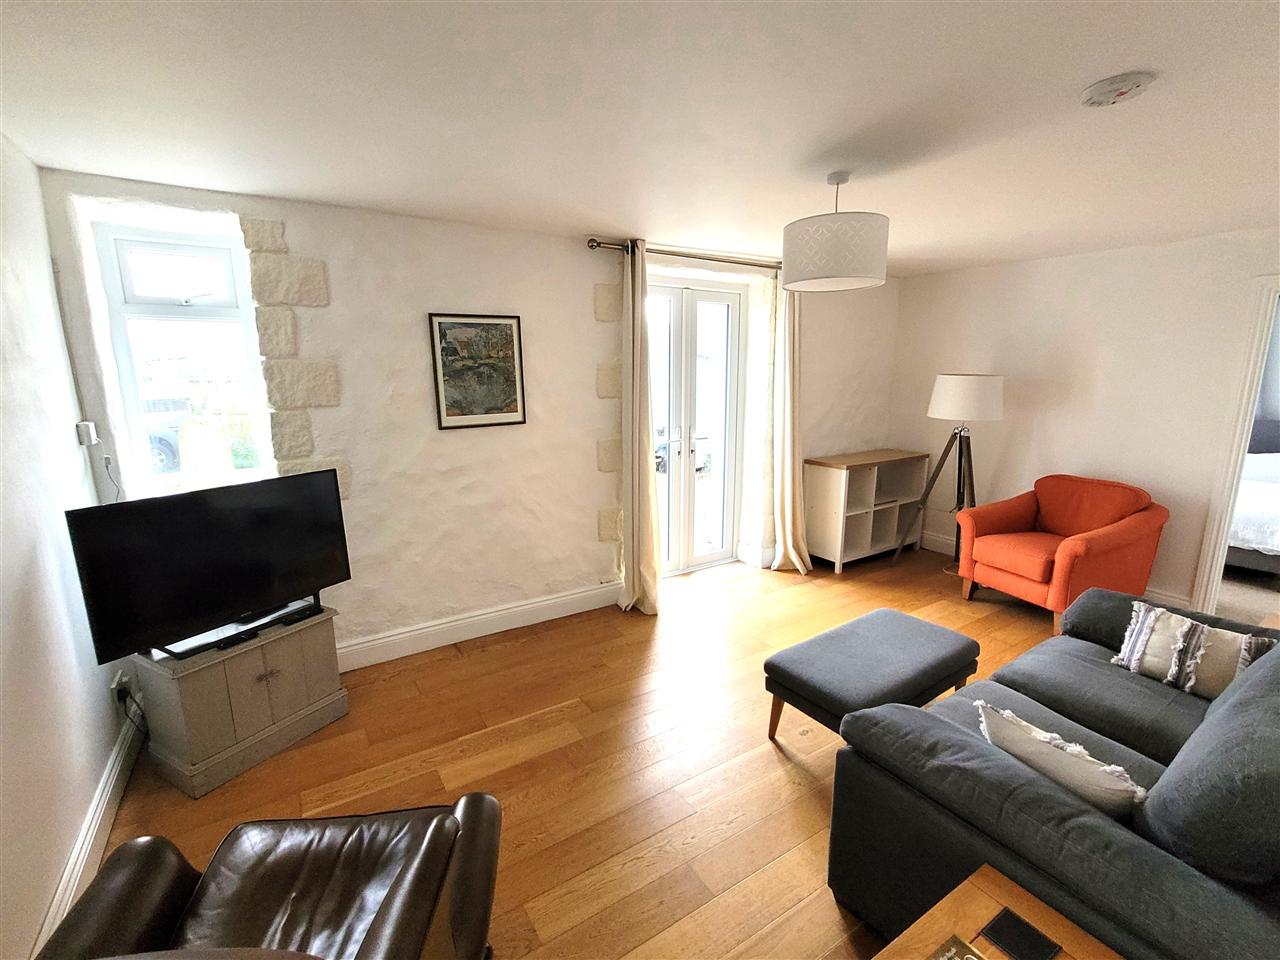
A charming room with double glazed window to the front and double glazed French doors leading out onto the garden bringing the outside in, feature stone quoins around the windows and doors, TV aerial point, telephone point, wooden flooring with under floor heating, door through to the dining room and bedroom one.
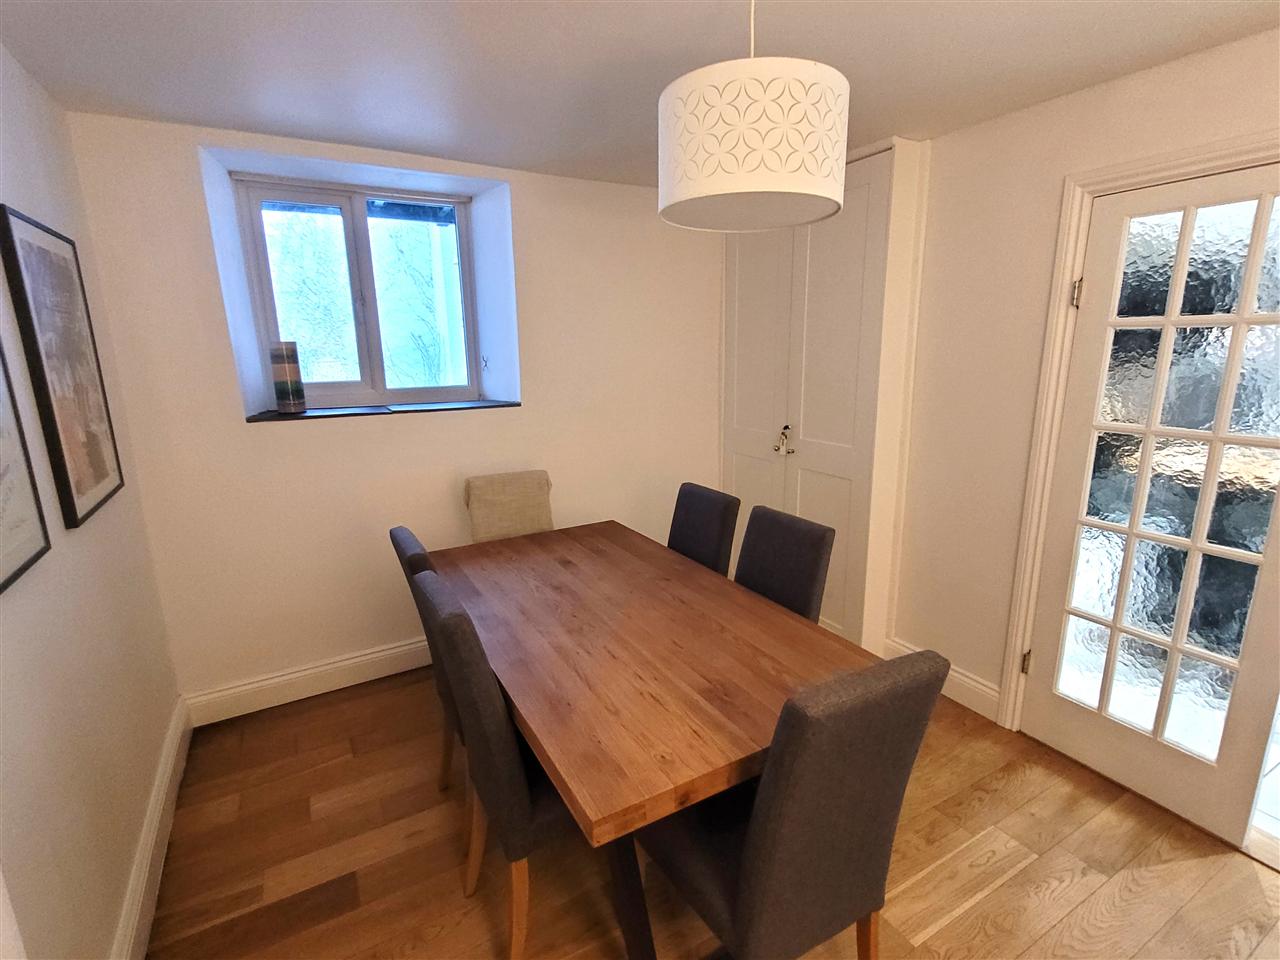
DINING ROOM 3.68m (12'1") x 2.90m (9'6")
Double glazed window to the rear with deep recess and sill, built-in shelved storage cupboard, opening to inner hall with doors to sitting room, bedroom two and bathroom, wooden flooring with under floor heating.
BEDROOM ONE 3.33m (10'11") x 3.12m (10'3")
A bright dual aspect room with double glazed window to the front and side, under floor heating.
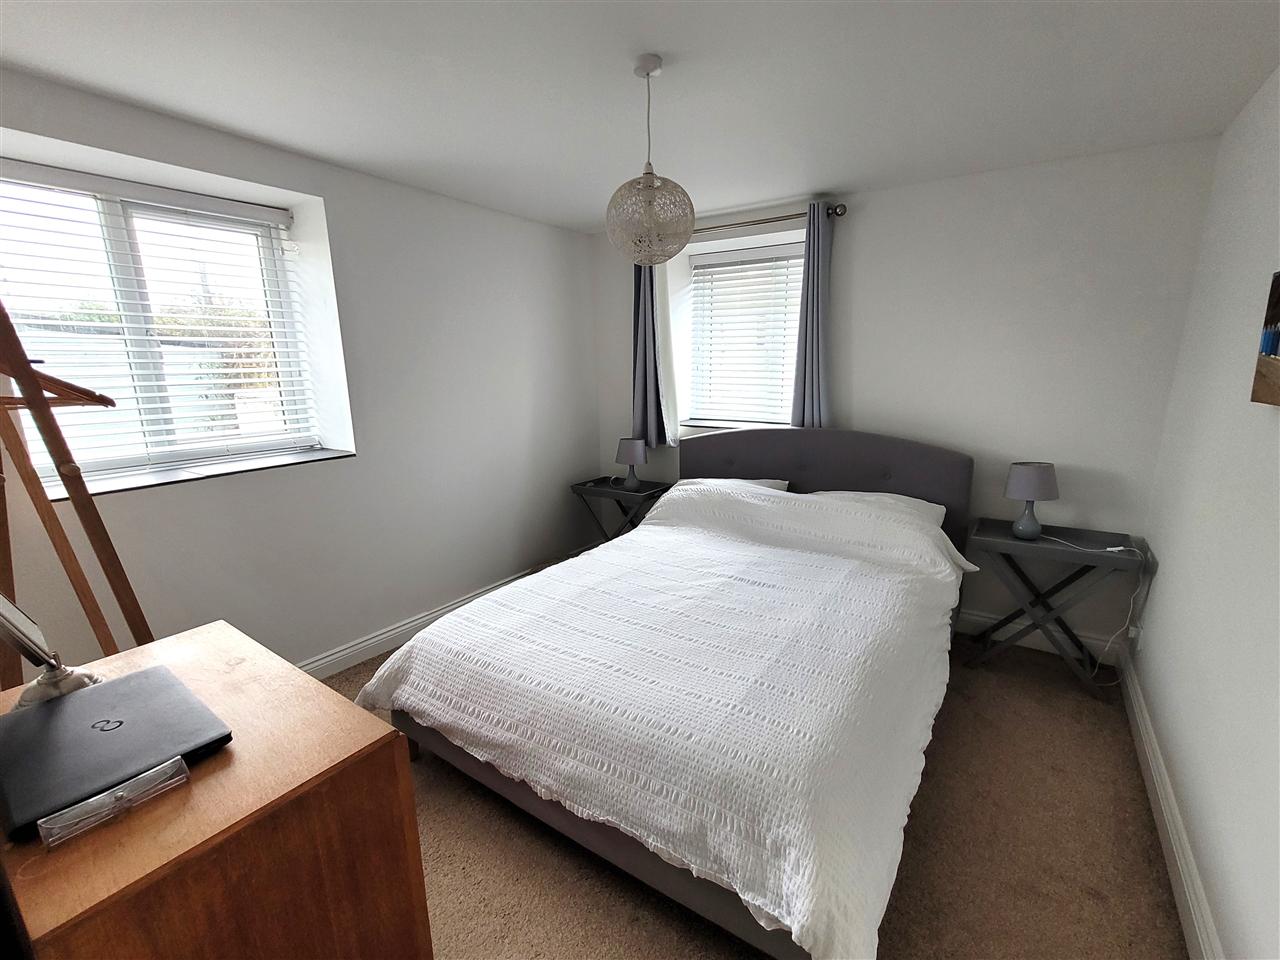
BEDROOM TWO 3.68m (12'1") x 3.17m (10'5")
maximum measurements.
Two double glazed windows to the side, under floor heating.
SHOWER ROOM
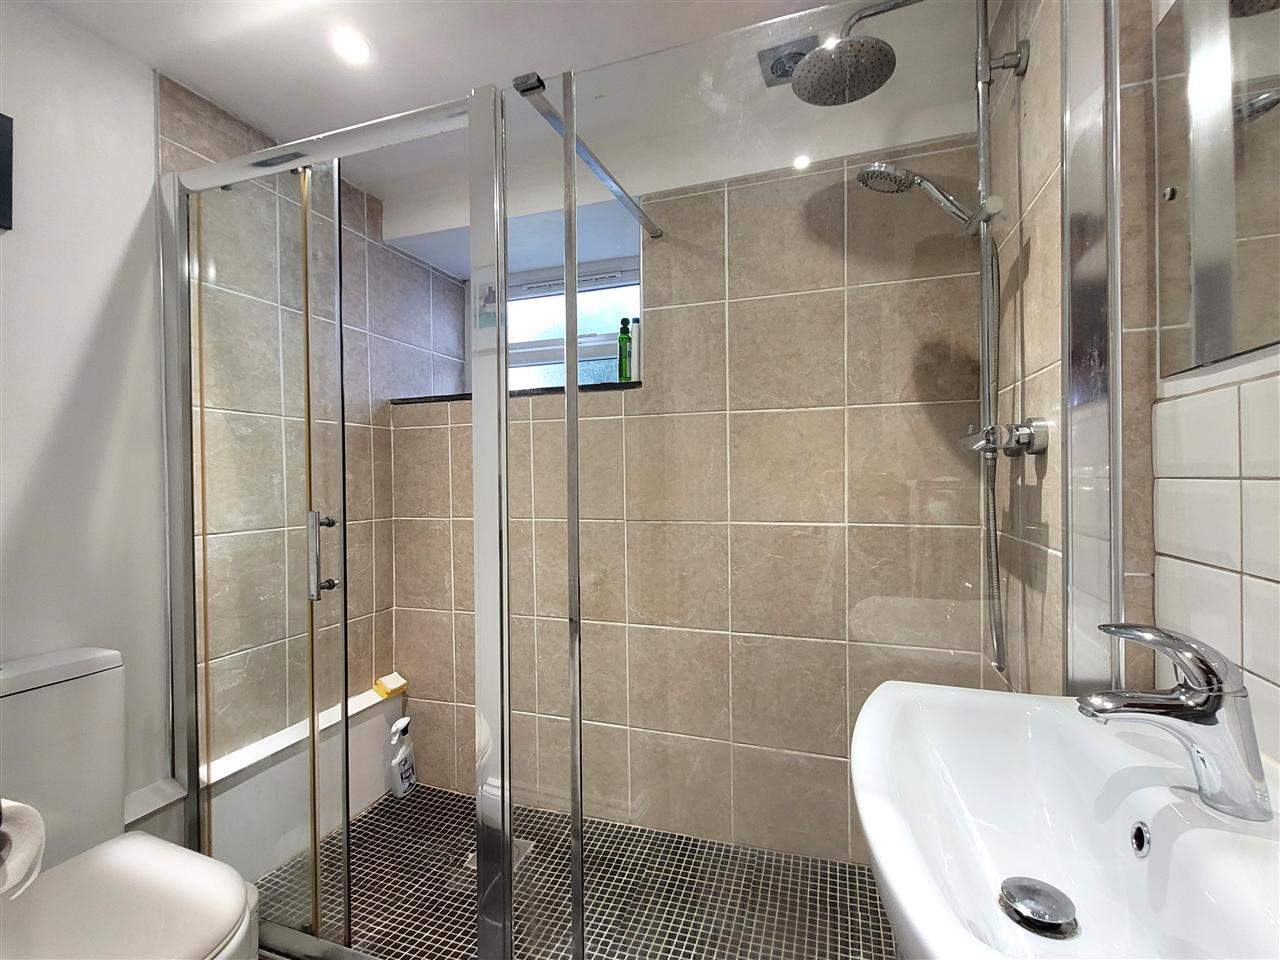
Opaque double glazed window to the rear with a recessed sill. A modern bathroom with a matching suite to comprise; generous walk-in shower cubicle with integrated shower which is fully tiled with a mosaic tiled floor, wash hand basin with mixer tap and cupboards under and low-level flush wc, tiled floor with under floor heating, inset lighting.
OUTSIDE
The property benefits from very generous gardens which are fully enclosed and southerly facing. The gardens are laid to decking immediately adjacent to the sitting room giving a charming space to sit out and dine or relax. This leads to an area laid of raised lawn with well stocked borders and raised beds, space and hardstanding for a shed. From here the remainder is laid to paving with a generous sized timber store housing the floor mounted oil-fired Worcester Greenstar boiler and doors to two sides, oil tank behind low brick walling. The paving continues to the gated access, low walling and panelled fencing to the boundary.
PARKING
Double timber gates lead to an area laid to paving providing off road parking.
SERVICES
Mains electric, water and drainage, oil-fired central heating.
TENURE
Leasehold 999 years from 22 July 1977.
GROUND RENT/MAINTENANCE CHARGES
Ground Rent - Peppercorn
Maintenance - Cost is shared between owners of flats 1 & 2.
COUNCIL TAX
Band B.
Reference: SK7447
Disclaimer
These particulars are intended to give a fair description of the property but their accuracy cannot be guaranteed, and they do not constitute an offer of contract. Intending purchasers must rely on their own inspection of the property. None of the above appliances/services have been tested by ourselves. We recommend purchasers arrange for a qualified person to check all appliances/services before legal commitment.
Contact Kimberley's Independent Estate Agents - Falmouth for more details
Share via social media