
01326 311400
2 Bedrooms 1 Bathroom 1 Reception
Flat/Apartment - Leasehold
10 Photos
Falmouth
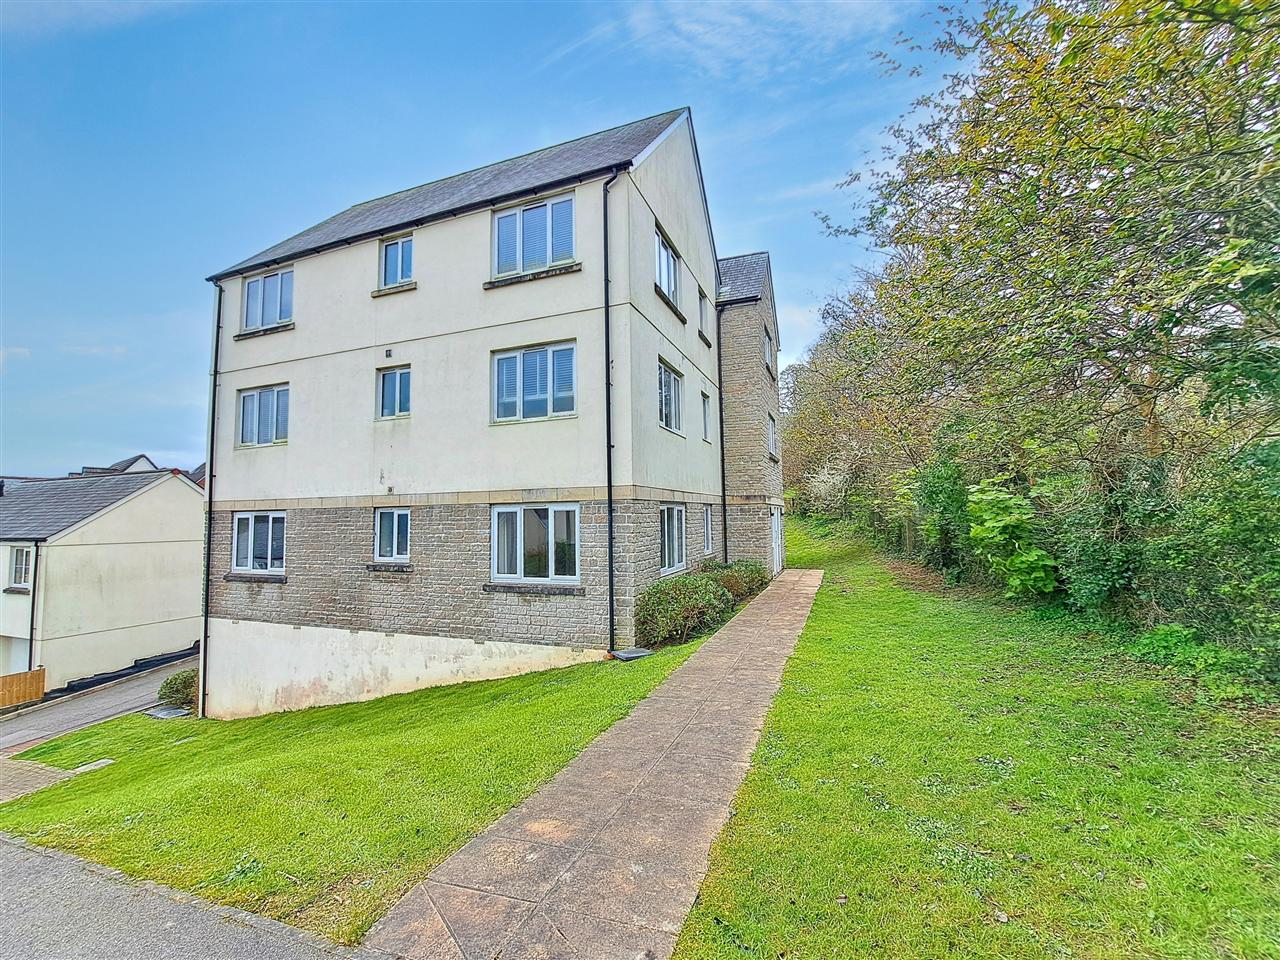
We are delighted to offer for sale, this superb modern second floor apartment built by Messrs Wainhomes in 2018 and set within this extremely popular and highly regarded residential development at Swan Vale on the outskirts of Falmouth.
The property is being sold under the affordable housing scheme at 60% of market value with Section 106 agreement where local buyers need to meet the eligibility criteria. This superb apartment is well presented throughout and enjoys fine views across the development and beyond and this presents a great opportunity for a potential buyer to get on to the property ladder with this stylish affordable home.
The property is packed with features including gas fired central heating by radiators, UPVC double glazed windows and Venetian blinds, high quality Karndean flooring throughout the reception hall, open plan living space, kitchen and bathroom plus fitted carpets in both bedrooms. Outside the property there are two allocated parking spaces which is unusual to have with this type of property.
The building is approached via a wall mounted telephone entry system and communal front door to:
COMMUNAL HALL
Fitted mat well, post boxes, staircase rising to the first and second floor landings. From the second floor landing your own front door leads to:
RECEPTION HALL
With high quality continuous Karndean flooring, telephone entry system, wall mounted consumer box, radiator, two ceiling drop lights and utility cupboard with slatted shelving, access to principal rooms.
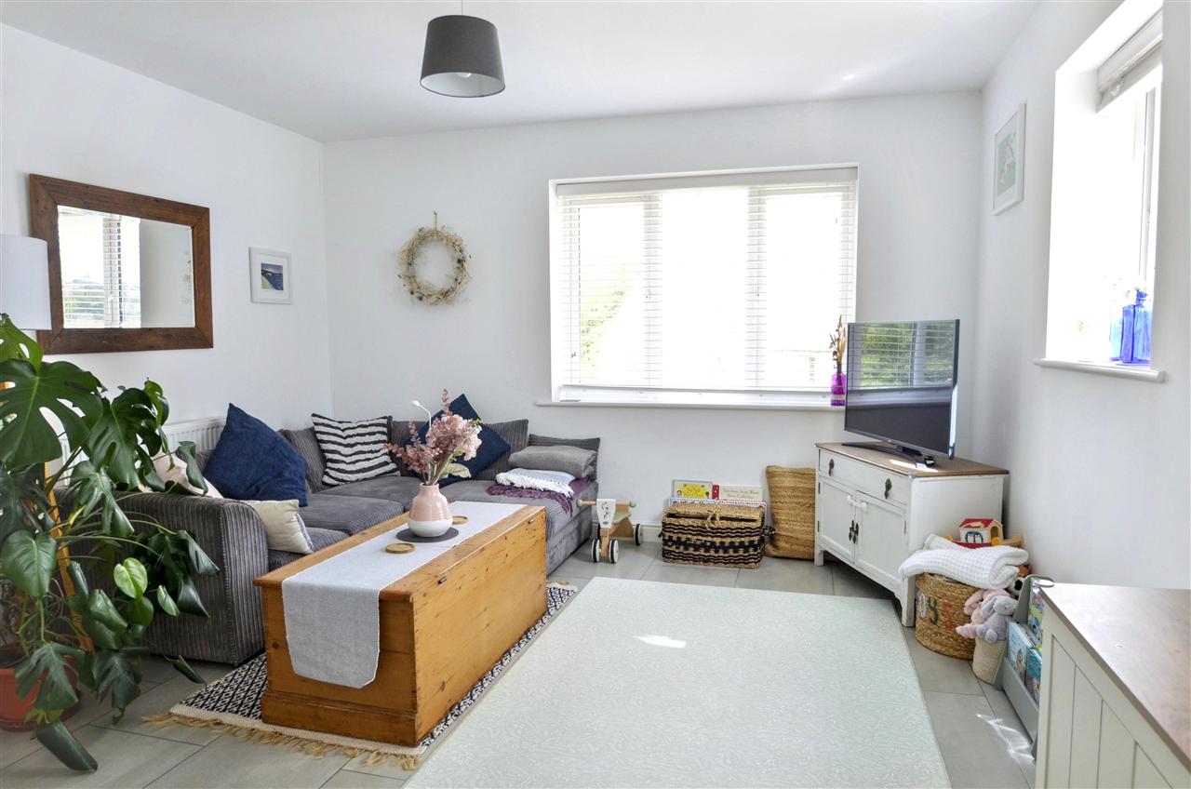
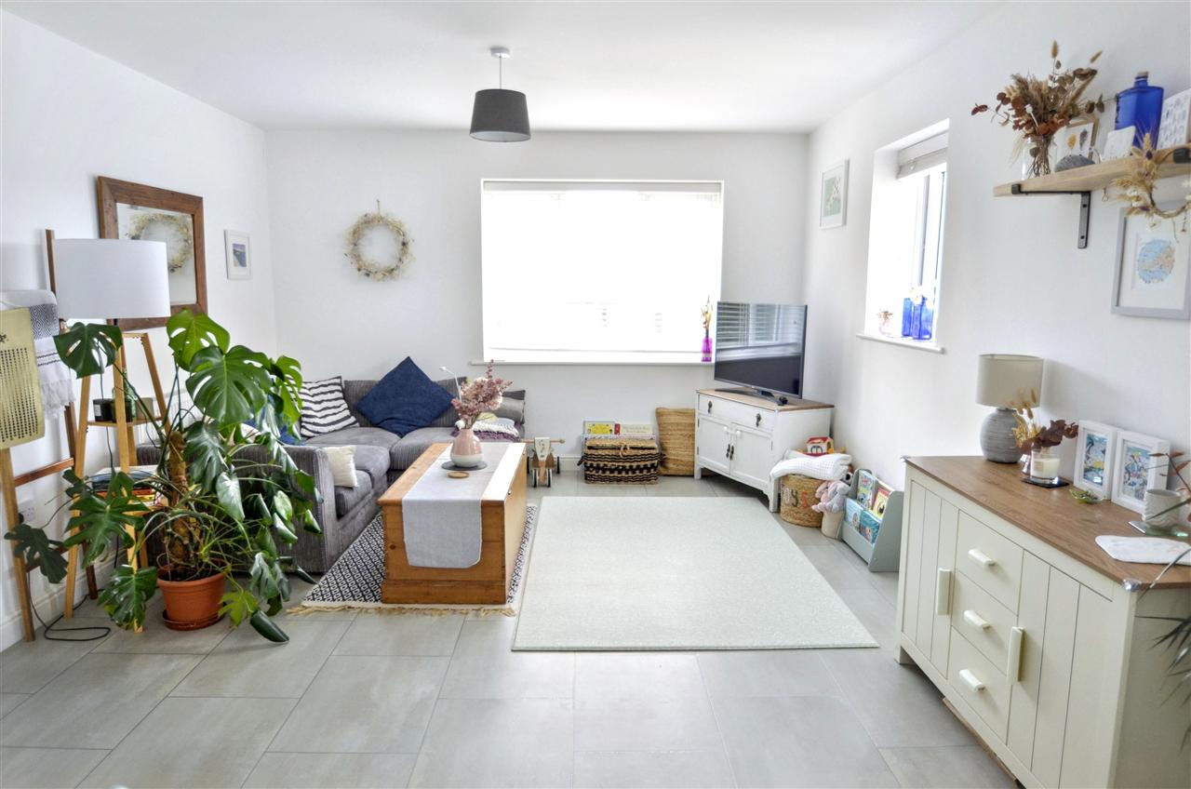
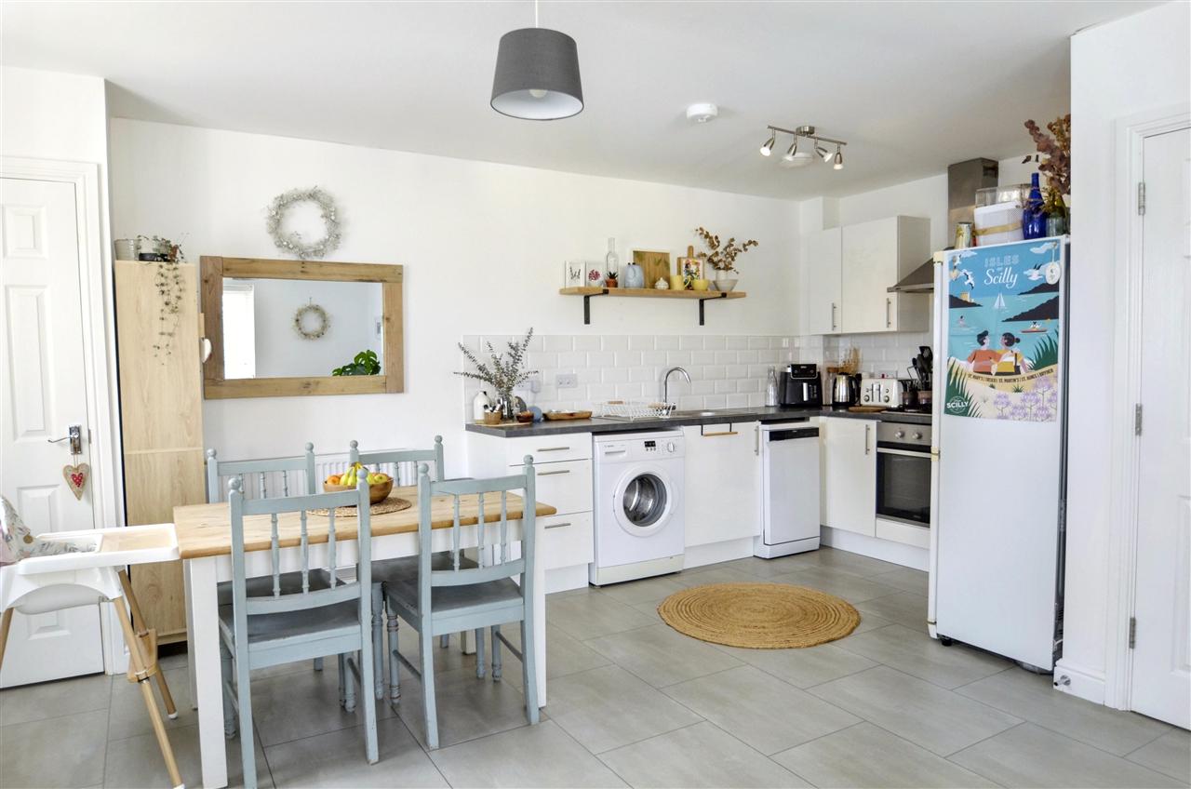
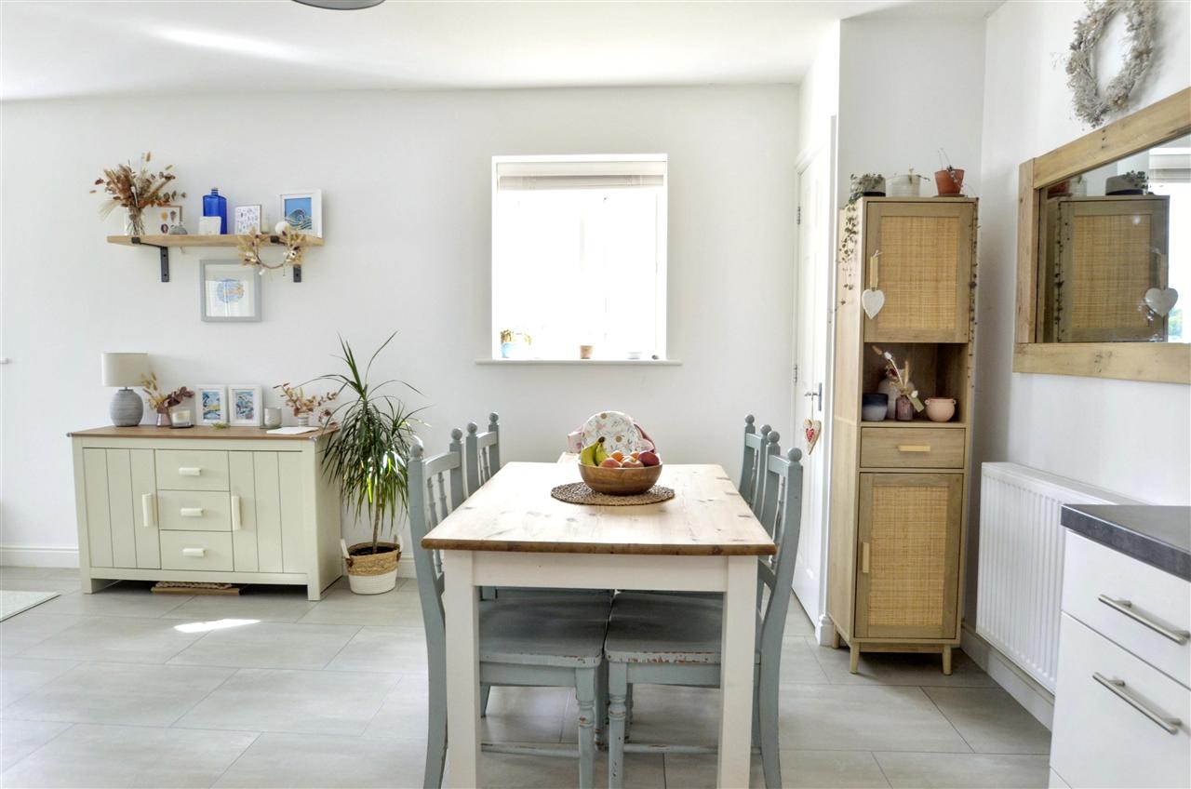
OPEN PLAN LOUNGE/DINING ROOM/KITCHEN
LOUNGE SECTION 4.22m (13'10") x 3.45m (11'4")
A bright dual aspect open plan living area with UPVC double glazed windows and Venetian blinds enjoying the most delightful views across the development to light woodland at Swan Vale, continued Karndean flooring, radiator, TV aerial point, panelled internal door from the hallway, central ceiling drop light, open plan to:
KITCHEN/DINING AREA 5.28m (17'4") x 2.69m (8'10")
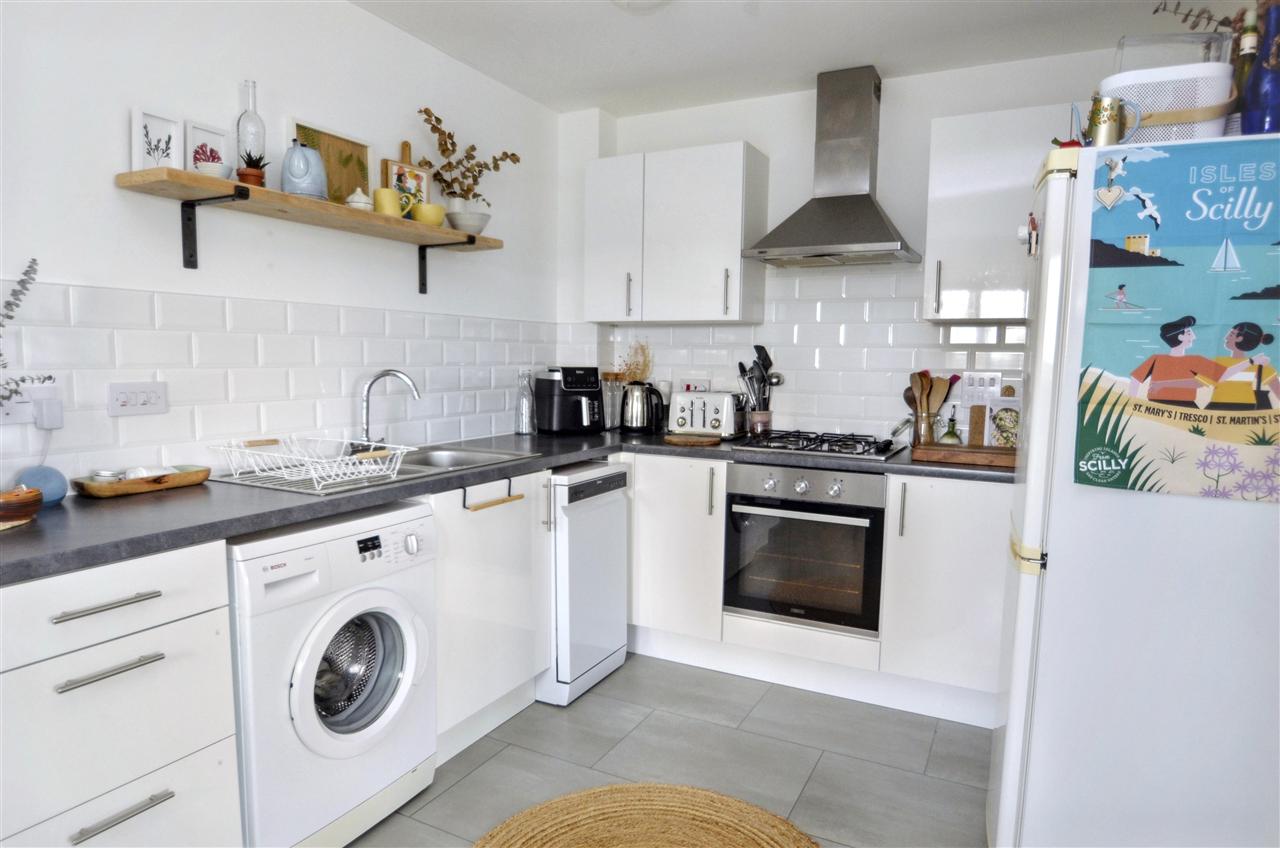
Well equipped with a full range of matching wall and base units in white, brushed steel handles, wrap around roll top work surfaces and white ceramic tiling over, 1 1/2 bowl single drainer stainless steel sink unit and chrome swan neck mixer tap, four-ring gas hob and stainless steel extractor hood over, single fan assisted oven under, continued Karndean flooring, space and plumbing for slimline dishwasher and washing machine, space for tallboy refrigerator/freezer, cupboard housing Ideal Logik gas central heating boiler, spotlights on tracking.
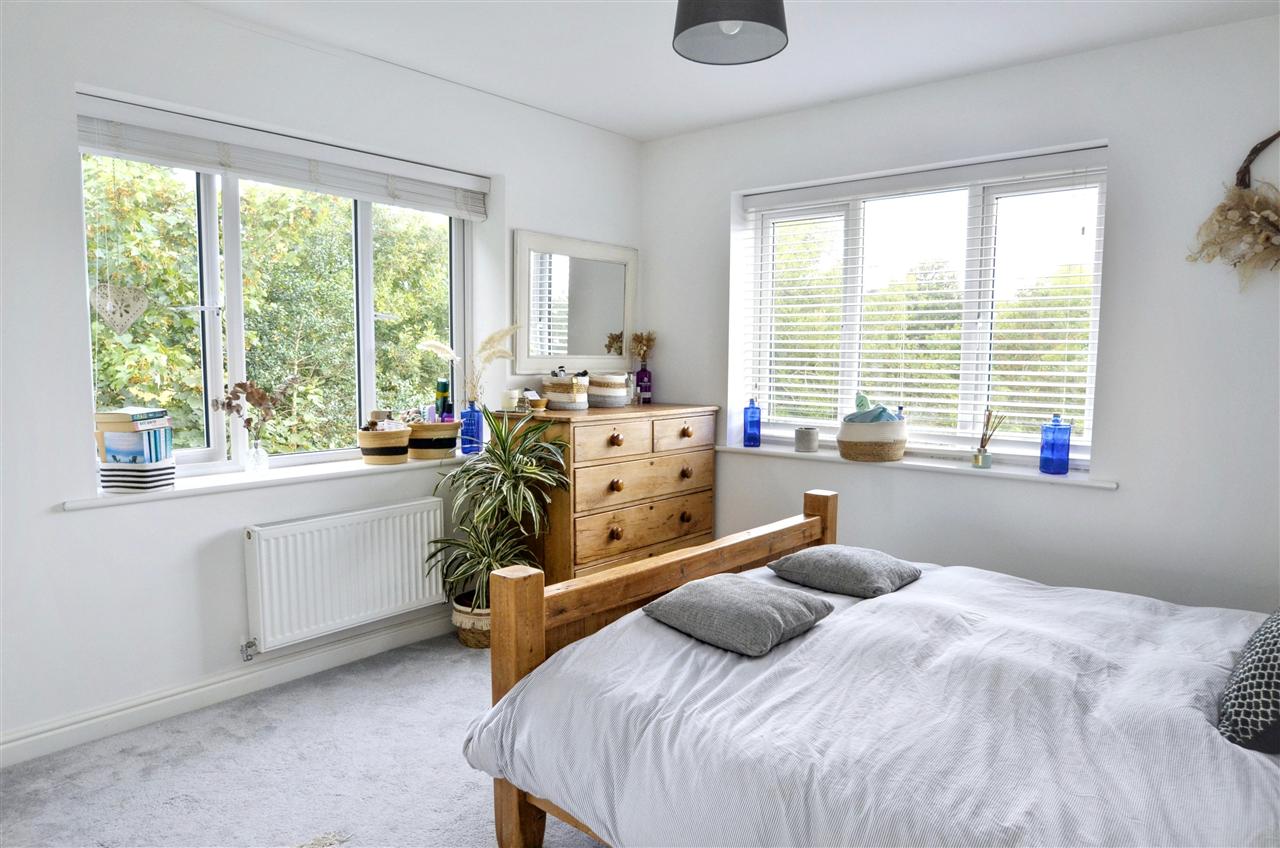
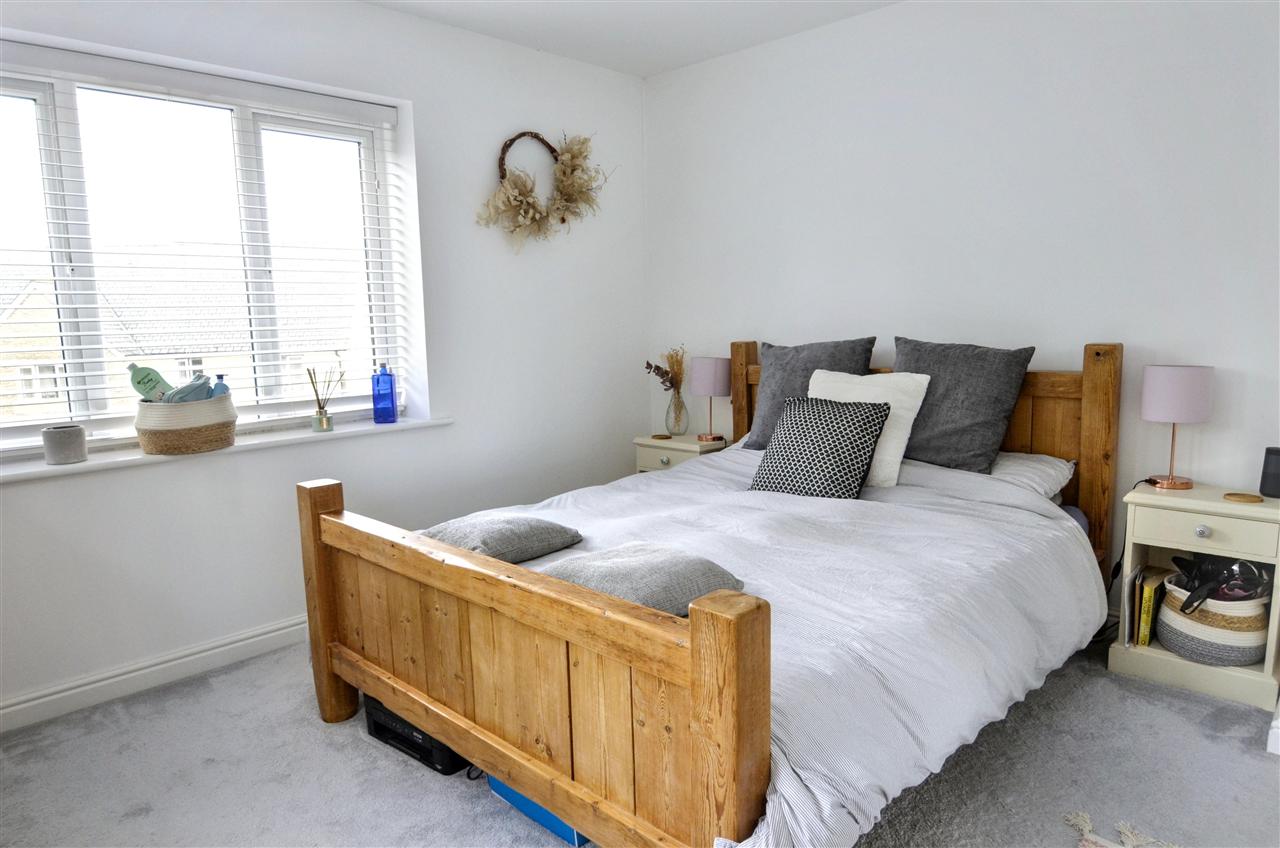
BEDROOM ONE 3.96m (13'0") x 3.66m (12'0")
A bright dual aspect double bedroom having double glazed windows and Venetian blinds enjoying fine views across the development to light woodland and Swan Vale, radiator, fitted carpet, Ceiling drop light, panelled internal door.
BEDROOM TWO 2.82m (9'3") x 2.74m (9'0")
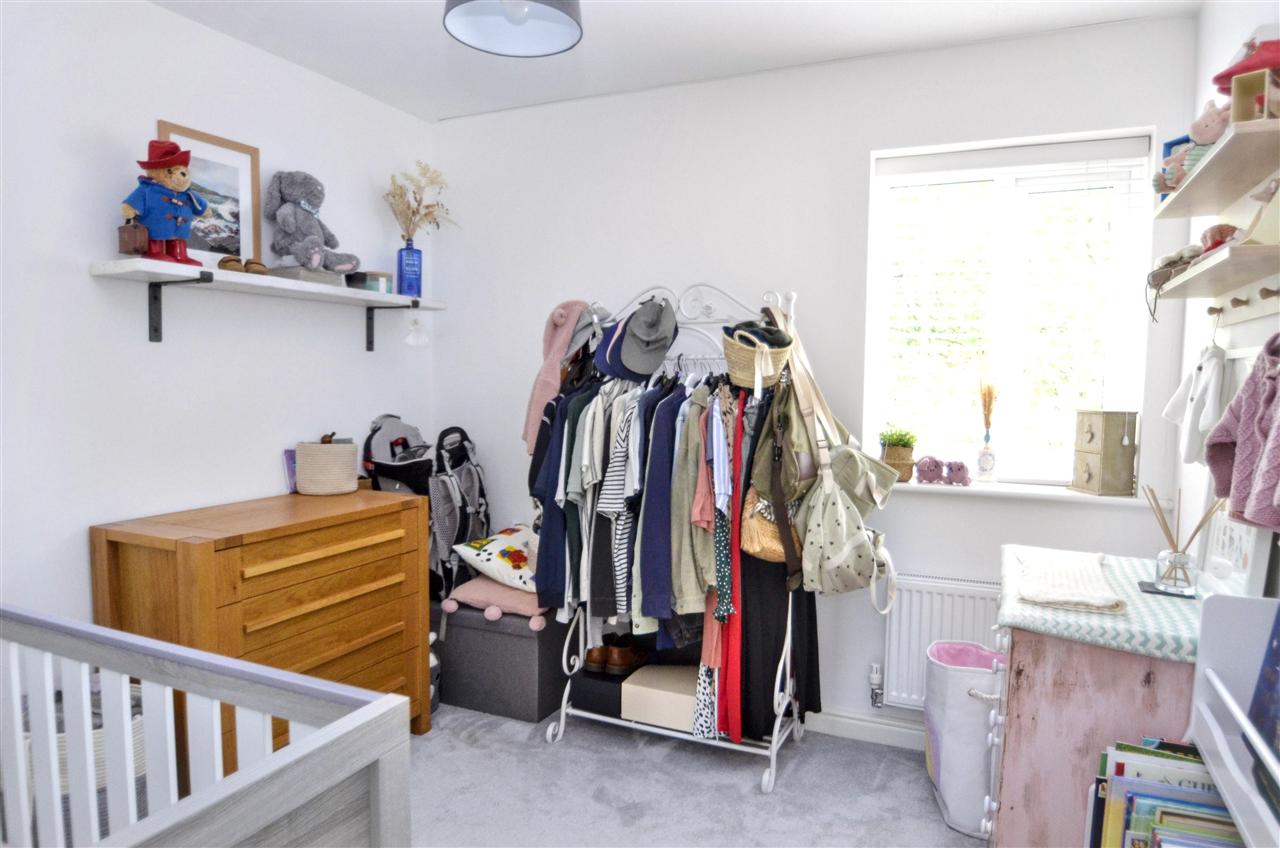
Having a double glazed window with Venetian blinds overlooking light woodland, radiator, fitted carpet, ceiling drop light, panelled internal door.
BATHROOM 2.08m (6'10") x 1.68m (5'6")
plus 1.12m (3'8") x 0.94m (3'1")
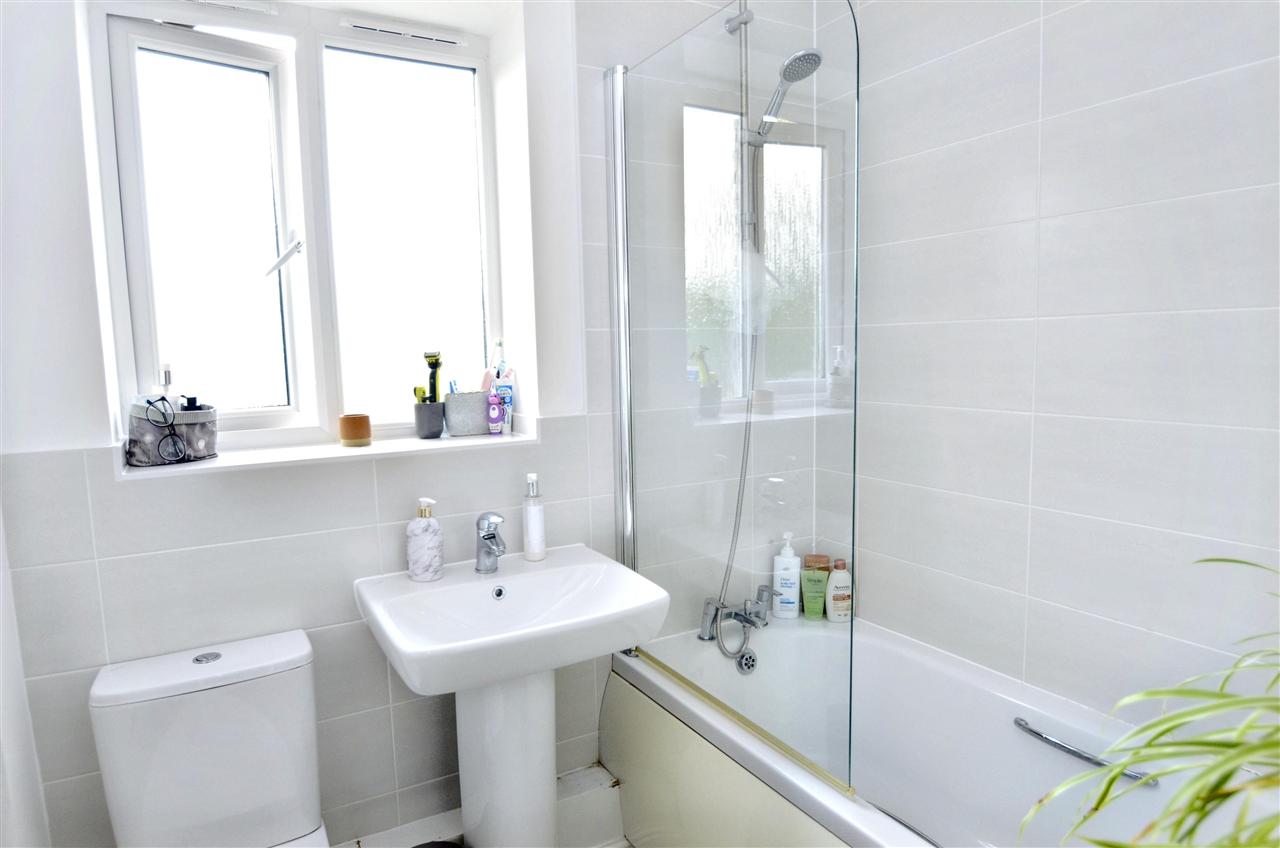
Well appointed with a white suite comprising; handled and panelled bath, contemporary chrome mixer tap, shower attachment and fully tiled surround, pedestal wash basin with mixer tap, low flush wc, continued Karndean flooring, recessed frosted double glazed window, radiator, ceiling drop light, panelled internal door.
PARKING
There are two allocated parking spaces for this apartment.
COUNCIL TAX
Band B.
TENURE
Leasehold for the remainder of a 999 year lease from 2015.
SERVICES
Mains drainage, water, electricity and gas.
CHARGES
Service Charge - £2180.08 per annum.
Ground Rent - £251.44 per annum.
Reference: SK7446
Disclaimer
These particulars are intended to give a fair description of the property but their accuracy cannot be guaranteed, and they do not constitute an offer of contract. Intending purchasers must rely on their own inspection of the property. None of the above appliances/services have been tested by ourselves. We recommend purchasers arrange for a qualified person to check all appliances/services before legal commitment.
Contact Kimberley's Independent Estate Agents - Falmouth for more details
Share via social media

