
01326 311400
3 Bedrooms 1 Bathroom 1 Reception
Semi-Detached - Freehold
14 Photos
Penryn
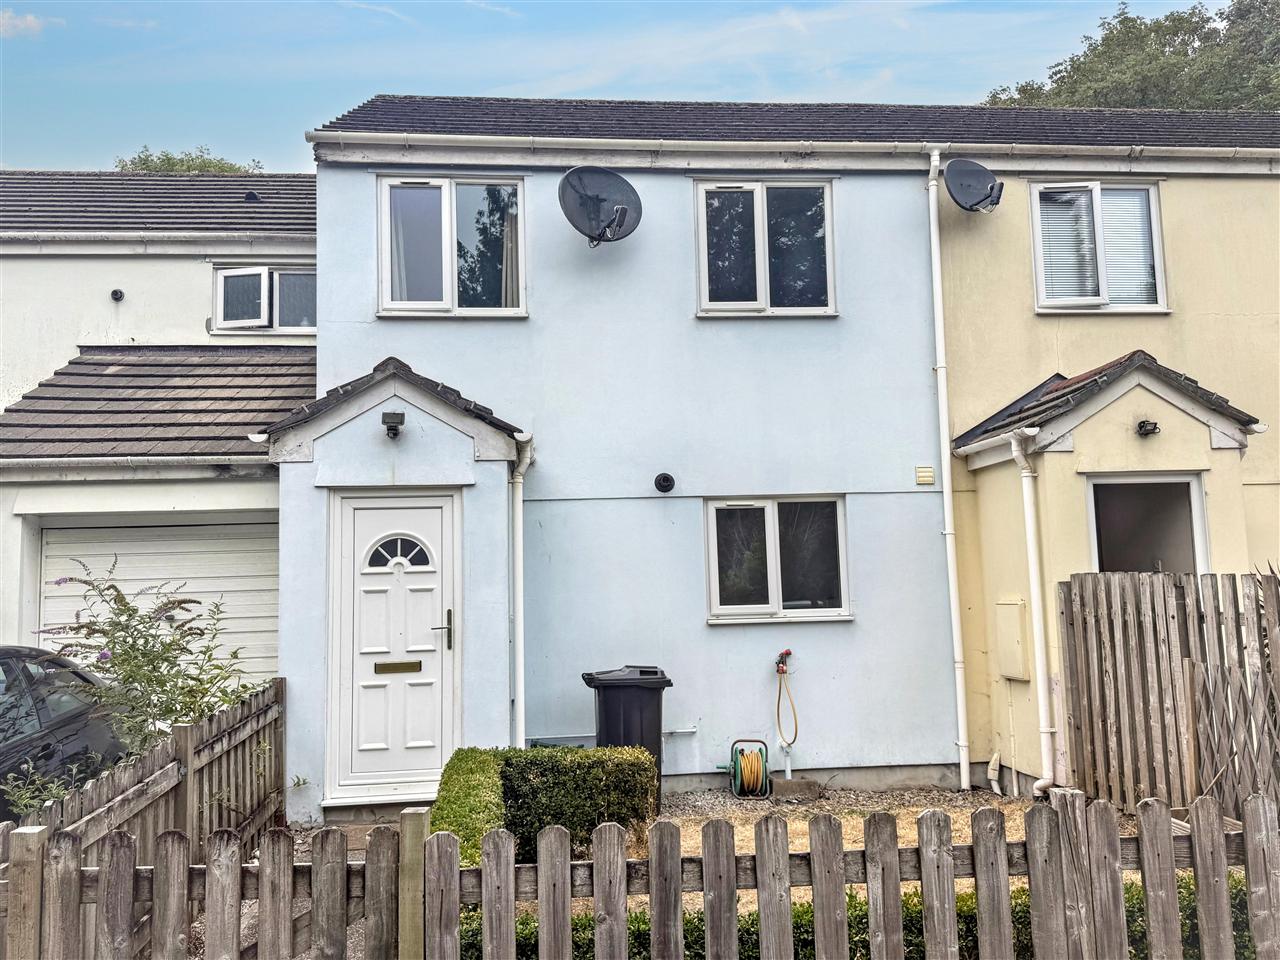
This three bedroom terraced house is set in a small cul-de-sac of just five homes, just off Browns Hill near Hawkins Motors, the town centre, the station, university and Penryn Park on the opposite side of the road.
The house comes to the market with the benefit of having 'no onward chain' allowing a motivated first time buyer or investor the chance to acquire a competitively priced property and conduct a swift sale if required. The house has been successfully let until very recently.
With features including gas fired central heating by radiators (combi boiler replaced recently), UPVC double glazed windows, doors and conservatory, a fitted kitchen with appliances and a combination of fitted carpets and hard wearing flooring throughout.
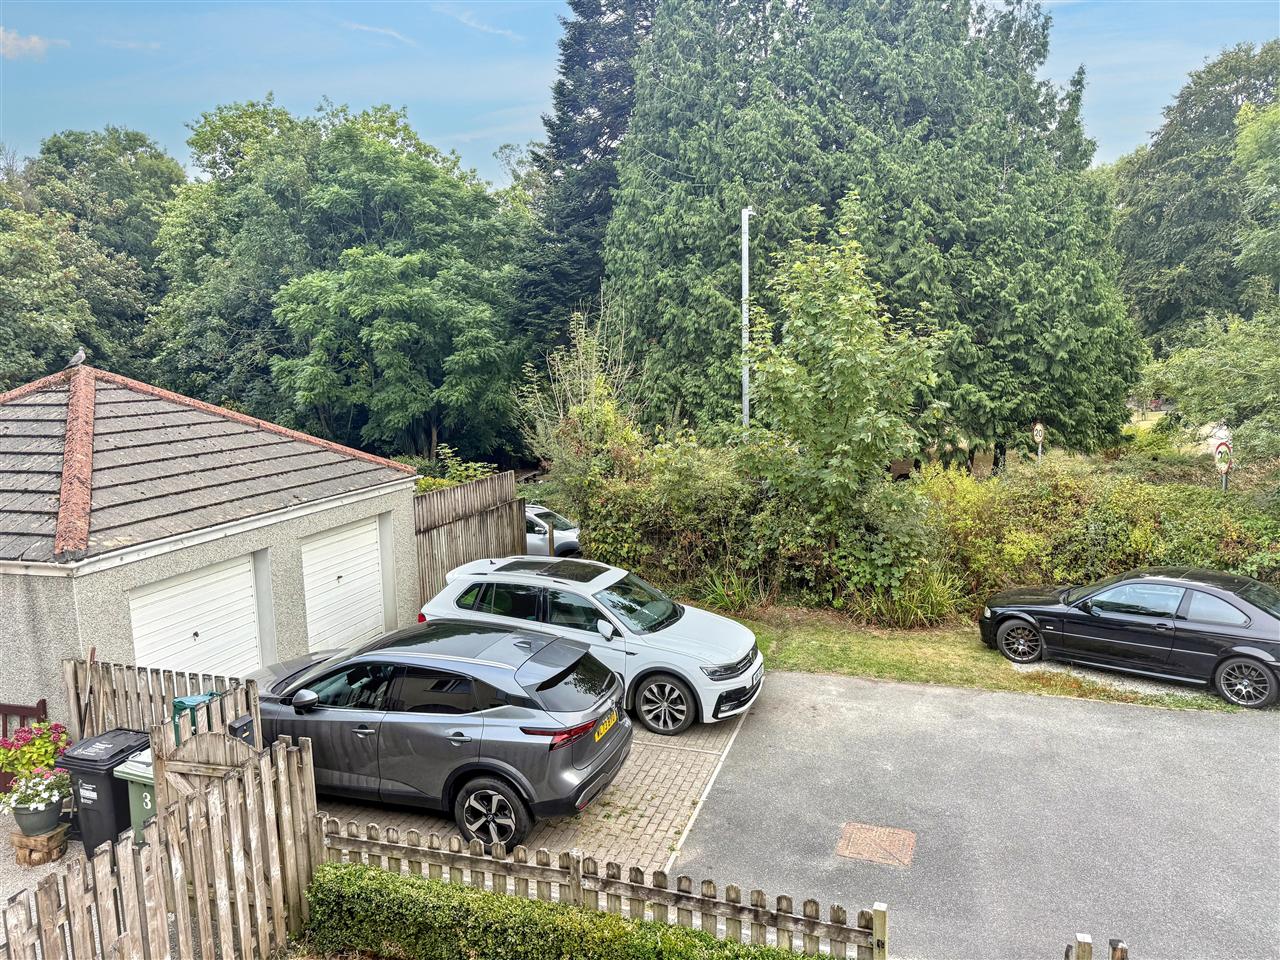
The accommodation in sequence includes a reception hall, galley style kitchen, lounge/dining room and a conservatory. A staircase from the reception hall takes you to the first floor landing where you will find three bedrooms (two doubles and a single) and a family bathroom in white. Outside the property there are small gardens to the front, enclosed gardens to the rear backing light woodland and a across the other side of the driveway, a generous single garage and parking space in front.
The historic town of Penryn offers an eclectic range of day-to-day facilities including shops, restaurants, public houses and doctors surgery. The property itself is close to Penryn infant and junior school, Penryn College for secondary education and Falmouth University (Tremough Campus). Penryn station is also close by with the branch line linking Falmouth Docks to the cathedral city of Truro.
As our clients sole agents, we thoroughly recommend an immediate viewing to secure this property.
Why not phone for an appointment to view today?
THE ACCOMMODATION COMPRISES:
A pathway through the front garden leads to:
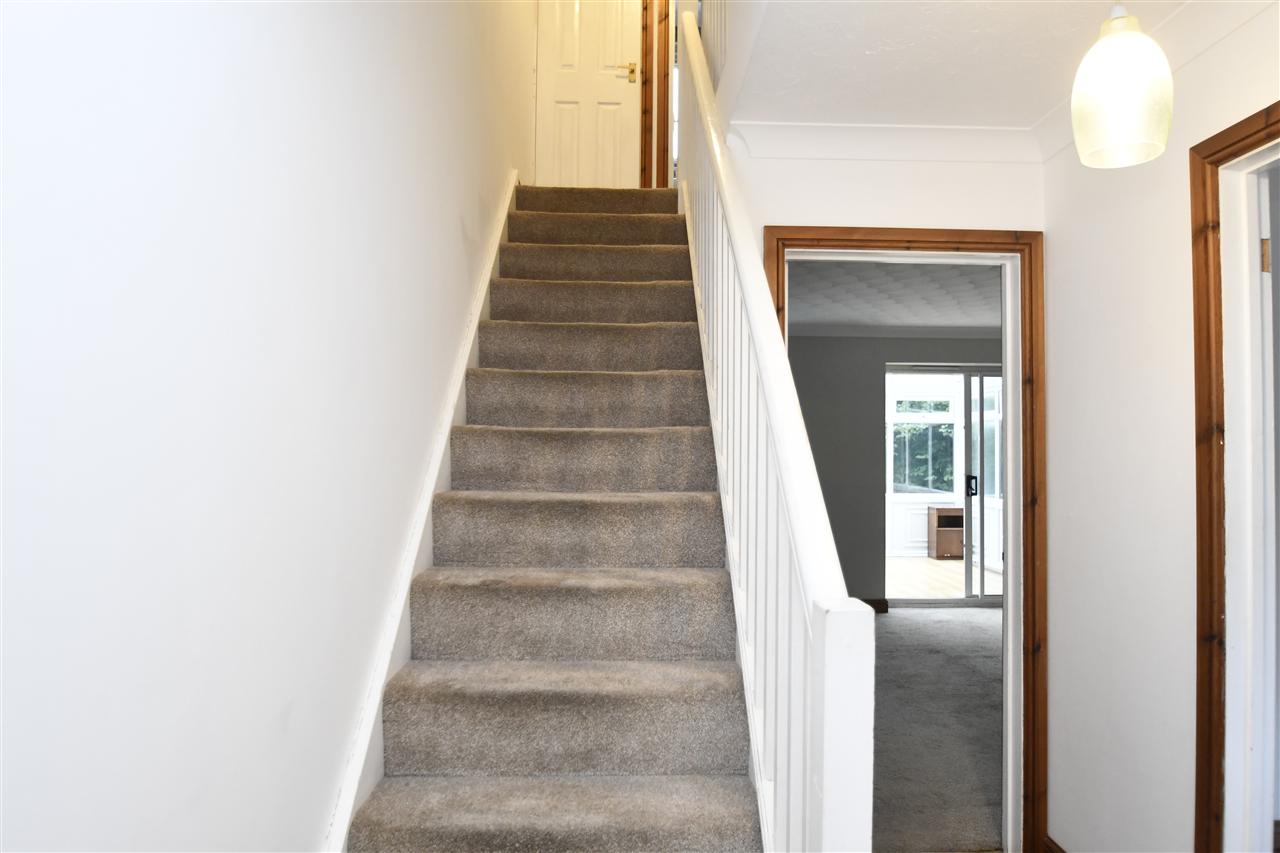
RECEPTION HALL
Having a fitted carpet, coat hooks, staircase to the first floor, coved cornicing, electric consumer unit, under stairs storage cupboard, telephone point, access to principal rooms.
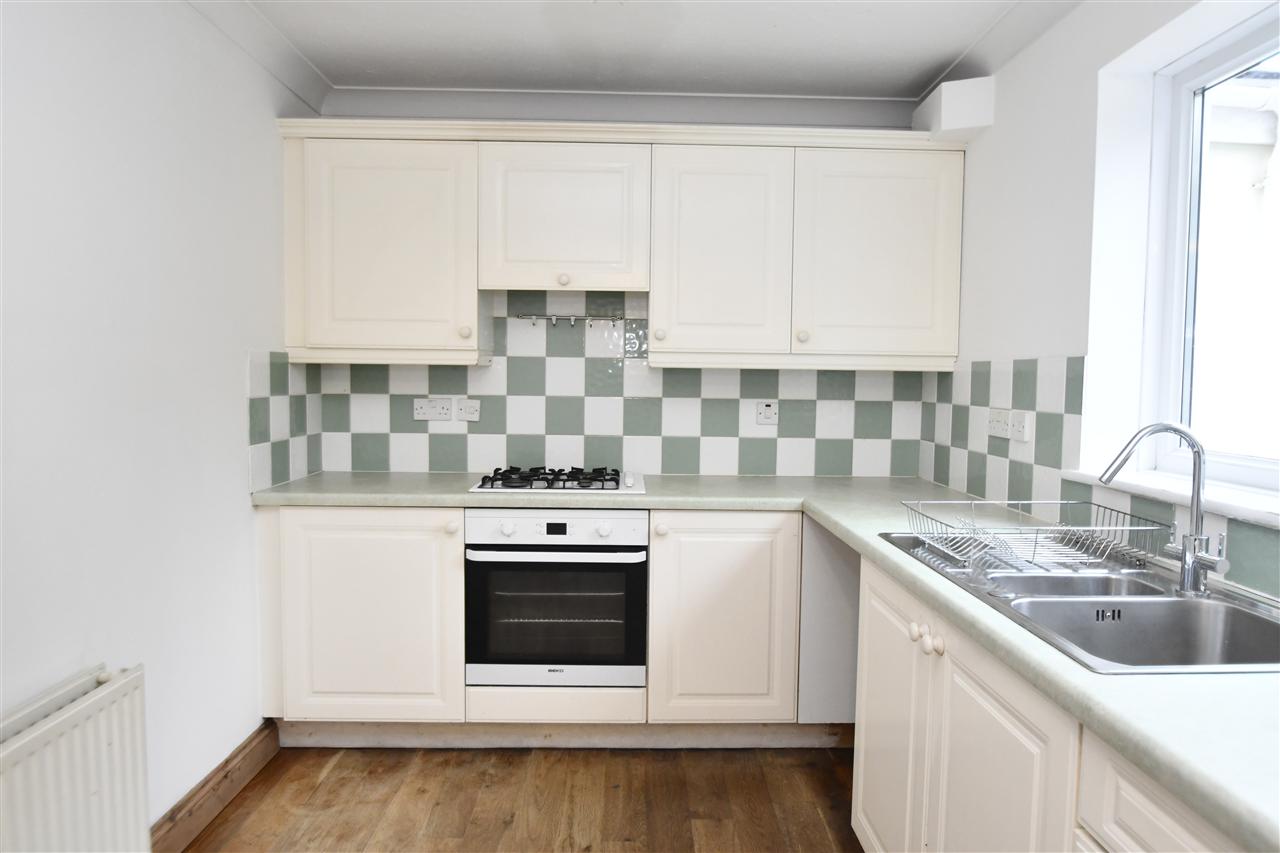
KITCHEN 3.05m (10'0") x 2.36m (7'9")
Equipped with a full range of matching wall and base units, wrap around roll top work surfaces and ceramic tiling over, 1 1/2 bowl single drainer stainless steel sink unit, chrome easy-on mixer tap over, AEG gas hob with cooker hood over, Beko single electric oven below, coved cornicing, double radiator, space and plumbing for washing machine, recently replaced wall mounted gas central heating boiler (combi), UPVC double glazed window enjoying a pleasant outlook to the front garden and light woodland, hard wearing wood finish flooring.
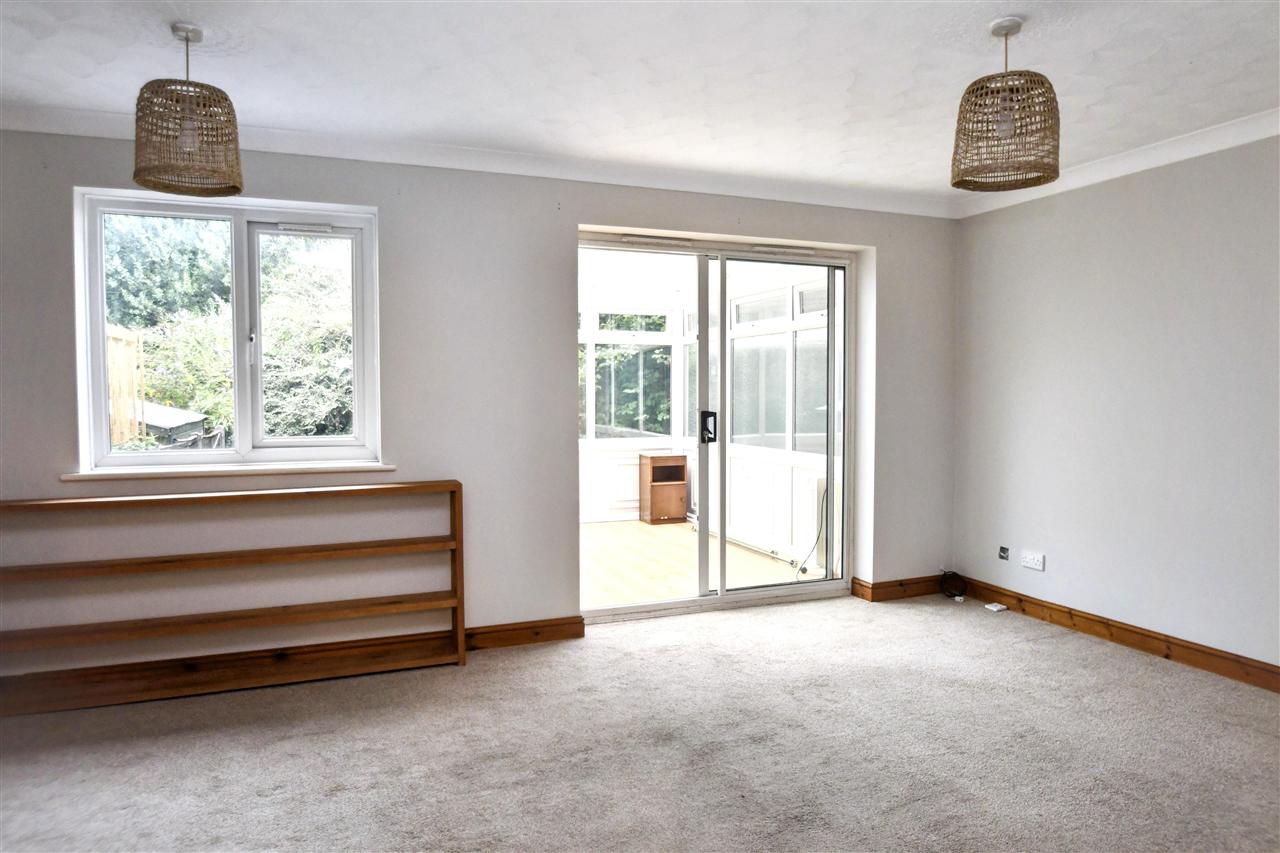
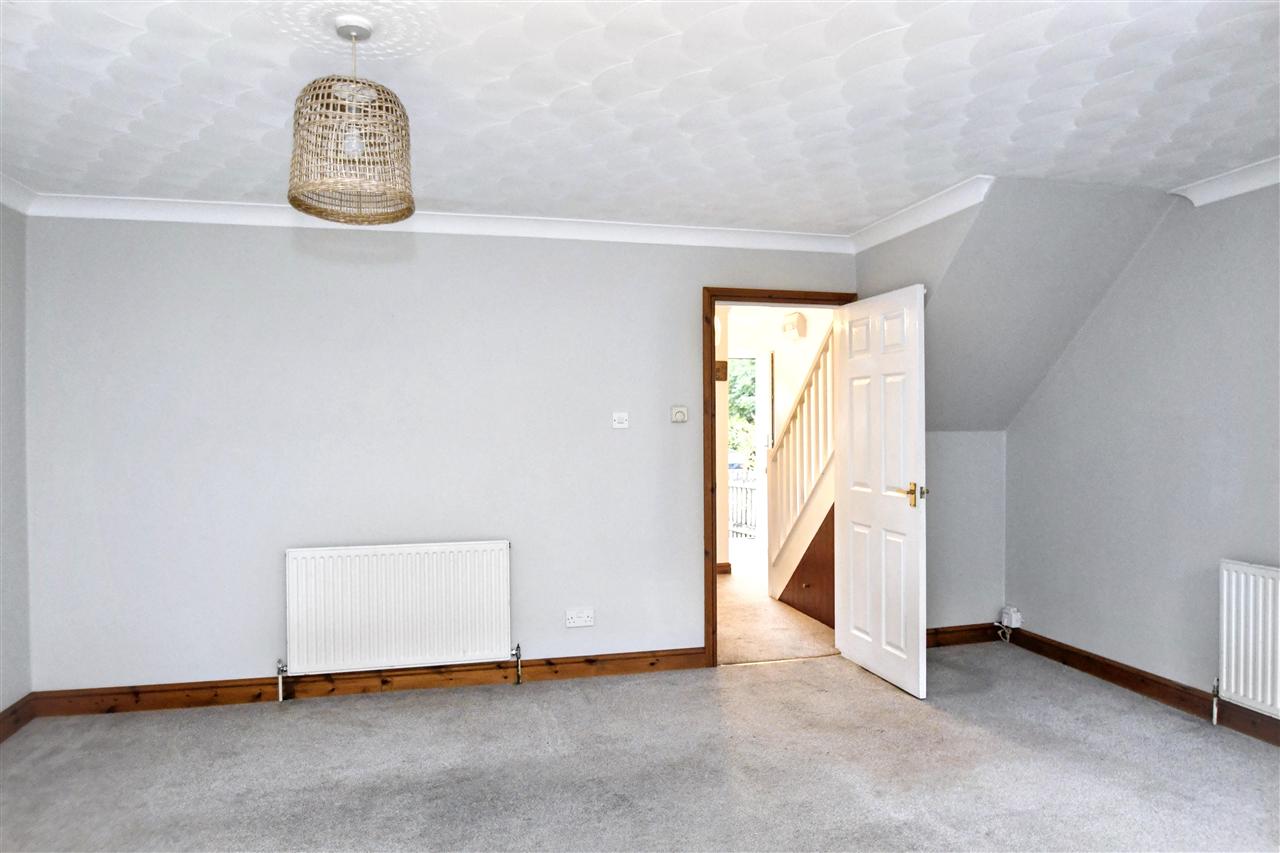
LOUNGE/DINING ROOM 5.08m (16'8") x 3.91m (12'10")
A generous main reception room which has a fitted carpet, two single radiators, six-panelled internal door, coved cornicing, wrap around solid pine book and display shelving, TV aerial point, UPVC double glazed window enjoying a pleasant outlook over the gardens and light woodland at the rear, double glazed sliding patio door to:
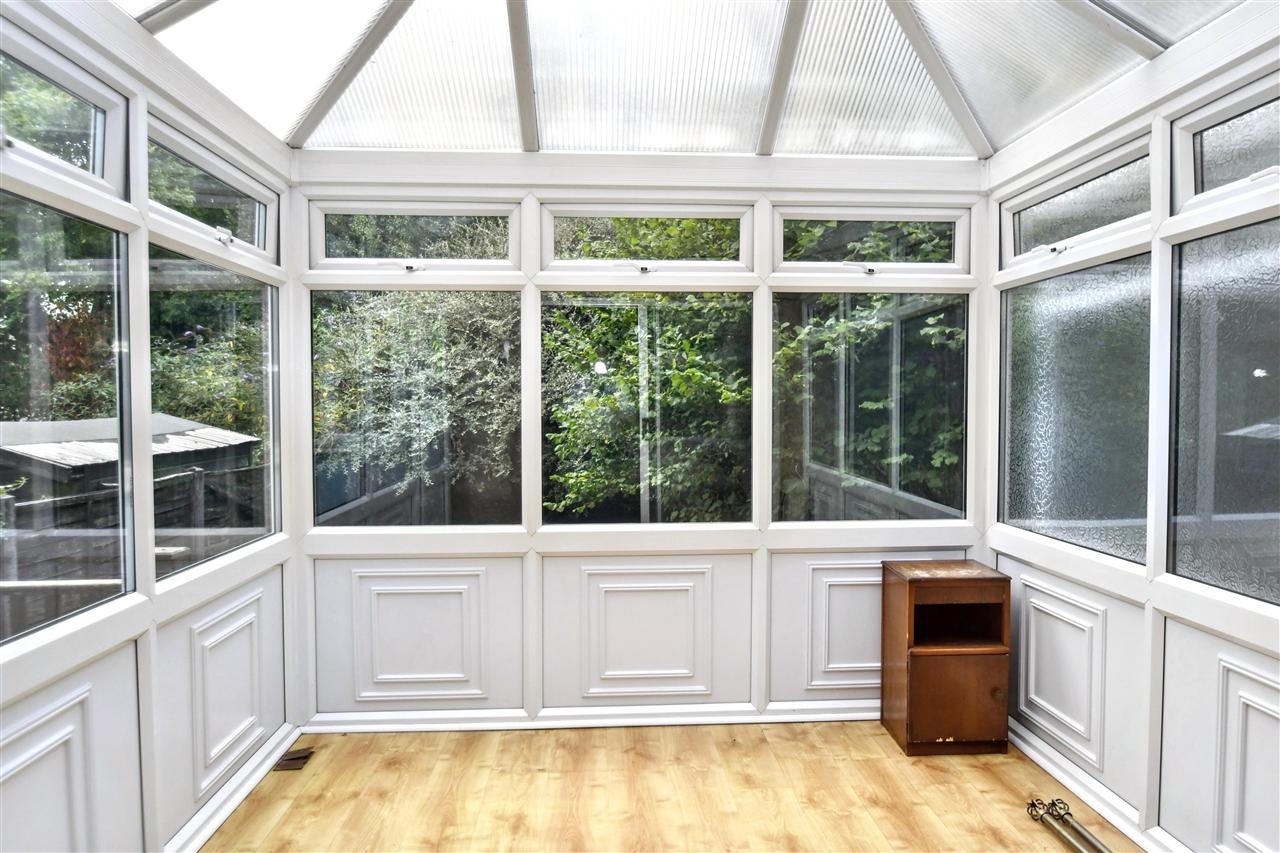
CONSERVATORY 2.95m (9'8") x 2.59m (8'6")
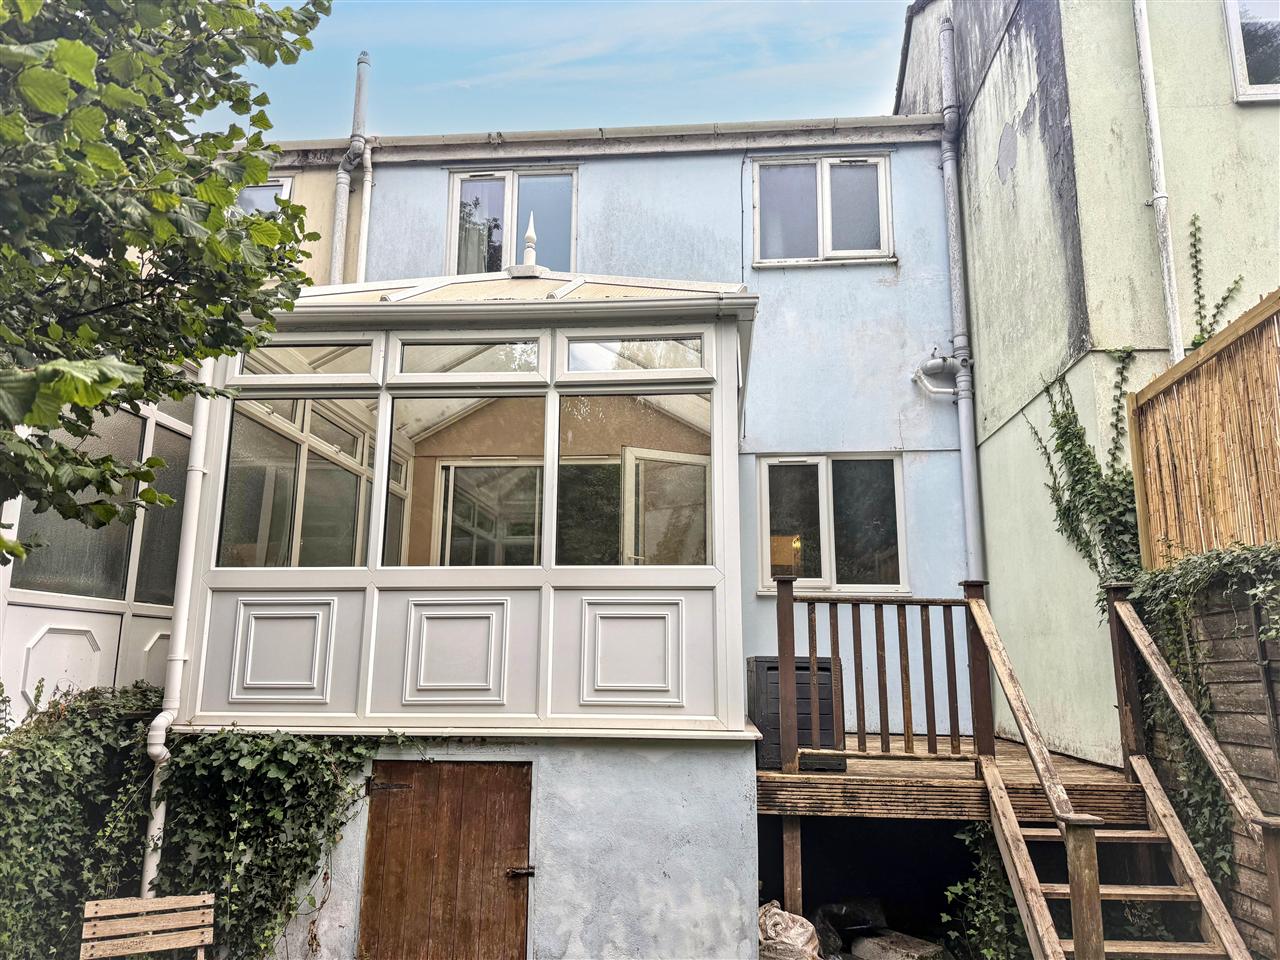
With UPVC double glazed windows and door to outside, wood effect vinyl flooring, pitched tripolycarbonate roofing.
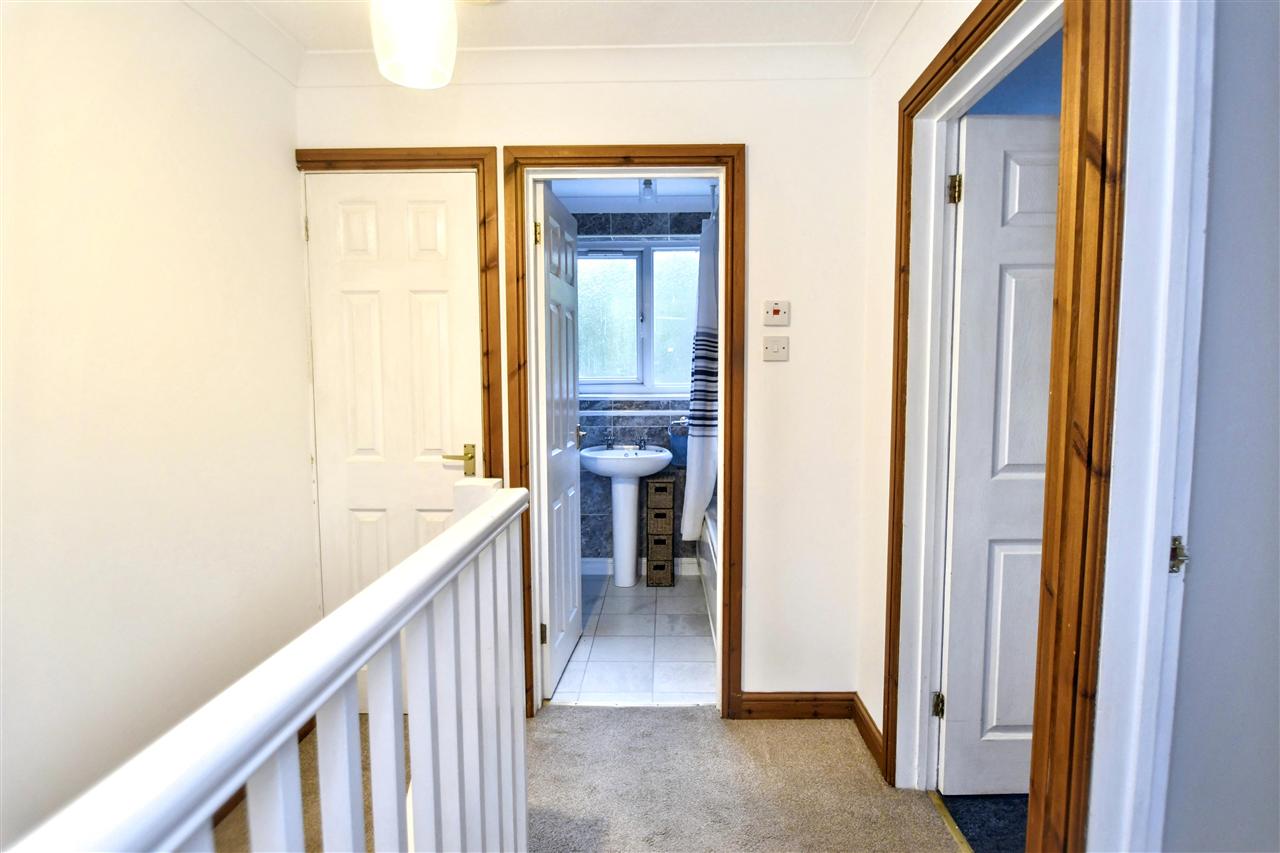
FIRST FLOOR LANDING
Linen cupboard with slatted shelving, access to insulated loft space.
BEDROOM ONE 3.17m (10'5") x 2.97m (9'9")
Having a UPVC double glazed window enjoying a pleasant outlook to the front, across the Penryn Park and light woodland, fitted carpet, radiator, coved cornicing, six-panelled internal door.
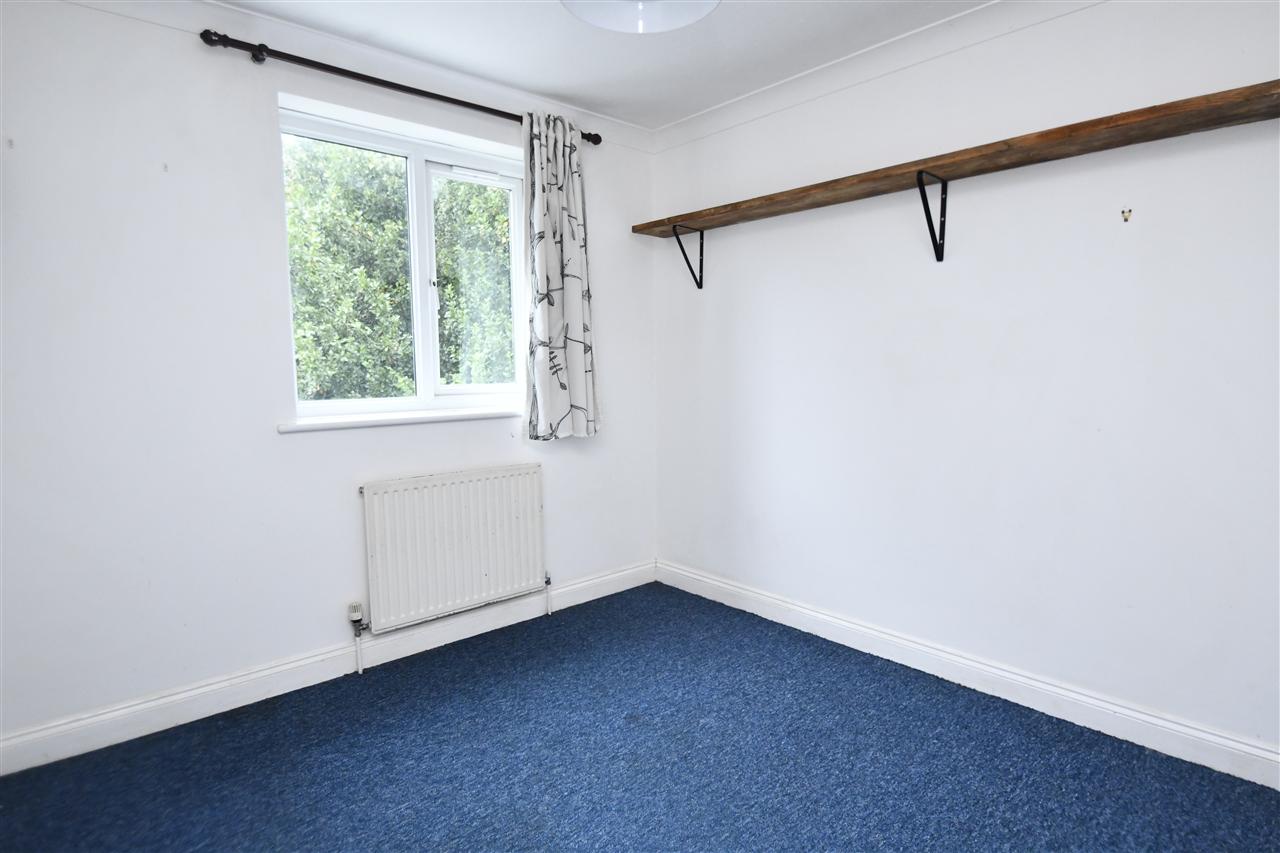
BEDROOM TWO 3.12m (10'3") x 2.77m (9'1")
plus door recess.
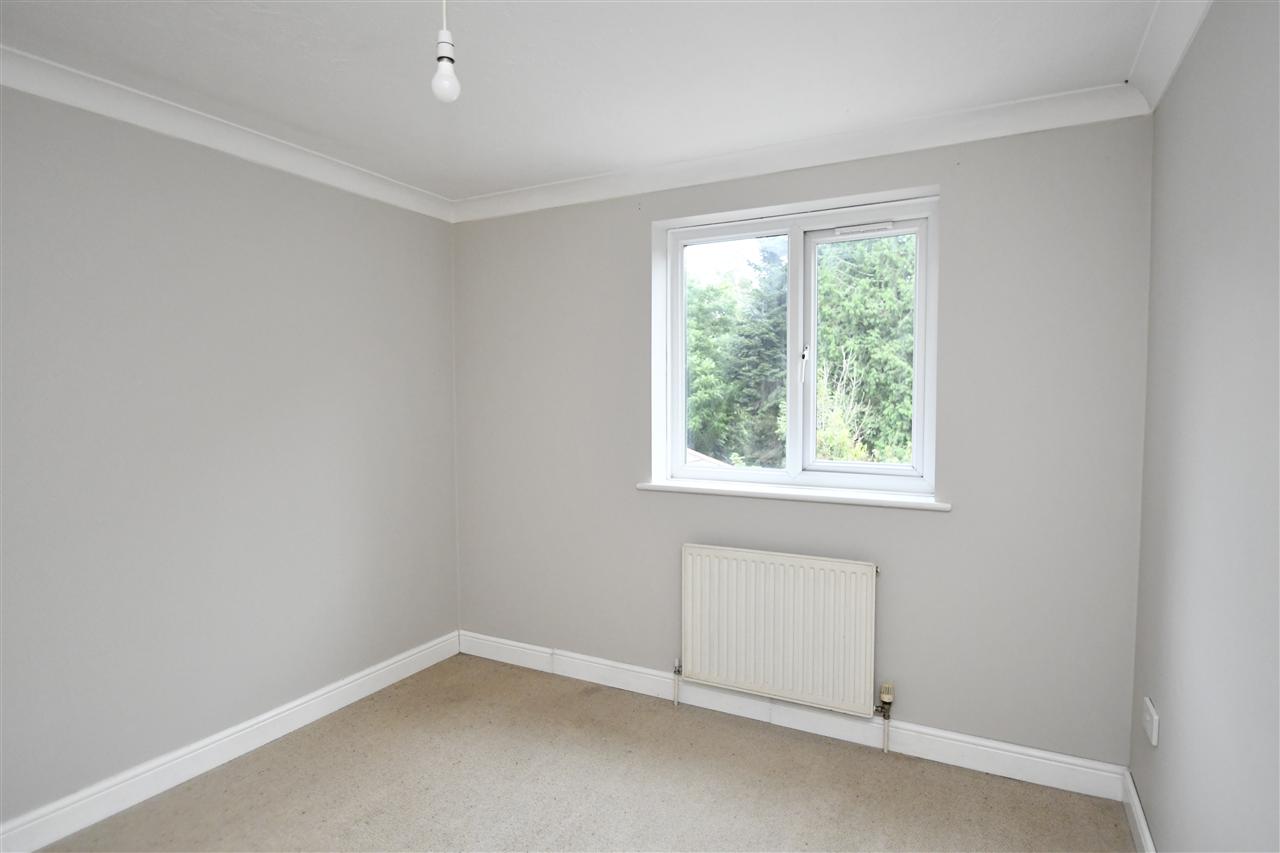
Having a UPVC double glazed again with a pleasant outlook this time to light woodland at the rear, fitted carpet, stained wood book shelves, six-panelled internal door, radiator.
BEDROOM THREE 2.18m (7'2") x 1.98m (6'6")
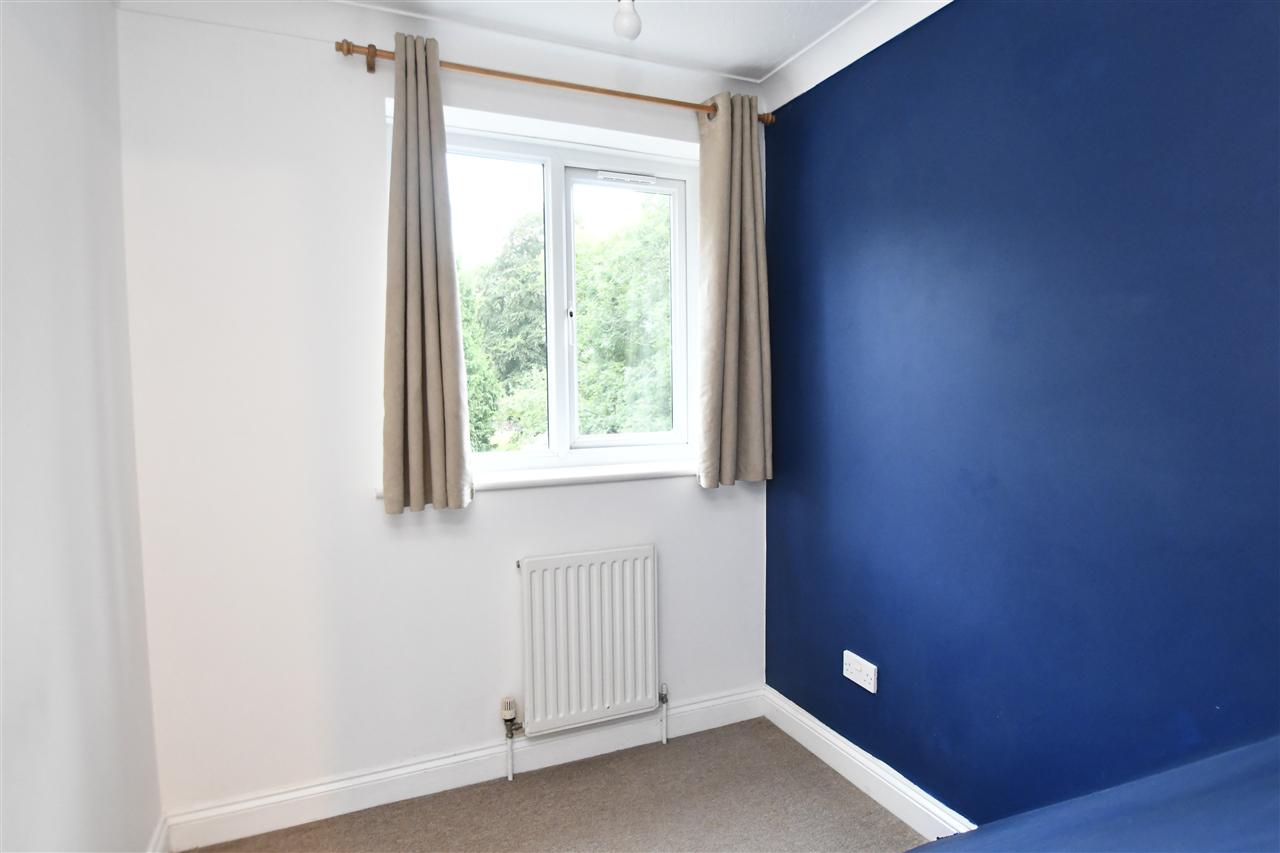
With UPVC double glazed window enjoying the same views as bedroom one, radiator, fitted carpet, coved cornicing, six-panelled internal door.
NB: There is a reduced floor area in this bedroom because of the stairwell.
BATHROOM 2.16m (7'1") x 1.68m (5'6")
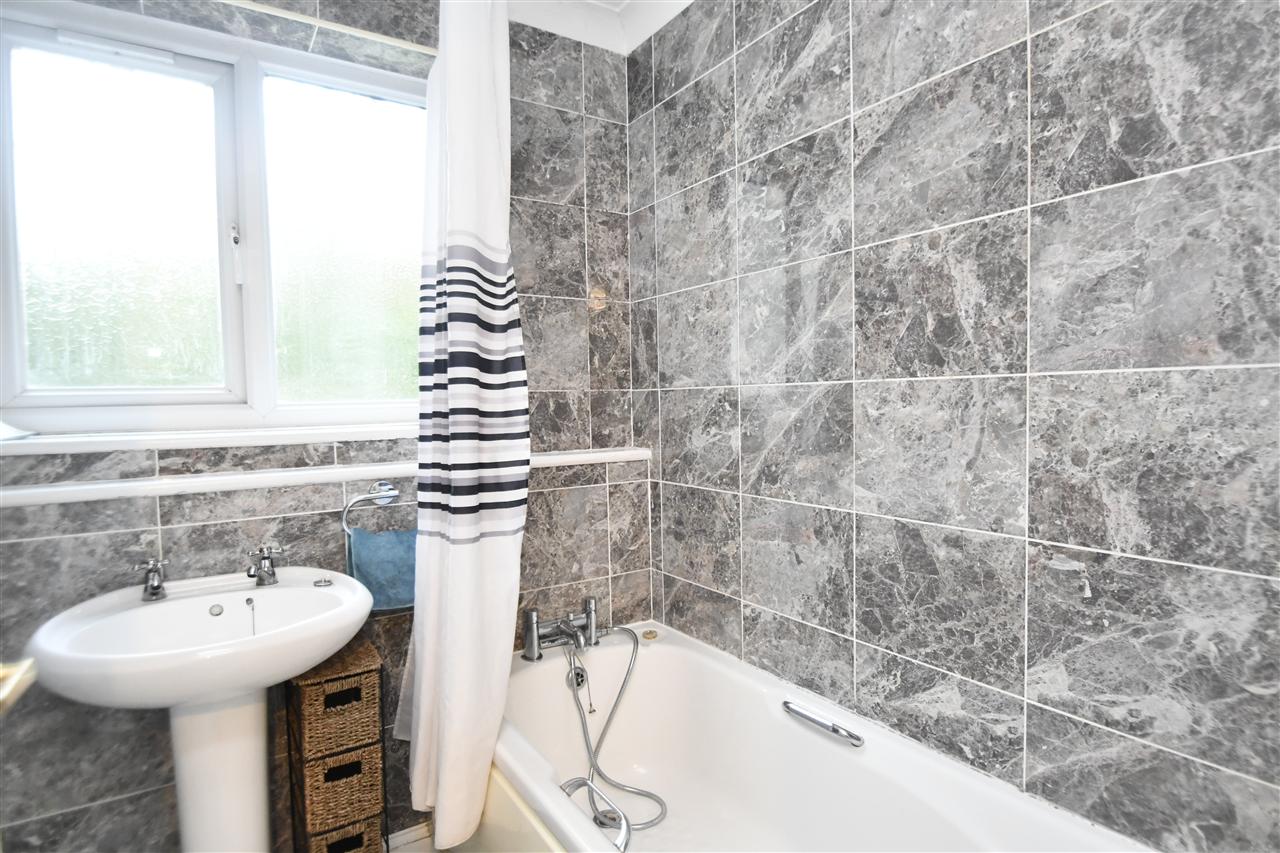
Well appointed with a white suite comprising; handled and panelled bath with contemporary chrome mixer tap and hand shower, Triton thermostatically controlled electric shower and fully tiled surround, pedestal hand wash basin with chrome hot and cold taps, low flush wc, radiator, towel rail, recessed frosted double glazed window, extractor fan, three fully tiled walls, ceramic tiled flooring, six-panelled internal door.
GARAGE 5.44m (17'10") x 2.72m (8'11")
With up and over door, light and power and a work bench. There is a herringbone brick driveway with tandem parking in front of the garage.
GARDENS
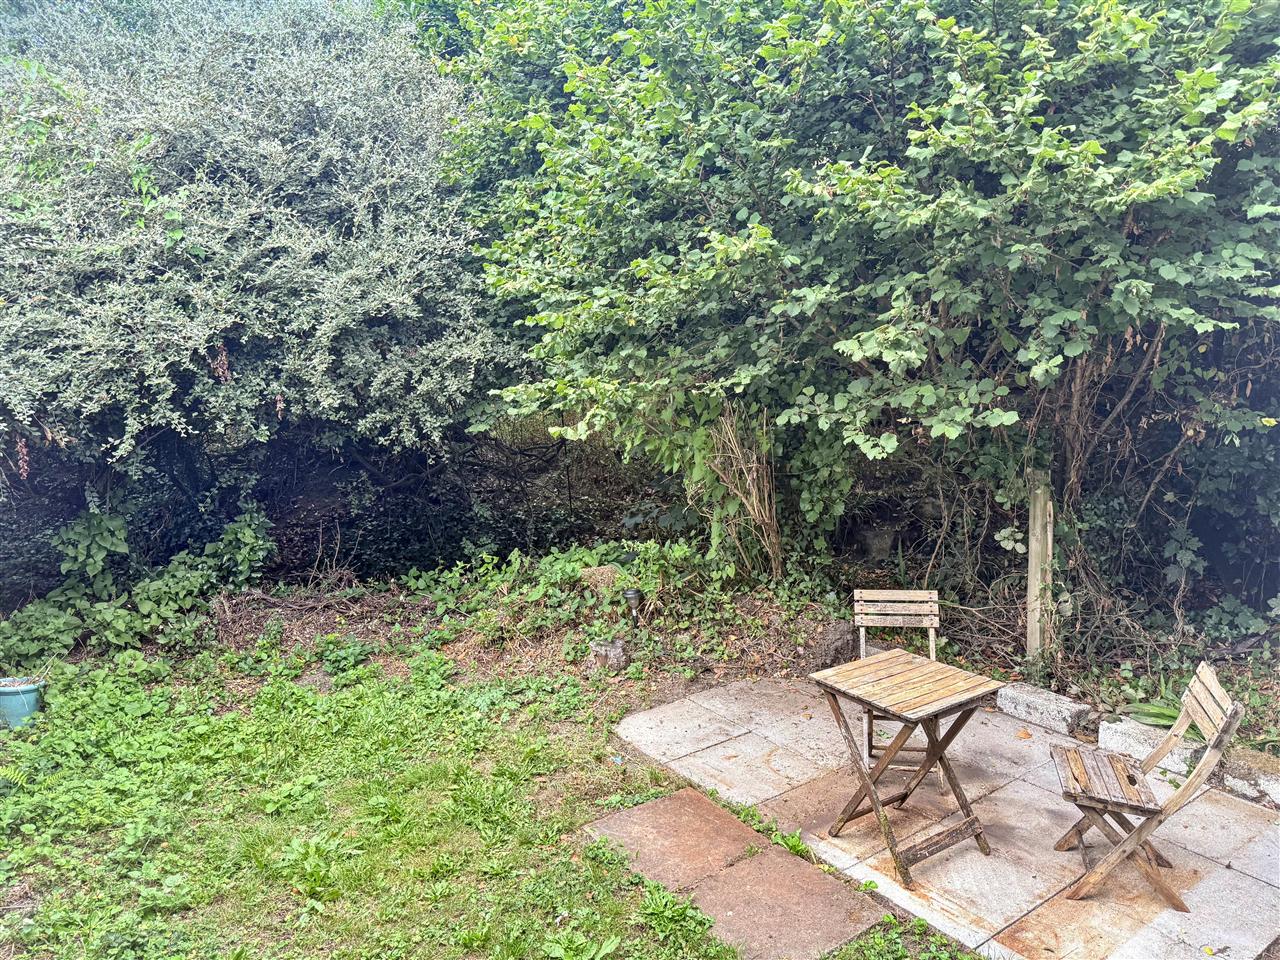
To the front of the property there are small enclosed gardens with picket fencing, gate and lawn. To the rear of the property there is access from the conservatory onto a small area of decking and matching steps lead down to a small lawned garden with paved patio to one side and backing onto light woodland.
COUNCIL TAX
Band C.
SERVICES
Mains drainage, water and electricity.
Reference: SK7443
Disclaimer
These particulars are intended to give a fair description of the property but their accuracy cannot be guaranteed, and they do not constitute an offer of contract. Intending purchasers must rely on their own inspection of the property. None of the above appliances/services have been tested by ourselves. We recommend purchasers arrange for a qualified person to check all appliances/services before legal commitment.
Contact Kimberley's Independent Estate Agents - Falmouth for more details
Share via social media

