
01326 311400
3 Bedrooms 1 Bathroom 1 Reception
End Terrace - Freehold
13 Photos
Falmouth
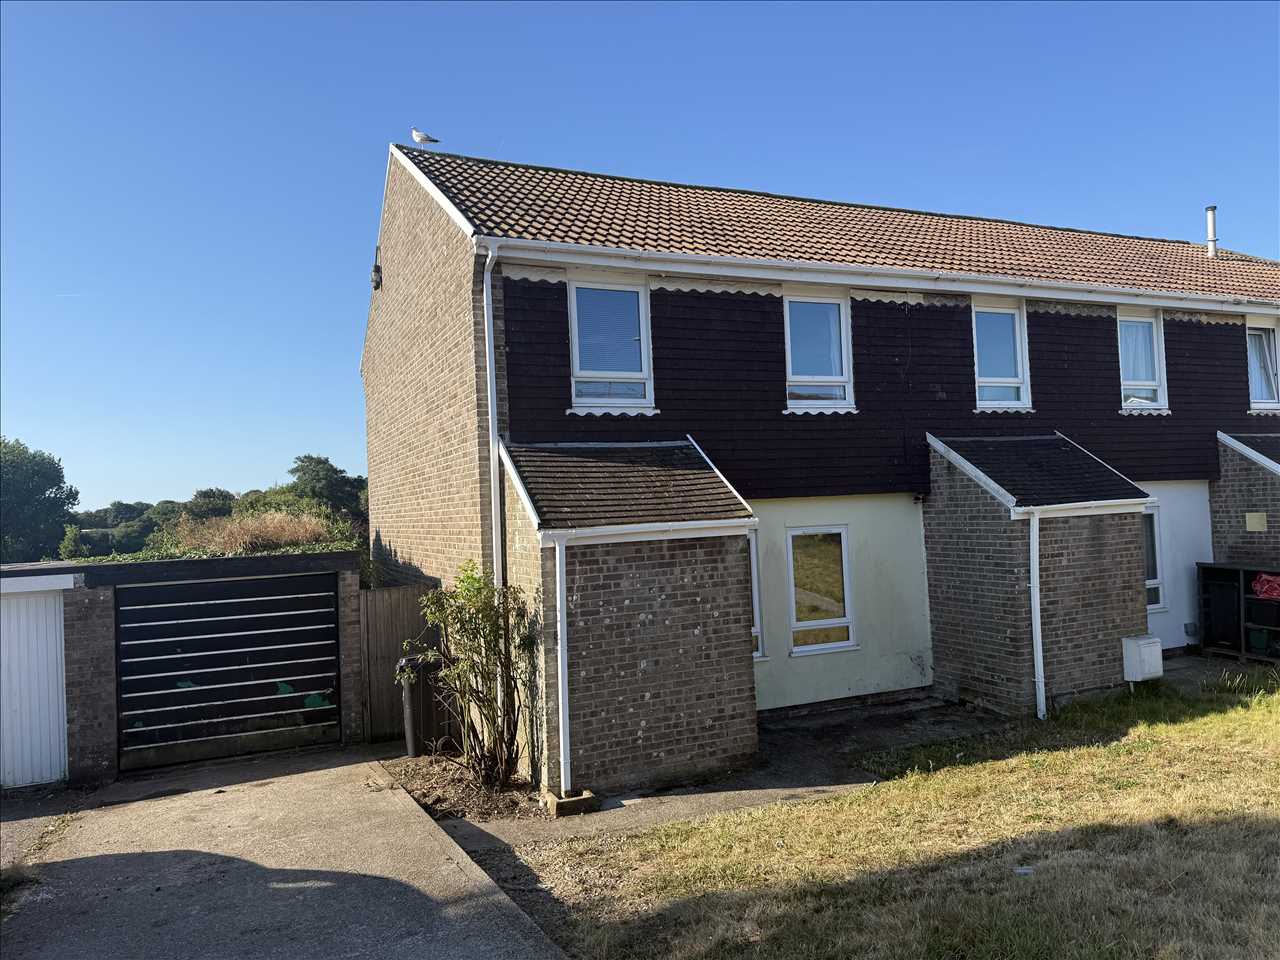
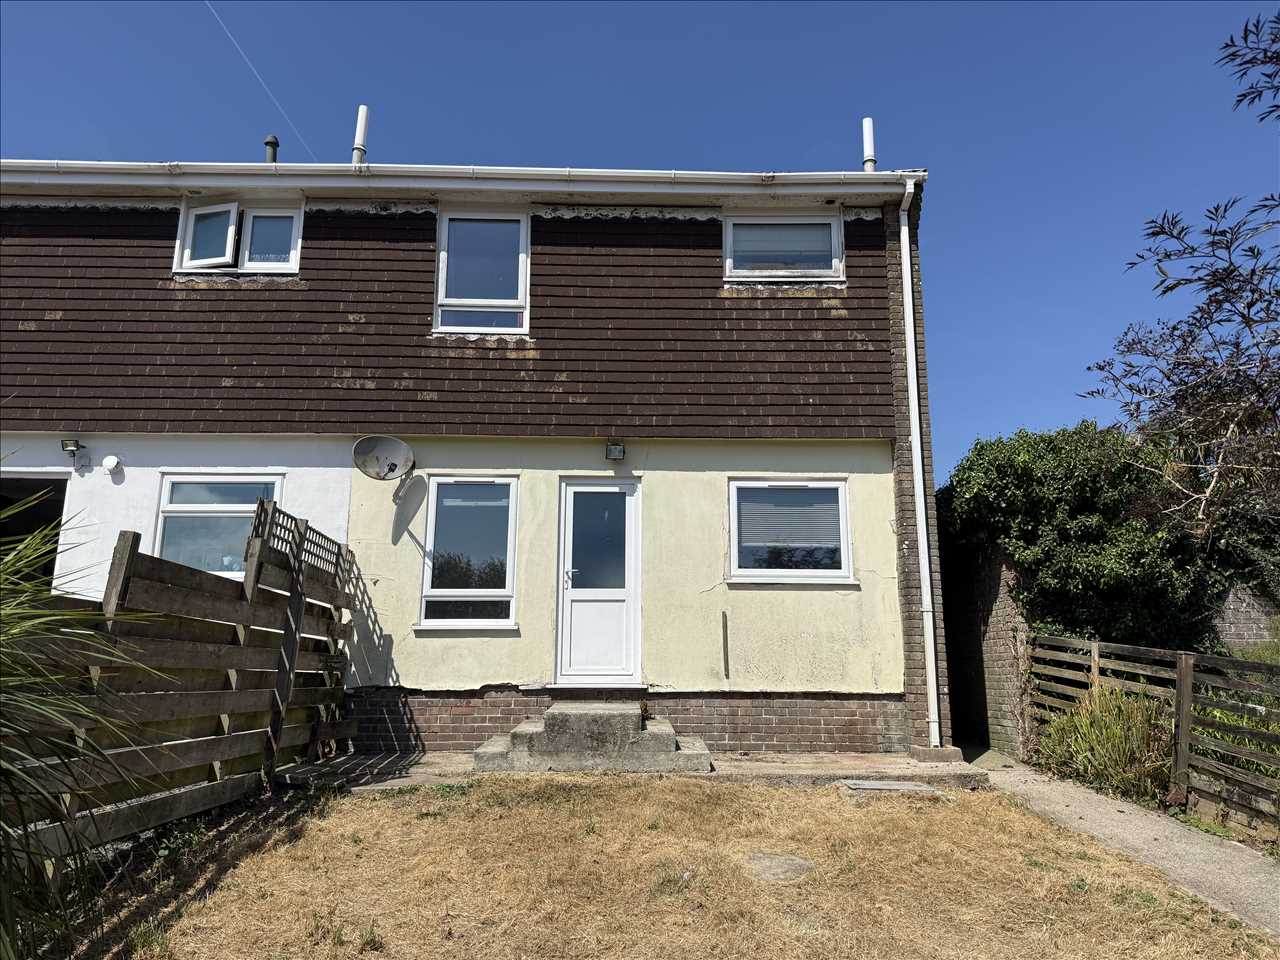
We are delighted to offer on behalf of our client, this end of terrace three bedroom family home which is set in a popular and desirable location at Conway Road on the outskirts of Falmouth town and it comes to the market with 'no onward chain' so let us explain exactly what we have to offer you.
Once in a while we receive instructions to sell a house that offers new owners the perfect chance to personalise a property to create their own home and at the same time the chance to enhance the value so here is an opportunity you just can't miss!
The house has been tenanted for over a decade or so and with the tenant recently vacating, allowing a swifter purchase to a motivated buyer who want to roll up their sleeves and refresh this house with imagination and style.
Set on a bus route and within easy walking distance of Falmouth School, a longer stroll takes you into Falmouth's bustling town centre and waterside districts, the beaches and sea front and the branch line station which connects Falmouth Docks to the cathedral city of Truro.
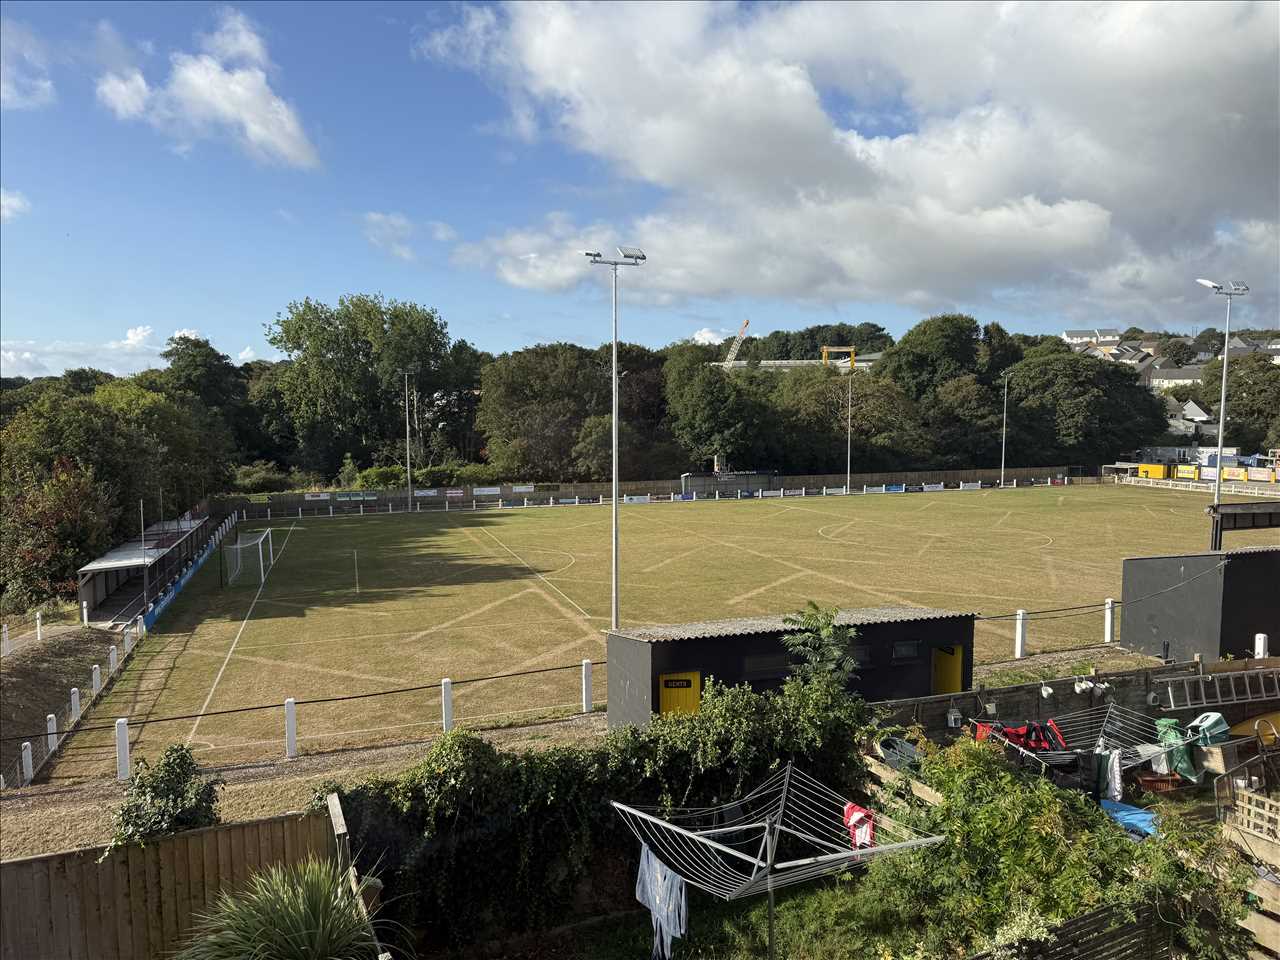
The accommodation includes in sequence, an entrance porch, a broad generous living room overlooking the front garden, a kitchen/dining room overlooking the rear gardens and most of Falmouth Town's Bickland Park pitch (football fans take note!) and on the first floor, three bedrooms and a bathroom/wc combined. Outside the property, at the front, there are open plan lawned gardens, a single garage alongside (with a pathway in between) and tandem parking for two/three cars depending on size and at the rear, enclosed lawned gardens which enjoy plenty of sunshine from early morning to afternoon.
An early viewing is highly recommended to avoid disappointment.
Why not call and book your own personal viewing today?
THE ACCOMMODATION COMPRISES:
A pathway along the front garden leads to a stained wood and glazed front door which leads into:
ENTRANCE PORCH 1.65m (5'5") x 1.22m (4'0")
Having a fitted carpet, electric meters and fuses, internal door to:
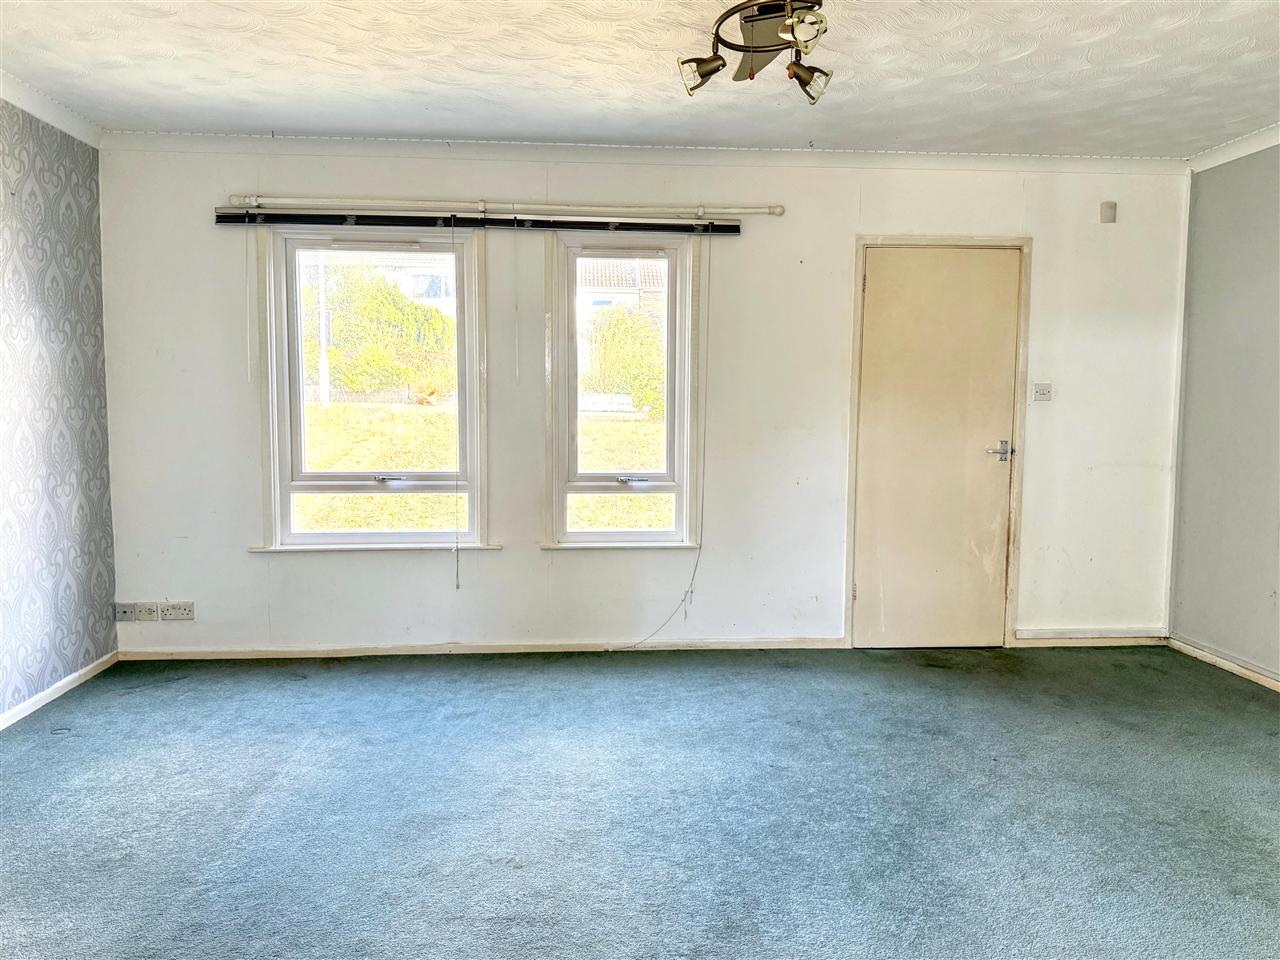
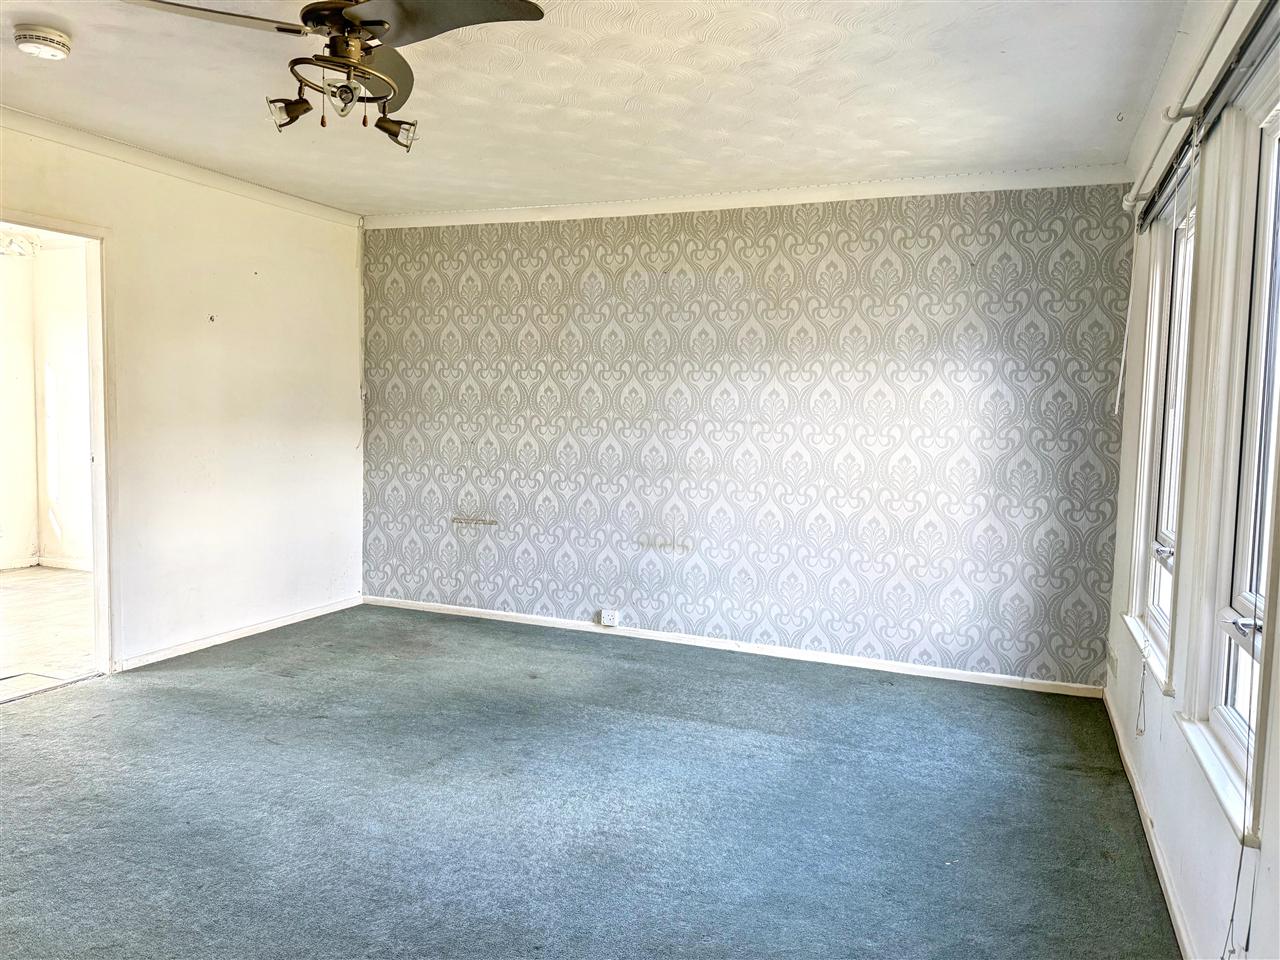
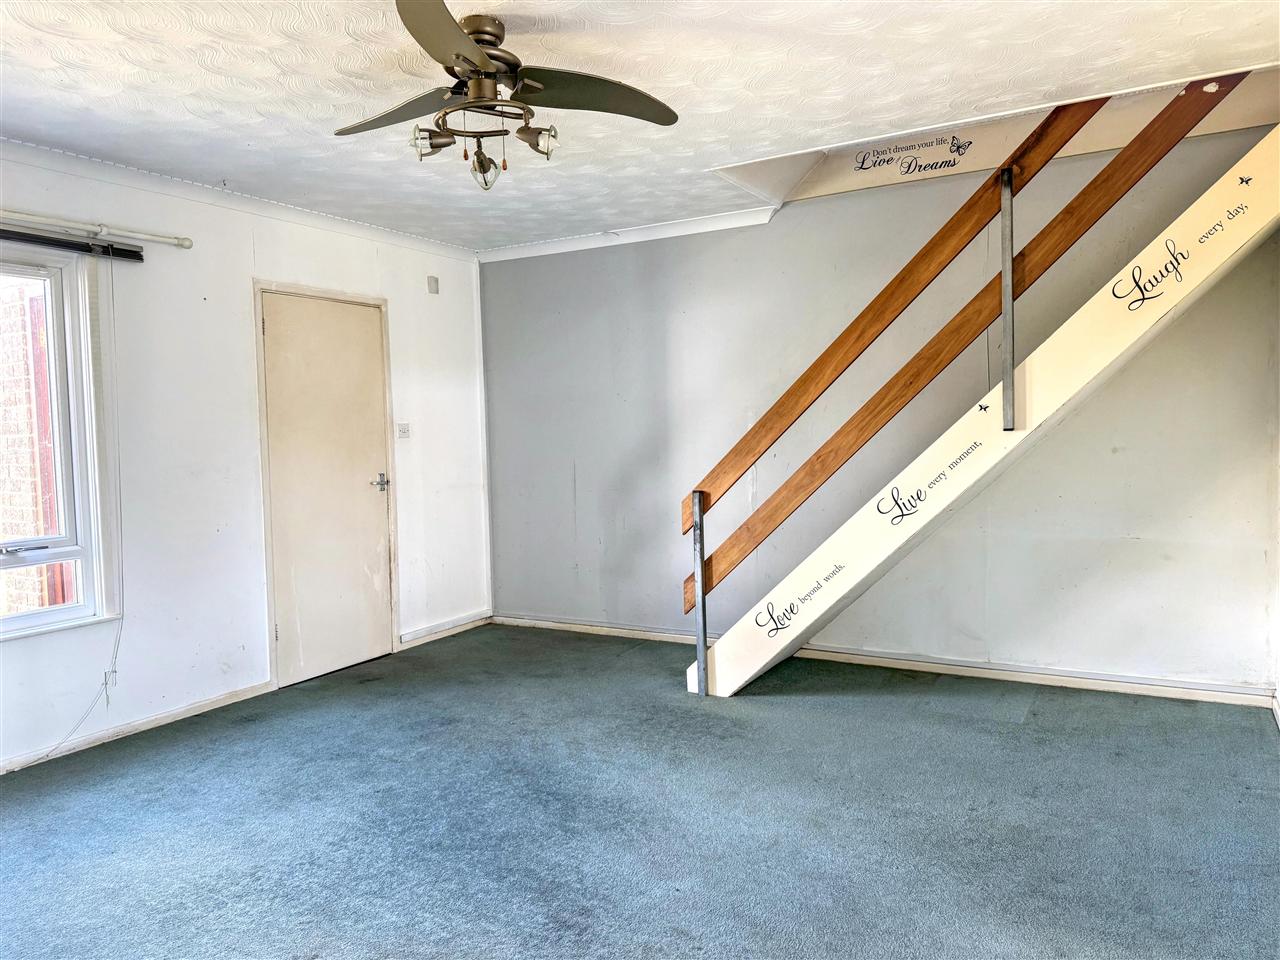
LIVING ROOM 5.18m (17'0") x 4.27m (14'0")
measured to walls and including stairs.
Having two UPVC double glazed windows both with Venetian blinds overlooking the front garden, TV aerial point, staircase to the first floor, fitted carpet, door to:
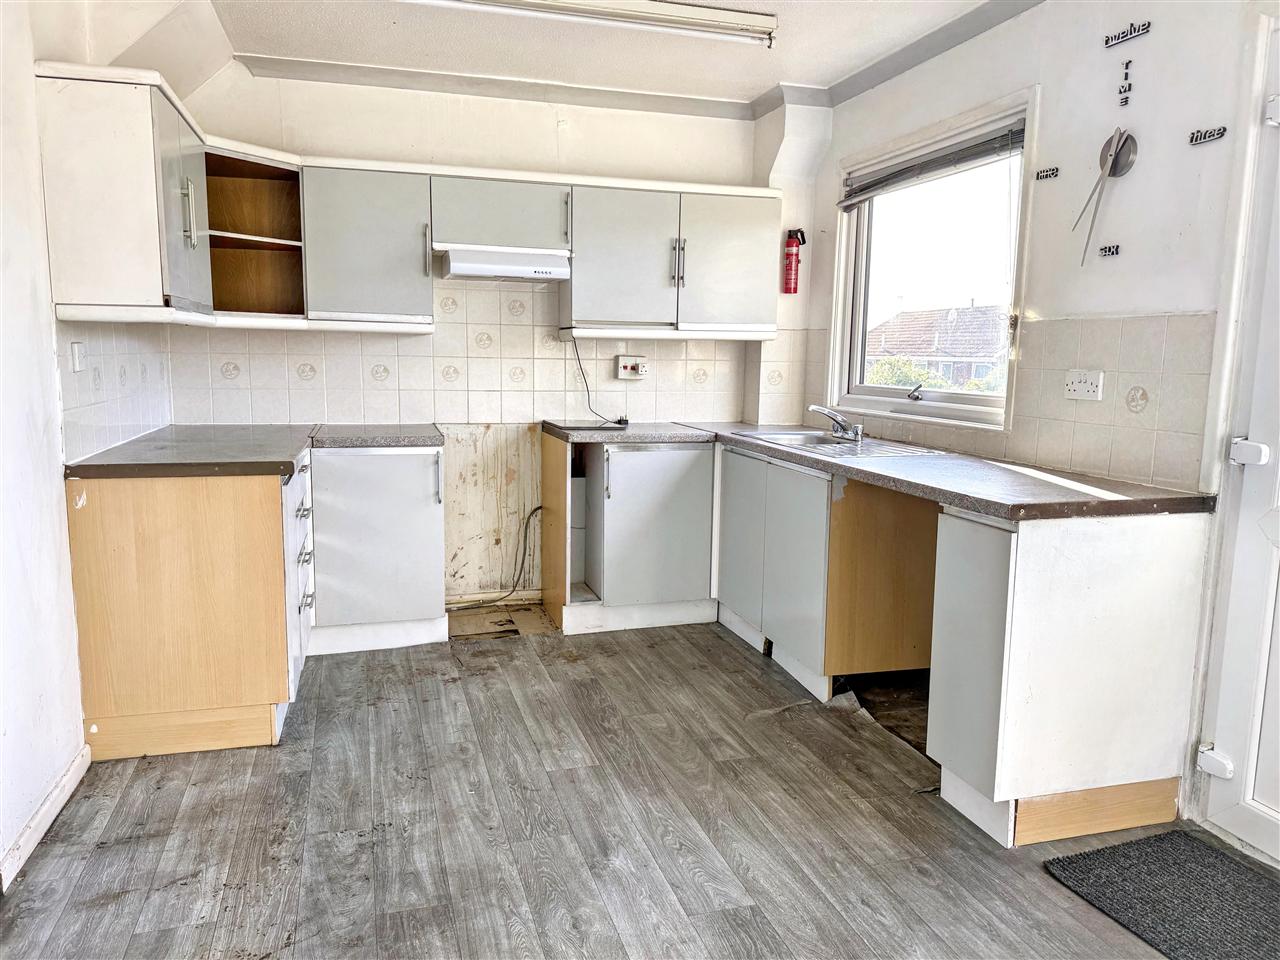
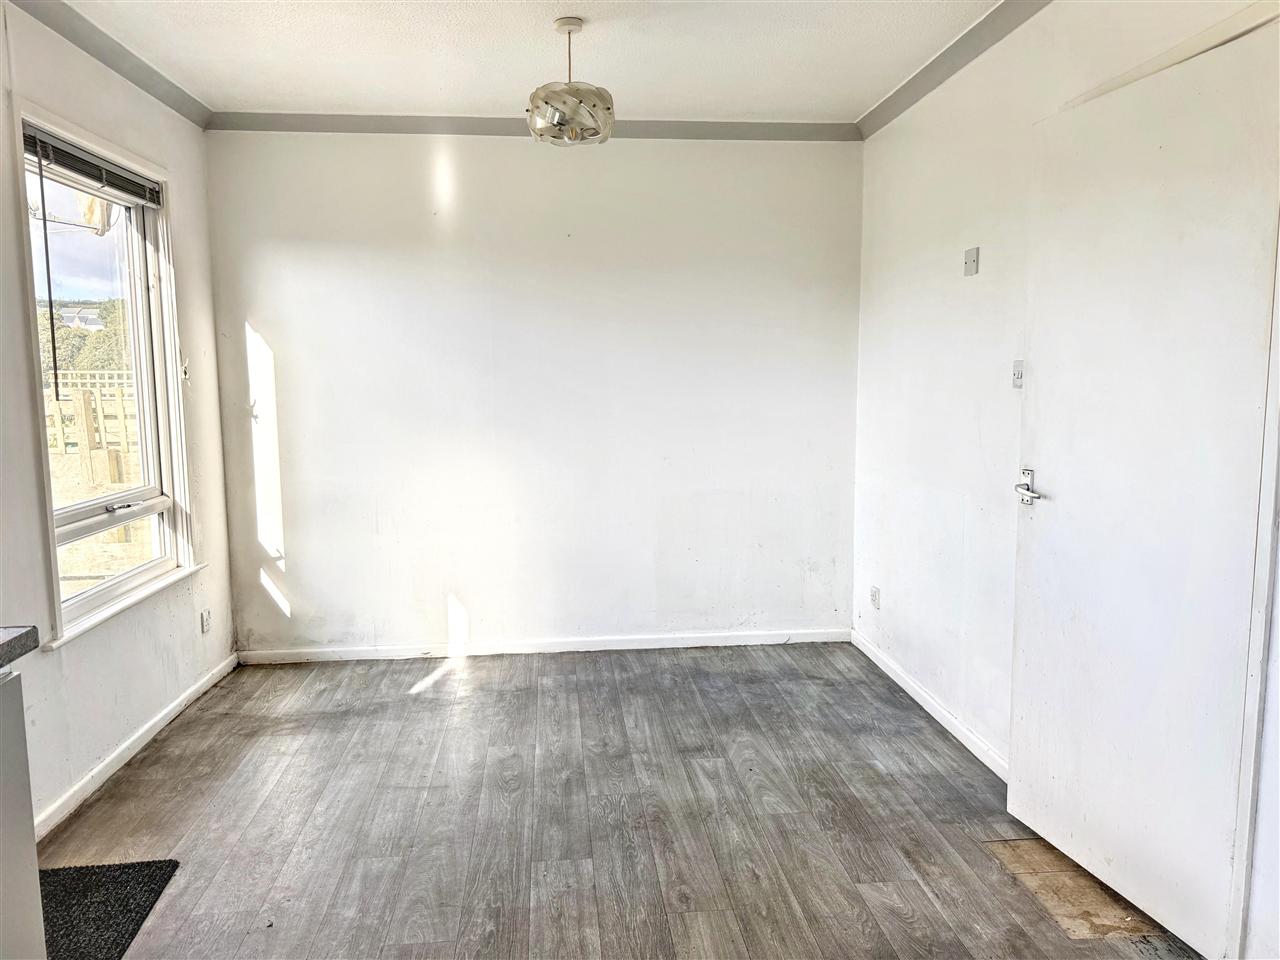
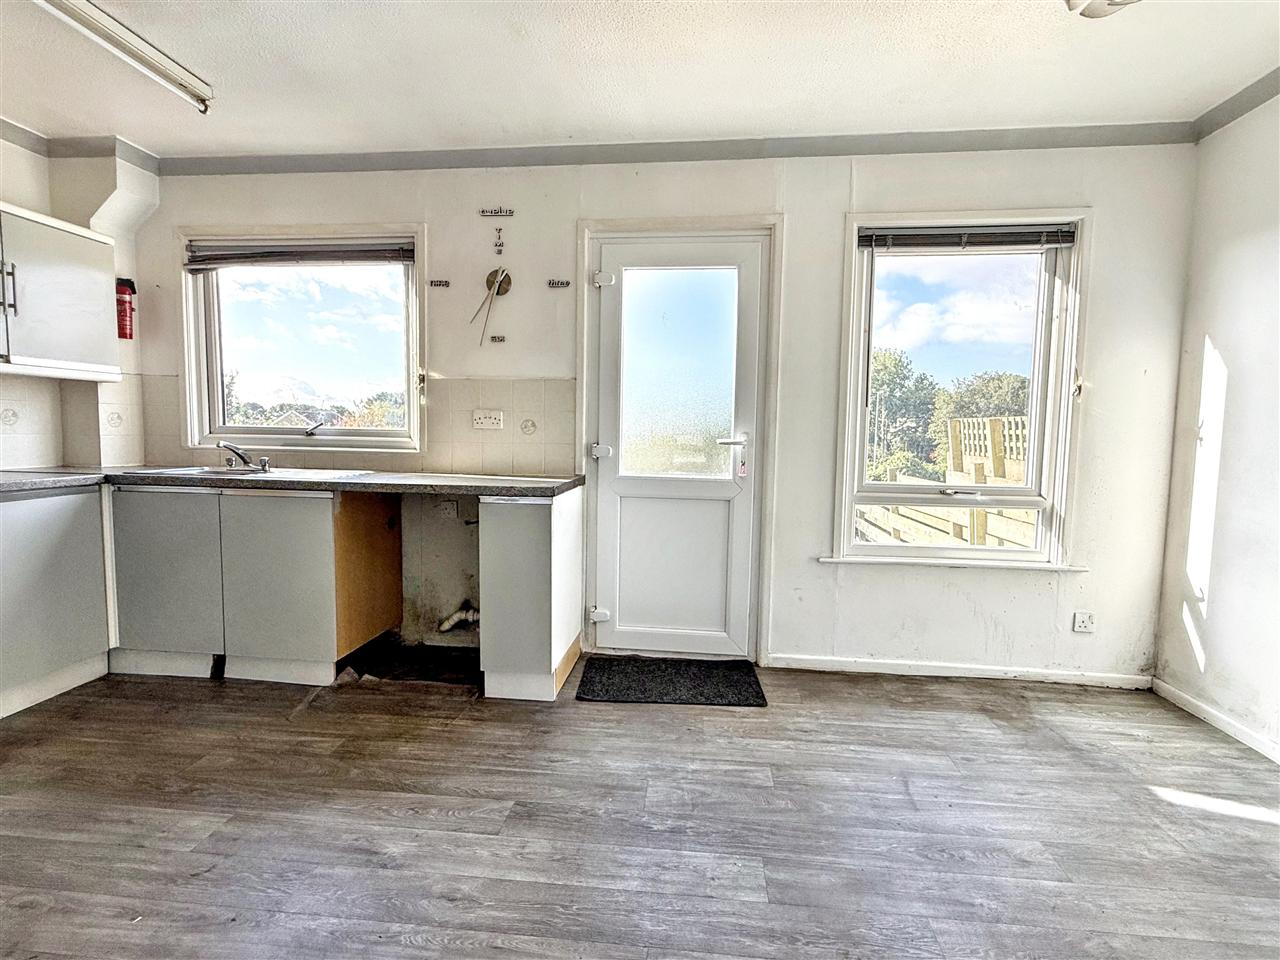
KITCHEN/DINING ROOM 5.18m (17'0") x 2.92m (9'7")
A good sized kitchen simply fitted with a range of matching wall and base units with roll top work surfaces and ceramic tiling over, single drainer stainless steel sink unit, electric cooker panel, strip light, vinyl flooring, two UPVC double glazed windows, both with Venetian blinds overlooking the rear garden to Falmouth Town pitch and Tregonniggie Woods, double glazed door to outside.
FIRST FLOOR LANDING
With airing cupboard, original lagged copper cylinder and immersion, access to loft space.
BEDROOM ONE 3.48m (11'5") x 2.87m (9'5")
With double glazed window overlooking the front aspect, coved cornicing, original fitted wardrobe, deep built-in wardrobe cupboard.
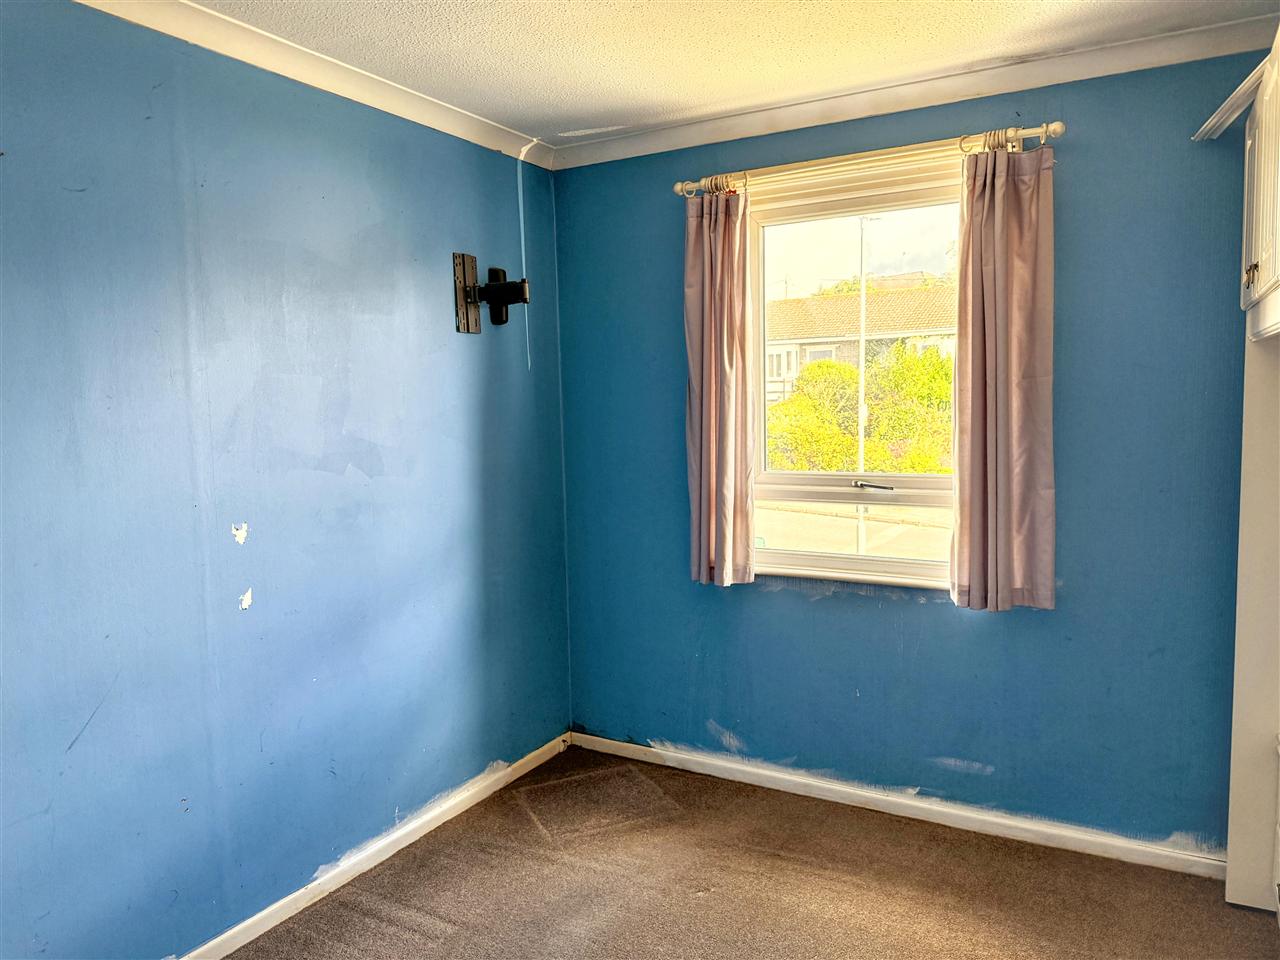
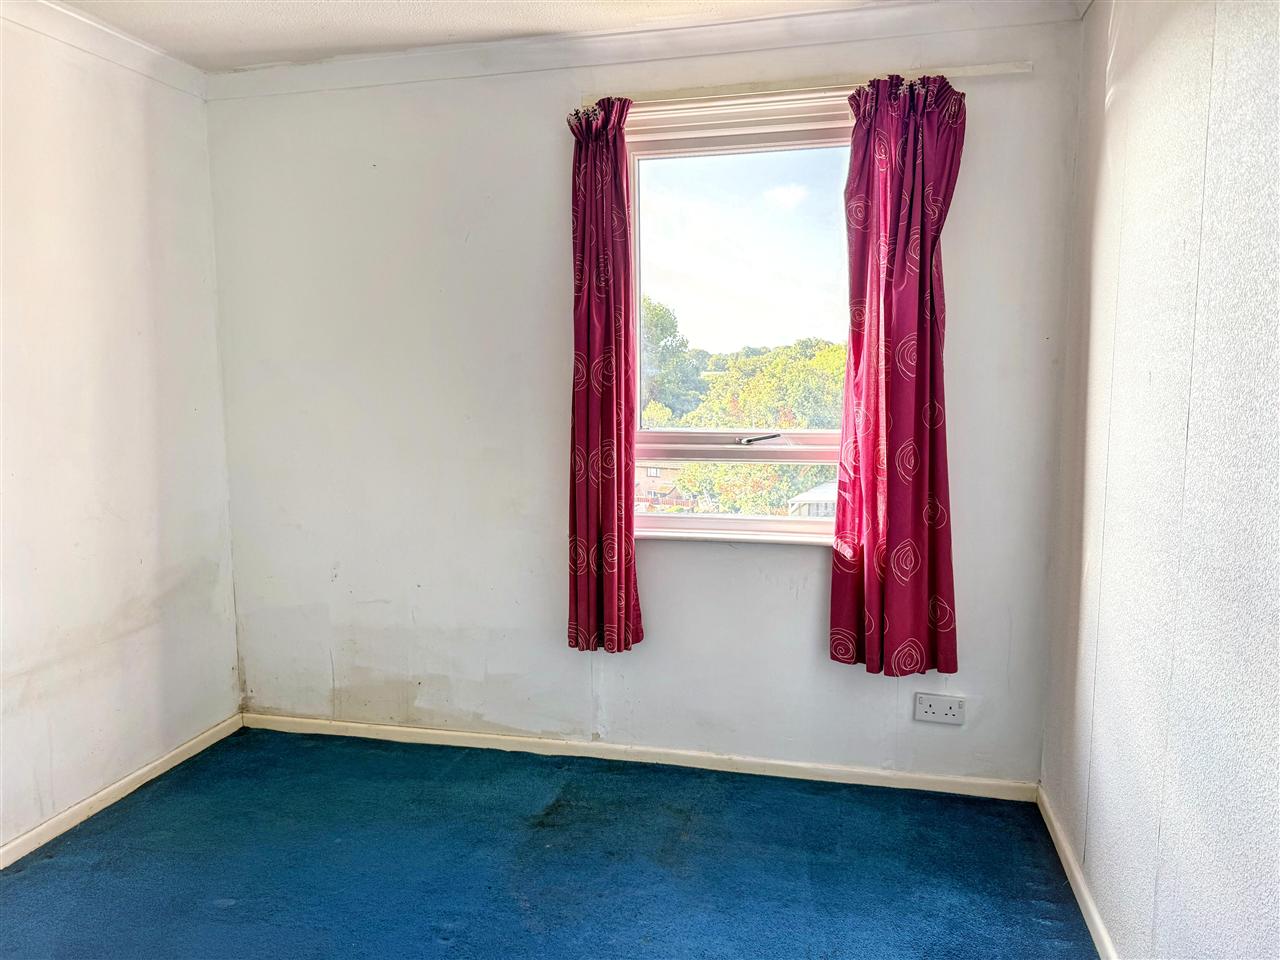
BEDROOM TWO 3.17m (10'5") x 2.87m (9'5")
Again, with double glazed window enjoying a pleasant outlook over the Falmouth Town football pitch and woods beyond, built-in wardrobe cupboard, coved cornicing, fitted carpet.
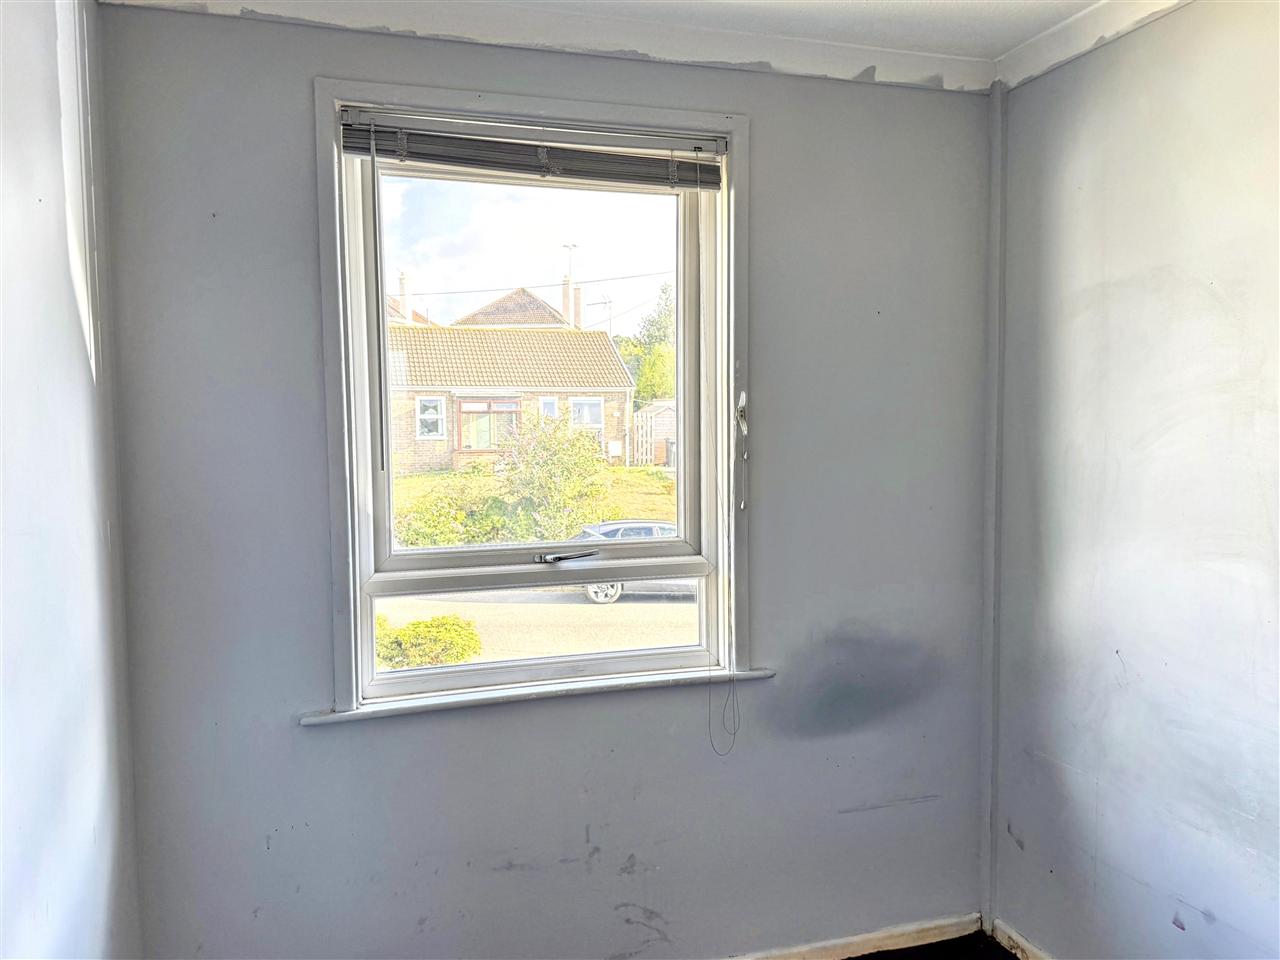
BEDROOM THREE 2.39m (7'10") x 2.18m (7'2")
Having a double glazed window and Venetian blind overlooking the front aspect, coved cornicing.
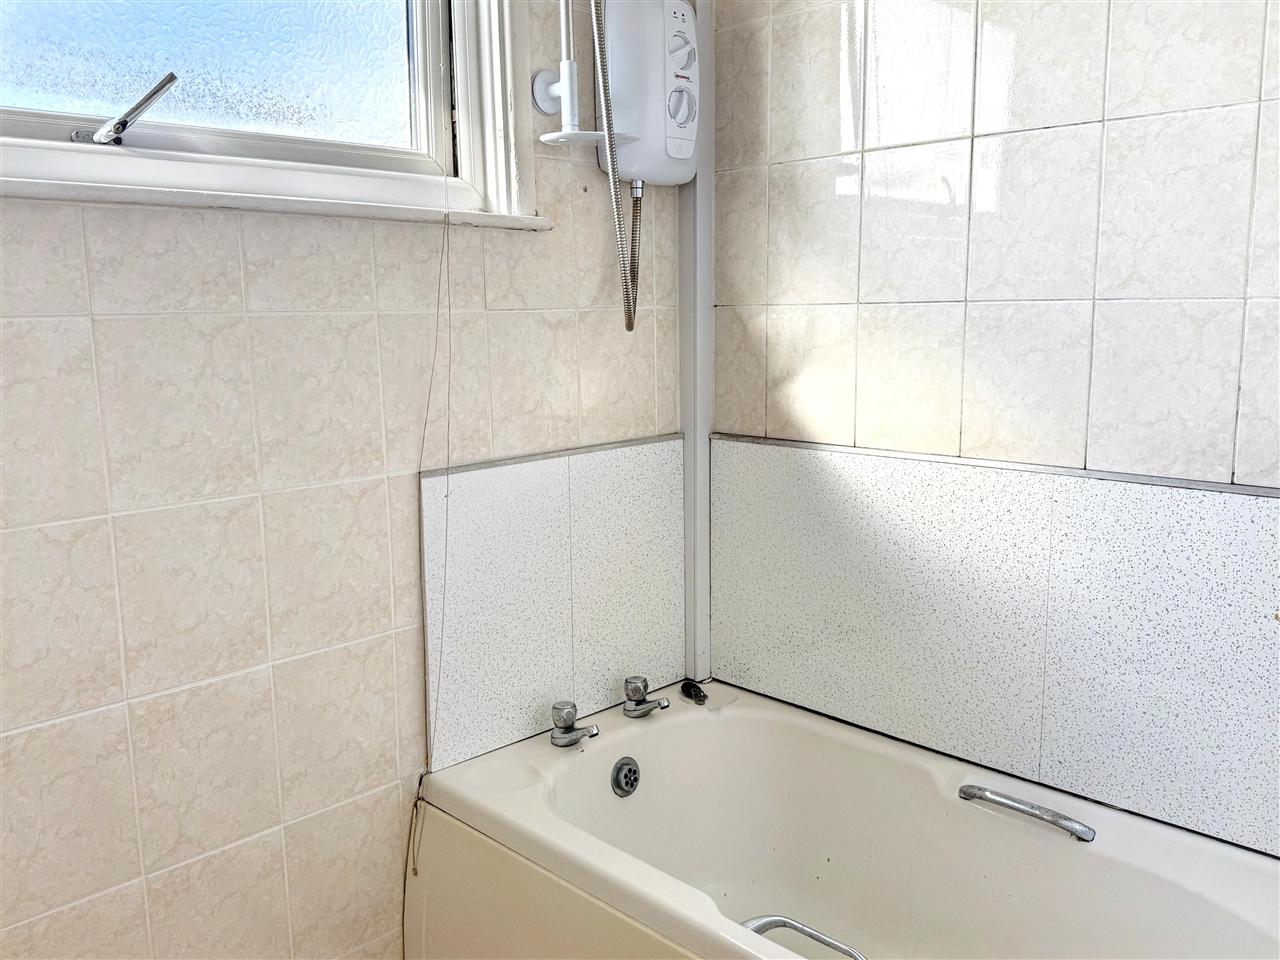
BATHROOM 2.39m (7'10") x 2.16m (7'1")
With a coloured suite comprising; panelled bath with thermostatically controlled electric shower and tiled surround, pedestal wash hand basin, low flush wc, double glazed window and Venetian blind, vinyl flooring.
GARAGE 4.78m (15'8") x 2.59m (8'6")
With metal up and over door, located adjacent to the property with a shared concrete pathway which leads to the rear gate. In front of the garage there is tandem parking for two/three vehicles depending on size.
GARDENS
The front garden has an open plan lawn and to the rear, there are enclosed gardens with timber fencing, lawn and pathway.
SERVICES
Mains electricity, water and drainage.
COUNCIL TAX
Band C.
Reference: SK7441
Disclaimer
These particulars are intended to give a fair description of the property but their accuracy cannot be guaranteed, and they do not constitute an offer of contract. Intending purchasers must rely on their own inspection of the property. None of the above appliances/services have been tested by ourselves. We recommend purchasers arrange for a qualified person to check all appliances/services before legal commitment.
Contact Kimberley's Independent Estate Agents - Falmouth for more details
Share via social media

