
01326 311400
3 Bedrooms 1 Bathroom 1 Reception
Terraced - Freehold
14 Photos
Helston
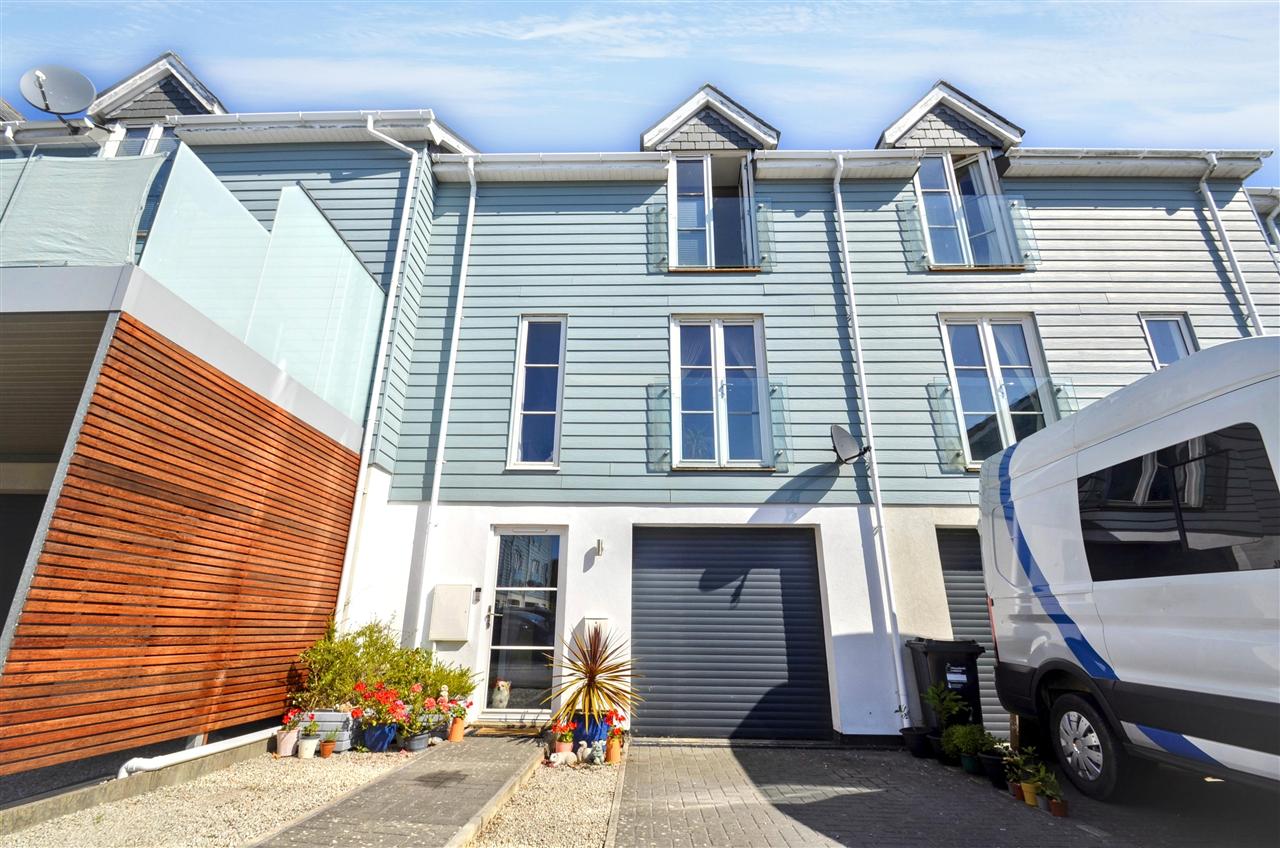
An impressive three storey modern residence presented to a exceptional standard throughout with three bedrooms, parking, garage and garden set within an exclusive gated cul-de-sac on the edge of Helston town.
The property offers spacious and well proportioned accommodation throughout which has been upgraded by the current vendors with many features including oak flooring and high-end finishes throughout.
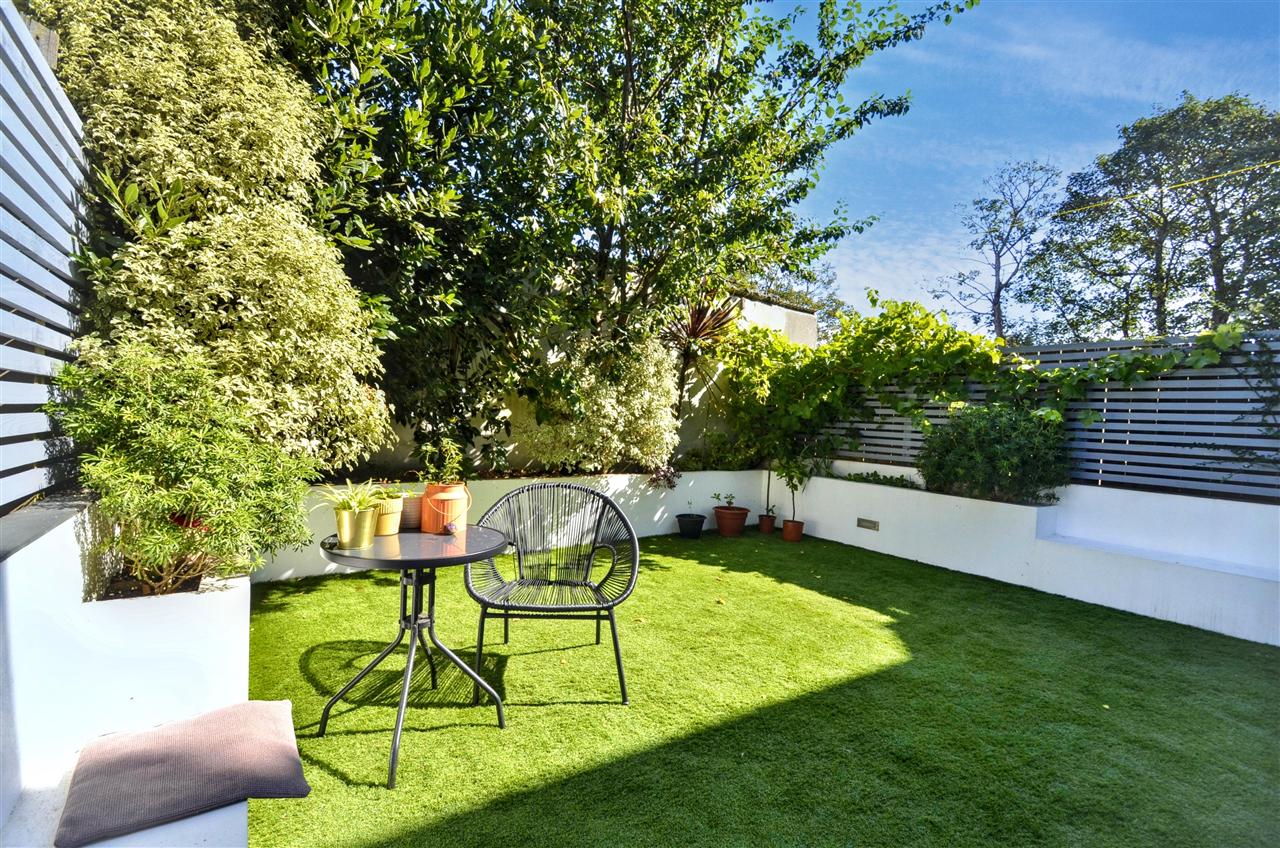
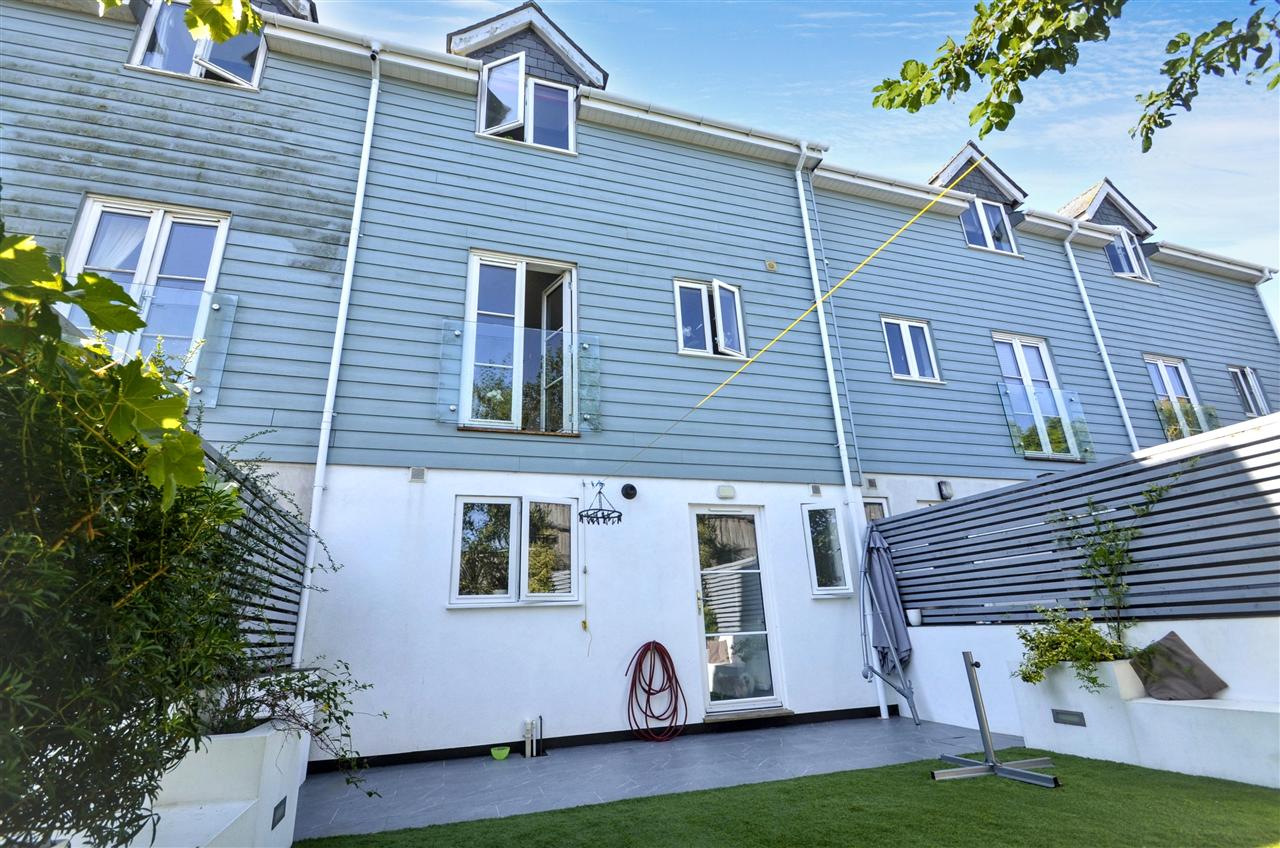
The accommodation can be found over three floors and comprises in brief of a parking area to the front, front door to entrance hallway with a staircase leading to the first floor, spacious ground floor utility room with a good range of wall and base units, space for appliances, ground floor cloakroom, and a large spacious garage. On the middle floor there is an open plan 25 foot living room with Juliet balconies to the front and rear, finished with oak flooring, dining area, and a beautifully fitted kitchen with a range of wall and base units, and a solid butcher block worktop. On the top floor there is a galleried style landing, a nicely appointed family bathroom, and three bedrooms, the principal having a juliet balcony with pleasant outlook to the front. Outside to the front of the property there is parking for two cars, at the rear there is a pleasant enclosed low maintenance garden with raised flower beds with a good selection of plants and shrubs.
The property is located within a modern cul-de-sac with electronic gates on the Falmouth Road as you start to leave Helston, however it is within walking distance to the town centre, schools and local supermarkets.
Helston is a traditional market town which boasts much history and charm and stands as the gateway to the Lizard peninsula which is mainland Britain’s most southerly point, with many picturesque coastal and rural villages. Helston town itself provides a good range of amenities, including a sports centre with indoor swimming pool, junior and comprehensive schooling, sixth form College, cinema, doctor’s surgeries, hospital, pharmacies and a good variety of shops and supermarkets.
As the vendors sole agents, we highly recommend an early appointment to view!
THE ACCOMMODATION COMPRISES
A gated courtyard with electric gates lead to a parking area for two cars on the driveway, a brick path leads to the front door.
DOUBLE GLAZED FRONT DOOR
Opening on to the main hallway.
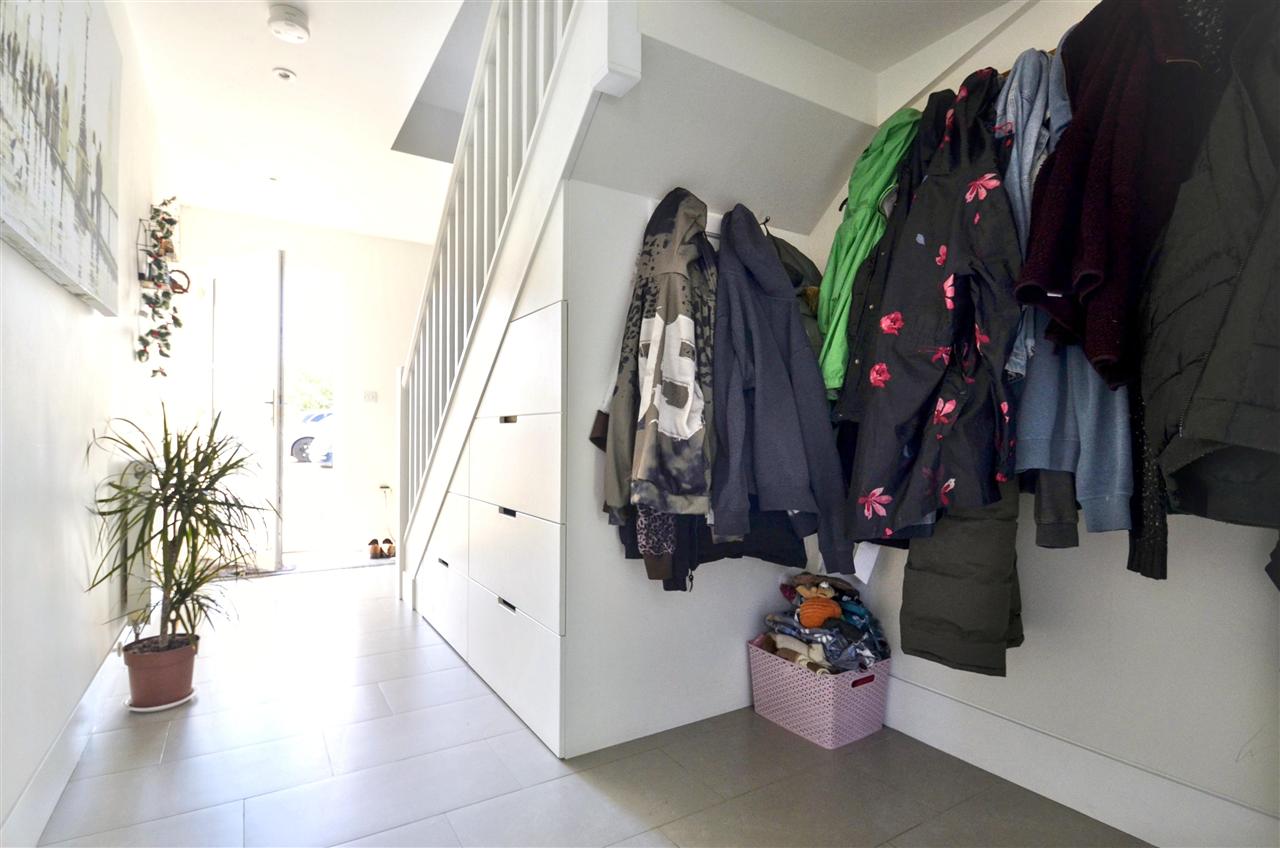
MAIN HALLWAY 5.03m (16'6") x 2.08m (6'10")
A spacious hallway with coat hooks, a closed tread staircase with balustrade leading to the landing and first floor, under stair storage area with useful drawers for boots and shoes, radiator, grey ceramic tiled floor, plastered ceiling with down lights, doors to utility area and cloakroom.
GROUND FLOOR CLOAKROOM 2.13m (7'0") x 0.91m (3'0")
A nicely appointed cloakroom with low level WC, designer hand wash basin with storage under, tiled splash back, recessed mirror over, wall mounted heated towel rail, plastered ceiling with downlights, electric fan, double glazed window overlooking the rear and finished with a tiled floor.
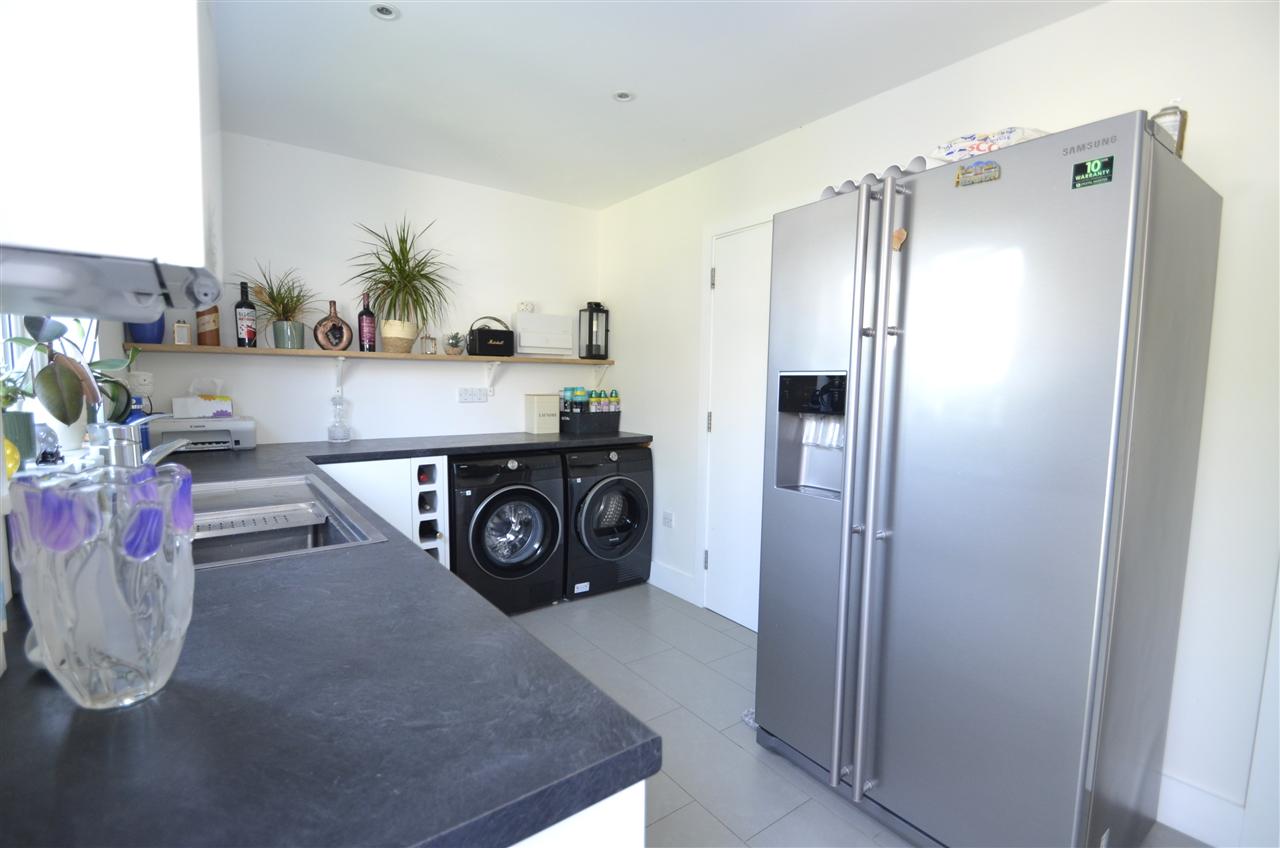
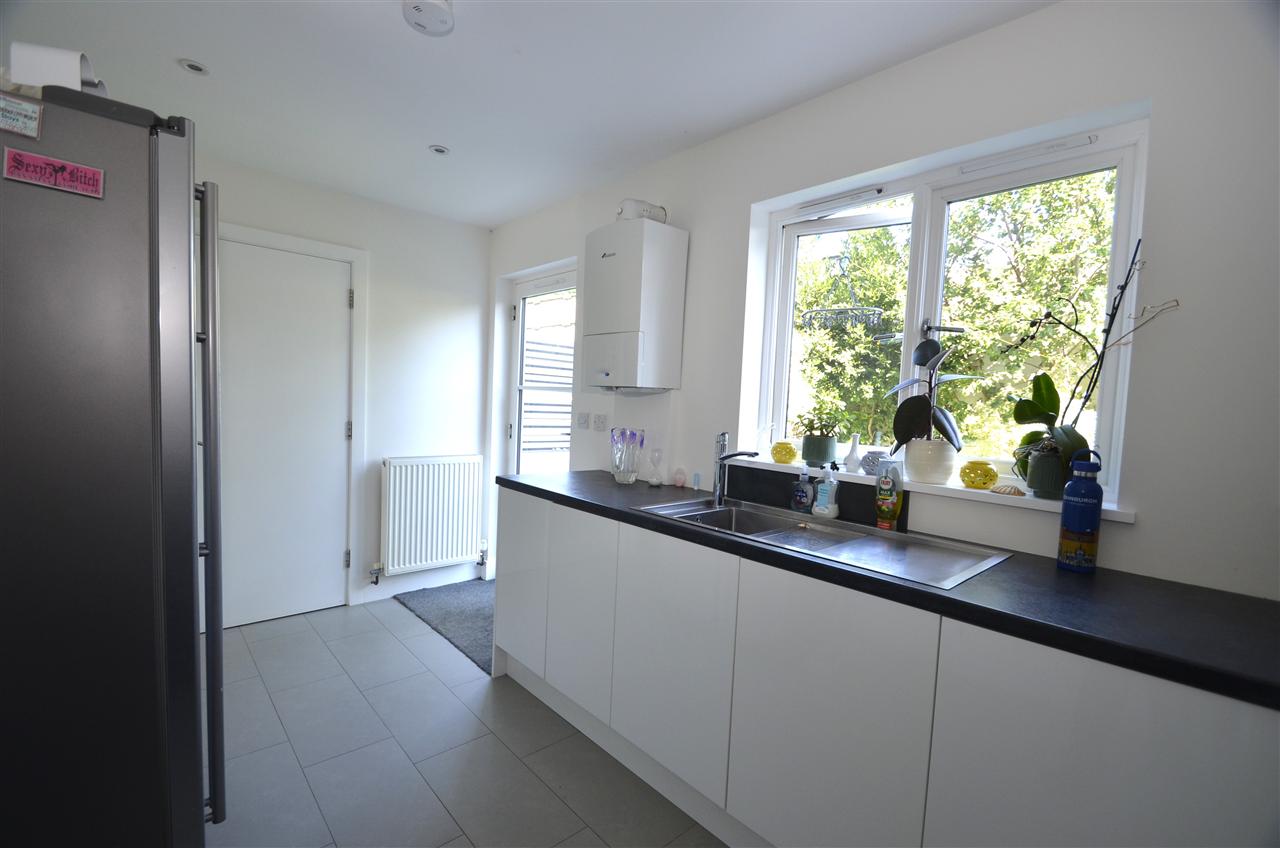
UTILITY ROOM 4.22m (13'10") x 2.44m (8'0")
A spacious utility room with a good range of modern base units with cupboards and doors in white gloss, granite effect work surface incorporating a stainless steel designer style sink with drainer and mixer tap, wine rack, shelving, recess and plumbing for washing machine/dryer, plastered ceiling with spotlights, double glazed window with pleasant outlook over the rear garden, wall mounted gas boiler for domestic hot water and central heating facilities, extractor fan, grey ceramic tiles door to the garage, door to ground floor cloakroom and door opening on to the rear garden.
GARAGE
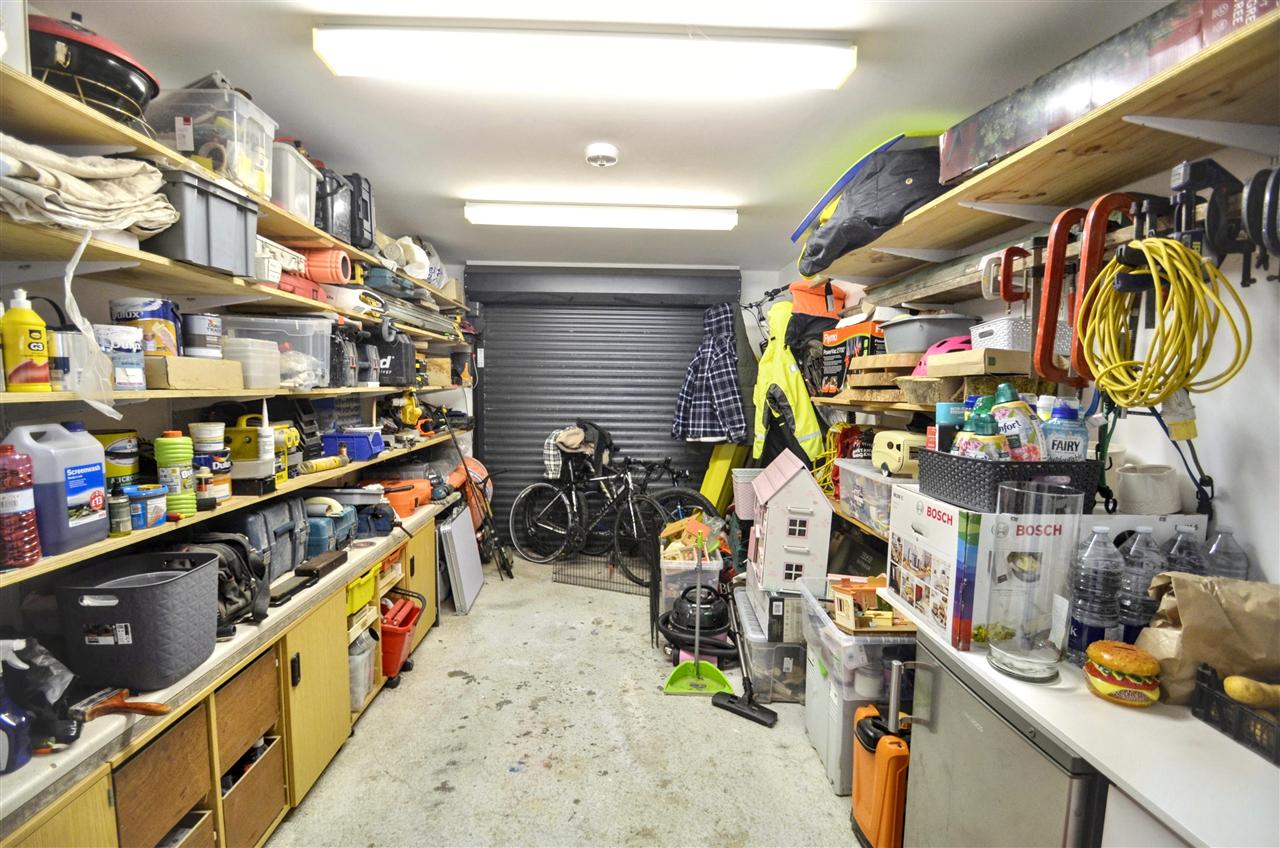
A spacious modern garage with lighting and power, plastered ceiling with strip lights and a roller door.
FIRST FLOOR LOUNGE/DINER/KITCHEN 7.62m (25'0") x 5.26m (17'3")
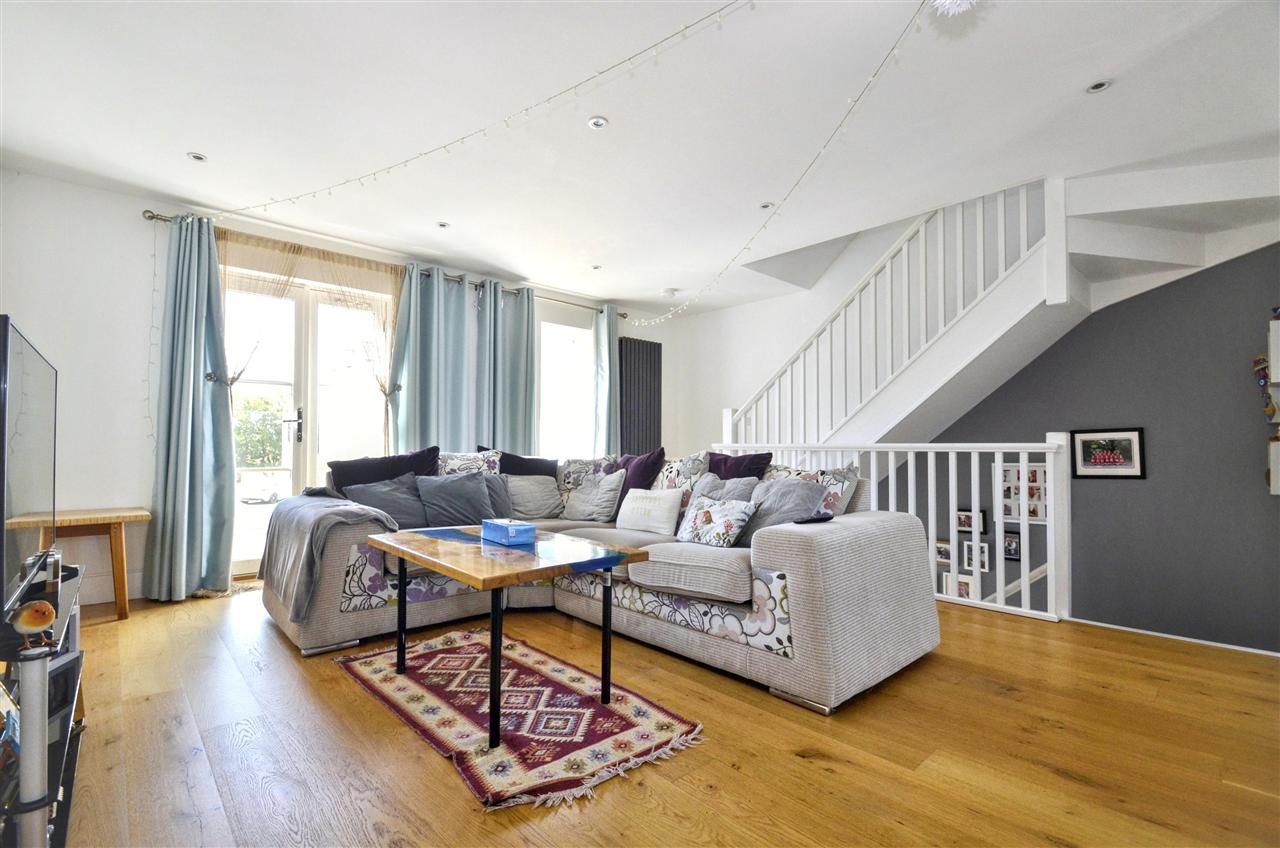
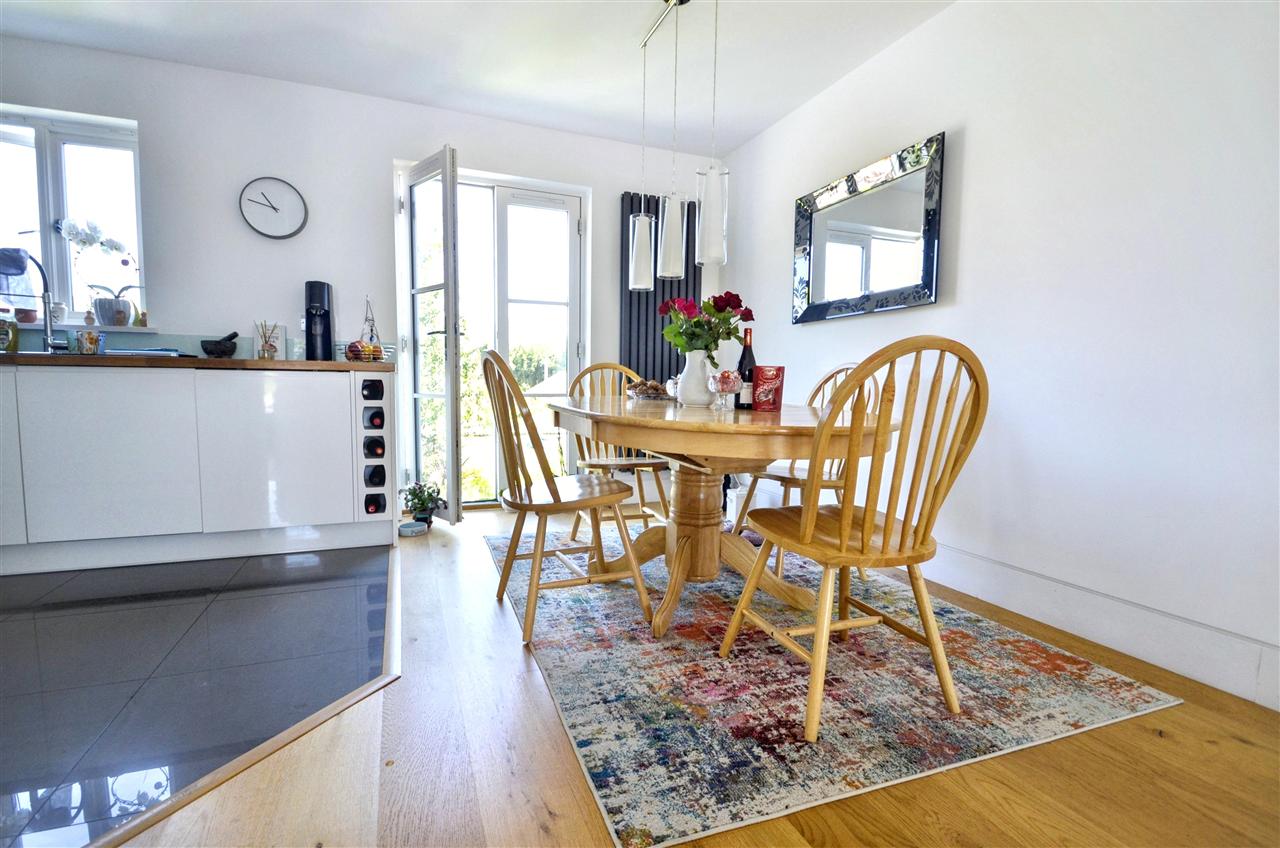
A beautifully presented dual aspect room with engineered oak flooring, juliet balconies to the front and rear enjoying a pleasant outlook. Further double glazed windows, two wall mounted designer radiators, plastered ceiling with down lights, featured lighting over the dining area, kitchen area and a further closed tread staircase leads to the third floor.
KITCHEN AREA
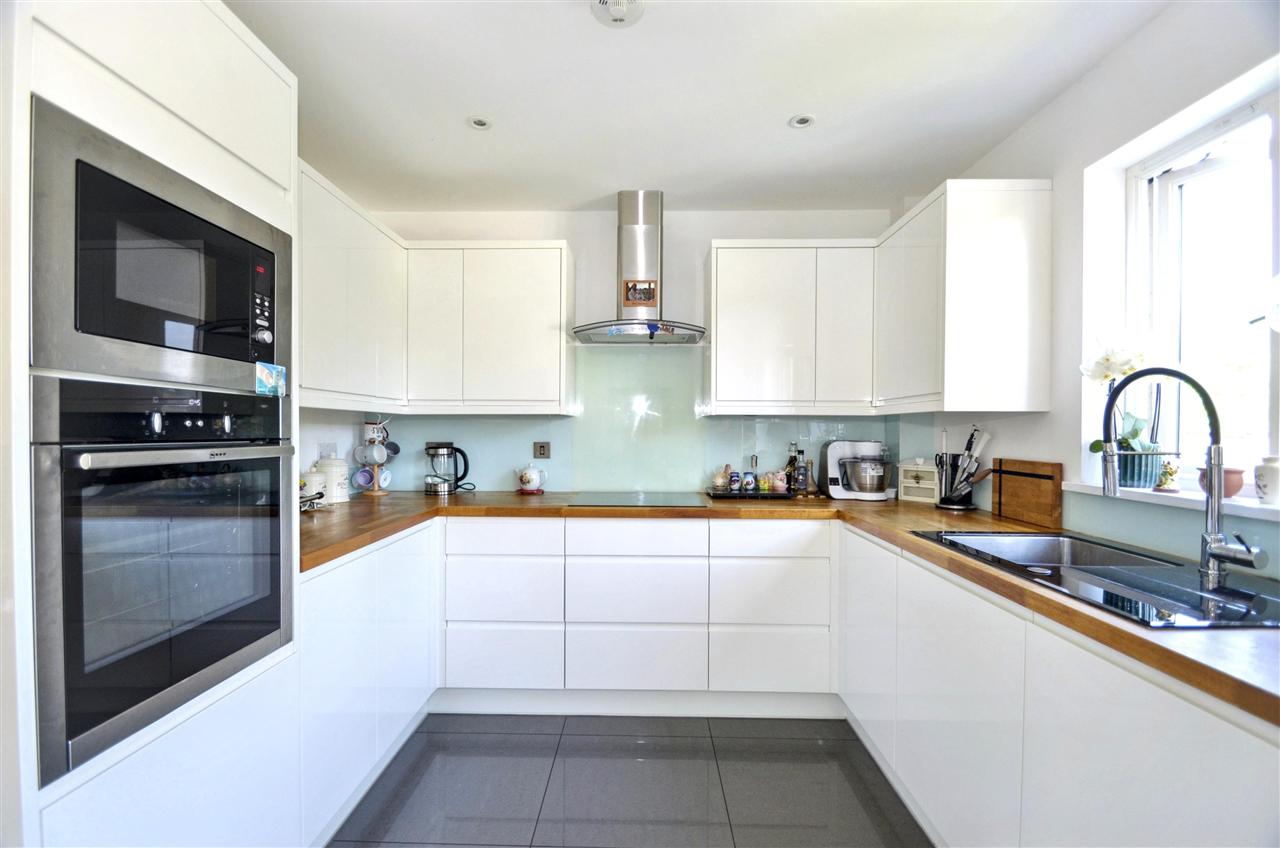
A beautifully fitted kitchen with a wide range of wall and base units consisting of cupboards and drawers in white, solid wood butcher style work top incorporating a designer sink with mixer, drainer, frosted splash back, four ring electric hob, stainless steel extractor canopy over, stainless steel oven and built in matching microwave above, integrated fridge/freezer, dishwasher, wine rack, plastered ceiling with down lights, UPVC double glazed window overlooking the rear and a tiled grey floor.
A FURTHER CLOSED TREAD STAIRCASE
Leads to a galleried landing with balustrade, door to airing cupboard, plastered ceiling with ceiling light, loft trap with access to the roof space, doors to bathroom and bedrooms.
BATHROOM 2.06m (6'9") x 1.83m (6'0")
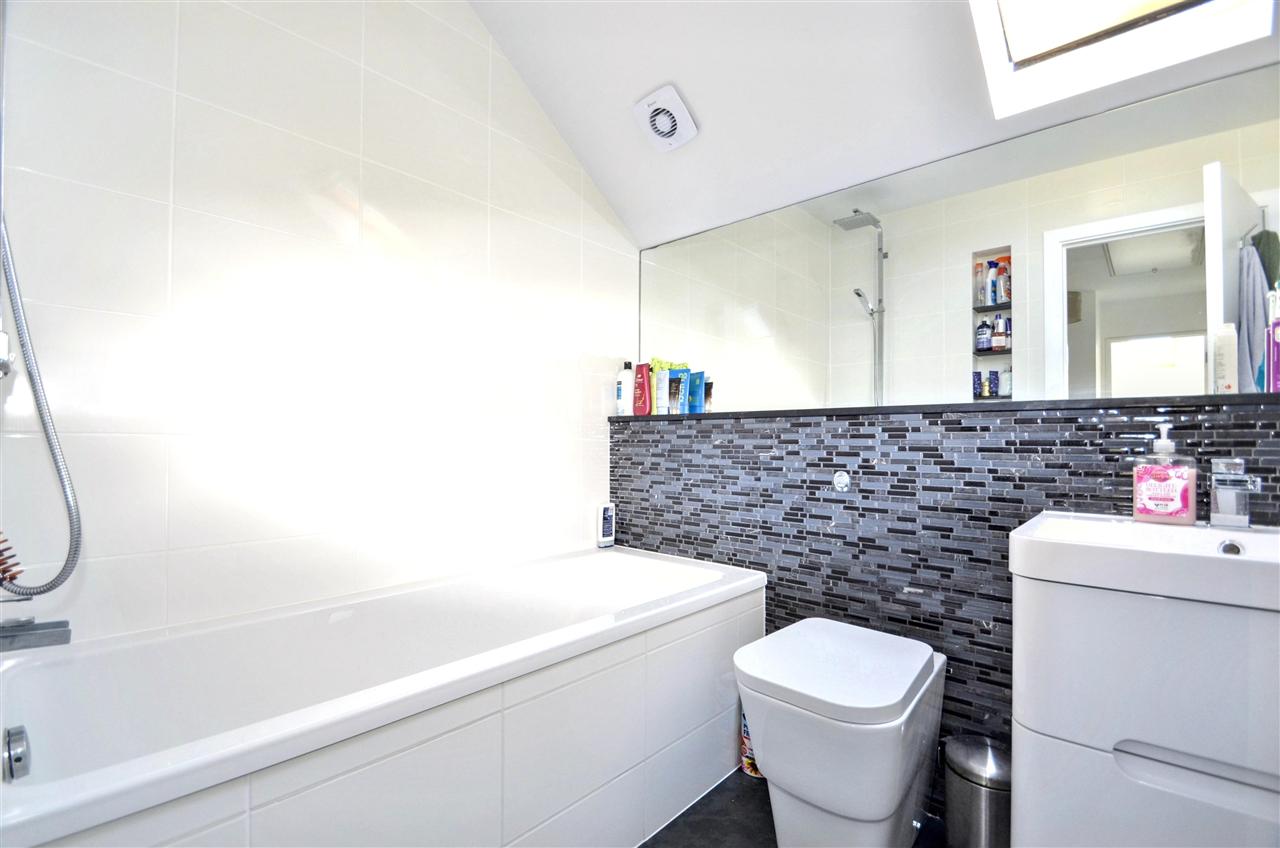
A nicely appointed bathroom comprising of a three piece suite, a panelled bath with waterfall tap, shower over, low level wc, sink with waterfall tap and storage under, feature tiled wall with slate shelf, plastered ceiling with spotlight, extractor fan, Velux window and finished with a tiled floor.
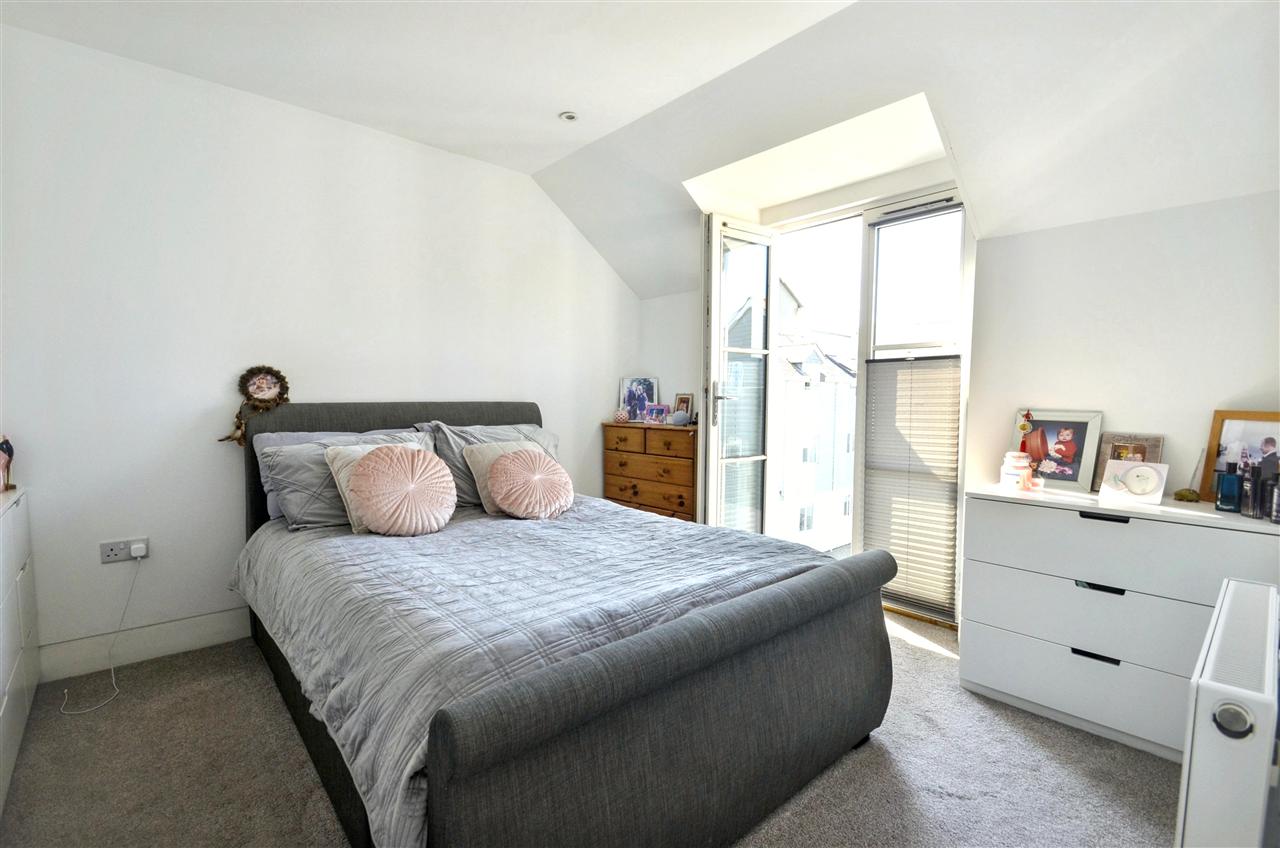
BEDROOM ONE 3.05m (10'0") x 3.58m (11'9")
With a double glazed juliet balcony with a pleasant outlook to the front and Helston in the distance, radiator, open cupboard/wardrobe and finished with a carpet.
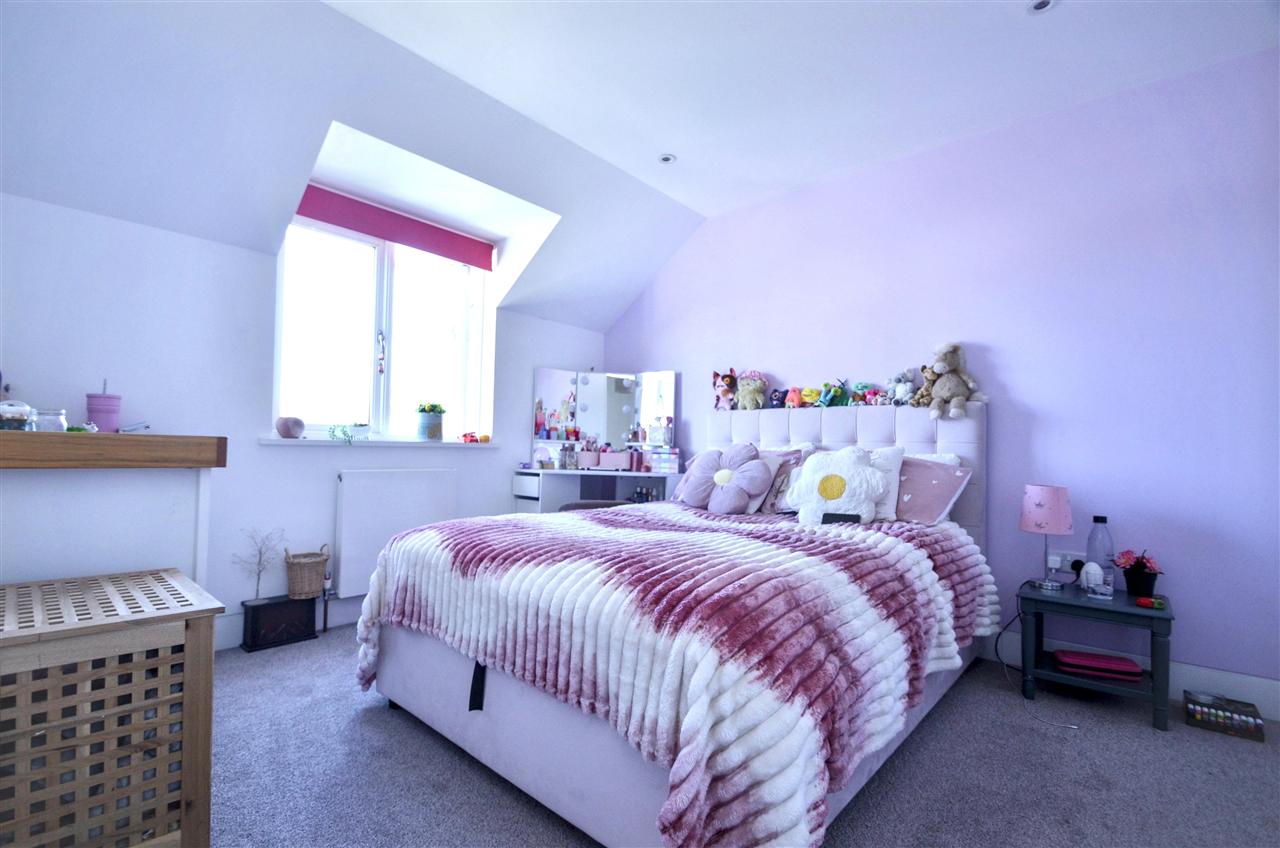
BEDROOM TWO 4.04m (13'3") x 3.05m (10'0")
Double glazed window the outlook to the rear and woodland in the distance, radiator, plastered ceiling with downlights and finished with a carpet.
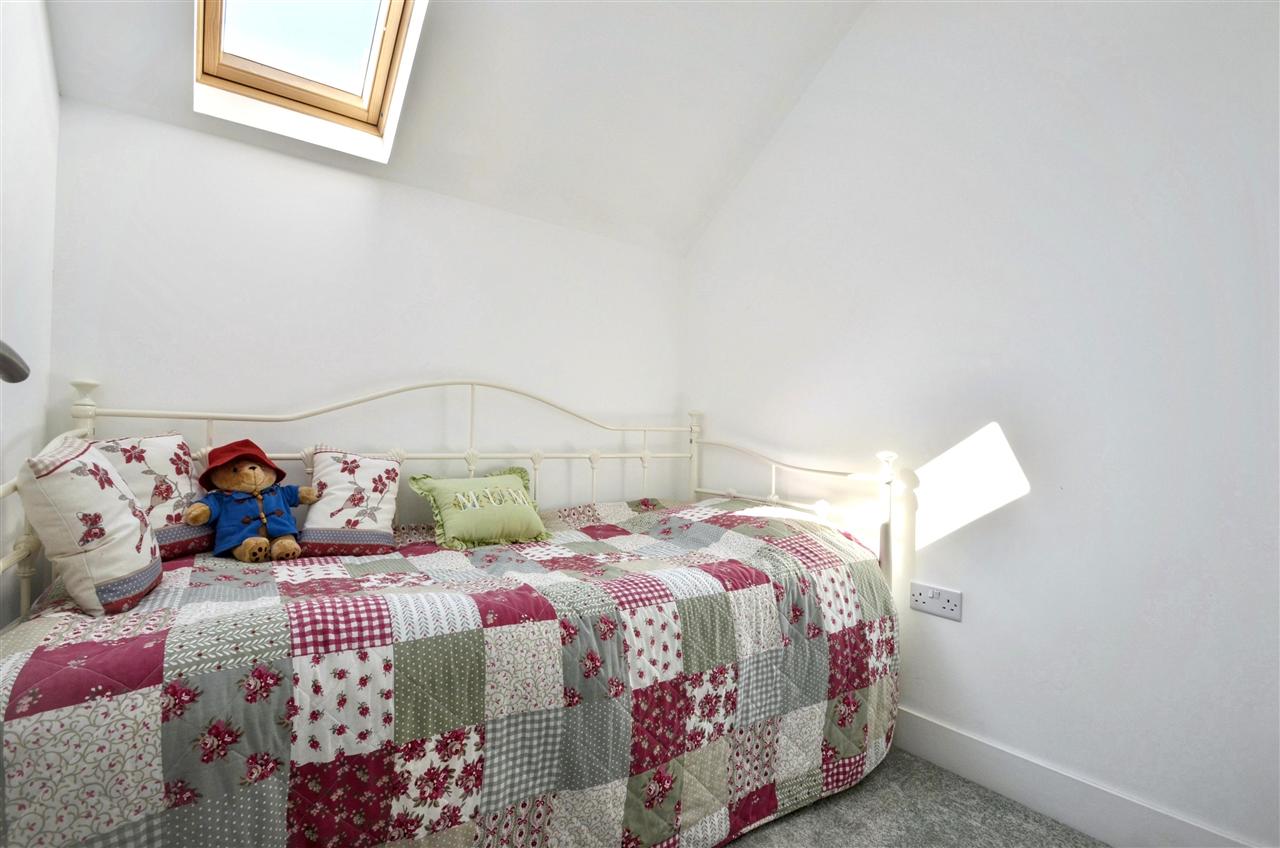
BEDROOM THREE/OFFICE 2.06m (6'9") x 2.01m (6'7")
A Velux window, plastered ceiling with downlights, radiator, built in cupboard providing storage and finished with a carpet.
PARKING
To the front of the property there is a driveway that provides parking and leads to the garage.
GARDENS
The gardens are found at the rear of the property, which is enclosed with purpose built raised flower beds with a good range of flowers and shrubs, seating, patio area with grey tiles and artificial grass lawn.
COUNCIL TAX
BAND C
SERVICES
Mains drainage, water, gas and electricity.
SERVICE CHARGE
£150.00 per year for gate upkeep, lighting and grounds.
Reference: SK7440
Disclaimer
These particulars are intended to give a fair description of the property but their accuracy cannot be guaranteed, and they do not constitute an offer of contract. Intending purchasers must rely on their own inspection of the property. None of the above appliances/services have been tested by ourselves. We recommend purchasers arrange for a qualified person to check all appliances/services before legal commitment.
Contact Kimberley's Independent Estate Agents - Falmouth for more details
Share via social media

