
01326 311400
3 Bedrooms 1 Bathroom 1 Reception
House - Freehold
12 Photos
Falmouth
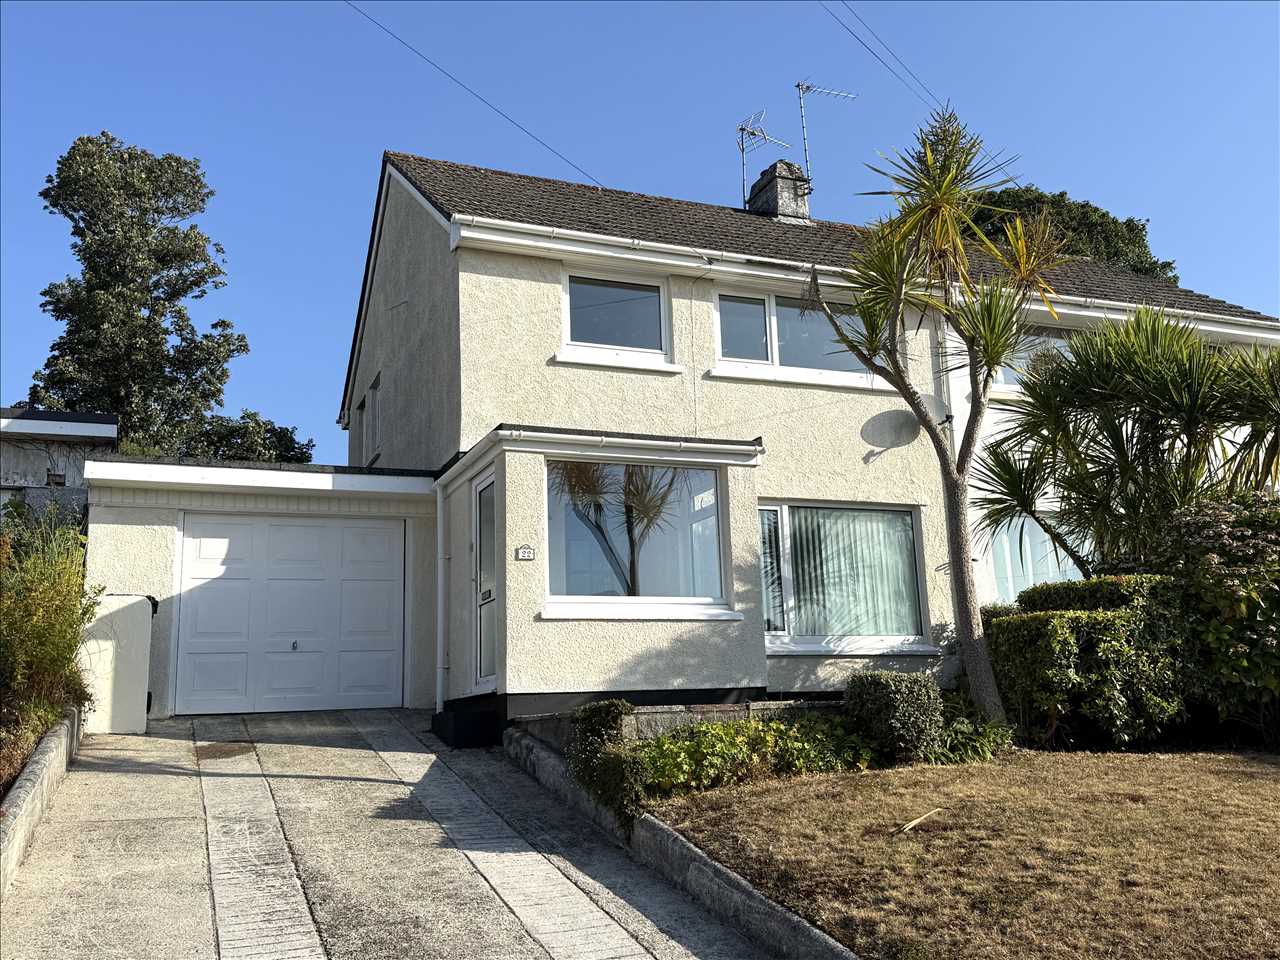
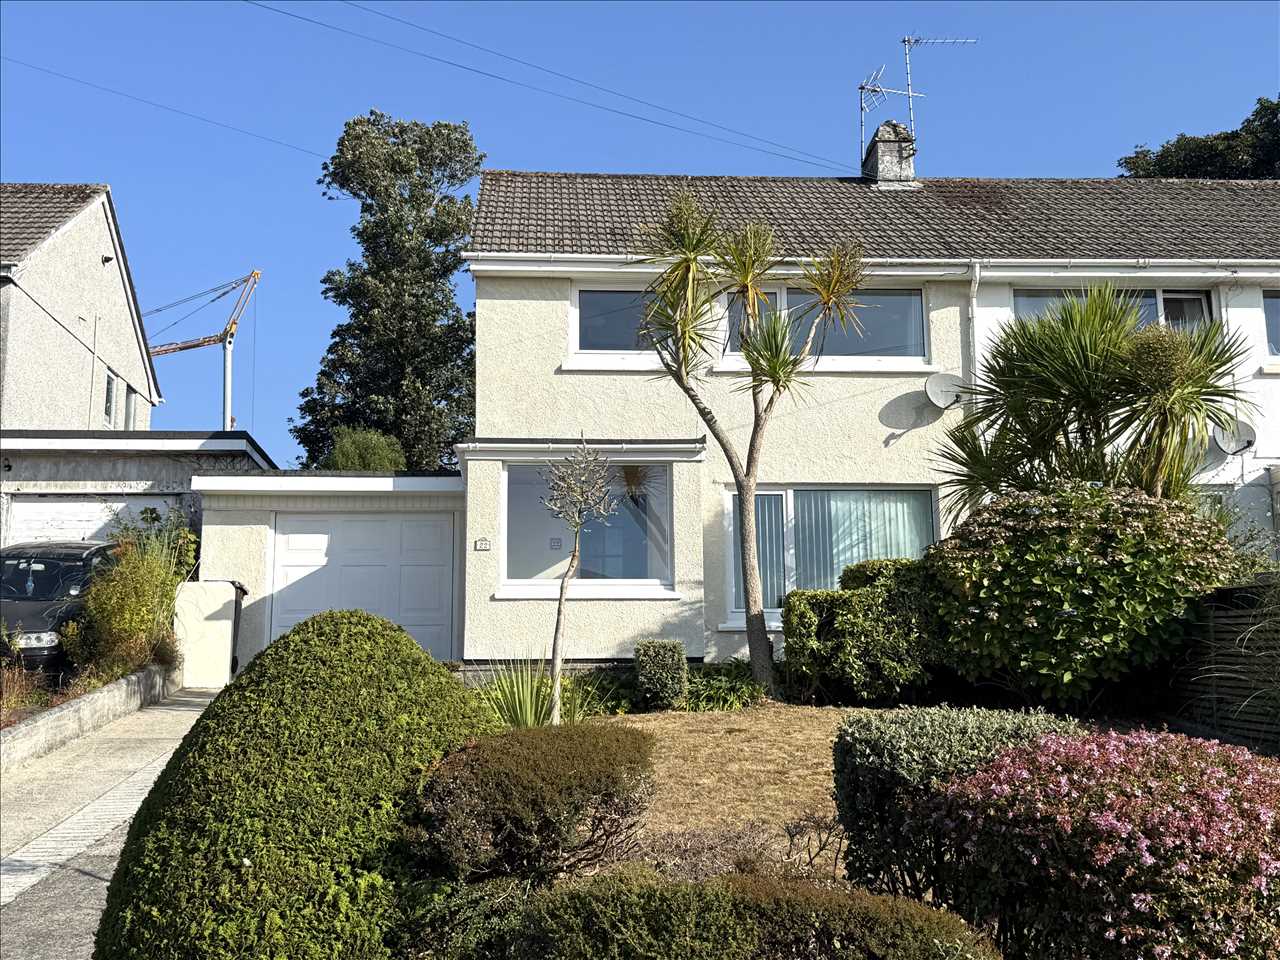
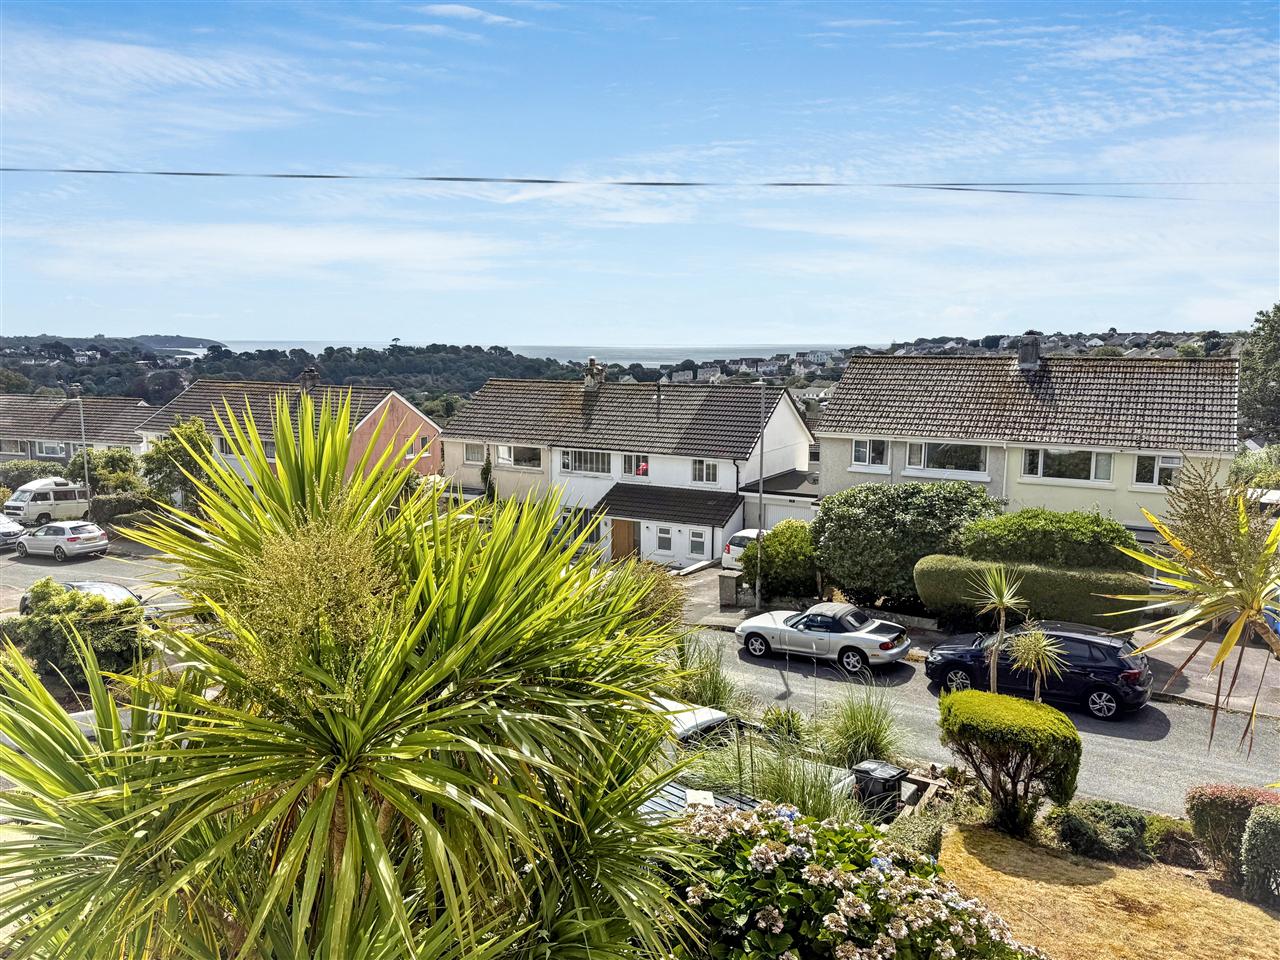
This 1960's built three bedroom semi-detached house sits in an elevated and enviable location at Bosmeor Road, widely accepted as one of the best roads on this Gray Connolly development enjoying delightful views down across Swanvale to Falmouth Bay, Pendennis Castle and Keep, plus St Anthony Lighthouse and across to the horizon.
The house comes to the market with the added advantage of 'no onward chain.'
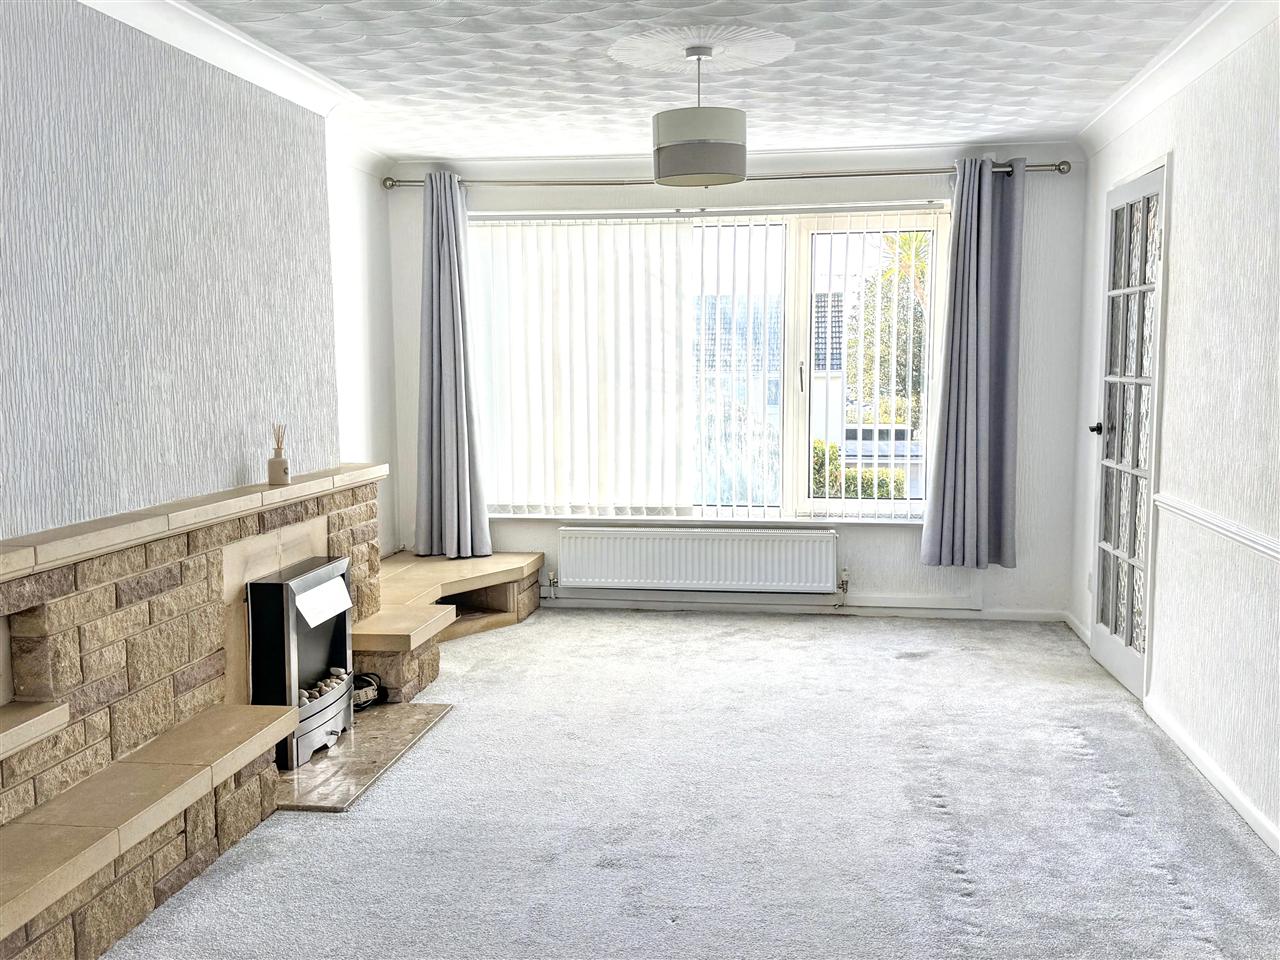
The property is clean and tidy and there is scope for someone to improve and personalise the house for their own taste and requirements. Current features include gas fired central heating by radiators, UPVC double glazed windows and doors, vertical sun blinds, focal point country stone fireplace in the sitting room, and fitted carpets where stated.
The extended accommodation is well proportioned and offers an entrance porch, reception hall, 22 foot long dual aspect lounge/dining room, galley style kitchen, three bedrooms and a bathroom/wc. Outside the property you will see a garage and driveway providing parking for two/three vehicles if parked sensibly and mature gardens to both the front and rear.
As our client's sole agents we thoroughly recommend an immediate viewing to secure this desirable home.
Why not call for your appointment to view today!
THE ACCOMMODATION COMPRISES
UPVC double glazed front door to:
ENTRANCE PORCH 1.88m (6'2") x 1.65m (5'5")
Having a bright triple aspect with sea glimpses, ceramic tile flooring, pine panelled ceiling, stained wood and multi paned internal door to:
RECEPTION HALL
With fitted carpet, under stair storage cupboard, double radiator, coats cupboard and stairs to the first floor.
LOUNGE/DINING ROOM 6.78m (22'3") x 3.05m (10'0")
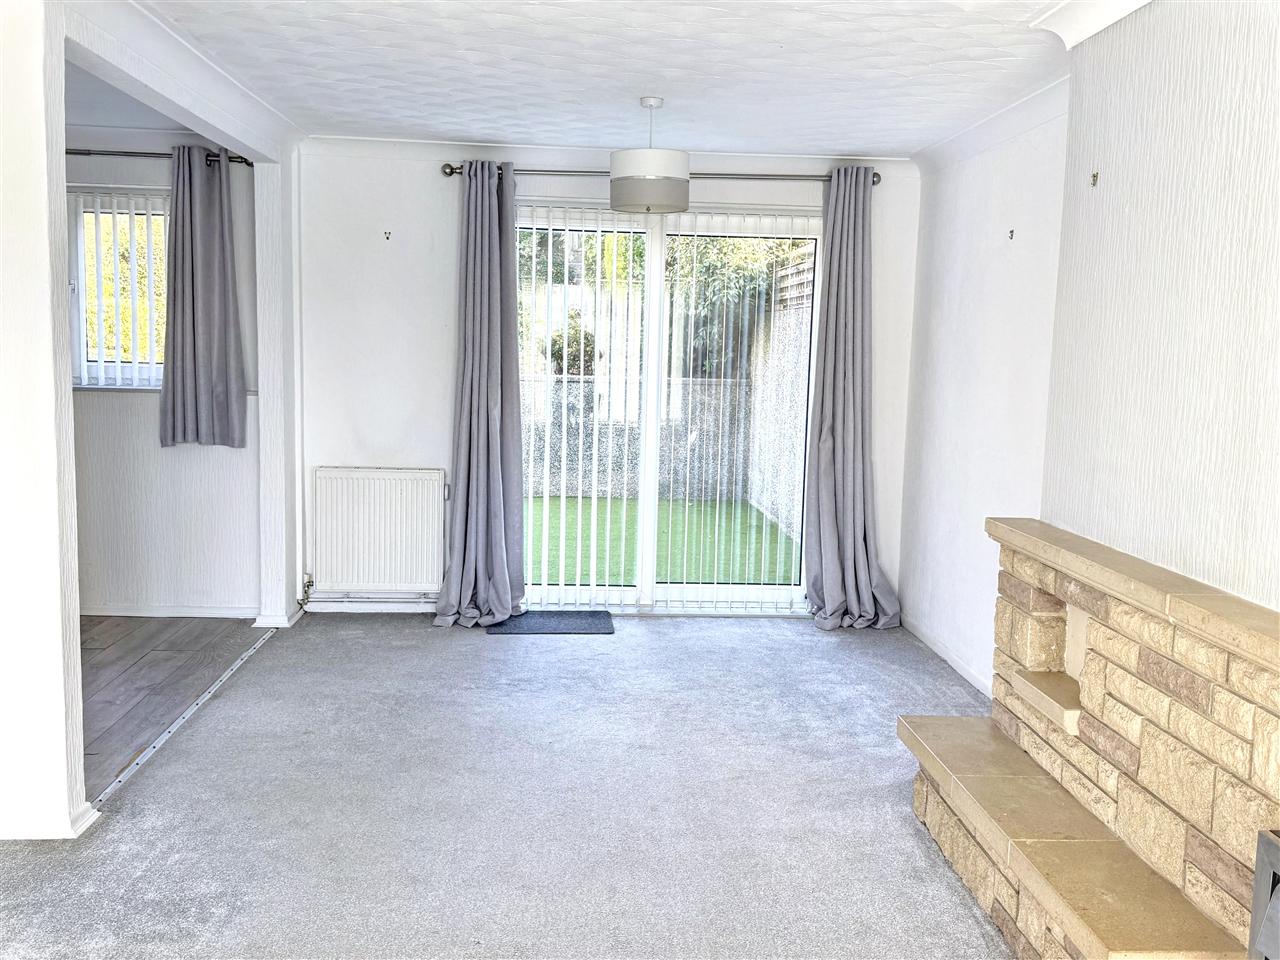
A dual aspect room having broad UPVC double glazed windows with venetian blinds overlooking the front garden and distant views, a focal point country stone fireplace with marble hearth, tv and telephone point, cove cornicing, two drop lights, fitted carpet, double glazed sliding patio doors with fixed side panel leading to the gardens, vertical blind, two double radiators, open plan to:
DINING AREA 2.49m (8'2") x 2.44m (8'0")
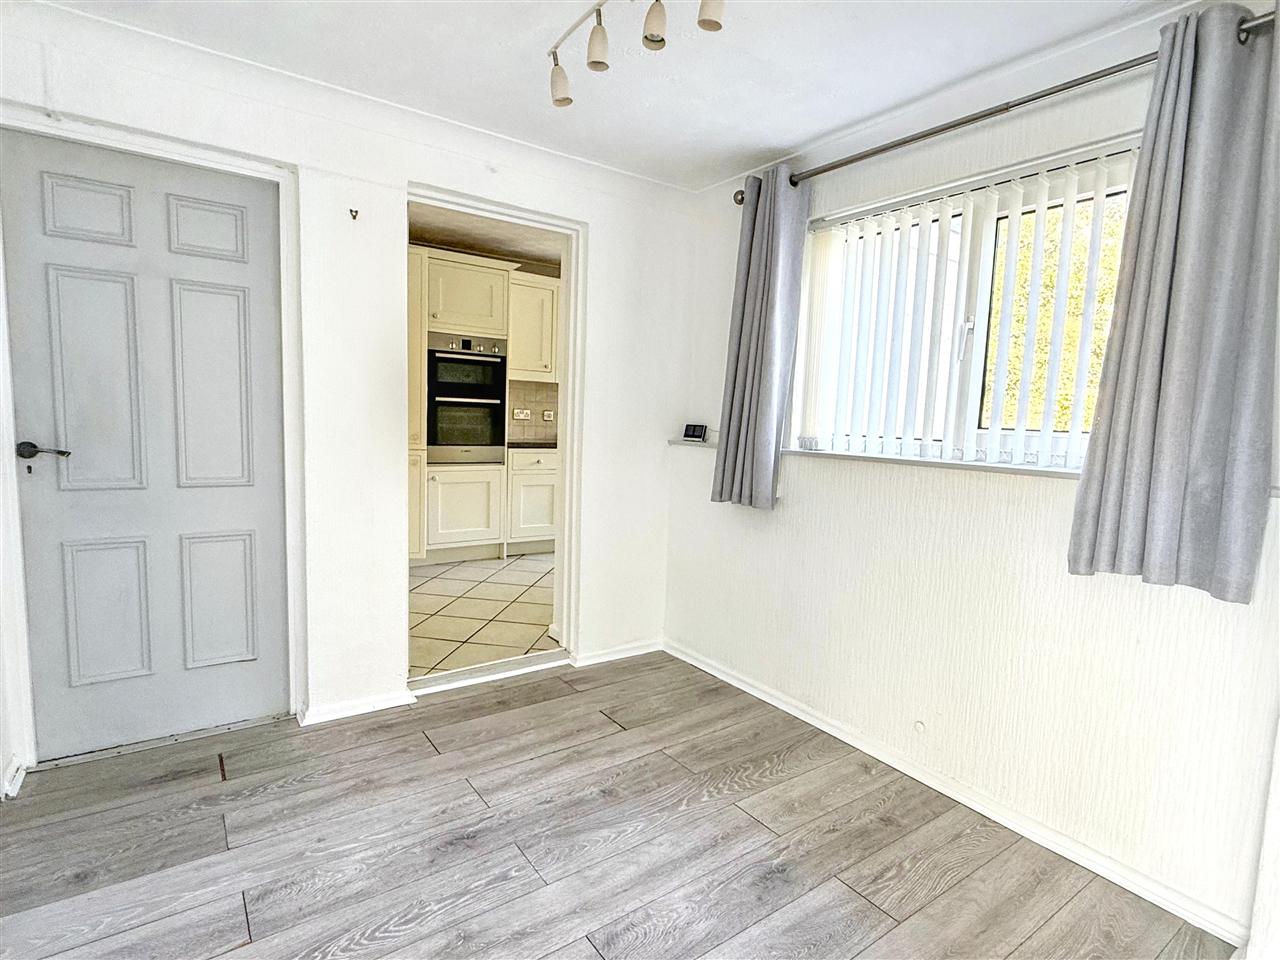
With hard wearing wood finished flooring, double glazed window and vertical blind enjoying a pleasant outlook over the rear garden, built in storage cupboard, personal door garage.
KITCHEN 3.68m (12'1") x 2.16m (7'1")
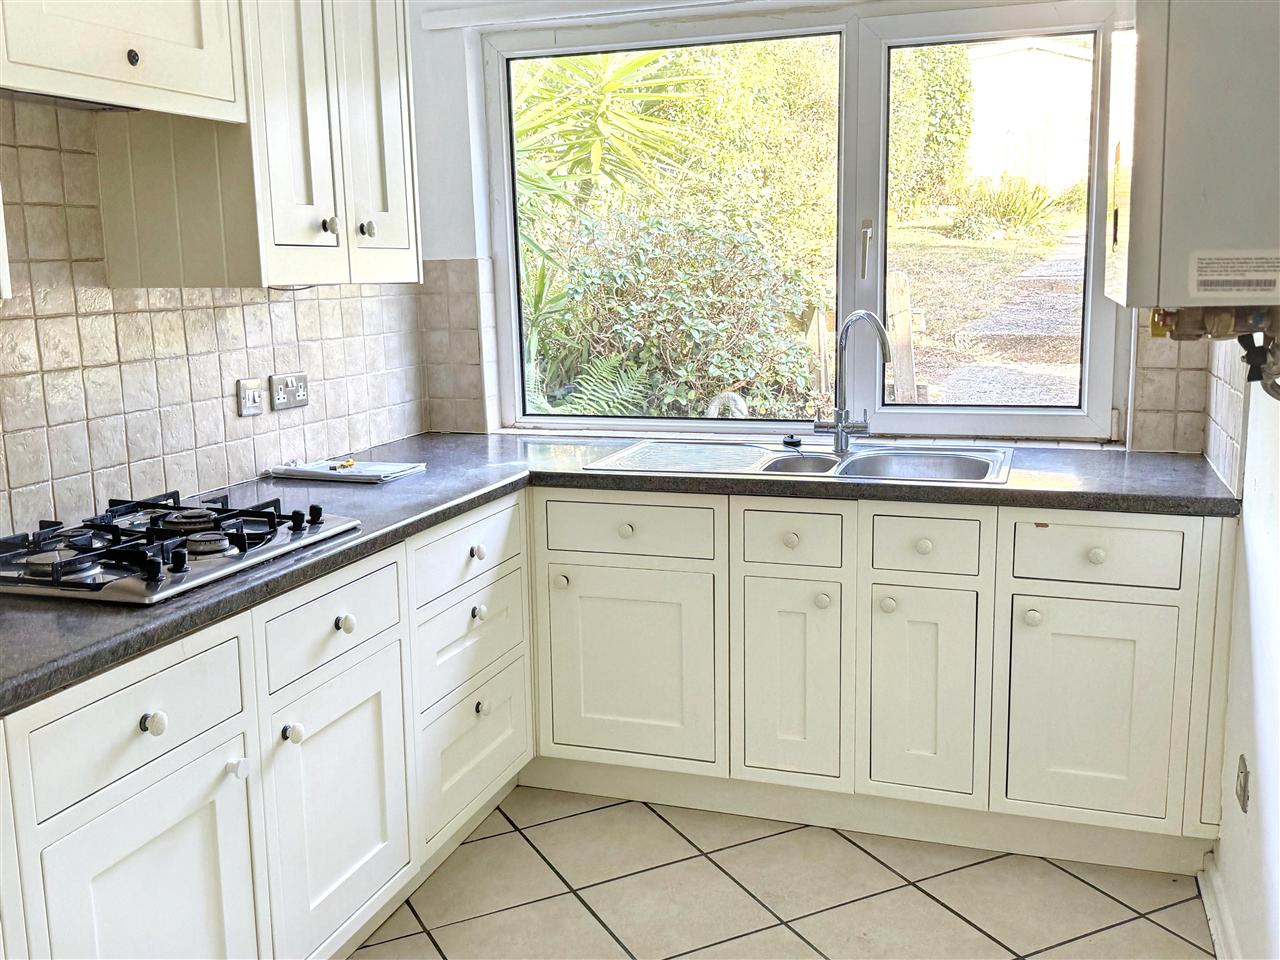
A generous galley style kitchen equipped with broad UPVC double glazed window overlooking the rear garden. Well equipped with a range of matching wall and base units, wrap around roll top work surfaces with ceramic tiling over, a range of built in appliances including a refrigerator and freezer, stainless steel gas hob with cooker hood over, electric double oven, one and a half bowl single drainer stainless steel sink unit with chrome swan neck mixer tap, double radiator, wall mounted glow worm gas central heating boiler, ceramic tile flooring, multi paned internal door.
STAIRCASE FROM HALL TO THE FIRST FLOOR LANDING
Airing cupboard with slated shelving, double glazed front window with access to insulated loft space.
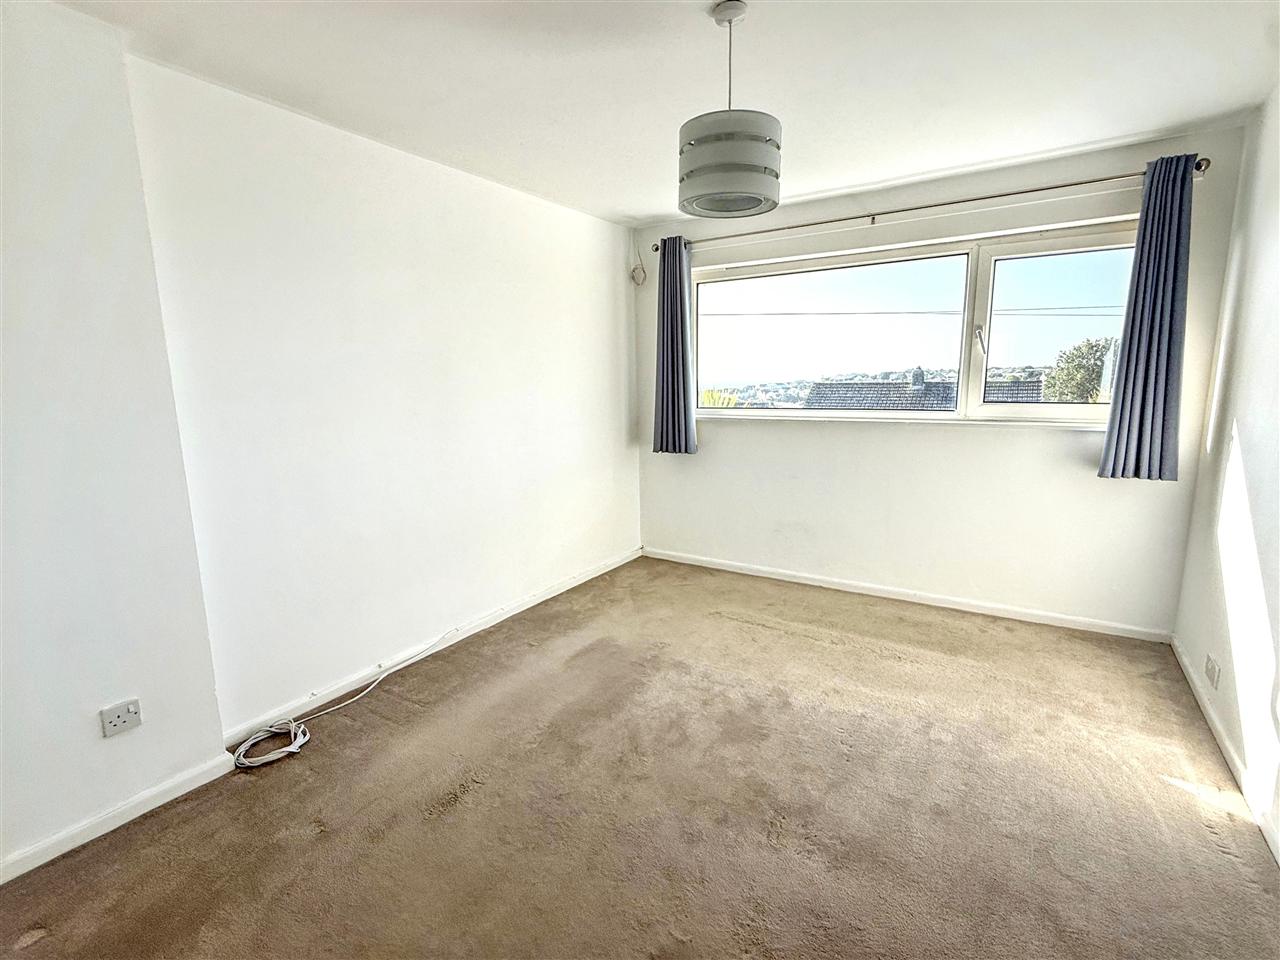
BEDROOM ONE 4.04m (13'3") x 3.07m (10'1")
UPVC double glazed window with views across to Pendennis Castle, St Anthony Lighthouse and Falmouth Bay to the horizon, double radiator, fitted carpet, six panelled internal door.
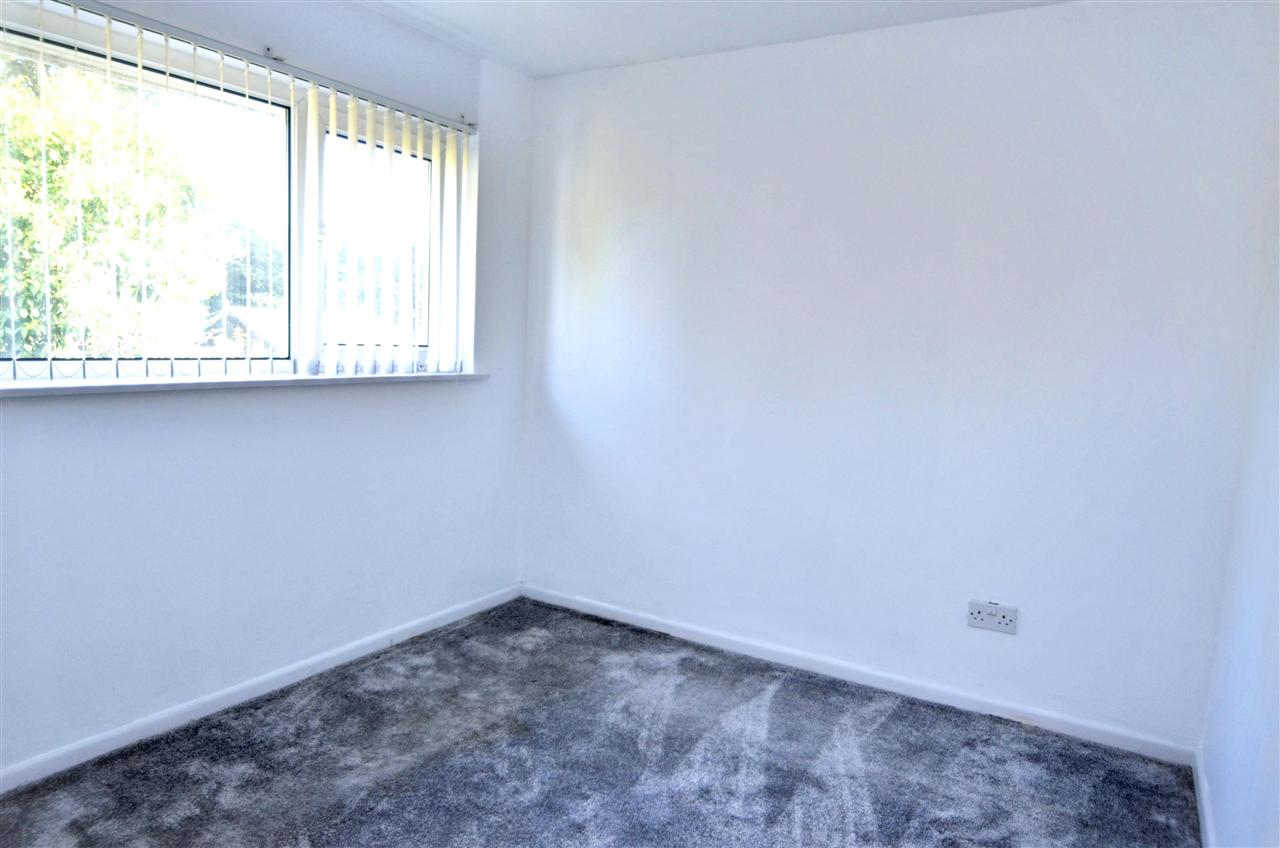
BEDROOM TWO 3.05m (10'0") x 2.62m (8'7")
Plus door recess.
Again with broad UPVC double glazed window and vertical blinds, this time overlooking the rear gardens, fitted carpet, double radiator, ceiling drop light and panelled internal door.
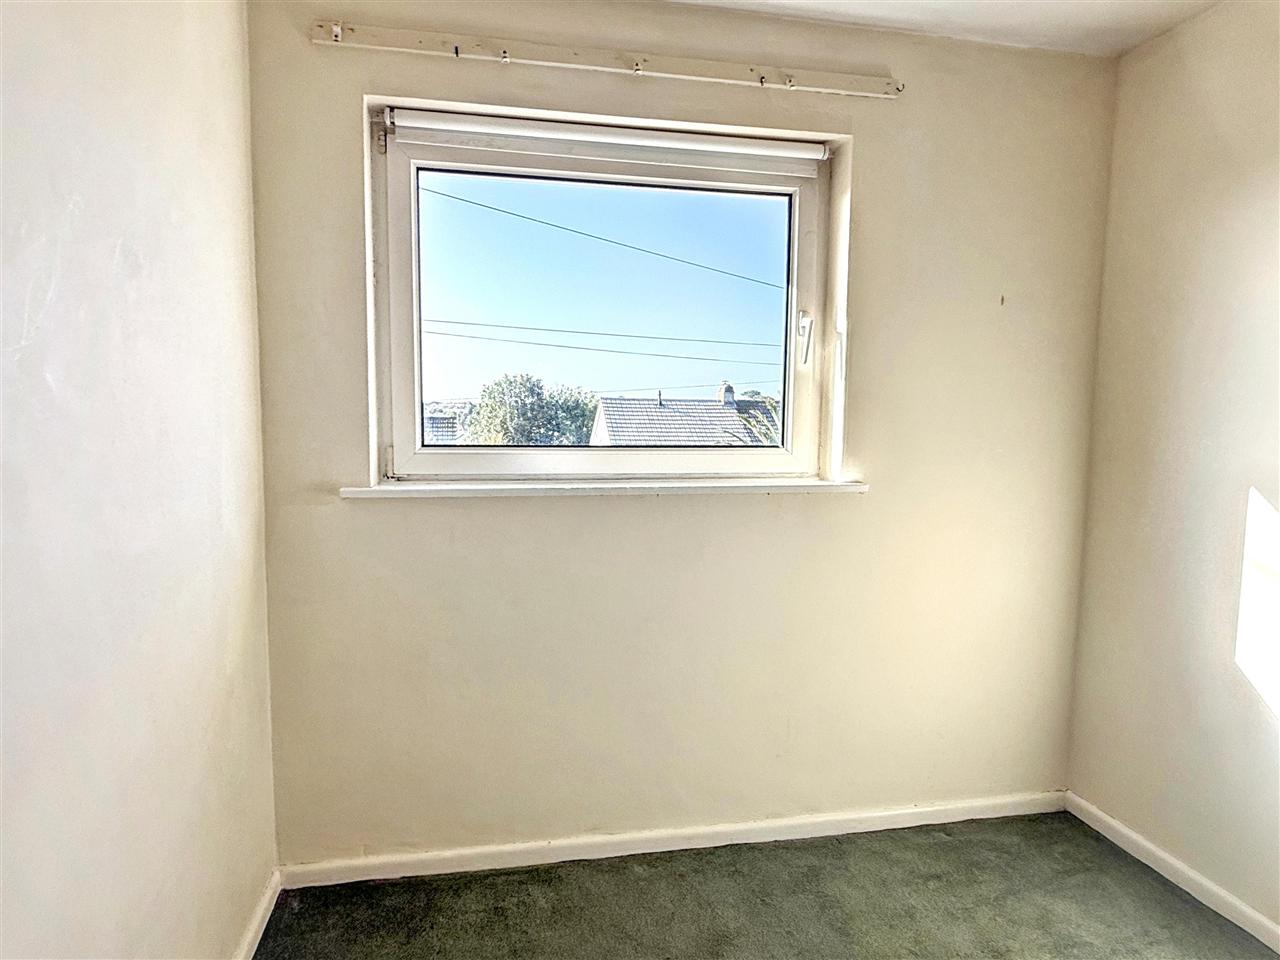
BEDROOM THREE 2.39m (7'10") x 2.39m (7'10")
With large tilt and turn UPVC double glazed window and roller blind enjoying much the same views as bedroom one towards Falmouth Bay and horizon, double radiator, fitted carpet and six panelled internal door.
BATHROOM 2.36m (7'9") x 1.65m (5'5")
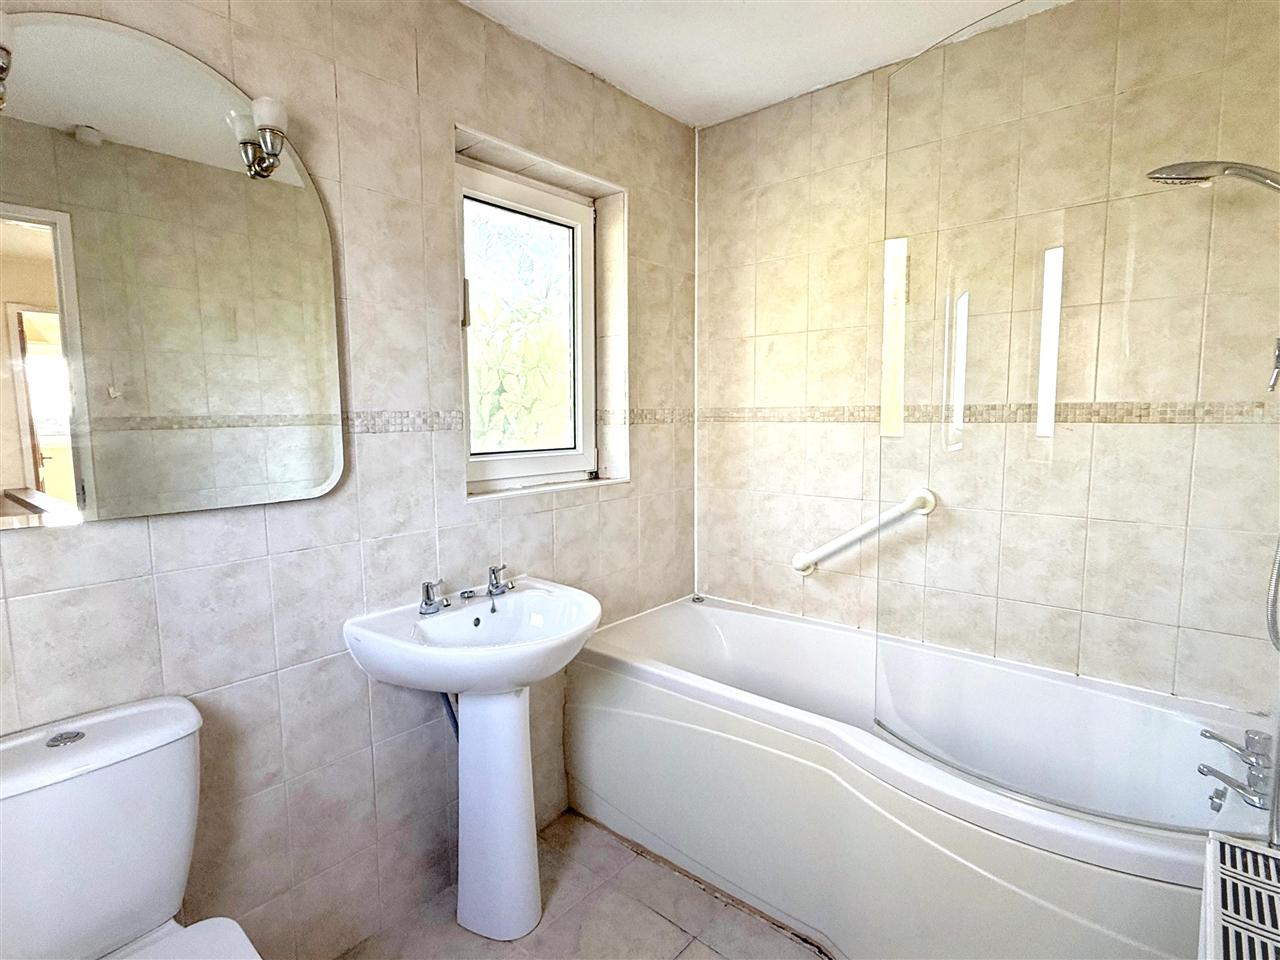
With white suite comprising of a P-shaped shower bath, chrome mixer shower, fully tiled surround and curved screen, pedestal hand wash basin, chrome easy on hot and cold taps, low flush wc, dual aspect frosted double glazed windows, fully tiled walls and flooring, six panelled internal door.
ATTACHED GARAGE 4.22m (13'10") x 3.17m (10'5")
Having an up and over door, light and power, plumbing for a washing machine, a fitted work bench, personal door to the side. The house is approached over an ascending driveway offering tandem parking for two/three vehicles if parked sensibly.
GARDENS
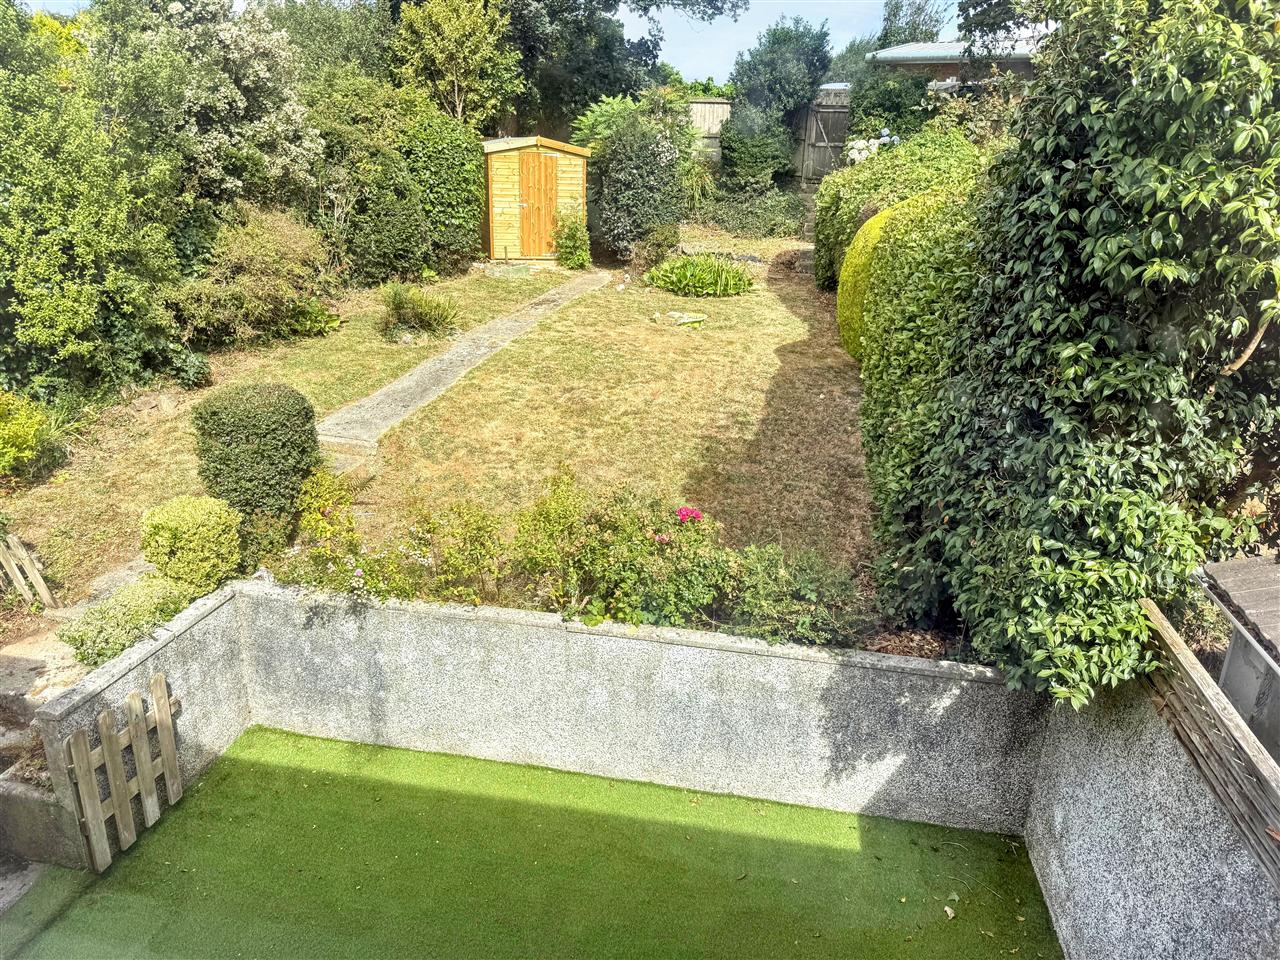
To the front of the house there are open planned gardens with gently sloping lawns, well stocked flower borders with a variety of plants and shrubs, and immediately in front of the house there is a paved patio area which provides a seating area to enjoy the views and the morning sunshine through to the afternoon. At the rear of the house there are good sized gardens which have an artificial lawned patio with rendered block retaining walls, a timber gate which takes you to some concrete steps that turn onto a pathway which bisects two areas of lawn, well stocked flower borders with a range of plants and shrubs, mature mixed hedging on either side, a new timber garden shed and a pedestrian gate at the rear boundary leading to Falmouth Business Park.
COUNCIL TAX
BAND C
SERVICES
Mains drainage, water, electricity and gas.
Reference: SK7438
Disclaimer
These particulars are intended to give a fair description of the property but their accuracy cannot be guaranteed, and they do not constitute an offer of contract. Intending purchasers must rely on their own inspection of the property. None of the above appliances/services have been tested by ourselves. We recommend purchasers arrange for a qualified person to check all appliances/services before legal commitment.
Contact Kimberley's Independent Estate Agents - Falmouth for more details
Share via social media

