
01326 311400
1 Bedroom 1 Bathroom 1 Reception
Cottage - Freehold
9 Photos
Penryn
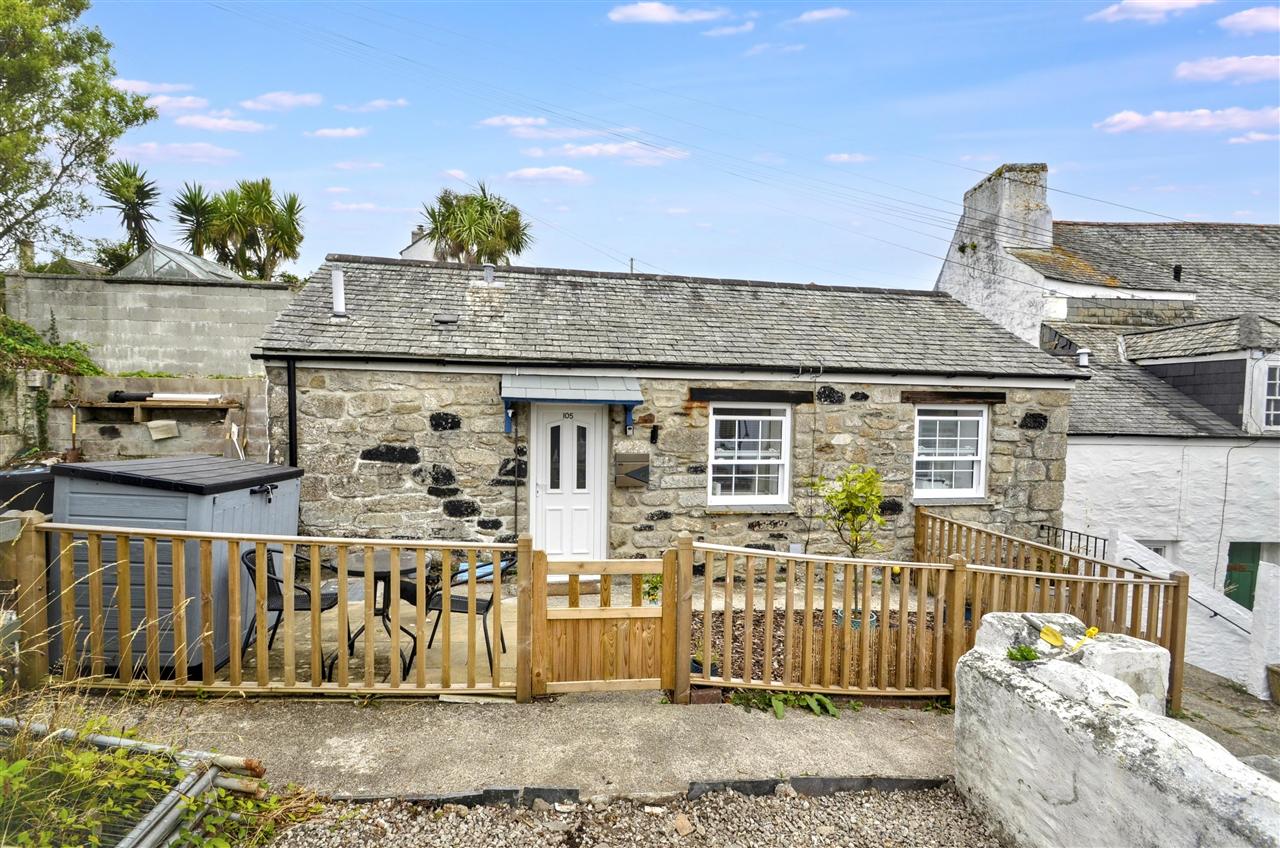
An unusual opportunity to purchase a delightful recently refurbished semi detached cottage/barn conversion located in a tucked away private Ope in central Penryn.
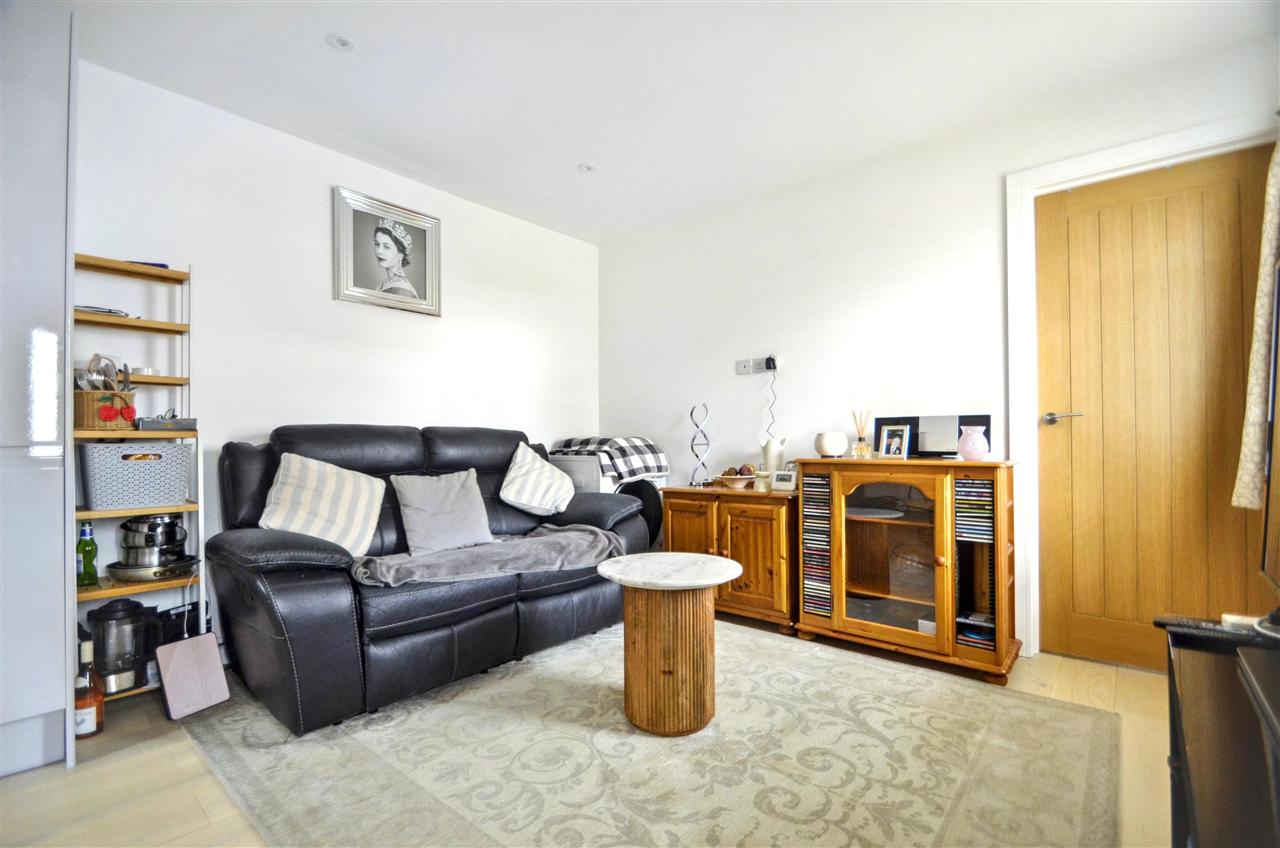
This one bedroom cottage has recently undergone a refurbishment and now offers light and airy accommodation with a beautifully fitted modern kitchen, a recent shower room with three piece suite, open plan living and a generous double bedroom with UPVC double glazing and gas central heating.
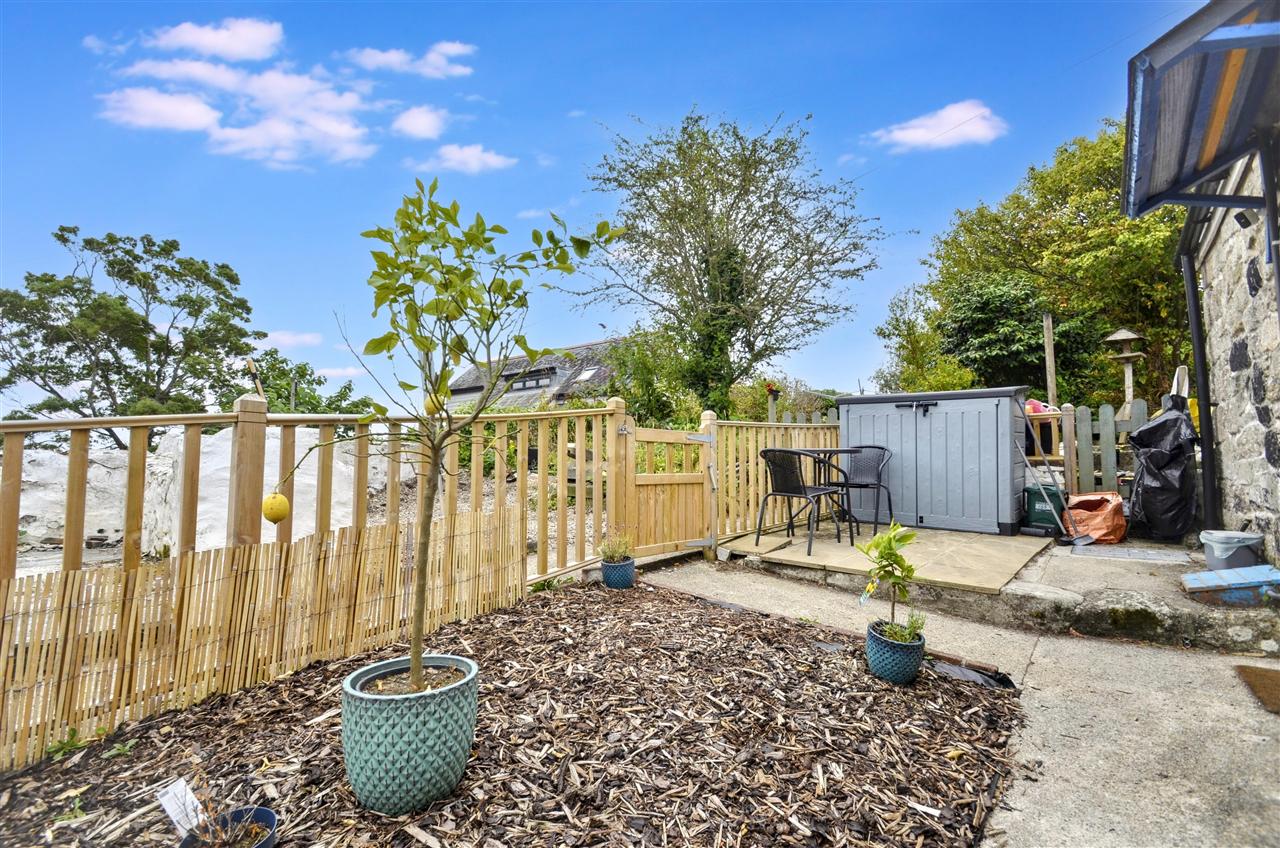
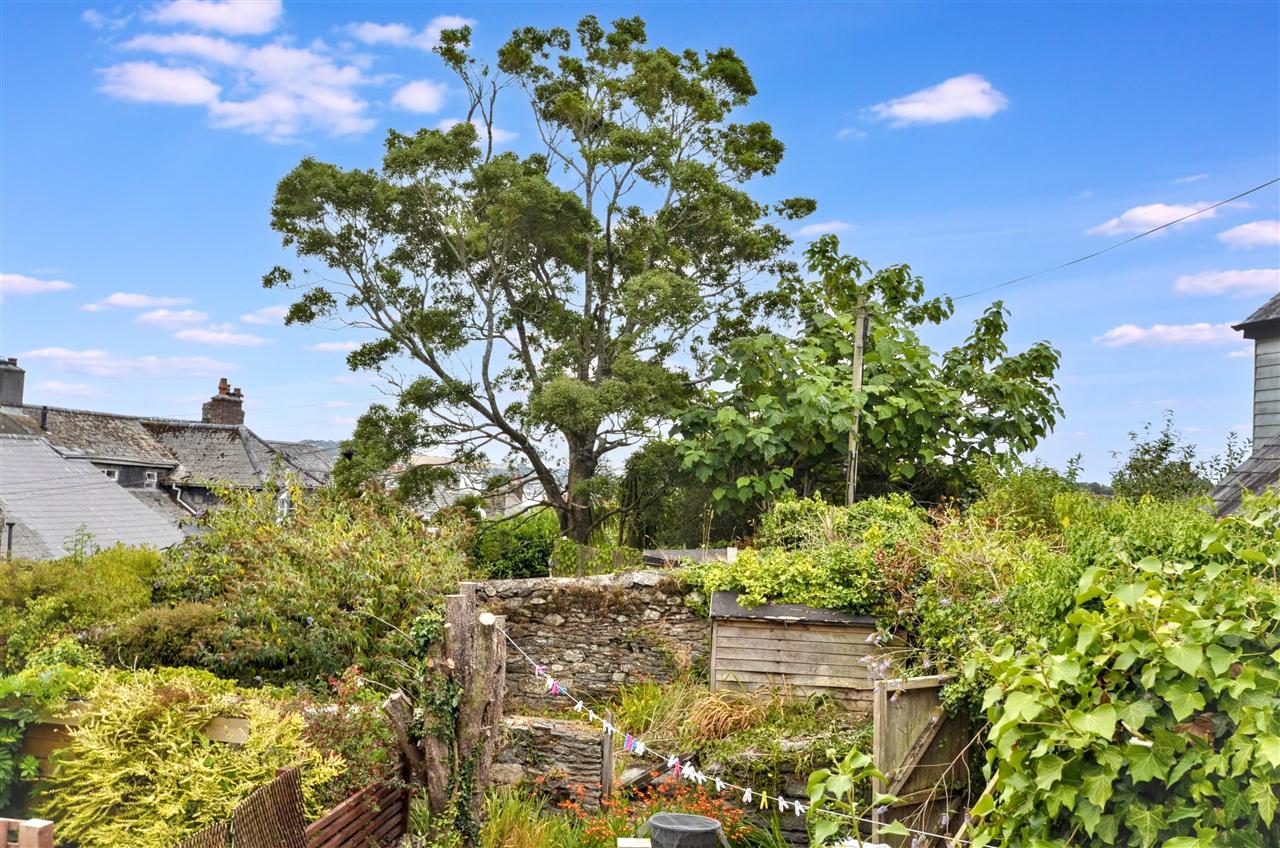
Outside the property there is a fenced private courtyard with patio area and a further piece of ground opposite which is owned by this property opposite, however we have been advised there are delightful communal gardens which are also available to the new owner.
The property is conveniently located off the main street in Penryn therefore has easy access to it's shops and facilities, accessed by an archway that leads to a tucked away quiet Ope with an handful of character cottages.
Penryn's bustling town centre offers a good range of amenities including a convenience store, post office, cafes, takeaways, galleries and a regular bus service connecting the neighbouring town of Falmouth to the Cathedral city of Truro. At the top of the town you will find Penryn college, junior school, and Falmouth University (Tremough Campus). For sports enthusiasts Penryn Rugby Club is close at hand and Penryn river by Commercial Road with the boatyard at islington wharf is just a few minutes downhill walk.
An internal viewing is strongly recommended to appreciate this property's modern finish and tucked away location within Penryn town.
THE ACCOMMODATION COMPRISES
All dimensions approximate
From the main street an archway leads to an ope with a path leading up to this impressive semi-detached property. A gate leads to an enclosed patio with fencing and a path leading to the front door.
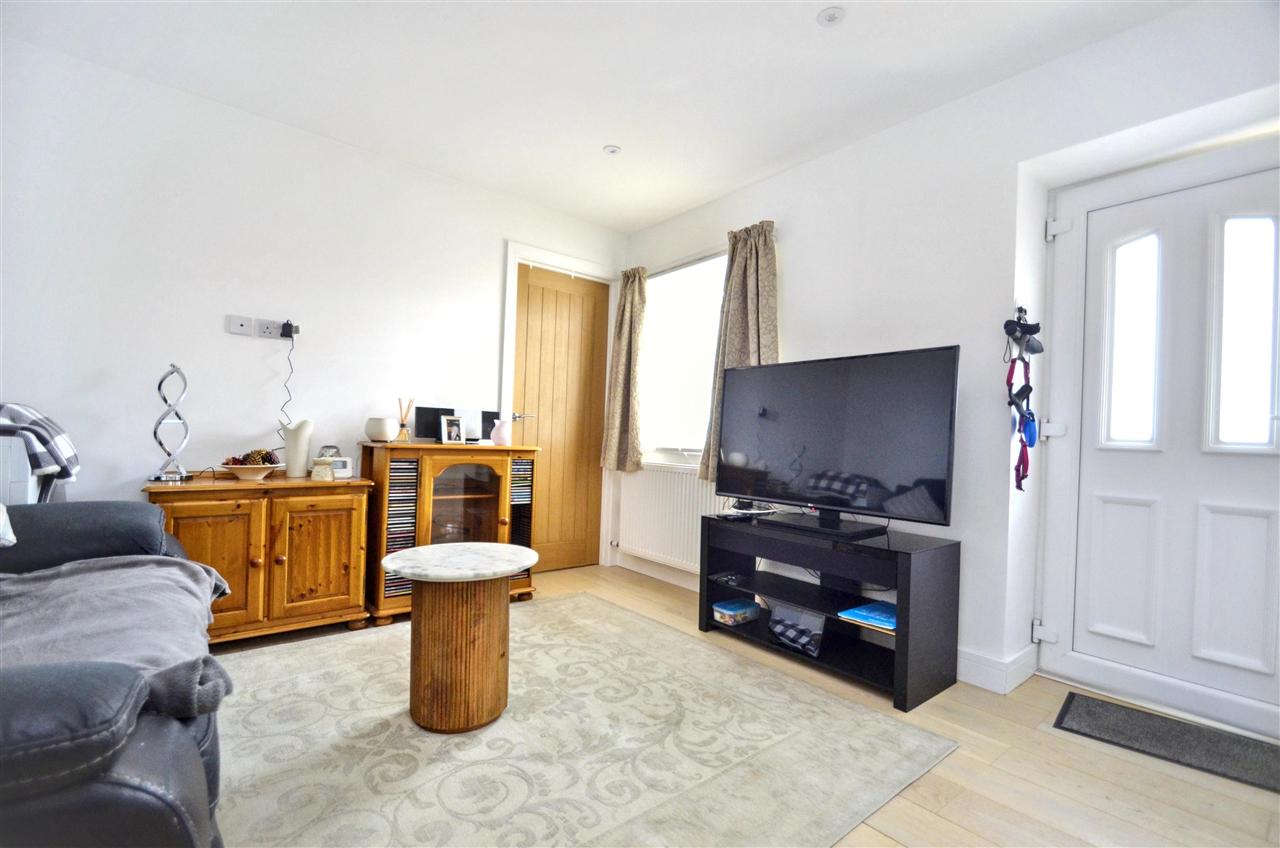
UPVC DOUBLE GLAZED FRONT DOOR
With glazed panels opening onto an open plan living area.
OPEN PLAN LIVING AREA 3.43m (11'3") x 5.18m (17'0")
A light and airy area with feature UPVC double glazed sash windows overlooking the front garden, radiator, engineered wood floor, plastered ceiling with down lights, loft trap with access to roof space. This area also includes the kitchen area and further accommodation with timber doors leading to the bathroom and double bedroom.
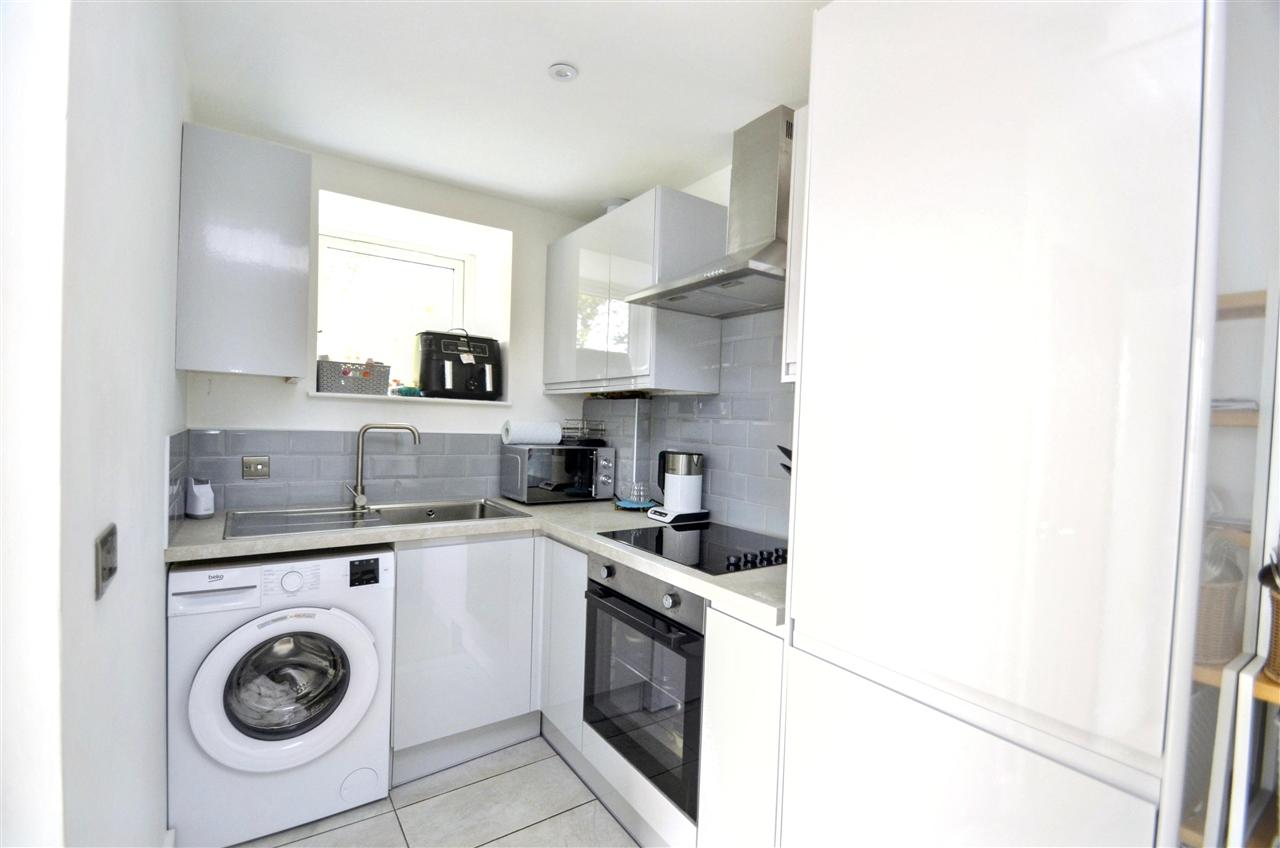
KITCHEN 2.44m (8'0") x 1.75m (5'9")
A nicely fitted modern kitchen with a range of wall and base units comprising of cupboards and drawers in attractive grey gloss doors, a stone effect worktop with tiled splashback incorporating a stainless steel sink with drainer and mixer tap, four ring electric hob with stainless steel canopy over, stainless steel electric oven, integrated fridge and freezer, recess and plumbing for a washing machine, UPVC double glazed window with outlook over the additional communal garden. A concealed wall mounted gas boiler provides central heating and domestic hot water, plastered ceiling with downlights and finished with a tiled floor.
SHOWER ROOM 1.52m (5'0") x 1.60m (5'3")
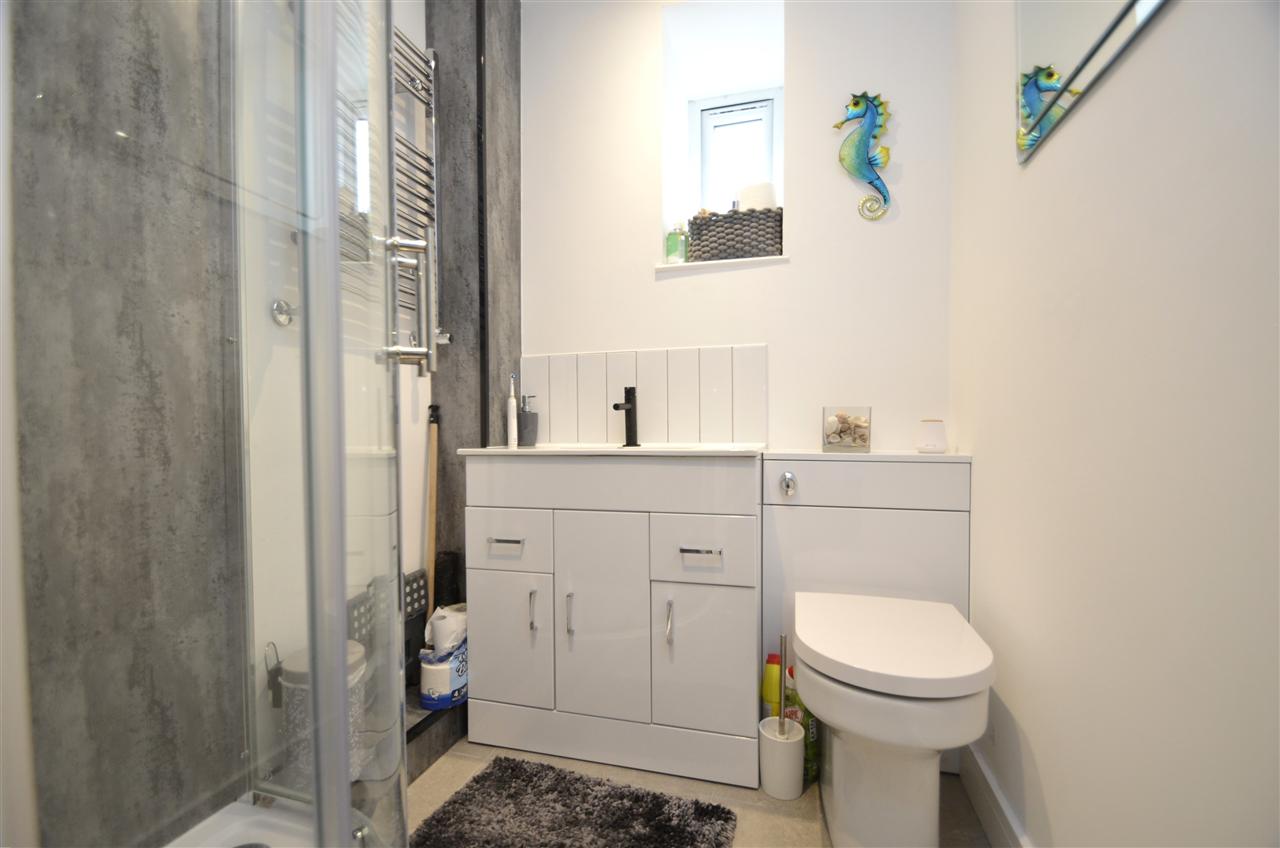
A modern shower room with an attractive three piece suite comprising of a shower cubicle with stone effect surround, glass screen, wash hand basin set in a vanity unit, tiled splashback, low level wc with concealed cistern, wall mounted chrome heated towel rail, UPVC frosted double glazed window, plastered ceiling with down lights, extractor fan and finished with a tiled floor.
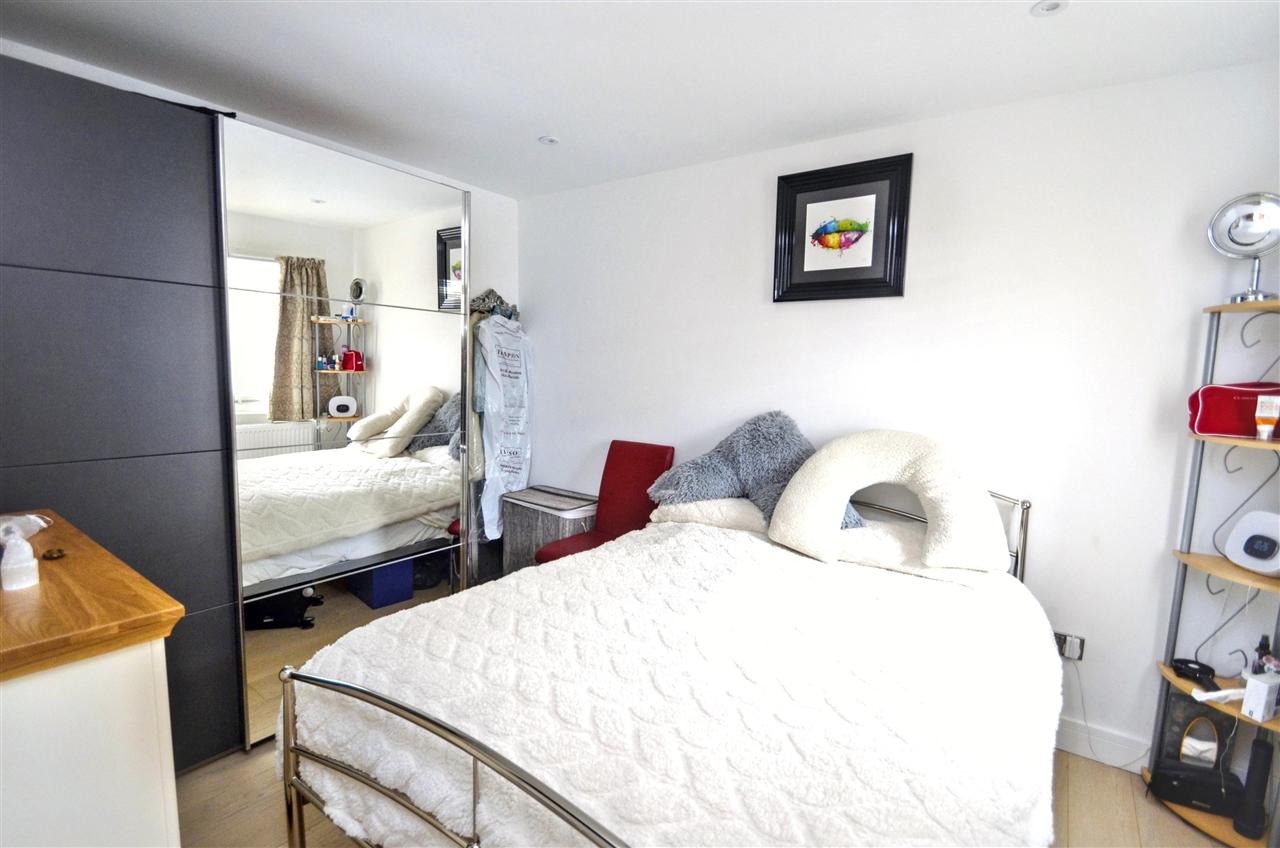
BEDROOM 3.53m (11'7") x 2.74m (9'0")
A pleasant double bedroom with a feature double glazed sash window overlooking the front, plastered ceiling with downlights, radiator and finished with an engineered wood floor.
GARDENS
To the front of the property there is a pleasant patio area enclosed with fencing, ideal for alfresco dining.
COMMUNAL GARDEN
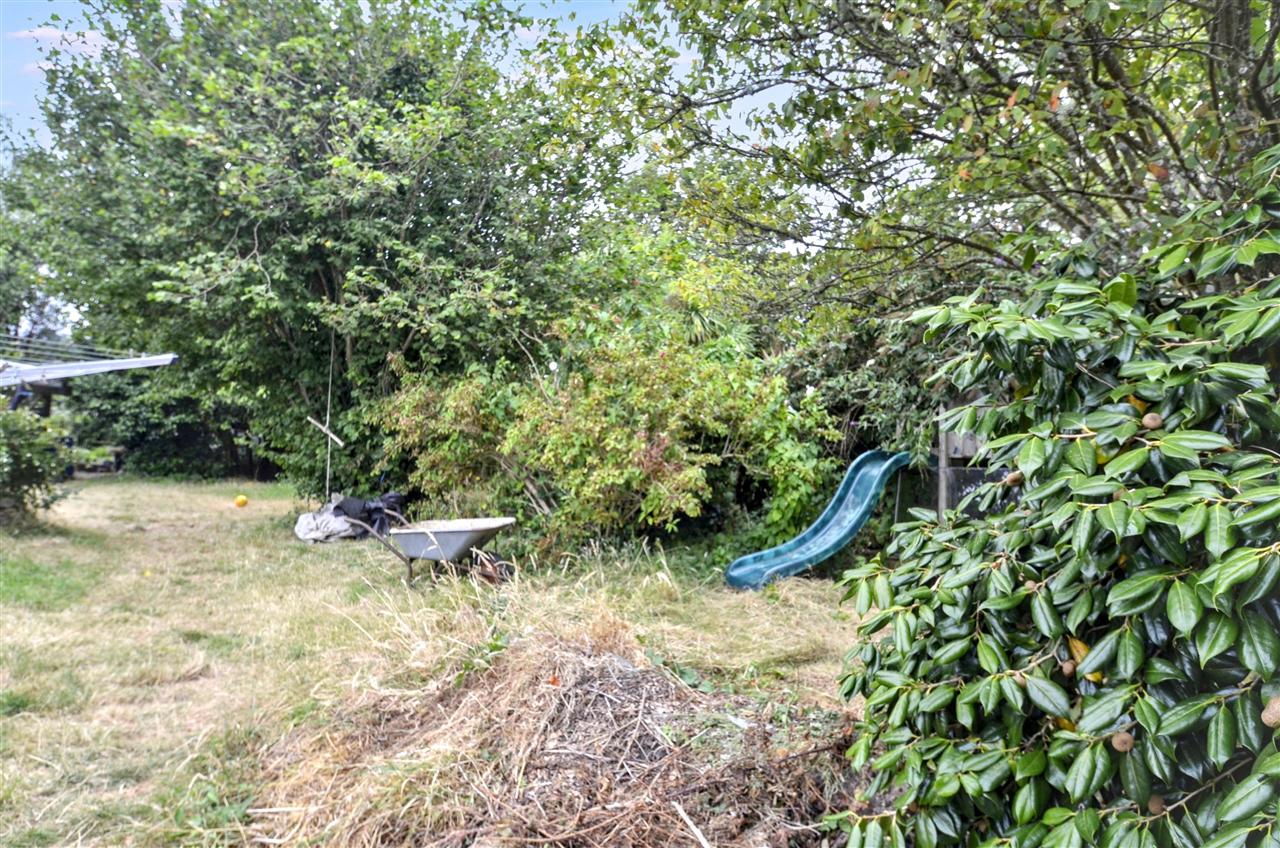
This is an addition to the property's own garden area, we have been advised that there is a large communal garden which is mainly laid to lawn with mature shrubs and borders. This can be used by the local residents of this ope and all assist with the upkeep of the area.
AGENTS NOTE
We have been advised that the property also owns further areas of garden opposite and to the side, however there is also access to a further communal garden which is a true delight.
DIRECTIONS
From Falmouth proceed along Commercial Road, at the traffic lights on Penryn Quay turn left, go up through the bottom of Penryn, proceed past the Post Office on the left hand side, past this the terrace starts where the road forks, the entrance to the ope can be found here. Through the gate proceed through the ope up the slope and 105 The Terrace can be found on the right hand side.
COUNCIL TAX
BAND A
SERVICES
Mains drainage, water, gas and electricity
SERVICE CHARGE
£6.21 per month payable to Live West for lighting the Ope
Reference: SK7436
Disclaimer
These particulars are intended to give a fair description of the property but their accuracy cannot be guaranteed, and they do not constitute an offer of contract. Intending purchasers must rely on their own inspection of the property. None of the above appliances/services have been tested by ourselves. We recommend purchasers arrange for a qualified person to check all appliances/services before legal commitment.
Contact Kimberley's Independent Estate Agents - Falmouth for more details
Share via social media

