01326 311400
2 Bedrooms 1 Bathroom 1 Reception
Semi-Detached - Freehold
11 Photos
Falmouth
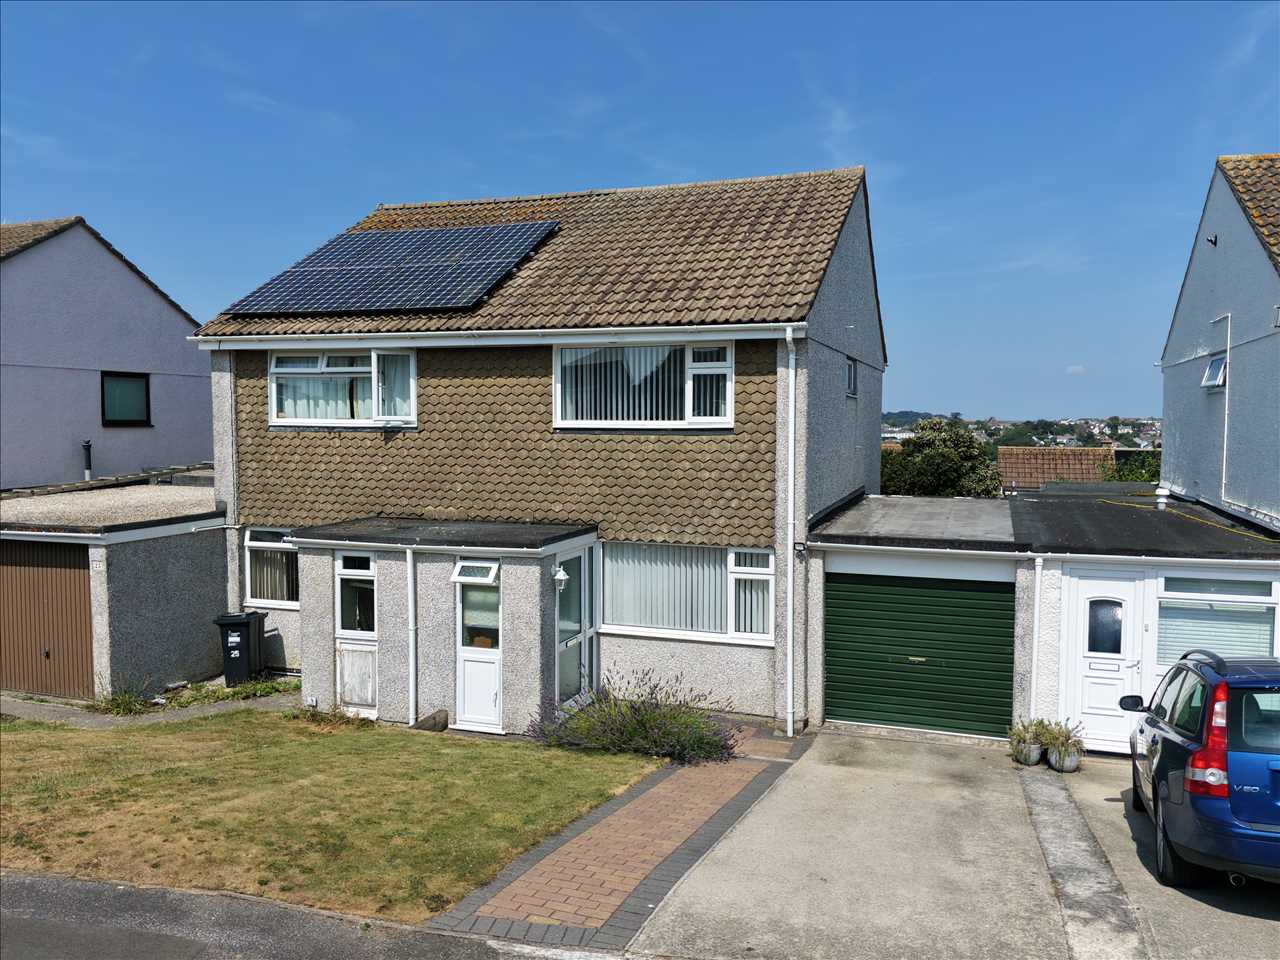
Kimberley's are delighted to bring to the market this well presented two double bedroom semi-detached home, situated in a sought after residential location on the outskirts of Falmouth.
The accommodation briefly comprises of an entrance porch, a good sized lounge, and a well appointed kitchen/diner with UPVC patio doors opening onto the rear garden. To the first floor are two double bedrooms and a modern contemporary shower room. Both the front and rear gardens have been thoughtfully landscaped to provide an attractive, low maintenance outdoor space, featuring lawned areas complemented by red and grey brick pathways and matching patio, ideal for relaxing or entertaining.
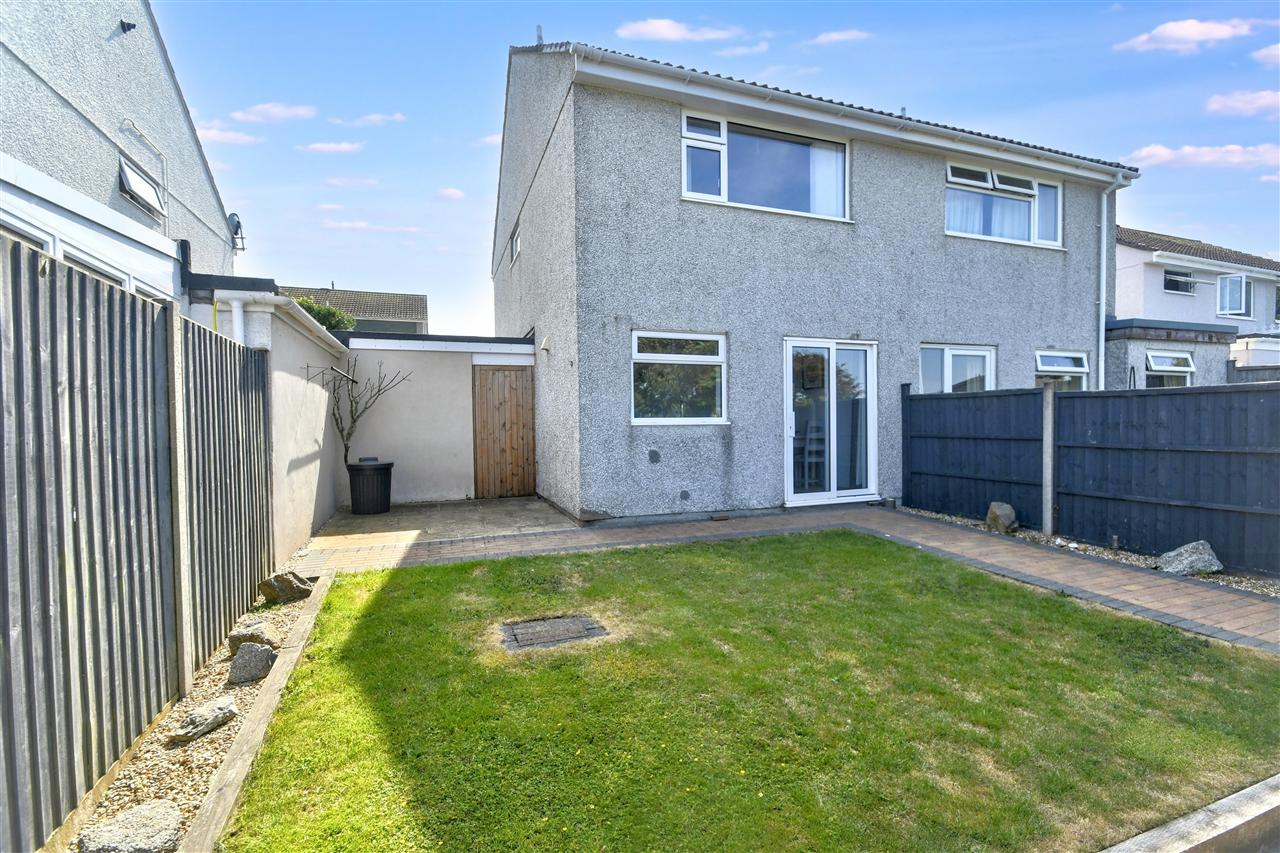
The property is immaculately presented, with the current owner having undertaken a comprehensive programme of improvements, including the installation of a modern kitchen and shower room. Externally, the home benefits from low maintenance pebble dash rendering, UPVC fascias and soffits, and UPVC double glazed windows and doors.
This is an excellent opportunity to purchase a property that is ready to move straight into and enjoy. Being offered with no onward chain, it also provides the potential for a smooth and straightforward transaction.
Trefusis Road proves to be an ever popular and much sought after residential location at the top of Boslowick where you will find an array of amenities including the Co-op convenience store, the parade of shops and Boslowick Garage. Located on the outer fringes of Falmouth and the town centre, the property is also convenient for Swanpool Beach with its lake, Nature Reserve and spectacular sea front boasting its Blue Flag Gyllyngvase and Castle Beaches. The property is convenient for Falmouth Golf Club and the Above the Bay Restaurant and there are good transport links via bus and the train station at Penmere that links Falmouth to the cathedral city of Truro. For those with children there are good infant and junior schools nearby and Falmouth School for secondary education.
As the vendors’ sole agents, we highly recommend an internal viewing.
Why not call for an appointment to view today?
ACCOMMODATION COMPRISES
Approached from the driveway, a red and grey bricked pathway leads to:
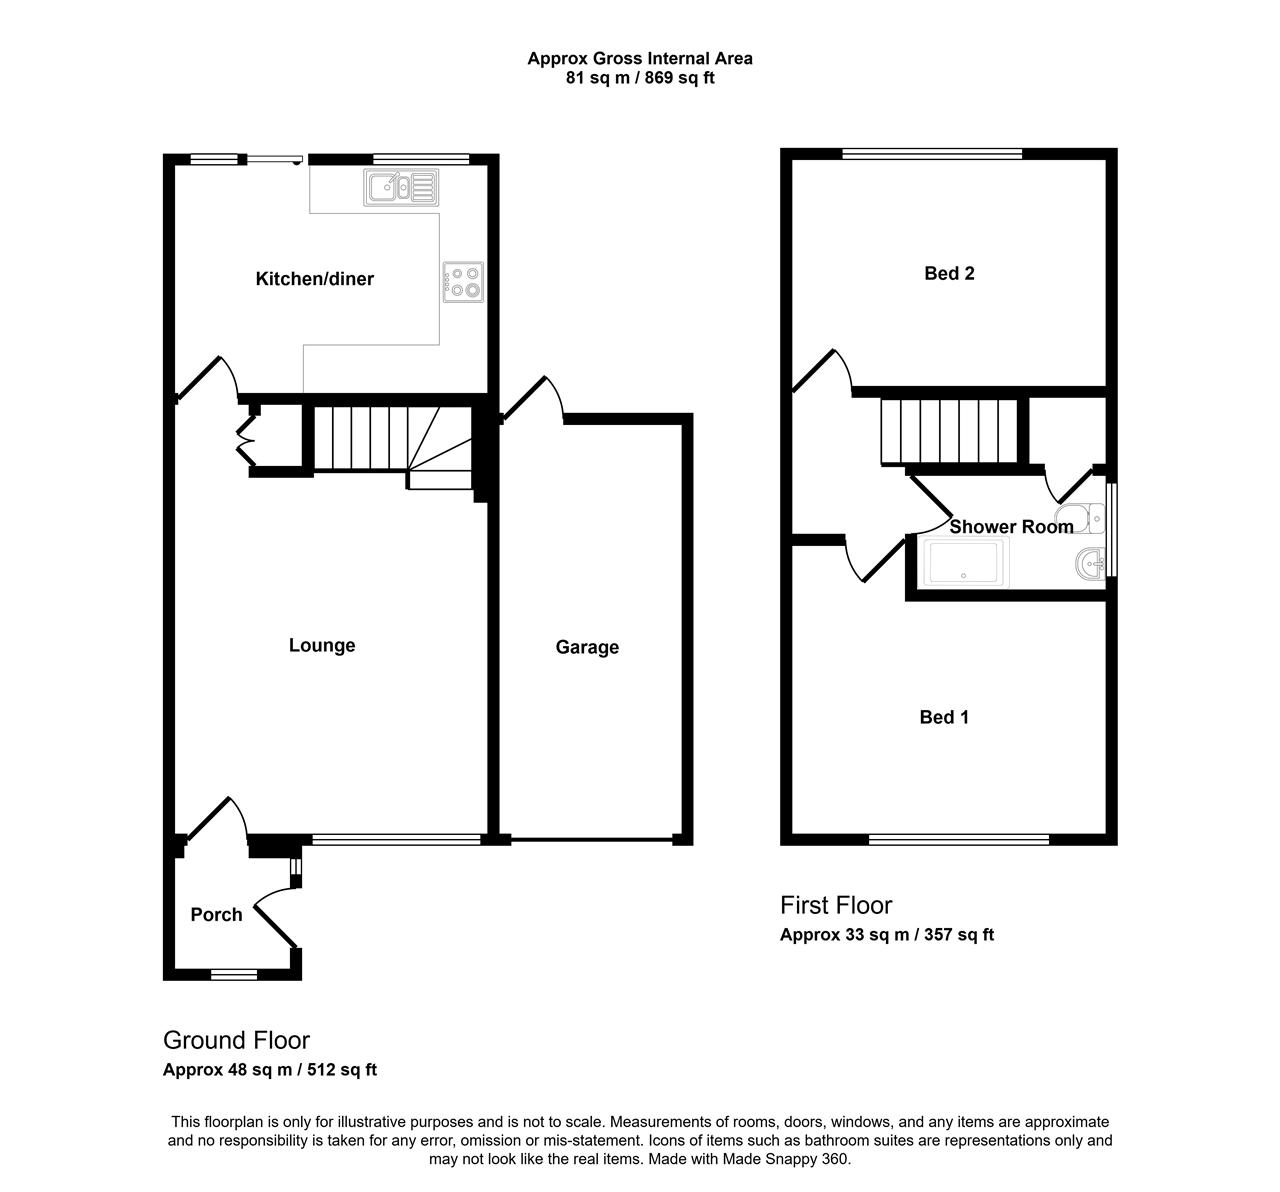
PORCH 1.22m (4'0") x 1.42m (4'8")
UPVC double glazed obscured door and matching side window, further UPVC double glazed window fitted with a roller blind, grey tiled effect Respatex panelling, vinyl flooring, central ceiling light, wooden half glazed door to:
LOUNGE 3.91m (12'10") x 4.47m (14'8")
Measured to stairs.
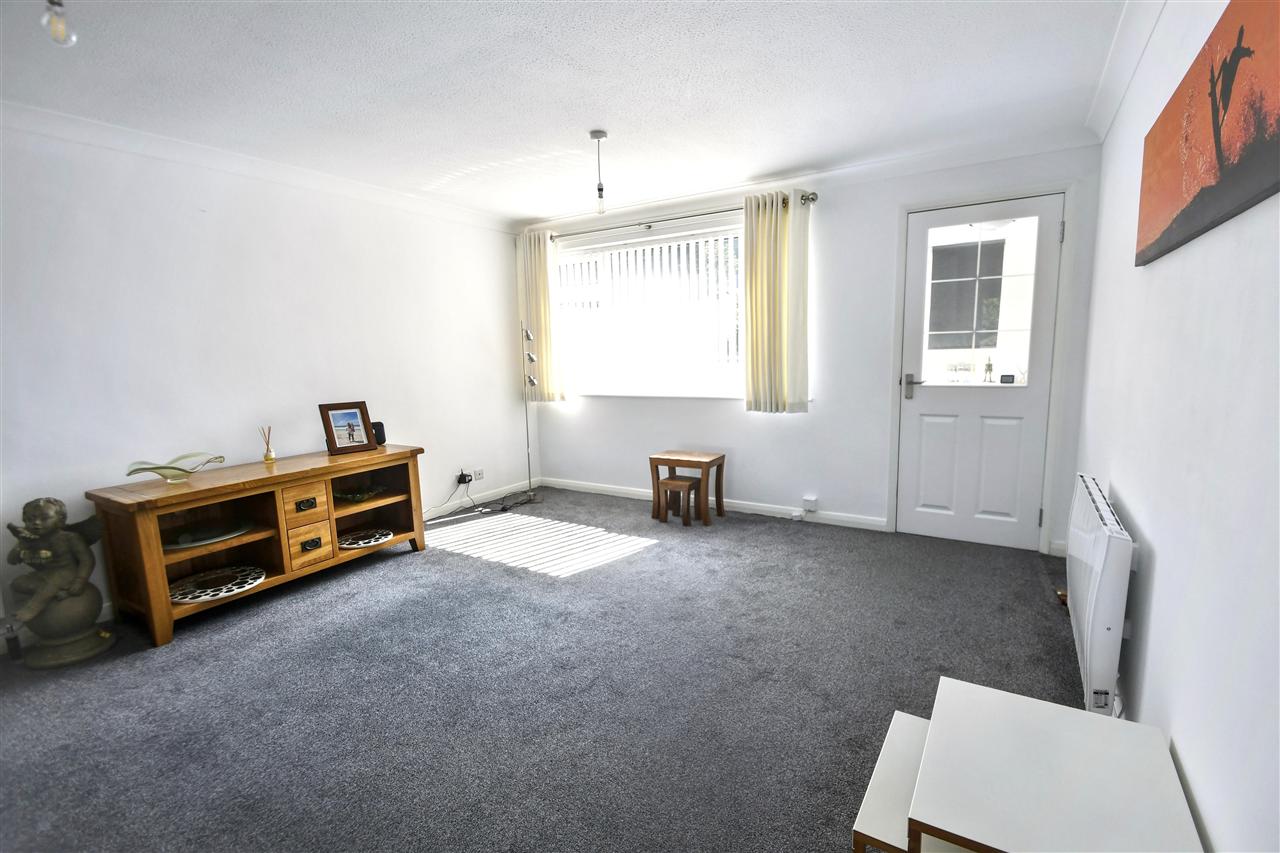
UPVC double glazed window to the front aspect overlooking the lawned garden with fitted Venetian blinds, fitted carpet, two ceiling lights, two Haverland independent electric heaters. Closed tread staircase rises to the first floor landing, useful under stairs storage cupboard with vinyl flooring, wooden half glazed door to:
KITCHEN/DINER
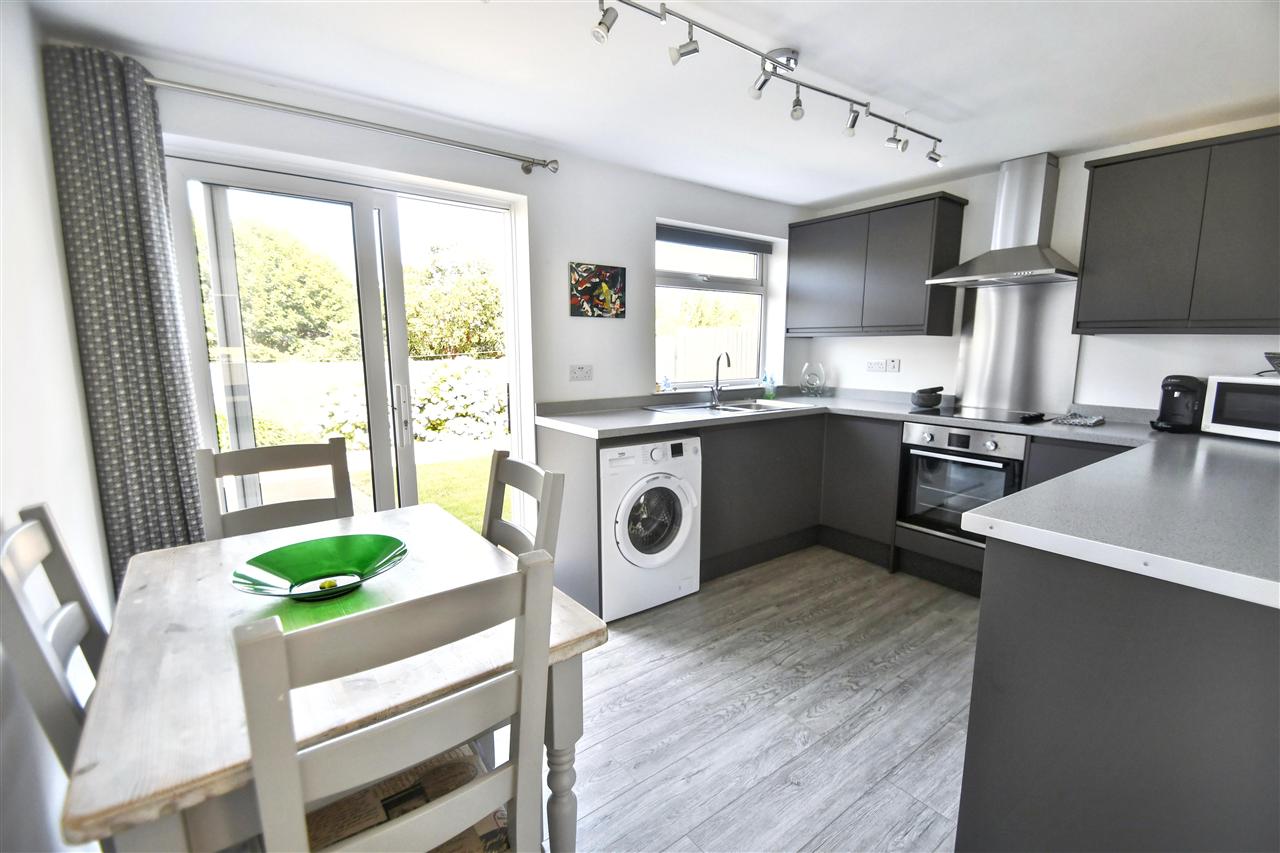
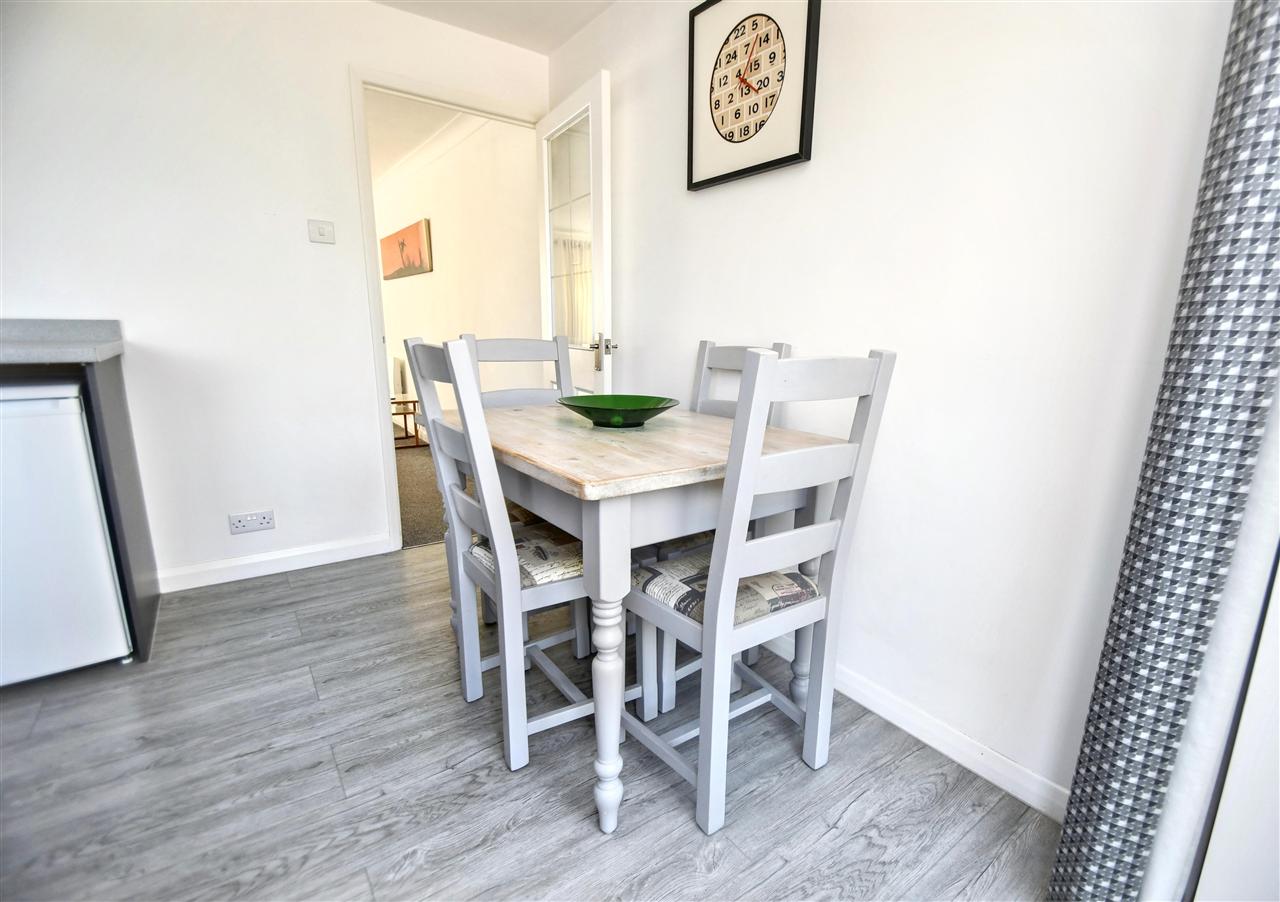
UPVC double glazed window and sliding patio doors to the rear aspect, providing access to the enclosed rear garden. Fitted with a range of contemporary soft close wall, base and drawer units in a matt dark grey finish, complemented by light grey wood effect laminate work surfaces and matching up stand to three sides, inset one and a half bowl stainless steel sink unit with chrome mixer tap, integrated Lamona electric oven, four ring Lamona electric hob with stainless steel extractor hood over, stainless steel splashback, space for washing machine, space for under counter fridge freezer, vinyl wood effect flooring, stainless steel lights on tracking. Space for dining table.
A CLOSED TREAD STAIRCASE RISES FROM THE LOUNGE TO THE FIRST FLOOR LANDING.
Doors to principal rooms, loft access, fitted carpet and central ceiling light.
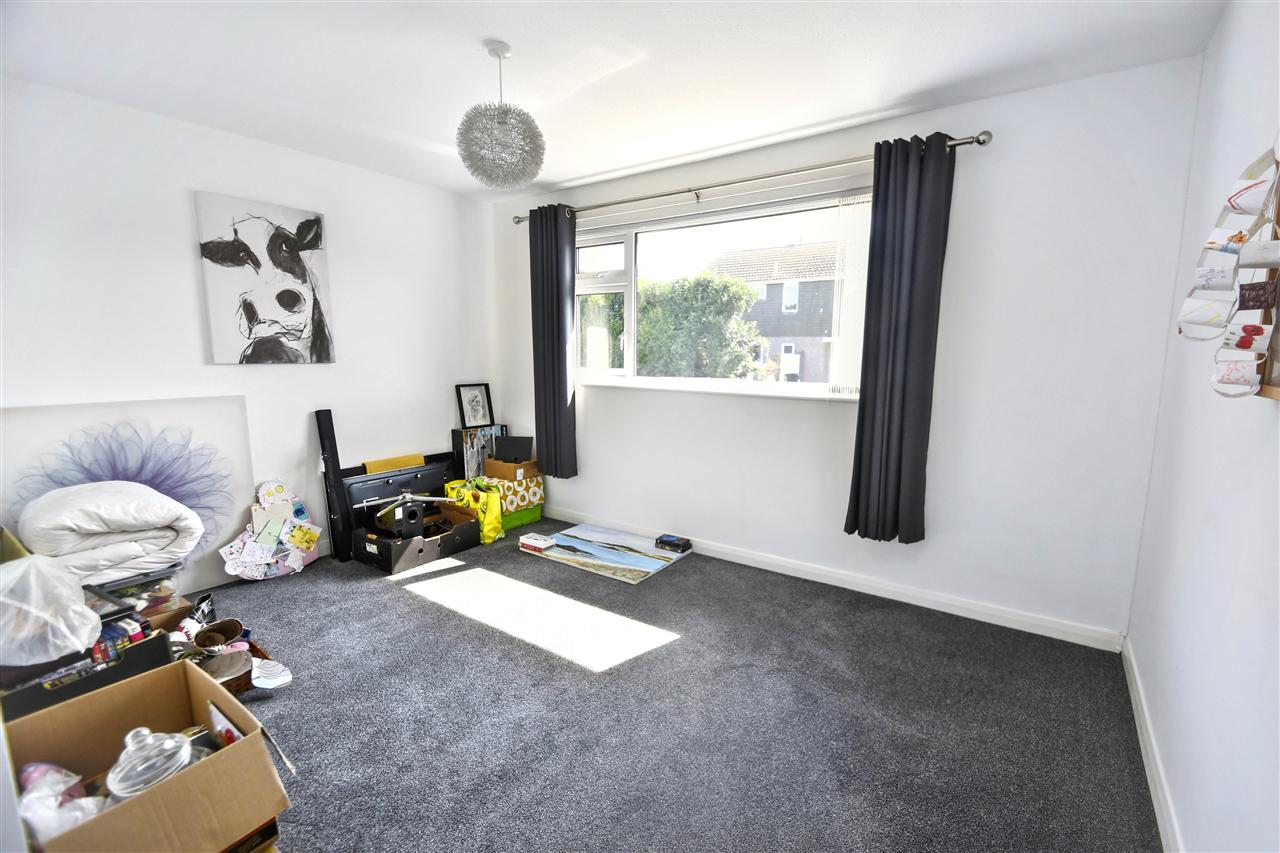
BEDROOM ONE 3.91m (12'10") x 2.90m (9'6")
Plus door recess.
UPVC double glazed window overlooking the front aspect with fitted Venetian blinds, fitted carpet, central ceiling light, Haverland independent electric heater.
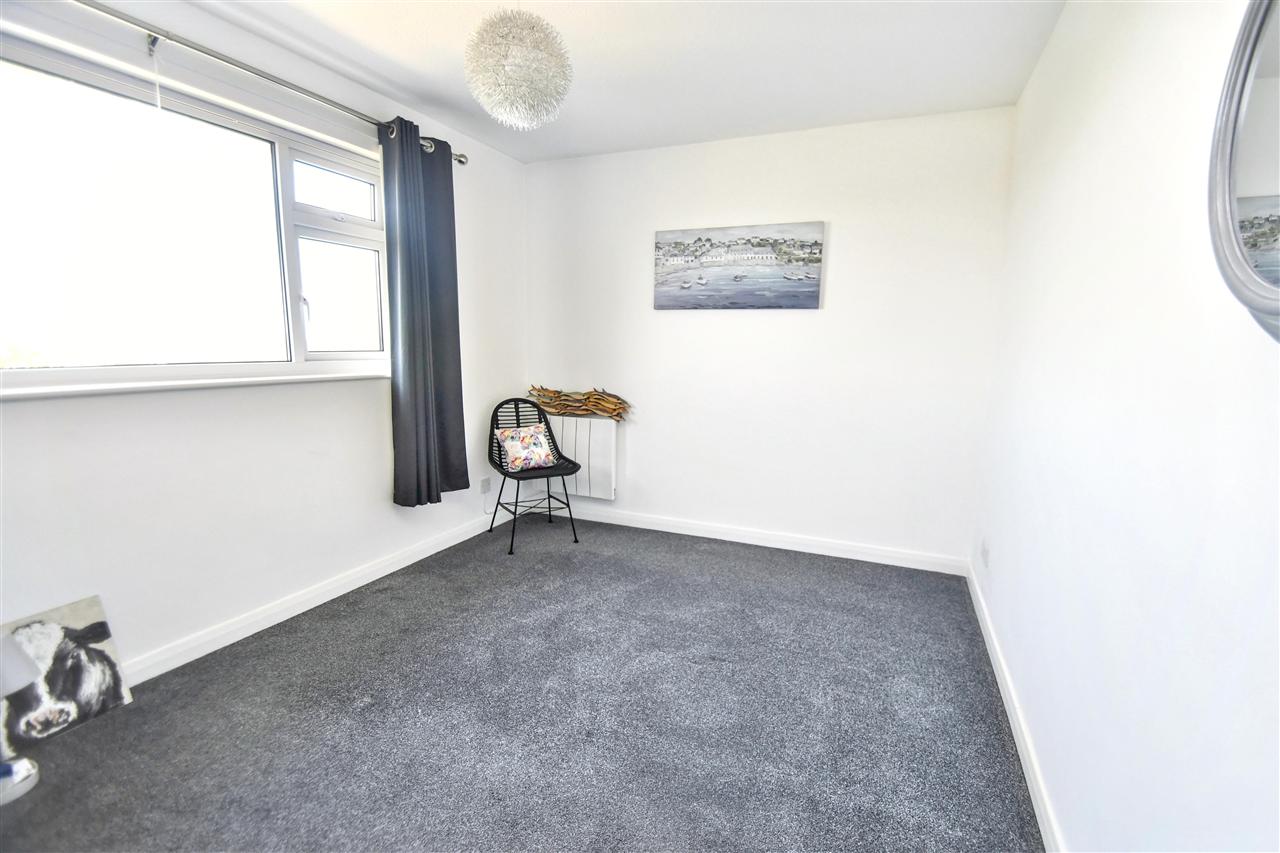
BEDROOM TWO 3.91m (12'10") x 2.79m (9'2")
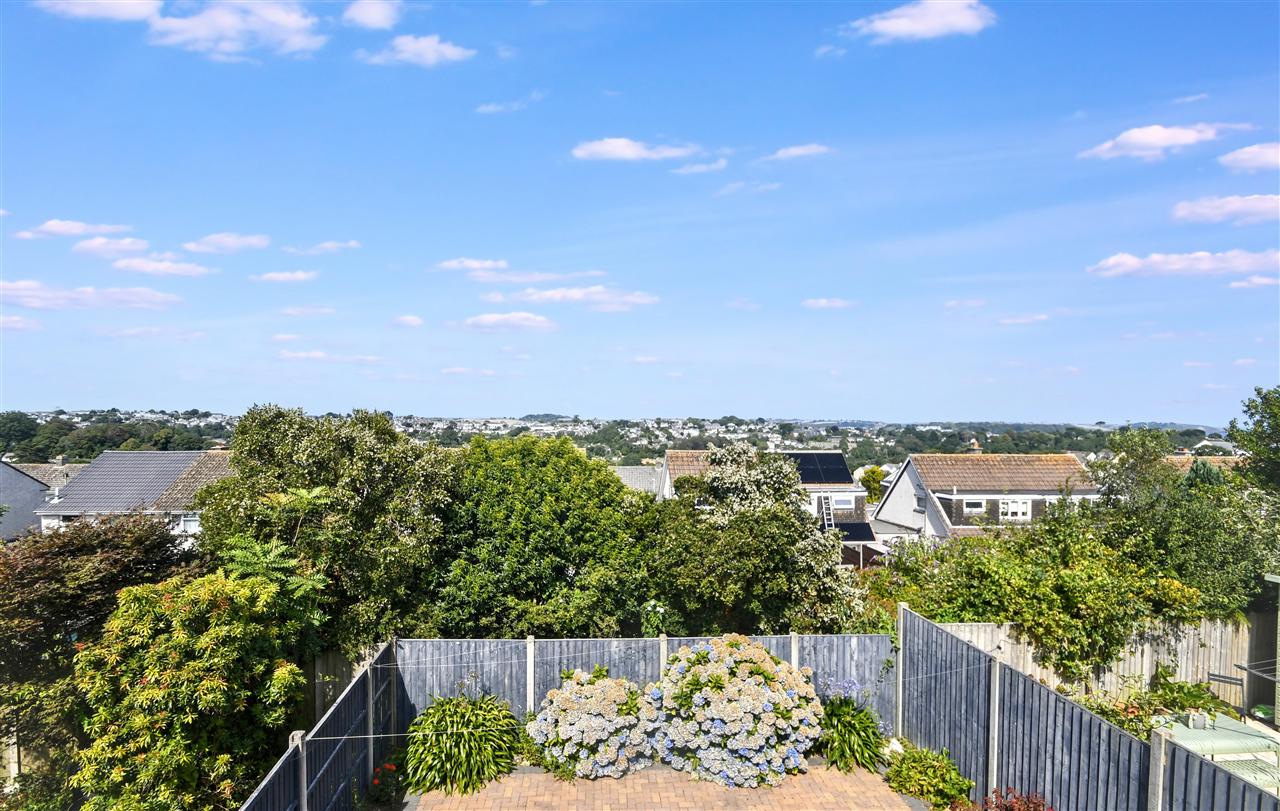
UPVC double glazed window overlooking the rear aspect and enjoying fantastic panoramic views across Falmouth, Venetian blinds, fitted carpet, central ceiling light, Haverland independent electric heater.
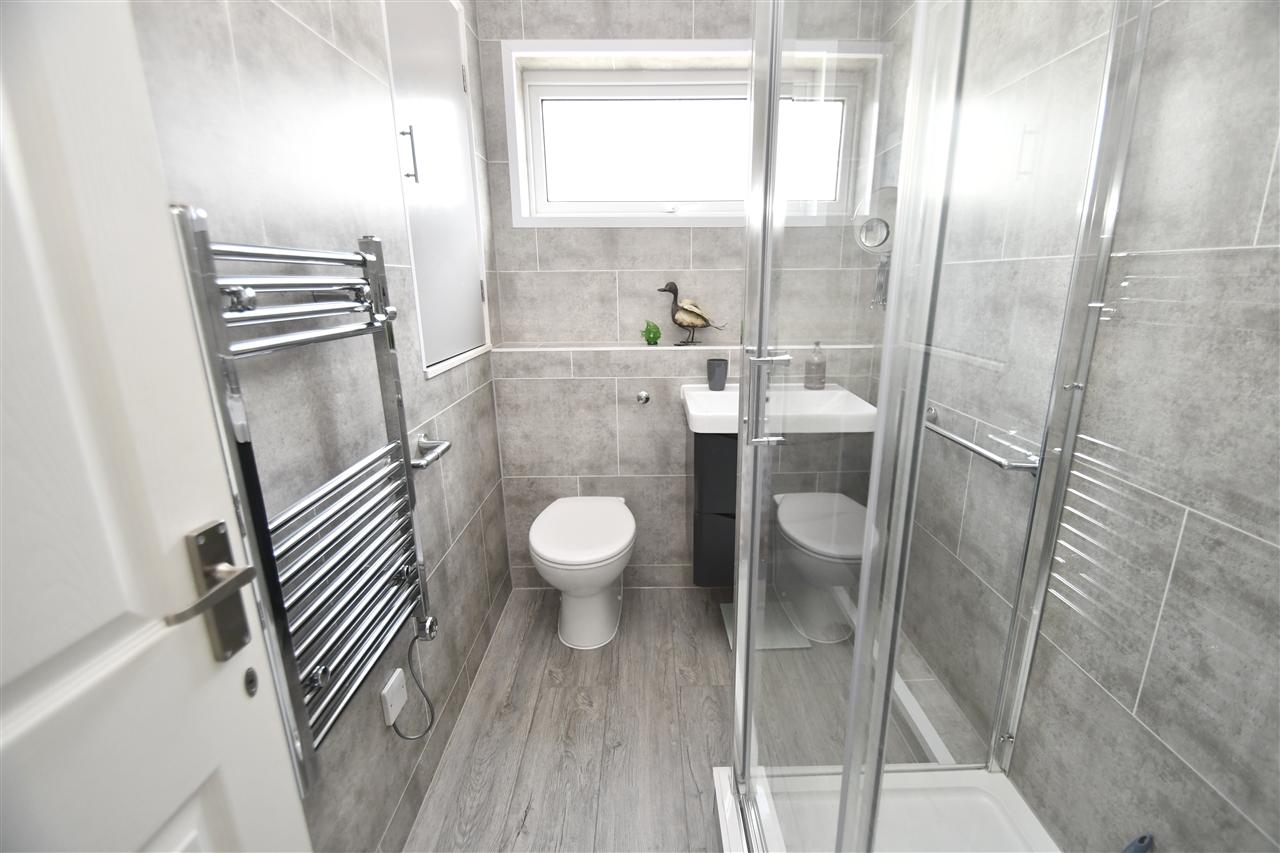
SHOWER ROOM 1.45m (4'9") x 2.24m (7'4")
Plus shelved recess.
A modern and stylish shower room with UPVC double glazed obscured window to the side aspect, double shower cubicle with sliding glass door, Triton electric shower with riser rail and adjustable shower head, vanity sink unit with storage underneath and chrome mixer tap, low level flush wc, grey Respatex panelling, vinyl flooring, spotlights, extractor fan. A useful built in cupboard housing the immersion tank and provides shelved storage.
OUTSIDE
To the front, the property benefits from a low maintenance lawned garden, featuring an established lavender plant and from the driveway a red and grey brick pathway leads to the entrance porch.
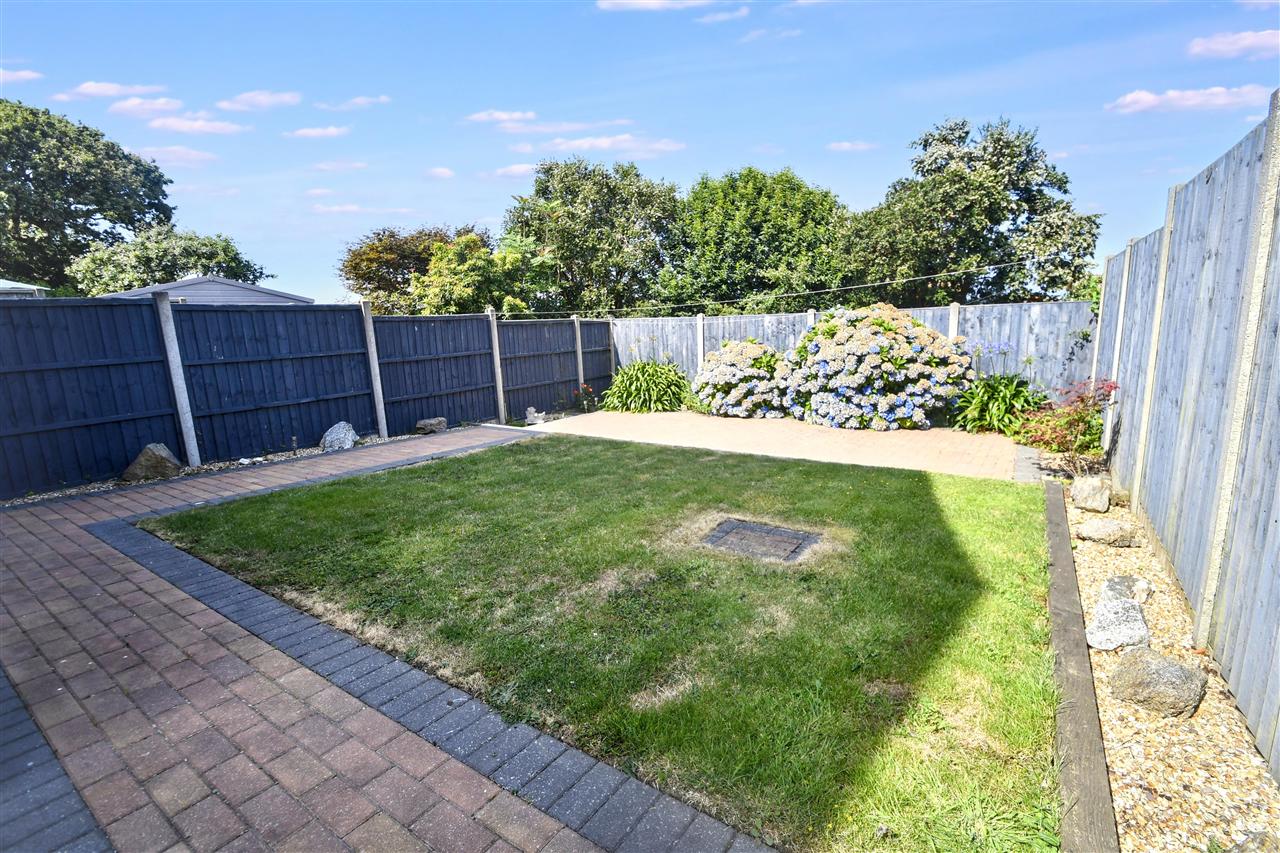
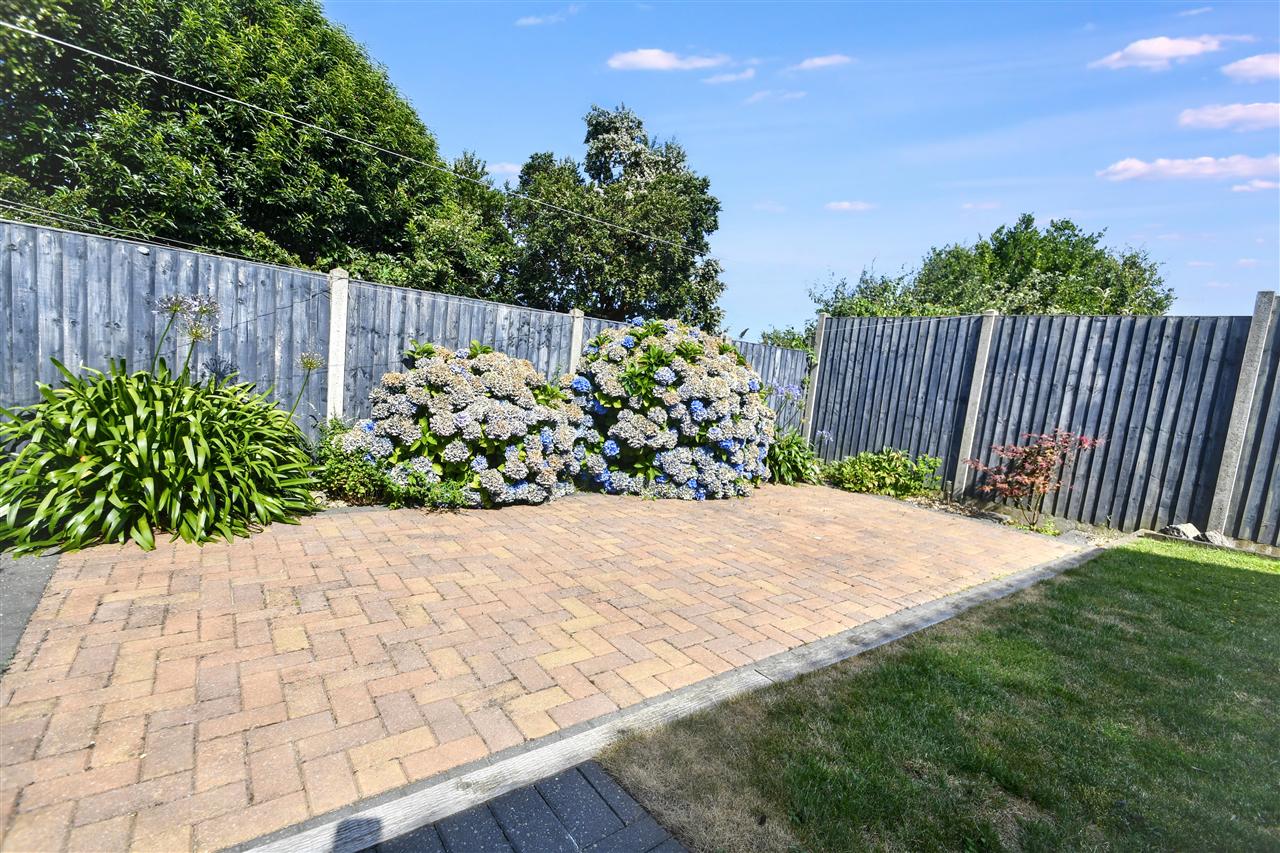
To the rear, the garden has been thoughtfully landscaped to create an attractive, low maintenance outdoor space that is predominantly laid to lawn, featuring a red and grey brick pathway that leads to a matching patio area, bordered by well stocked flower beds and enclosed by timber fencing. A door provides access to the garage.
GARAGE
Of single size, with a roller door, power and lighting. External door provides access to the rear garden.
SERVICES
Mains drainage, water and electric.
COUNCIL TAX
Band B.
Reference: SK7433
Disclaimer
These particulars are intended to give a fair description of the property but their accuracy cannot be guaranteed, and they do not constitute an offer of contract. Intending purchasers must rely on their own inspection of the property. None of the above appliances/services have been tested by ourselves. We recommend purchasers arrange for a qualified person to check all appliances/services before legal commitment.
Contact Kimberley's Independent Estate Agents - Falmouth for more details
Share via social media