01326 311400
4 Bedrooms 1 Bathroom 3 Reception
End Terrace - Freehold
23 Photos
Falmouth
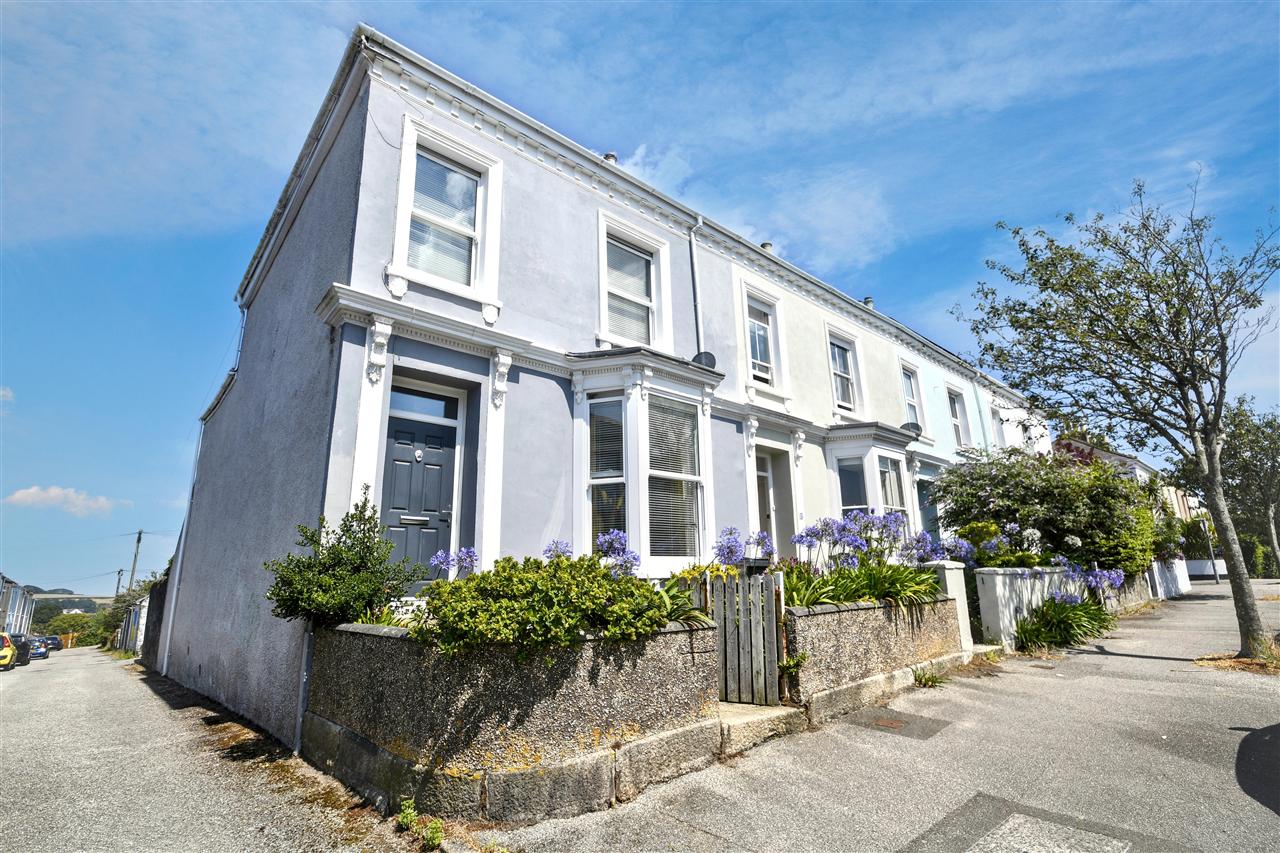
Kimberley's are delighted to bring to the market as the owners sole agents, this end of terrace family home, conveniently located on a favoured residential road and within walking distance of the town centre and stunning sea front.
The property has been lovingly updated and extended over the years to provide modern day contemporary living, whilst retaining the character and charm of this beautiful home.
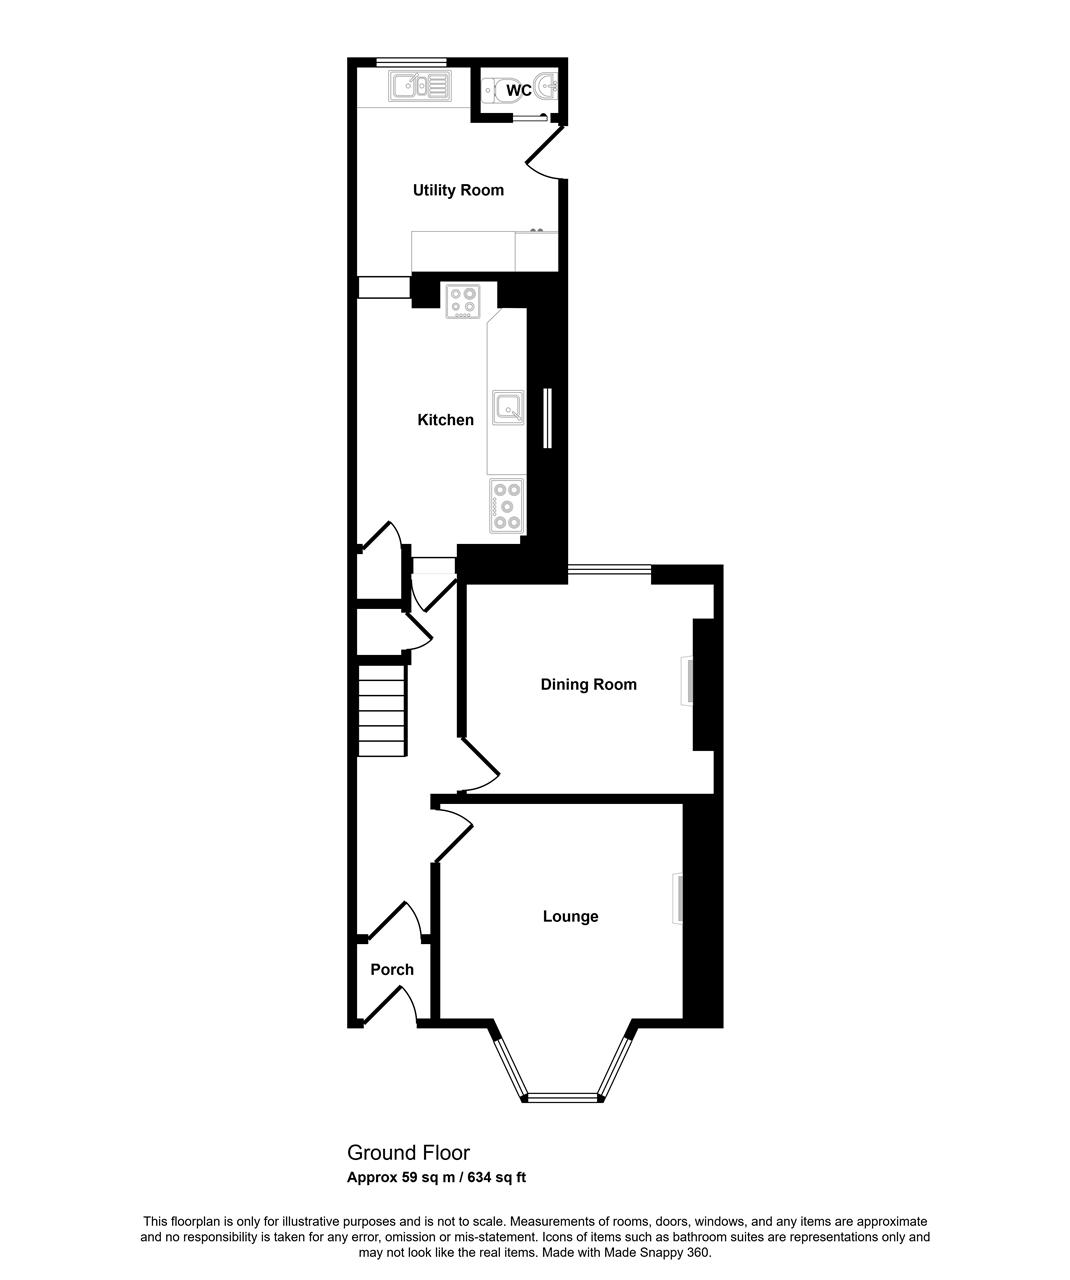
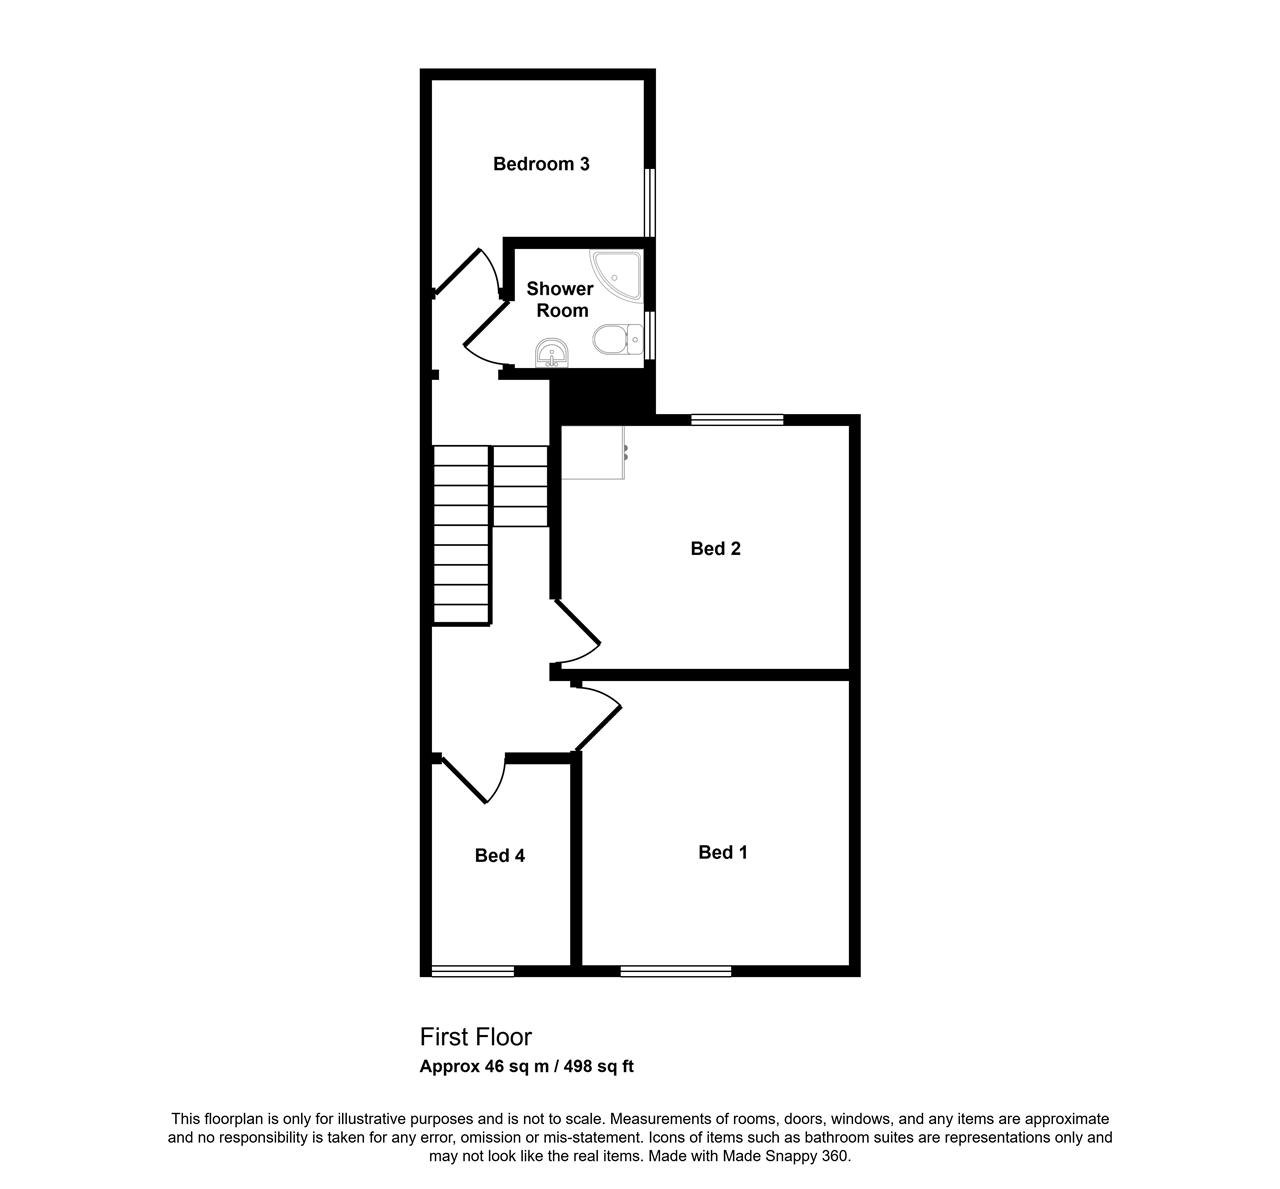
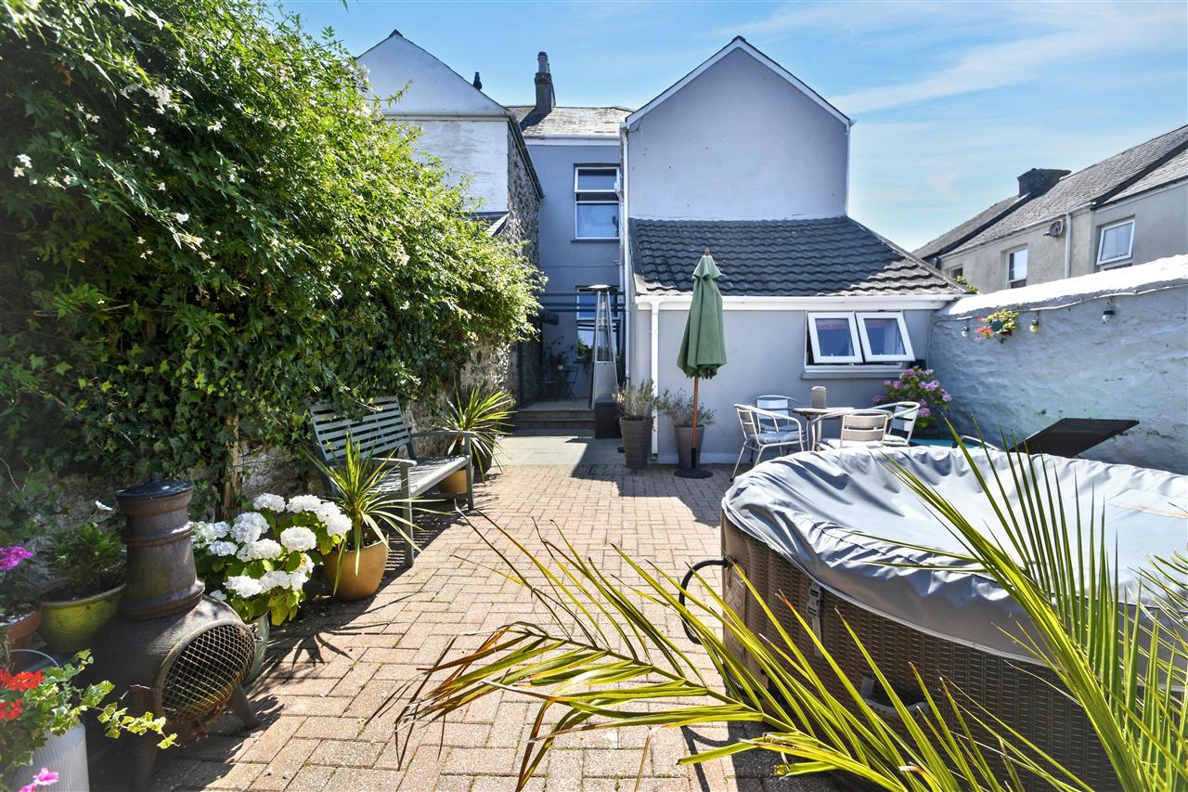
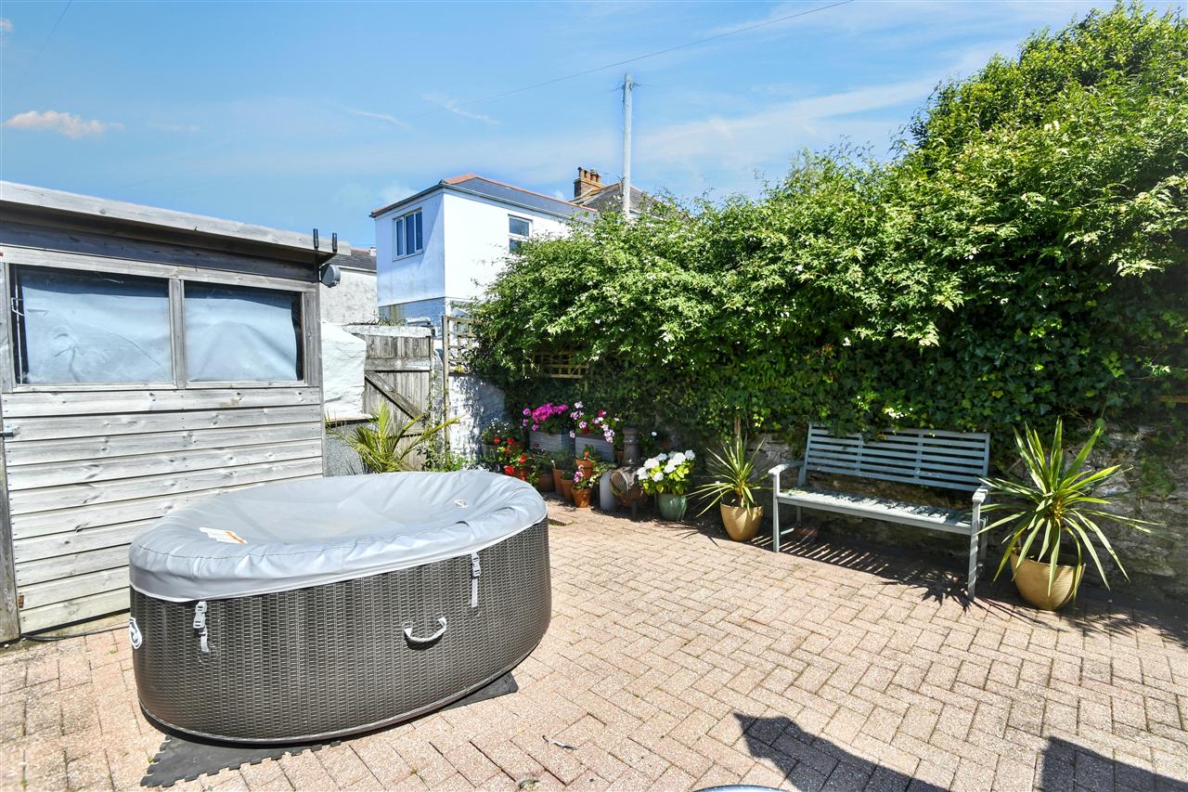
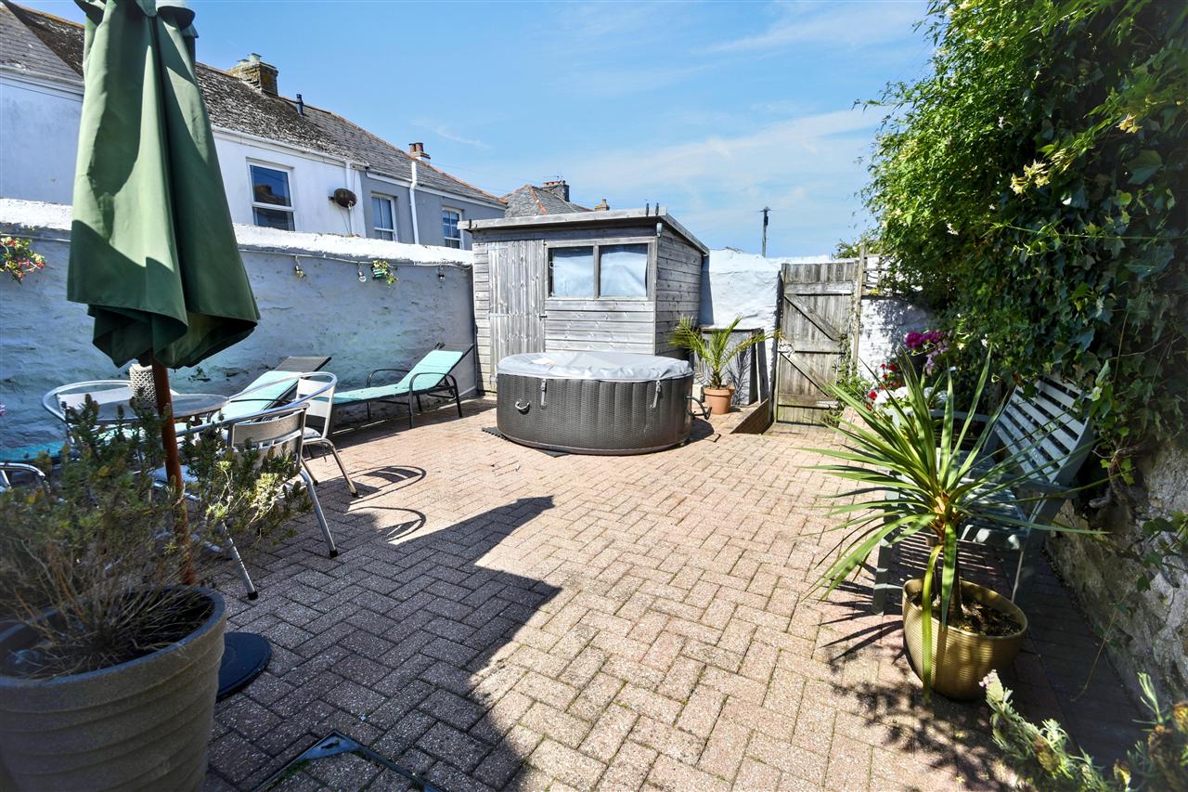
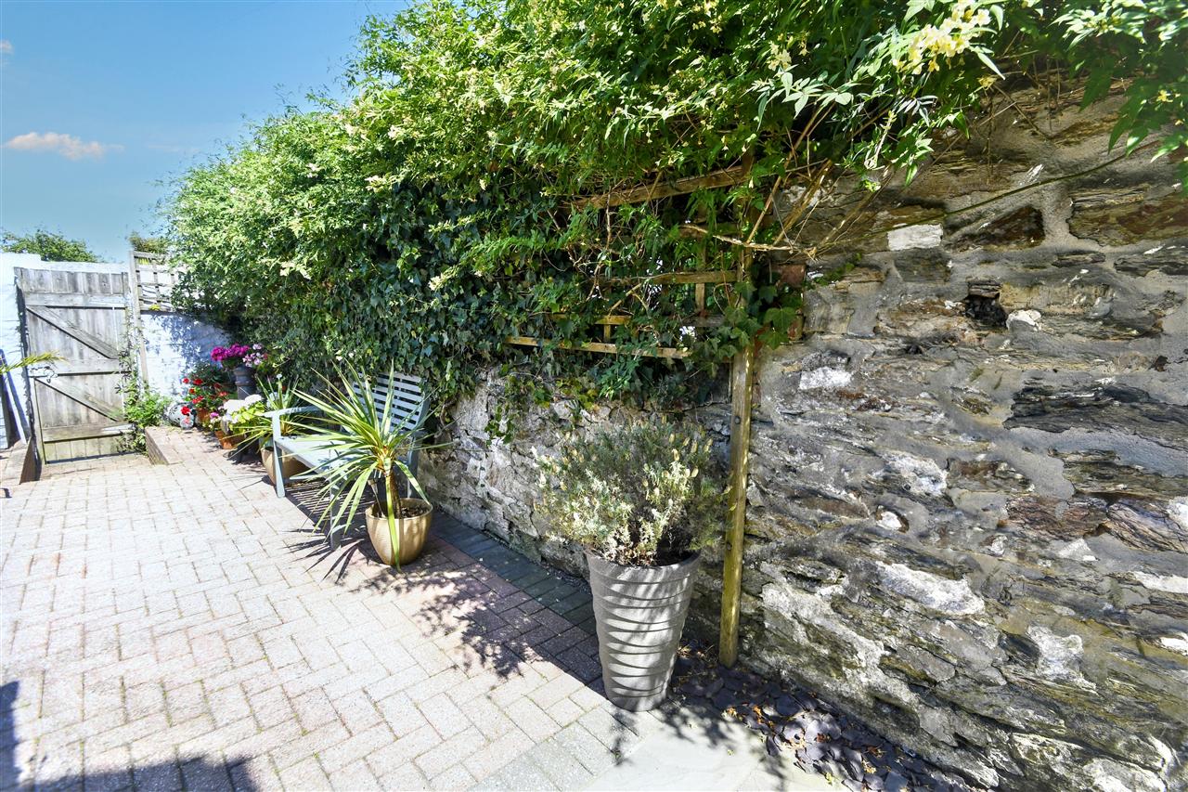
The property has accommodation in brief comprising; entrance porch, inner hallway, lounge with bay window to the front, separate dining room, fitted kitchen, utility room and cloakroom/wc to the ground floor. To the second floor there are four bedrooms and a shower room/wc combined, Outside, the property boasts a small front garden with a pathway to the front door and enclosed by a low stone wall. To the rear there is an slate paved and brick paviour courtyard garden which is an ideal place to relax and entertain your family and friends.
The ever popular town of Falmouth offers an eclectic range of facilities including shops, cafes, restaurants, the Phoenix multi-screen cinema, Poly Theatre, the Princess Pavilion that provides a variety of entertainment to suit all tastes and Kimberley Park that with its abundance of Mediterranean shrubs and trees. At the end of town you will find Events Square that is home to the National Maritime Museum. The town itself has a diary of festivals throughout the year including The Oyster Festival, Sea Shanty and the ever popular Falmouth Week that hosts a variety of sailing and shoreside events. The popular beaches of Swanpool, Gyllyngvase and Castle are just a short drive away where you can enjoy a number of watersports including Kyacking and Paddleboarding. There are also stunning coastal walks including the headland at Pendennis Castle, along the sea front towards Swanpool and Maenporth Beaches. For educational needs the property is close to Falmouth University (Woodlane Campus), highly regarded primary and junior schools and for secondary education, Falmouth School at Trescobeas Road.
An early viewing is strongly recommended as we anticipate this property will have considerable interest due to its size and development opportunity.
Why not call for your appointment to view today?
THE ACCOMMODATION COMPRISES:
A low timber gate, concrete path and granite steps takes you to the front door.
ENTRANCE PORCH
With electric meter boxes and shelf, matting, radiator, wooden half glazed internal door with stained glass inserts to:
INNER HALLWAY
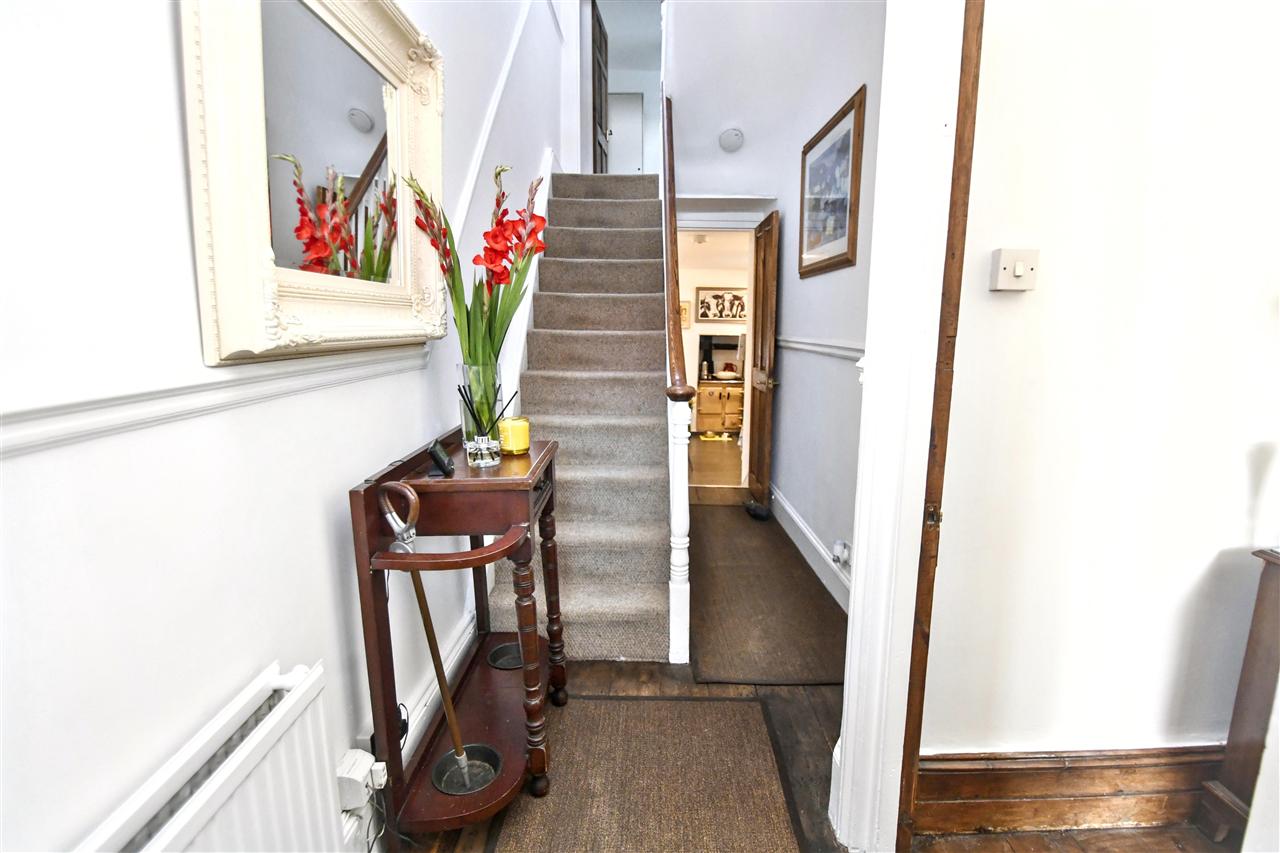
With radiator, original archway and coved ceiling, dado rail, radiator, wooden floor, wooden doors to lounge, dining room and kitchen, central ceiling light, under stairs storage, carpeted staircase to the first floor.
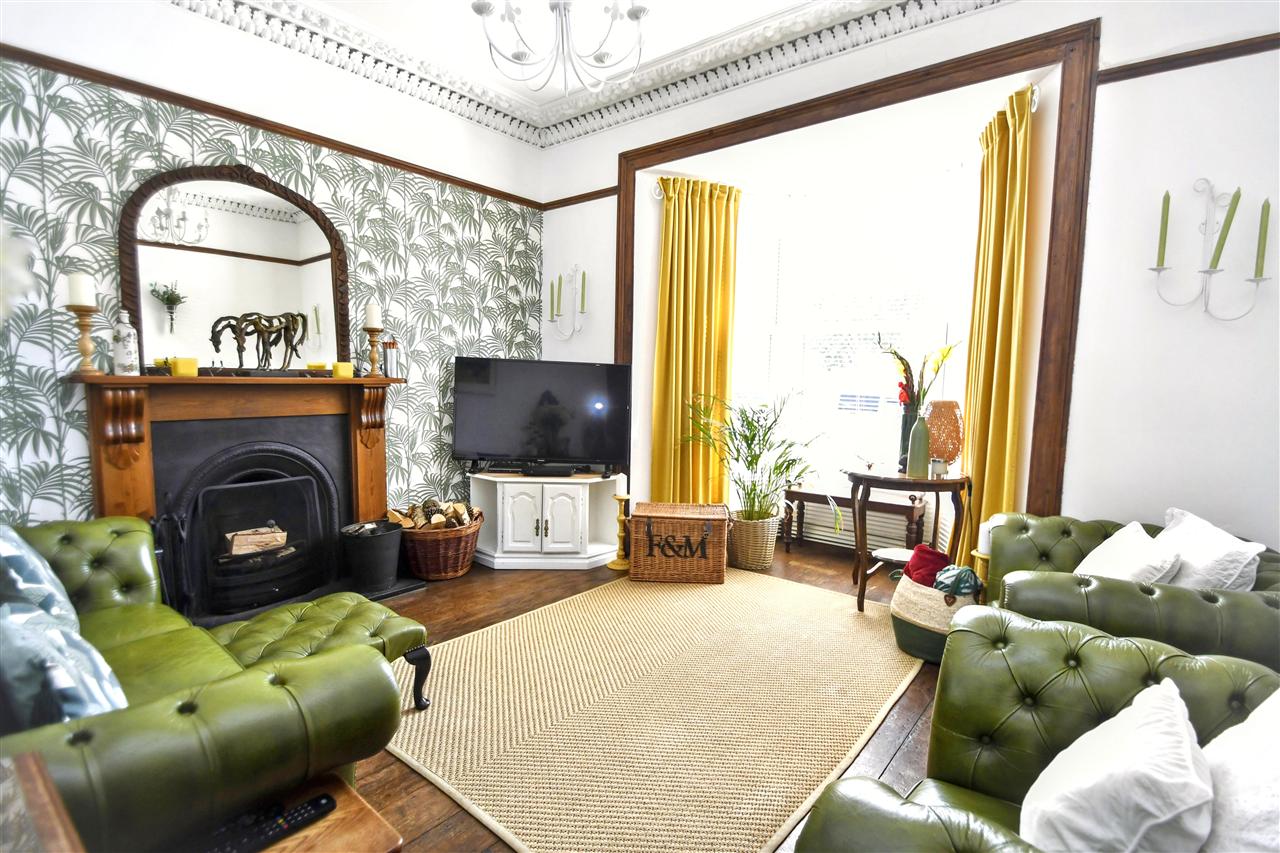
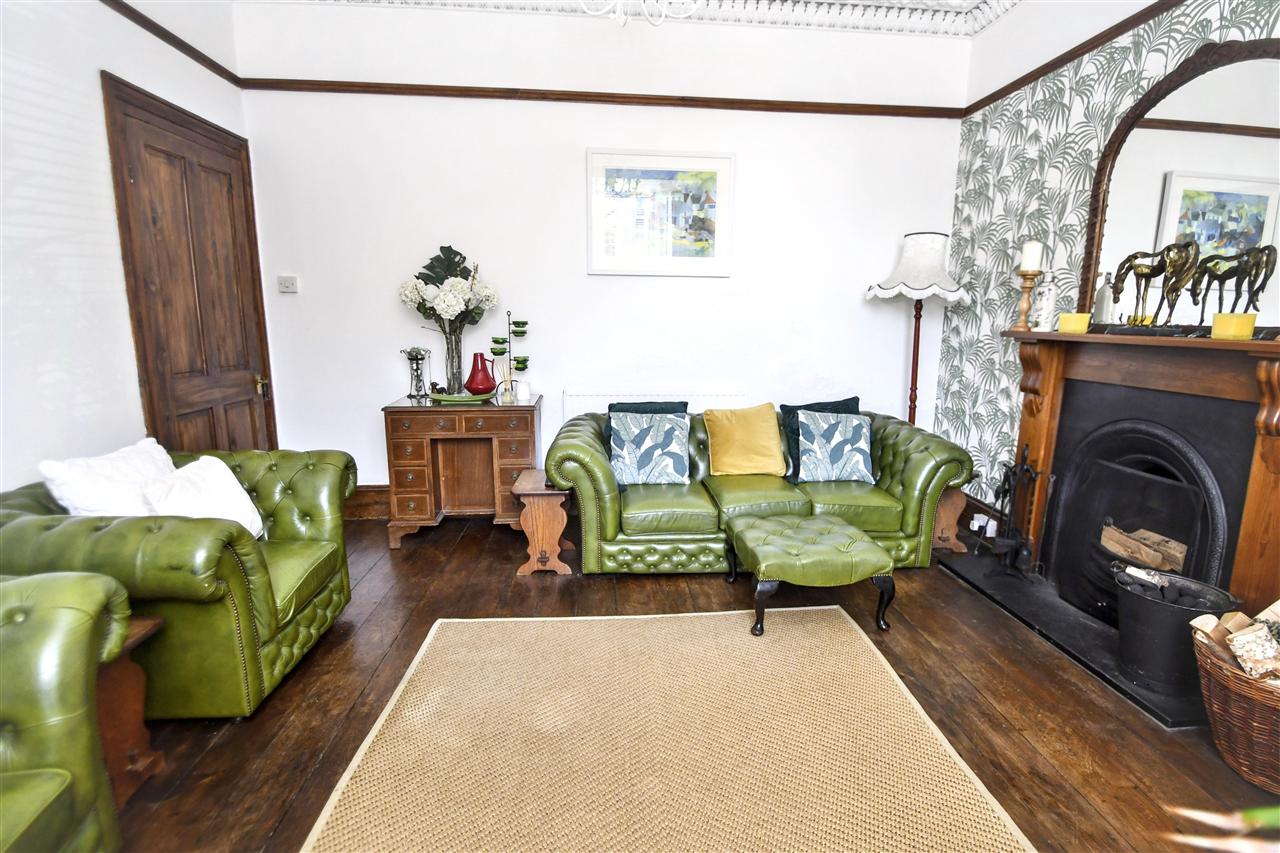
LOUNGE 4.06m (13'4") x 4.70m (15'5")
including bay window.
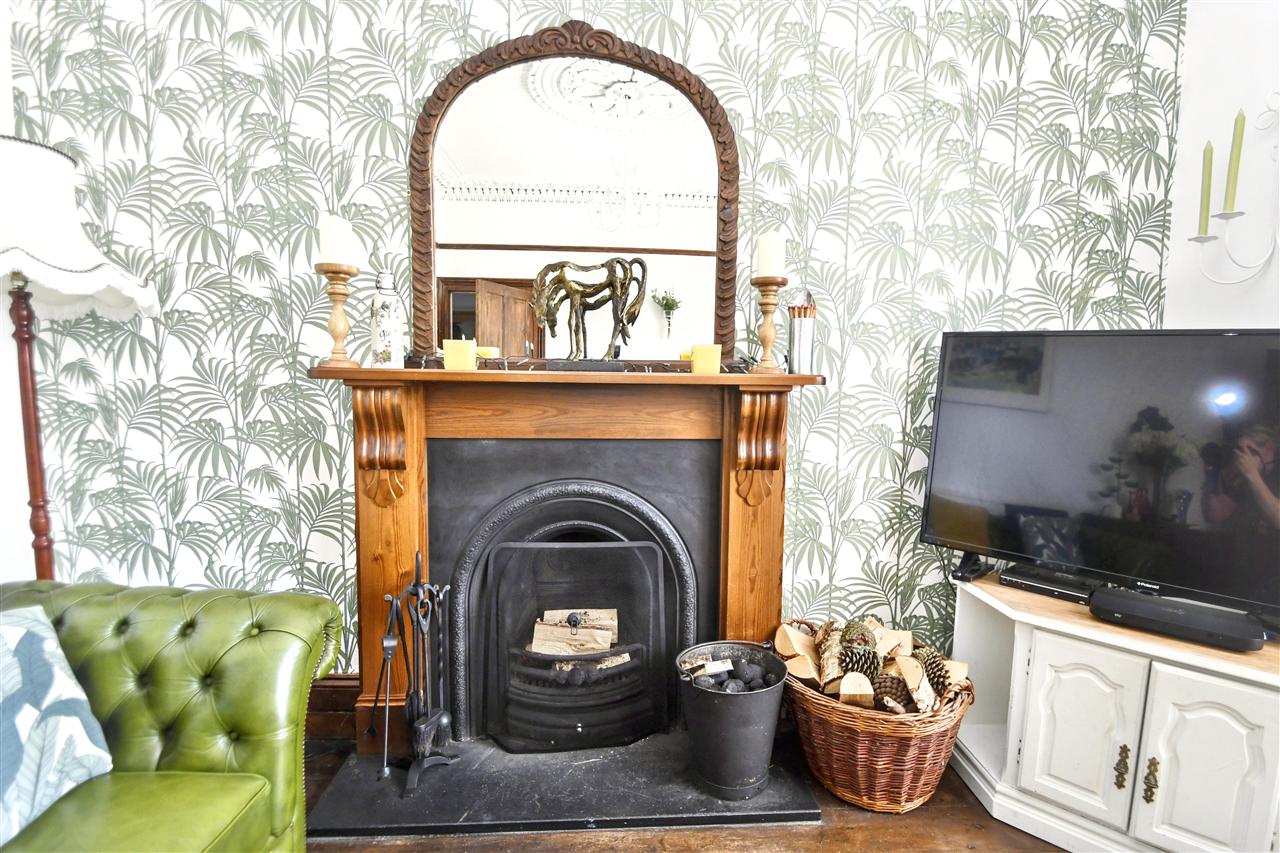
Tastefully decorated, this room has a UPVC double glazed bay window overlooking the front aspect, feature focal point wrought iron fireplace set on a black slate hearth with wooden mantle and surround, a pendant ceiling light set in an ornate ceiling rose, original ornate coved cornicing, exposed wood floor boards and a four panel wooden door to the hall.
DINING ROOM 3.66m (12'0") x 3.28m (10'9")
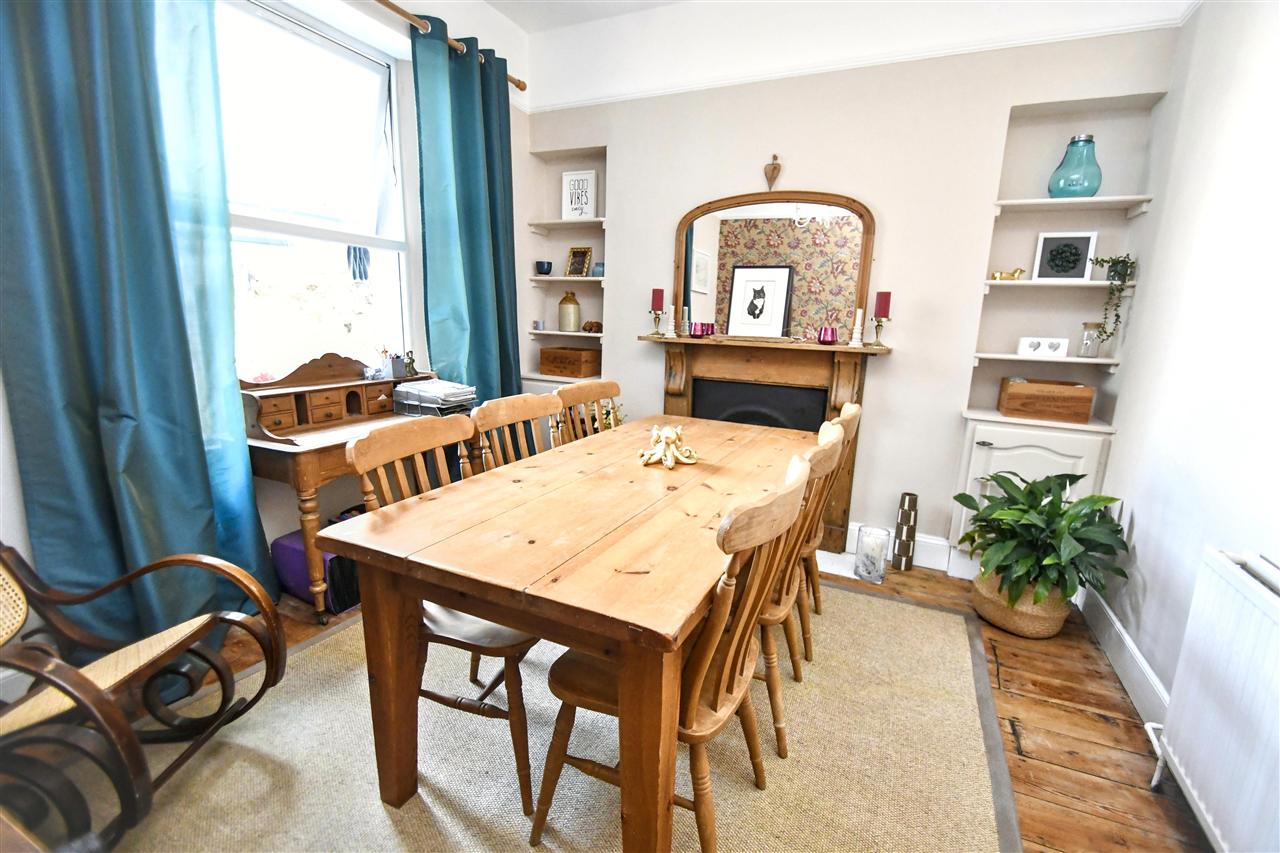
UPVC double glazed window overlooking the rear, feature wrought iron fireplace with wooden mantle and surround, painted storage cupboards with shelves above set into fireside recesses, wooden exposed floor boards, central pendant light, picture rails, radiator, four panel wooden door to hall.
KITCHEN 3.61m (11'10") x 2.64m (8'8")
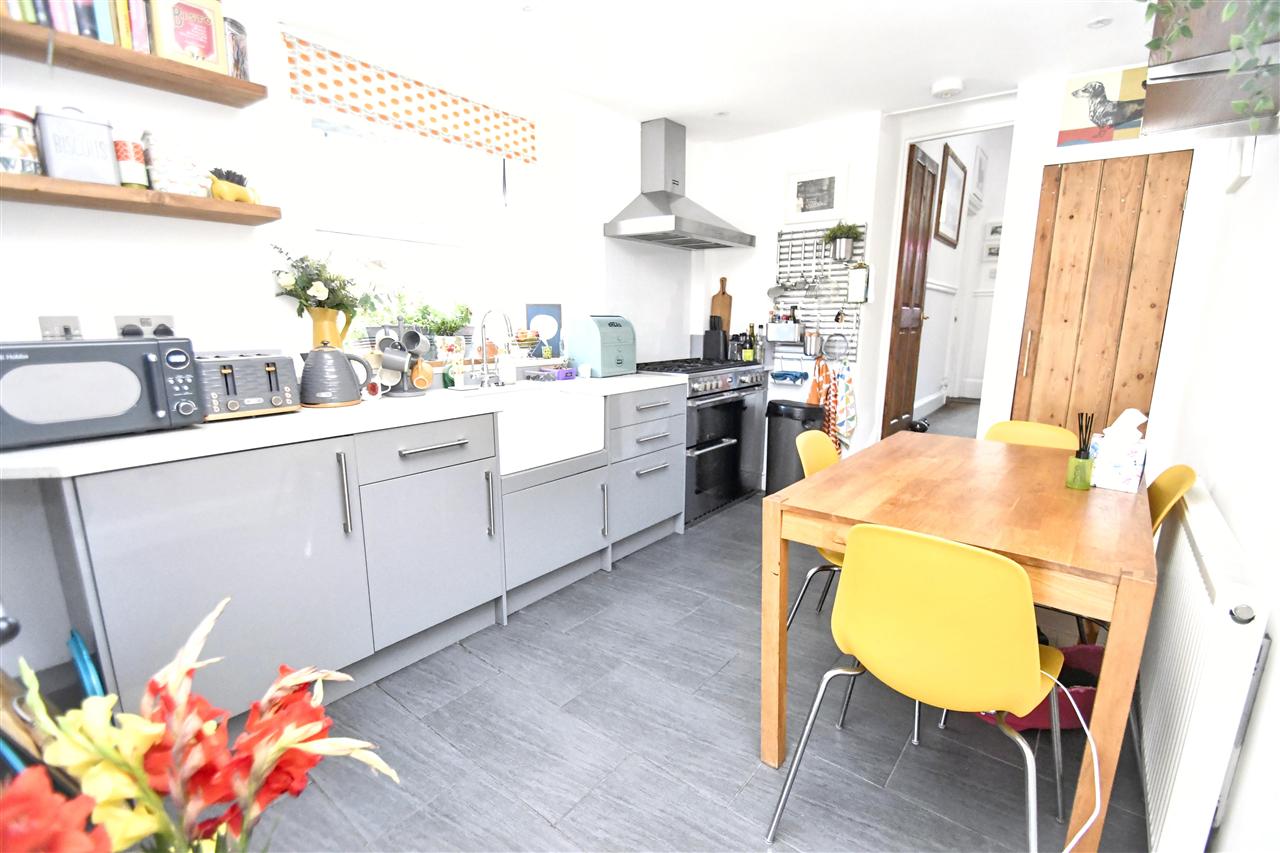
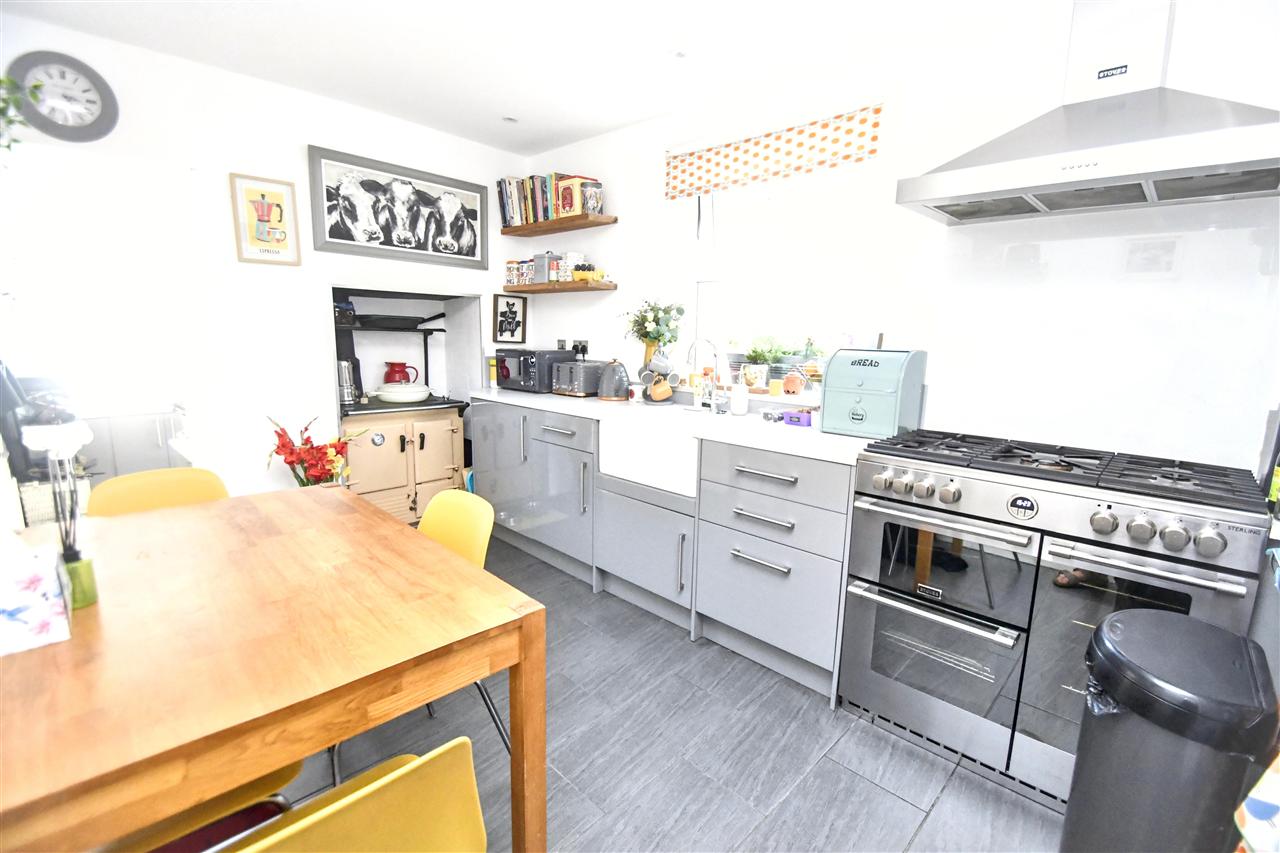
Steps from the hall lead down to the kitchen. The kitchen is equipped with a comprehensive range of base units and drawers in contemporary grey with stainless steel handles and work top over, inset Belfast sink with chrome swan neck mixer tap, range style cooker (included in the sale) and a stainless steel extractor hood over, wooden shelving, door to pantry cupboard, recess with Rayburn range (ornamental, not working), UPVC double glazed window overlooking the side and ceramic tiled flooring.
UTILITY ROOM 3.02m (9'11") x 3.00m (9'10")
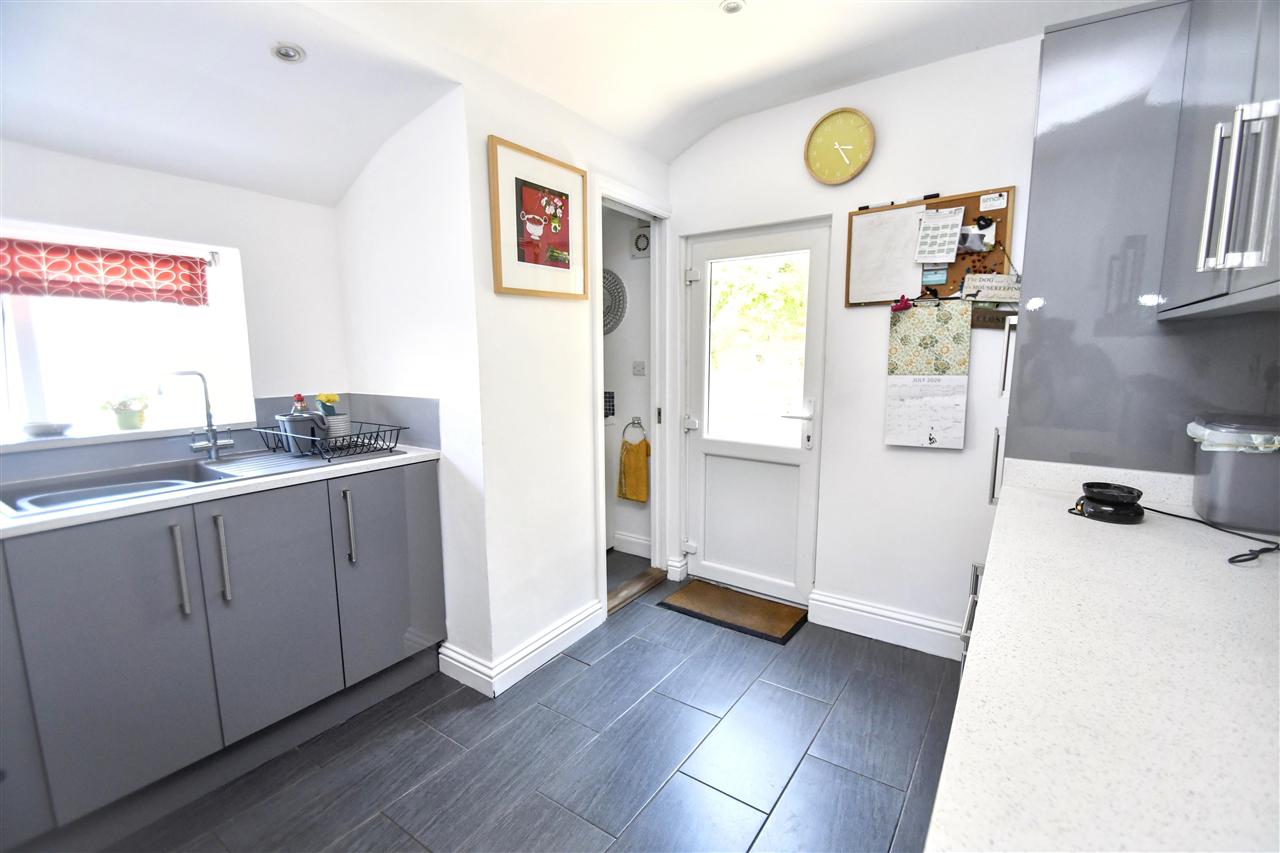
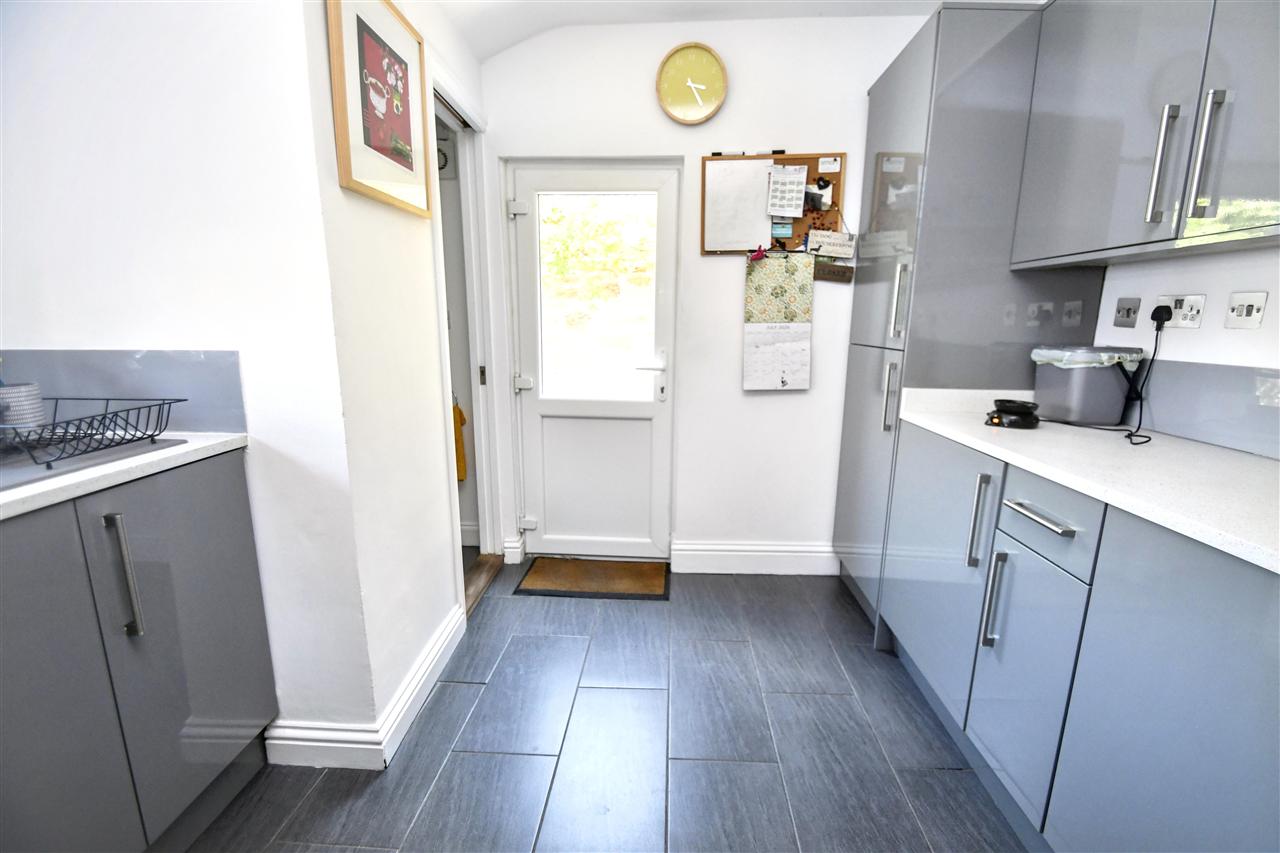
Fitted with a range of matching wall and base units in contemporary grey with stainless steel handles, work surfaces above, inset sink with drainer having a stainless steel mixer tap, inset ceiling spotlights, integrated refrigerator/freezer, washing machine, dishwasher and tumble dryer, UPVC double glazed window with roller blind overlooking the side, ceramic tiled flooring, half glazed door to the rear, pocket door to:
CLOAKROOM/WC 1.27m (4'2") x 0.81m (2'8")
Having a low-level wc, wash hand basin, inset ceiling spotlight.
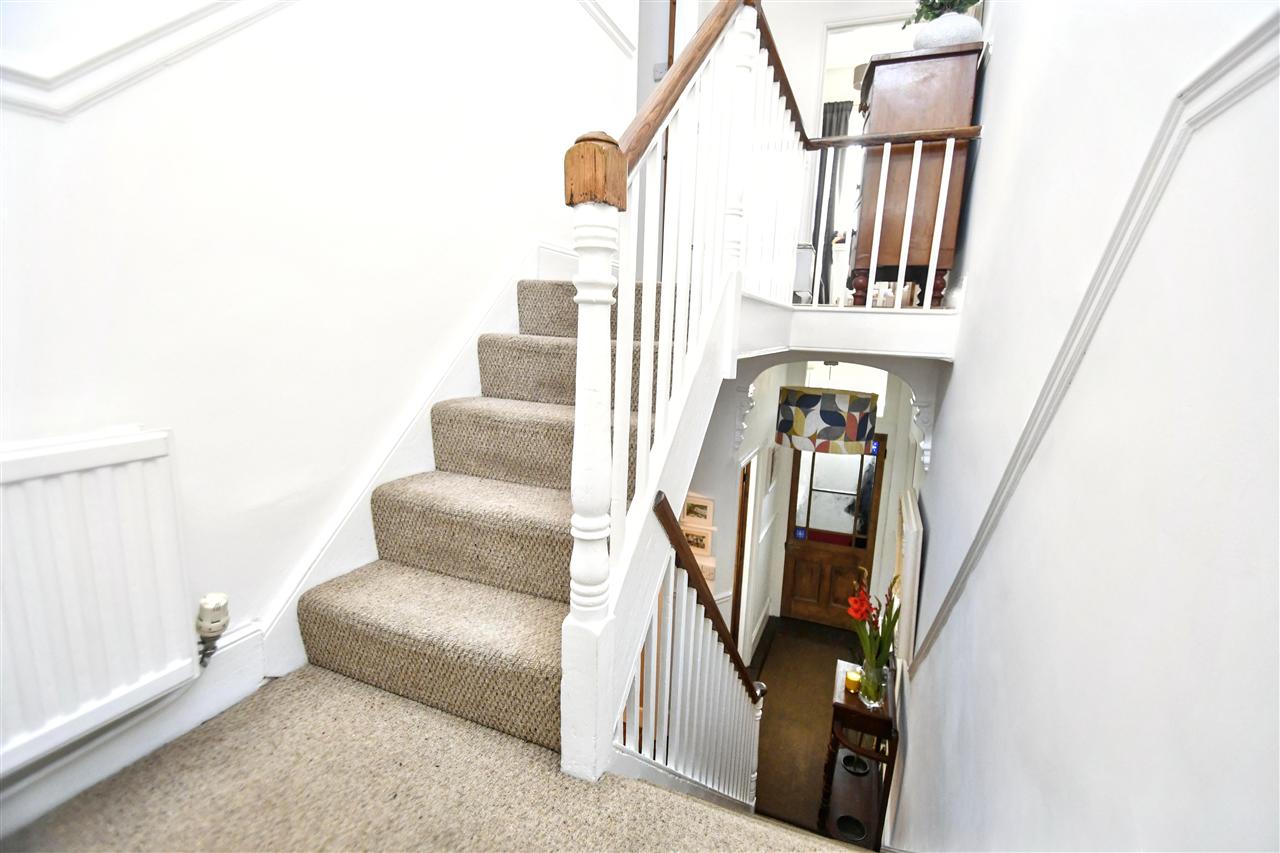
CARPETED STAIRCASE TO MEZZANINE LEVEL AND FIRST FLOOR LANDING
With dado rails and radiator.
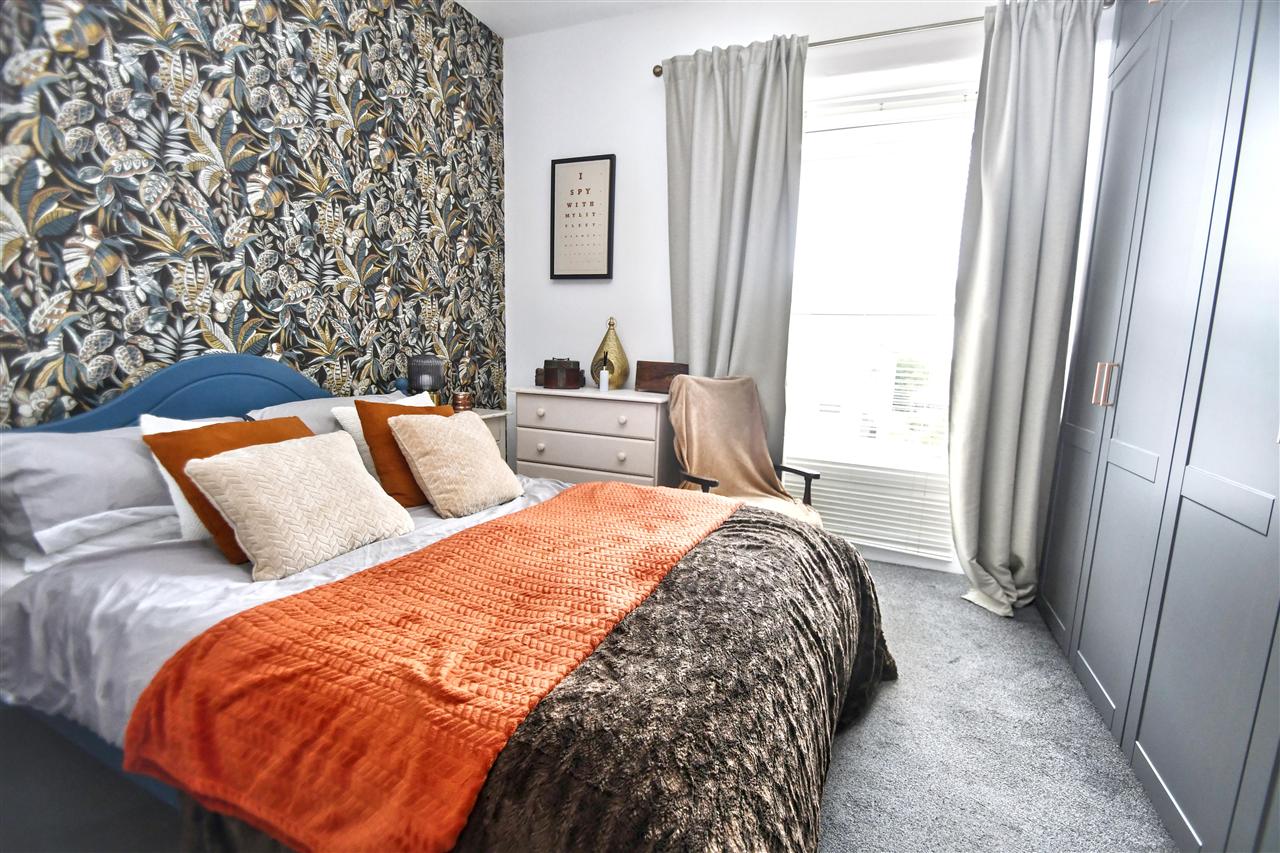
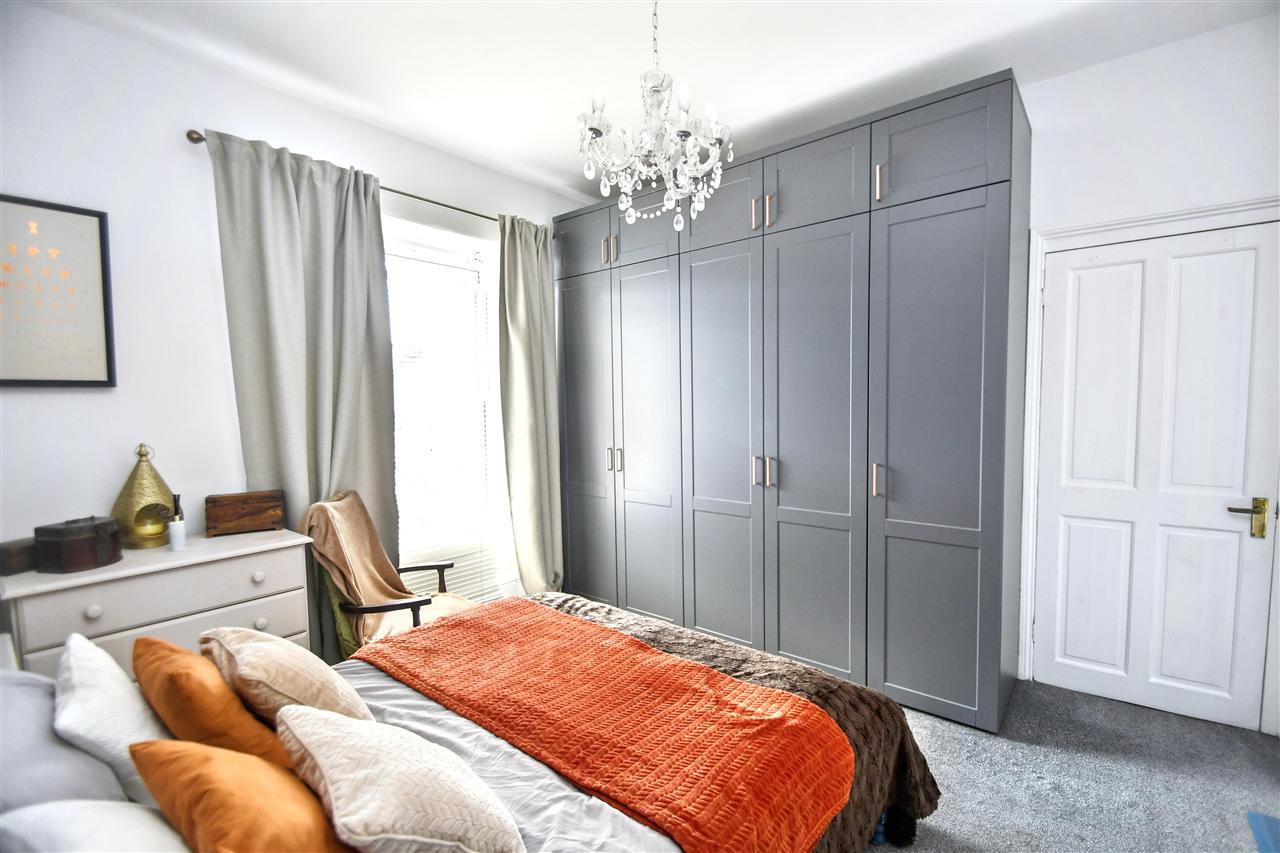
BEDROOM ONE 2.69m (8'10") x 2.87m (9'5")
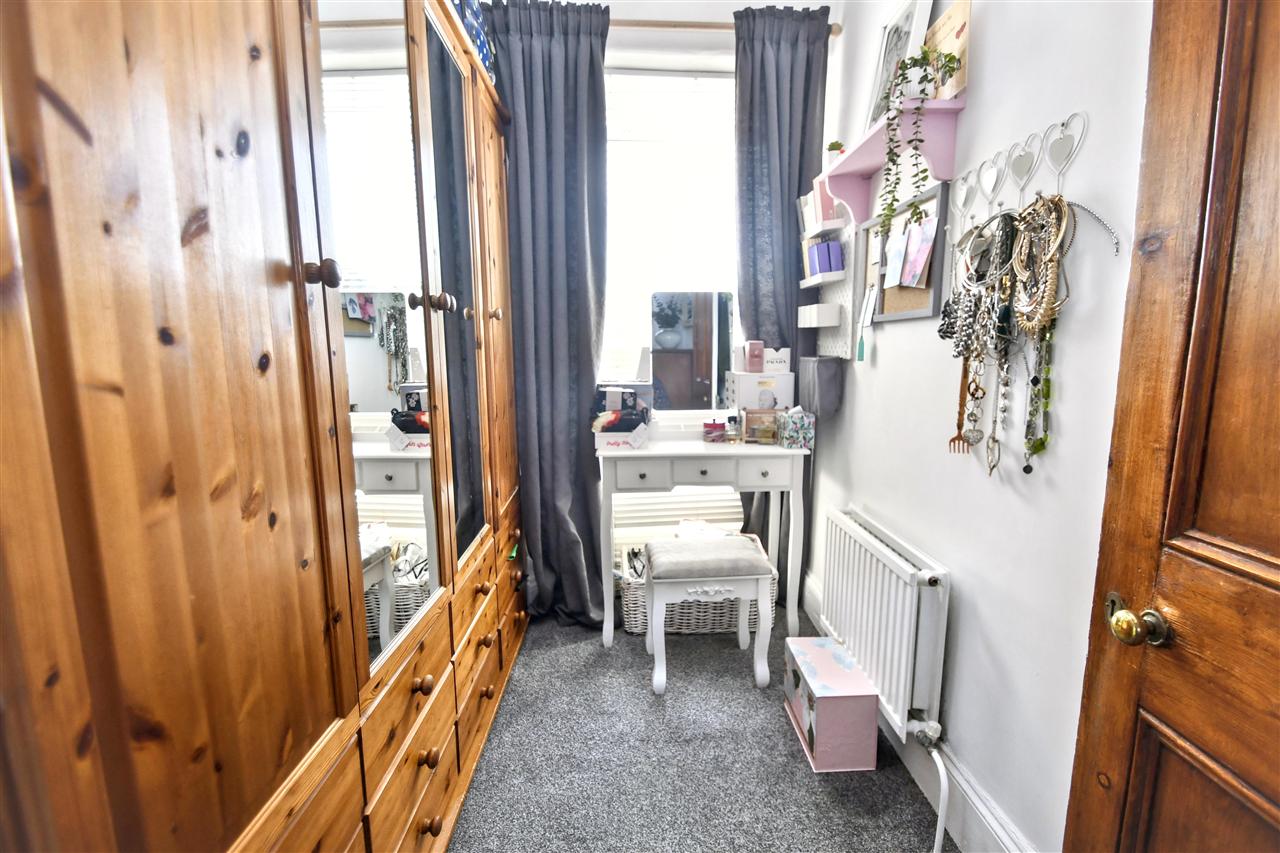
With UPVC double glazed window overlooking the front aspect, a range of fitted floor-to-ceiling wardrobe cupboards, radiator, fitted carpet, painted four panel door from landing.
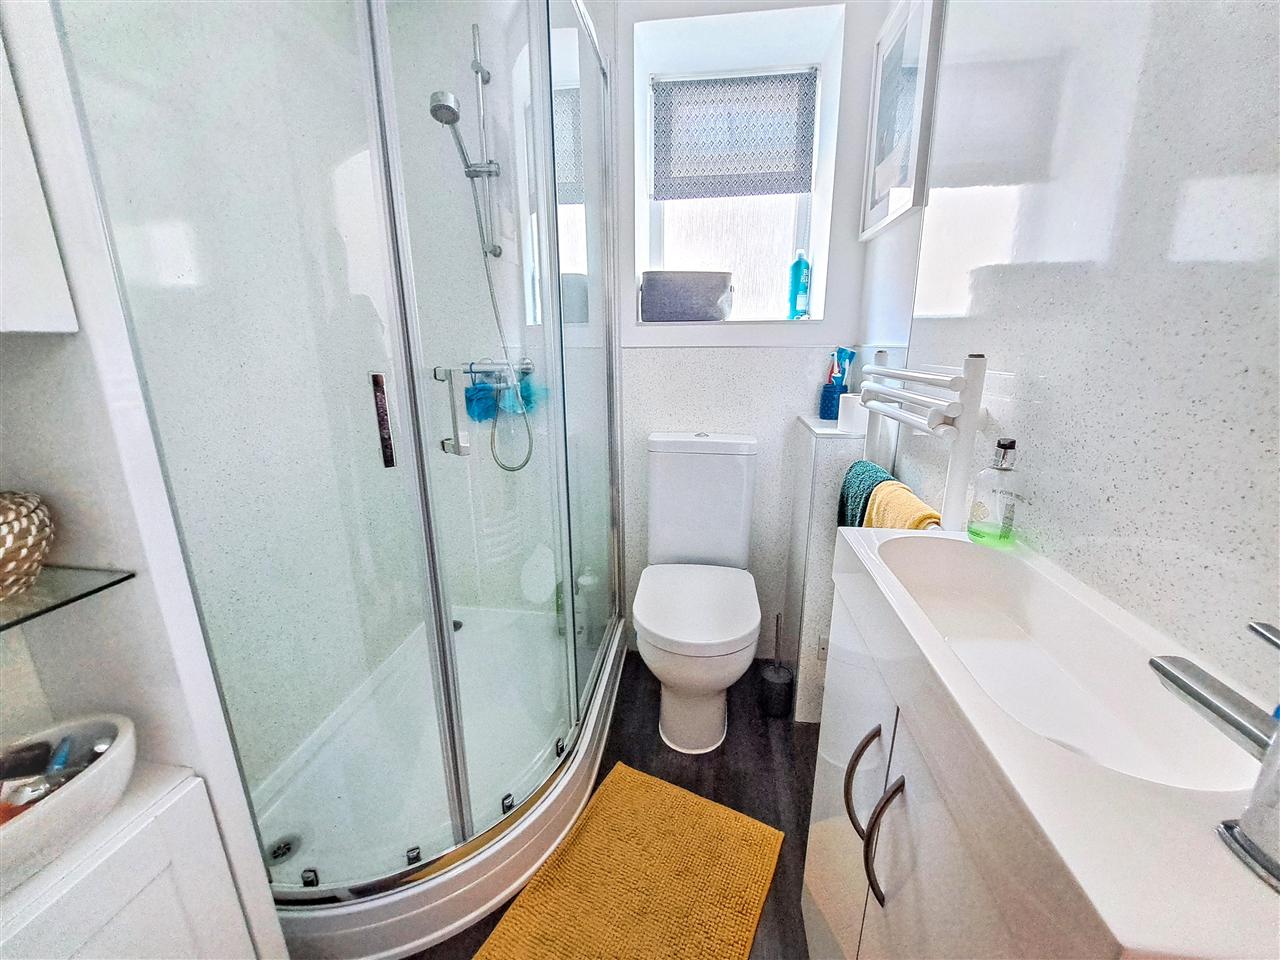
SHOWER ROOM 1.55m (5'1") x 1.70m (5'7")
A large walk-in corner shower cubicle with mains fed shower and glass shower screen, low-level wc, wash hand basin set in a white vanity unit with a chrome mixer tap, UPVC frosted double glazed window, inset ceiling spotlights, ladder style heated towel rail.
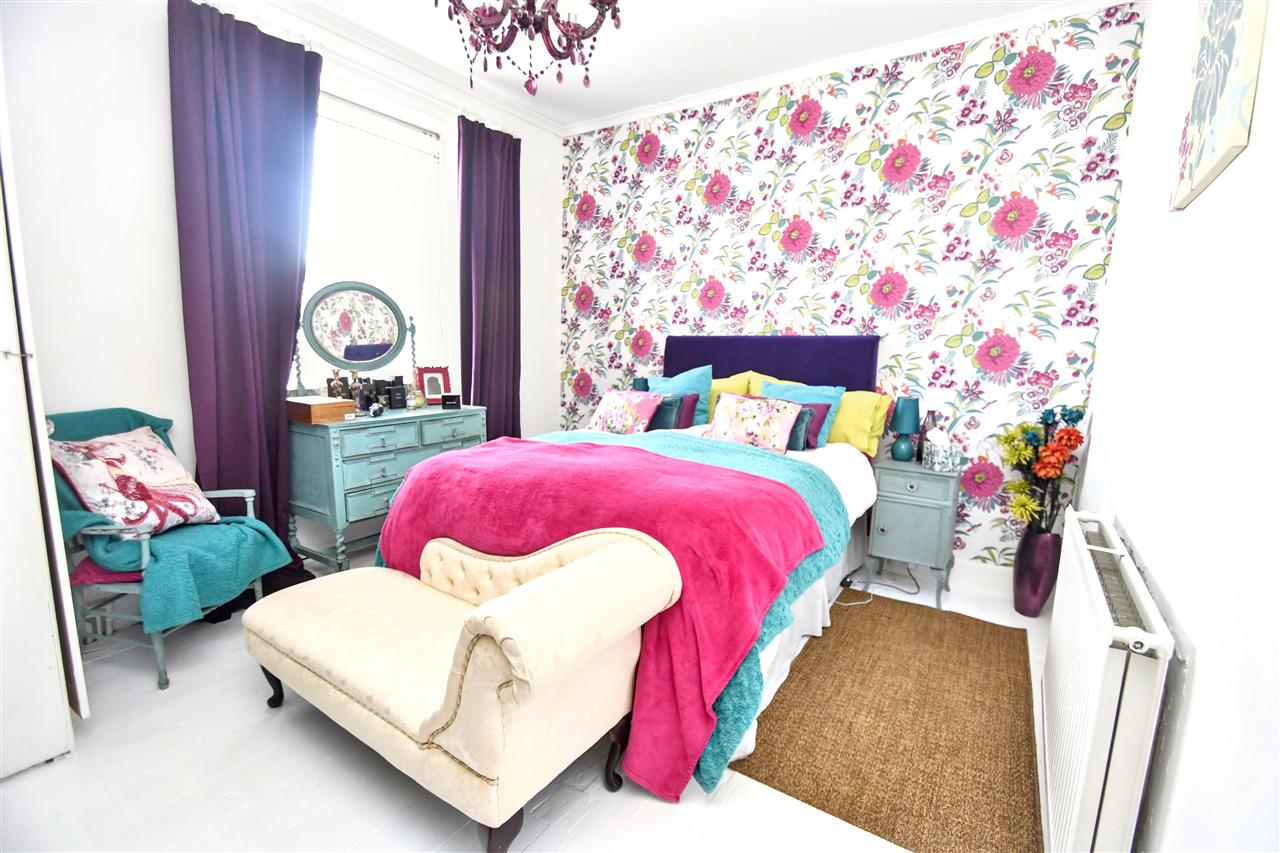
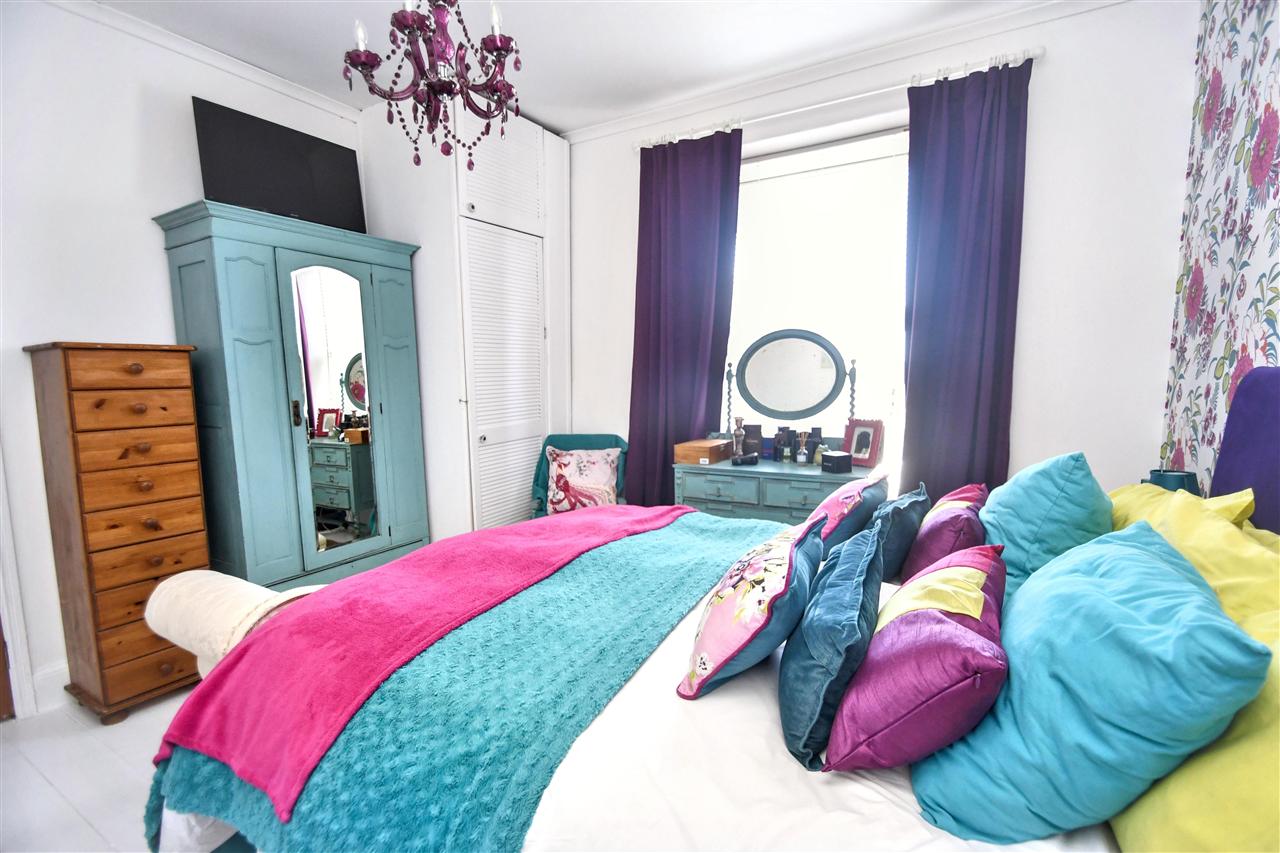
BEDROOM TWO 3.25m (10'8") x 3.71m (12'2")
With UPVC double glazed window overlooking the rear, painted wooden floor boards, louvre door storage cupboard, radiator, four panel internal door.
BEDROOM THREE 2.31m (7'7") x 3.45m (11'4")
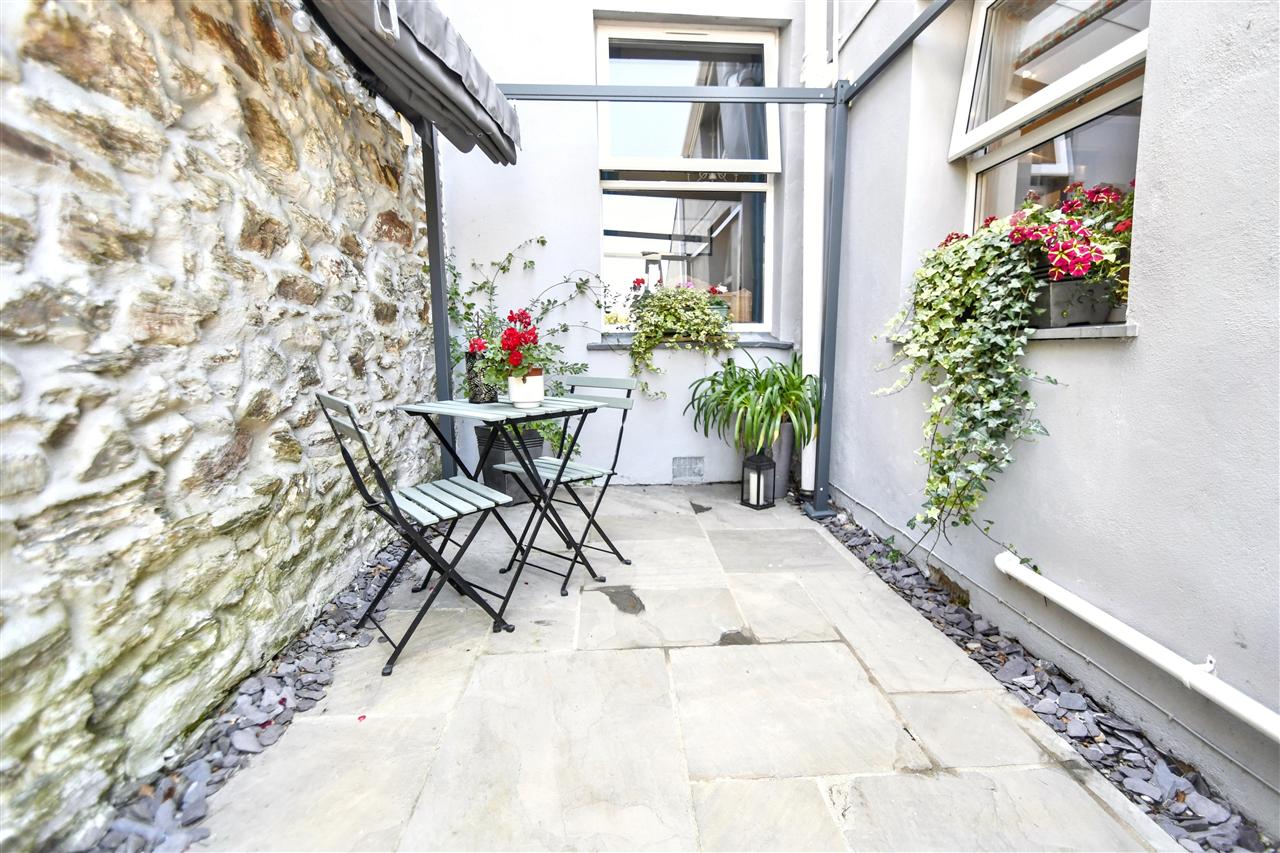
UPVC double glazed window overlooking the courtyard patio, central pendant light, fitted carpet, single radiator. four panel internal door.
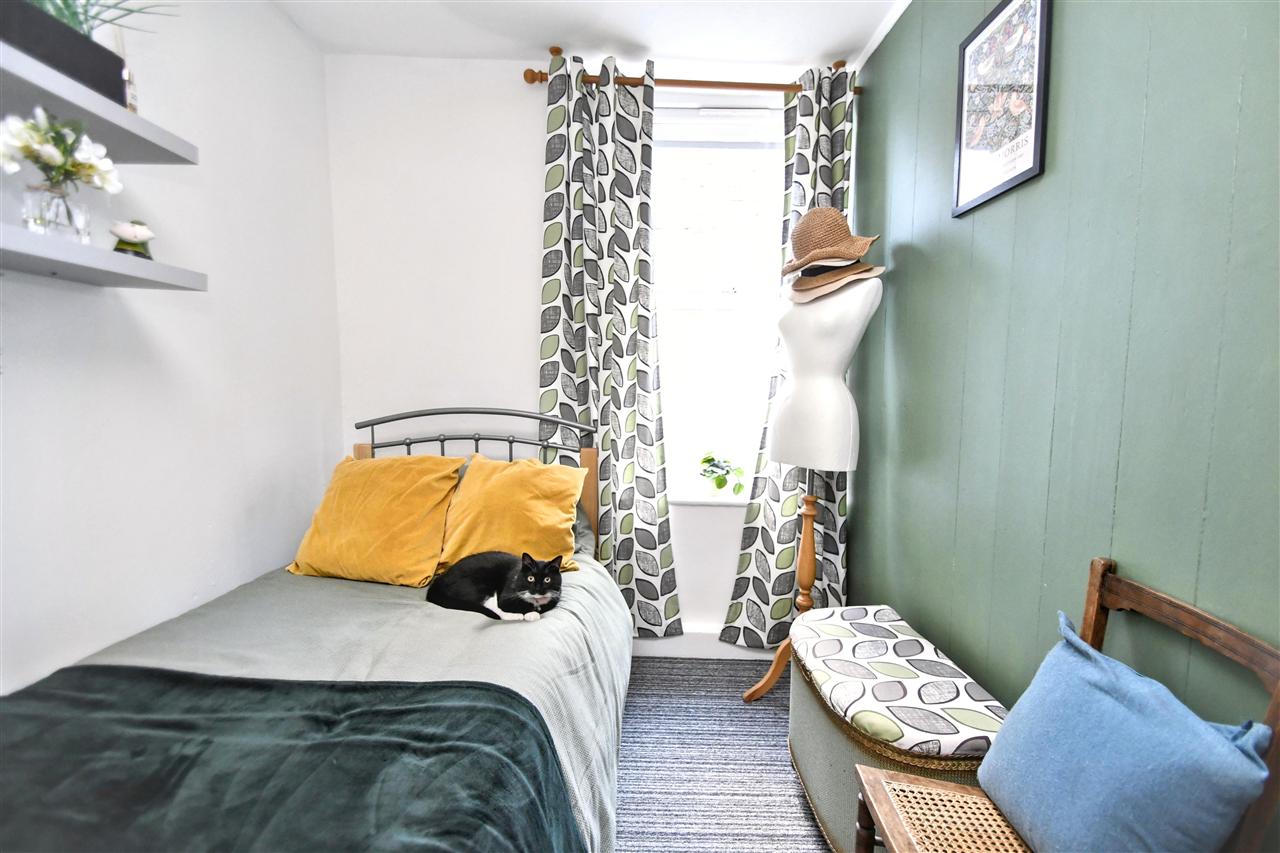
BEDROOM FOUR 1.80m (5'11") x 2.59m (8'6")
UPVC double glazed window overlooking the front elevation, radiator, carpet, central pendant light, access to loft space, four panel internal door.
OUTSIDE
To the front there is a small garden laid to shingle for ease of maintenance with a concrete path and granite steps leading to the front door. This is enclosed by low stone walls.
To the rear of the property there is an area laid to slate paving with gentle steps that take you to a brick paved paviour patio which is an ideal place to relax and entertain your family and friends. This area is enclosed by original stone walling. There is a pedestrian gate to the rear of this area that leads to the service lane.
COUNCIL TAX
Band C.
SERVICES
Mains water, drainage, electricity and gas.
Reference: SK7430
Disclaimer
These particulars are intended to give a fair description of the property but their accuracy cannot be guaranteed, and they do not constitute an offer of contract. Intending purchasers must rely on their own inspection of the property. None of the above appliances/services have been tested by ourselves. We recommend purchasers arrange for a qualified person to check all appliances/services before legal commitment.
Contact Kimberley's Independent Estate Agents - Falmouth for more details
Share via social media