
01326 311400
2 Bedrooms 1 Bathroom 1 Reception
Terraced - Freehold
17 Photos
Penryn
A well presented, two bedroom house located on a small cul-de-sac in the popular Alderwood Parc development which is located just off Green Lane at the top of Penryn town centre and would therefore be of interest to first time buyers, investment opportunity or for someone wishing to downsize.
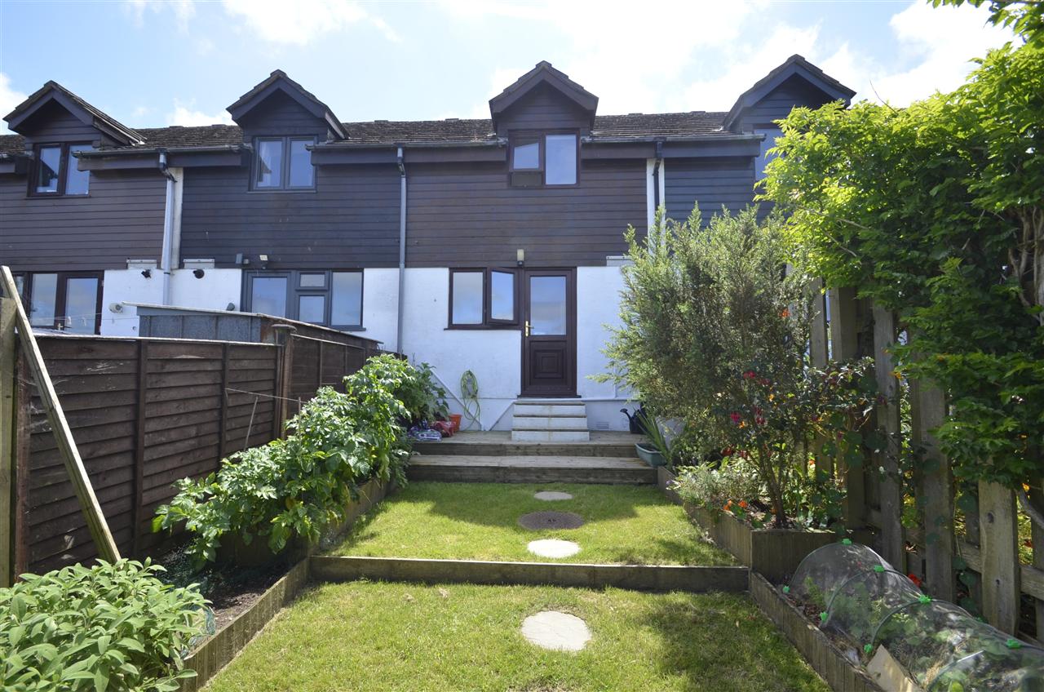
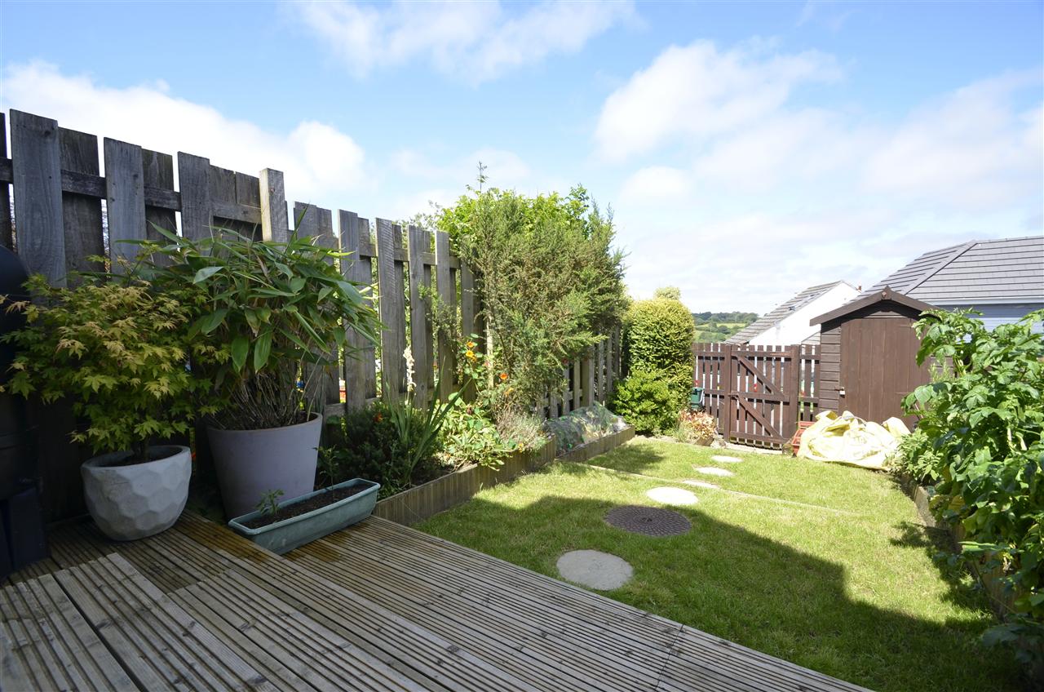
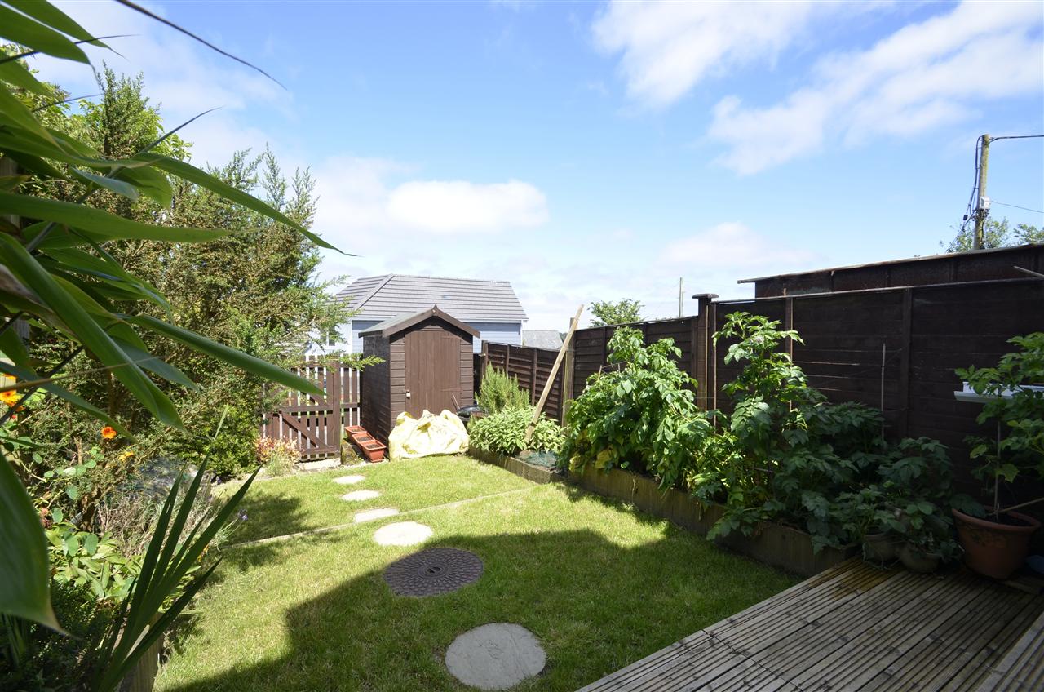
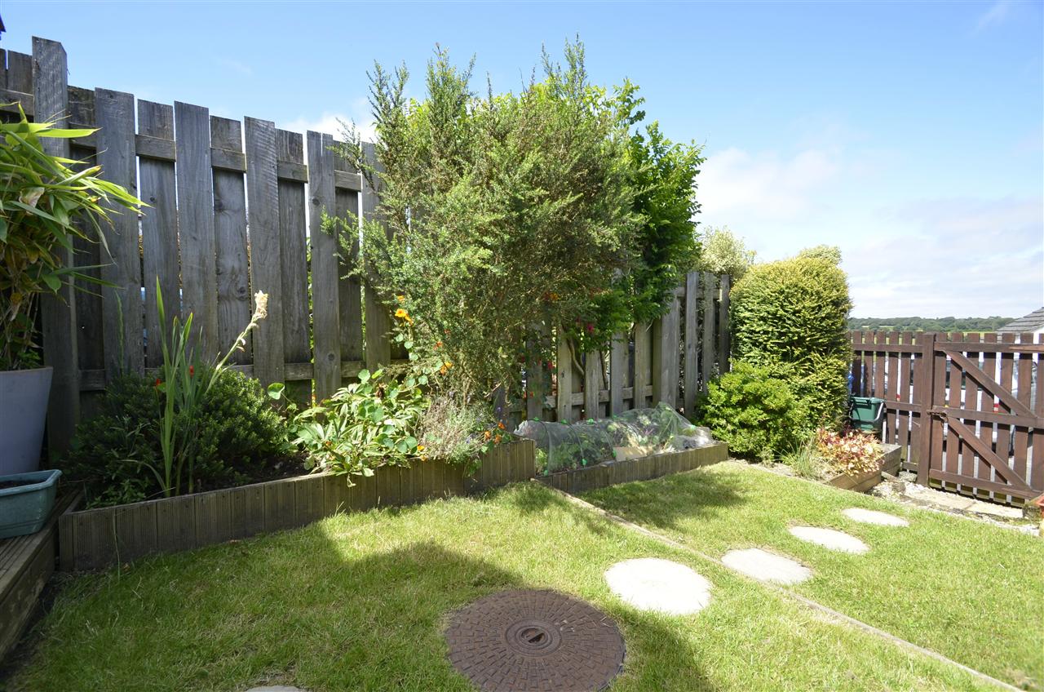
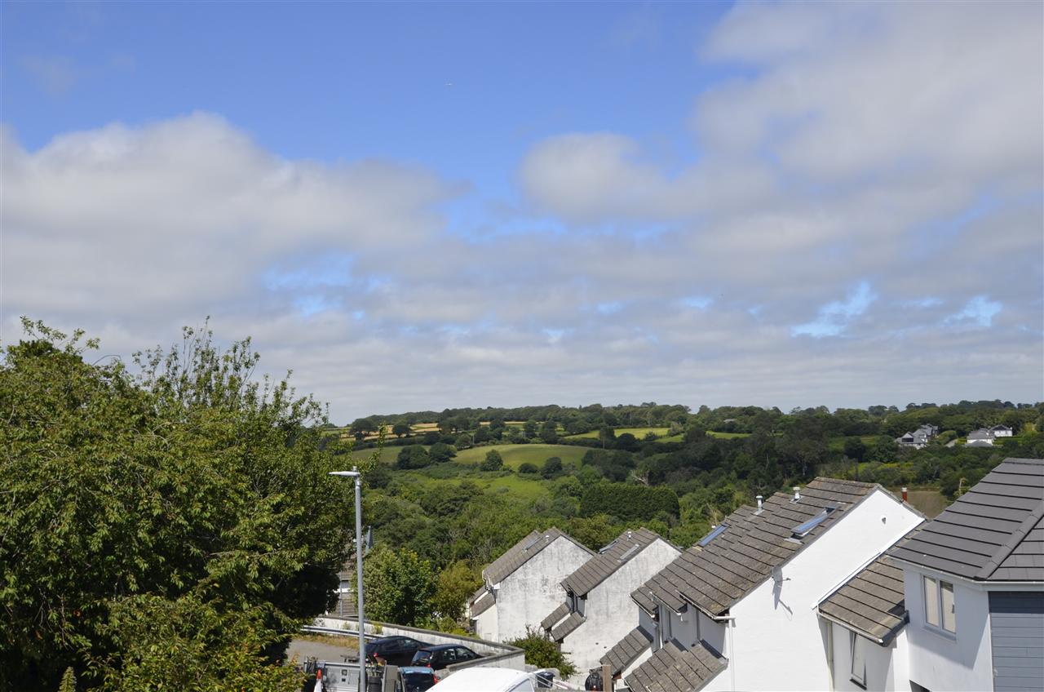
The property offers light and airy accommodation with fine elevated views to the rear towards open countryside beyond and a lovely well presented enclosed garden to the rear with lawns having mature plant and shrub borders.
The accommodation in brief comprises; entrance vestibule with an area for coats, 17'3" lounge/diner with an outlook over the front garden, staircase leading to the landing and first floor and a modern fitted kitchen with utility area to the ground floor. To the first floor there is a family bathroom and two generous double bedrooms, one of which has far reaching countryside views over Penryn. Outside, there is a small area of garden to the front and to the rear, a beautifully landscaped garden.
Alderwood Parc is set in an elevated location just off Green Lane and is conveniently located within walking distance of local amenities, Penryn College and Junior School, Falmouth University (Tremough Campus) and Penryn Railway Station connecting Falmouth Docks to the cathedral city of Truro. The main town centre is a downhill stroll and offers a range of local facilities including convenience stores, Post Office, public houses and restaurants. The nearby harbourside town of Falmouth is approximately three miles away and the cathedral city of Truro is further afield.
We strongly recommend an early viewing on this 'chain free' property.
THE ACCOMMODATION COMPRISES:
All dimensions approximate.
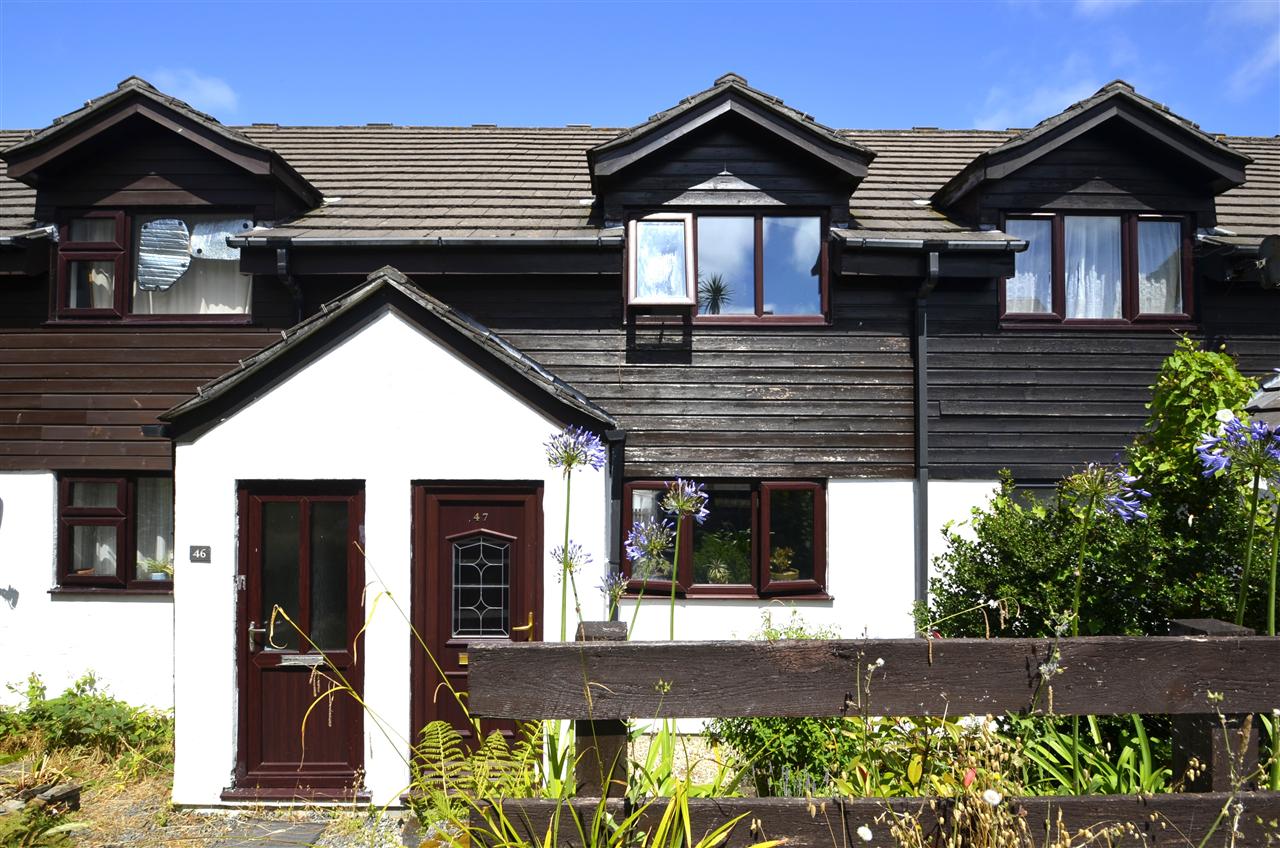
From the parking bays steps lead down to a low maintenance front garden with plants shrubs and a path to the front door.
UPVC DOUBLE GLAZED FRONT DOOR
With letter and glazed panel opening to:
ENTRANCE VESTIBULE
With coat hooks, fuse box, ceiling light and tiled floor, glazed door to:
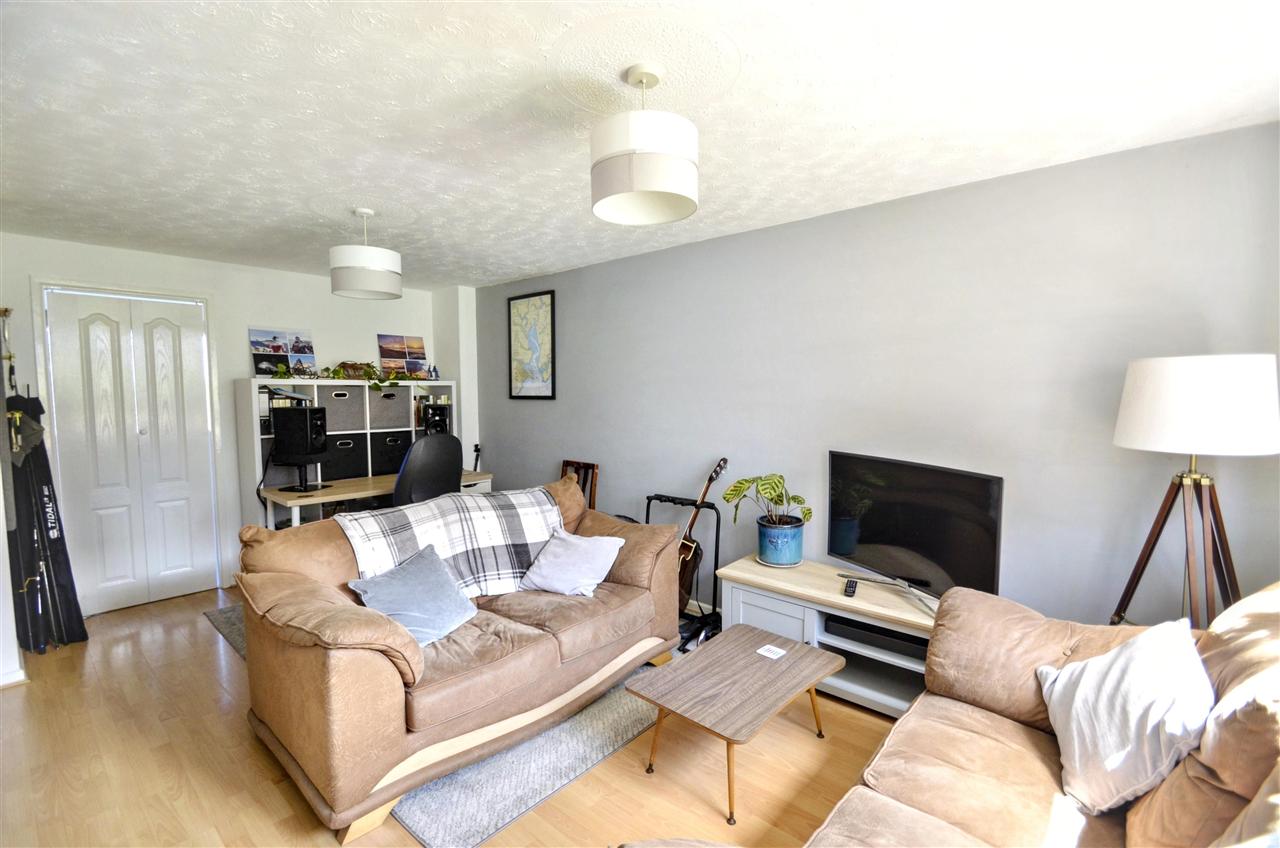
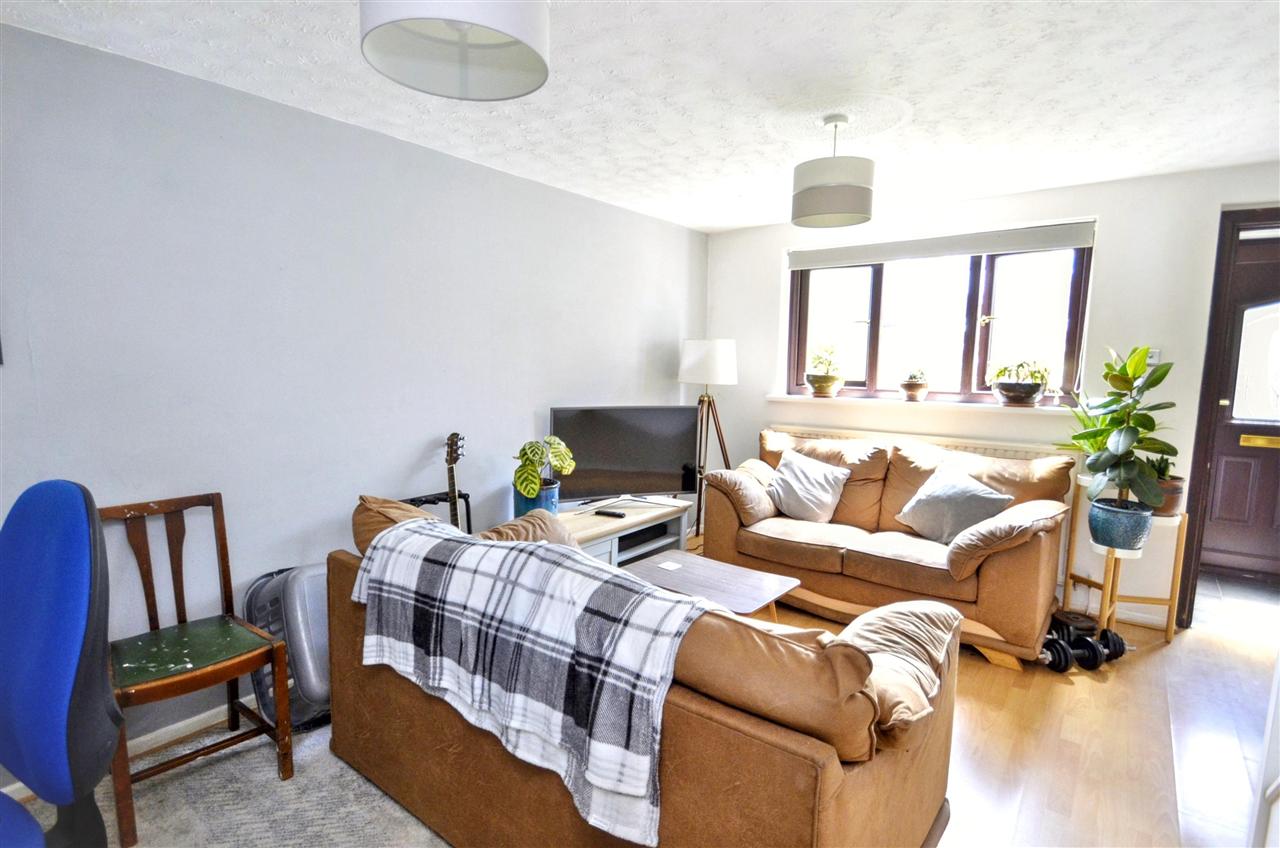
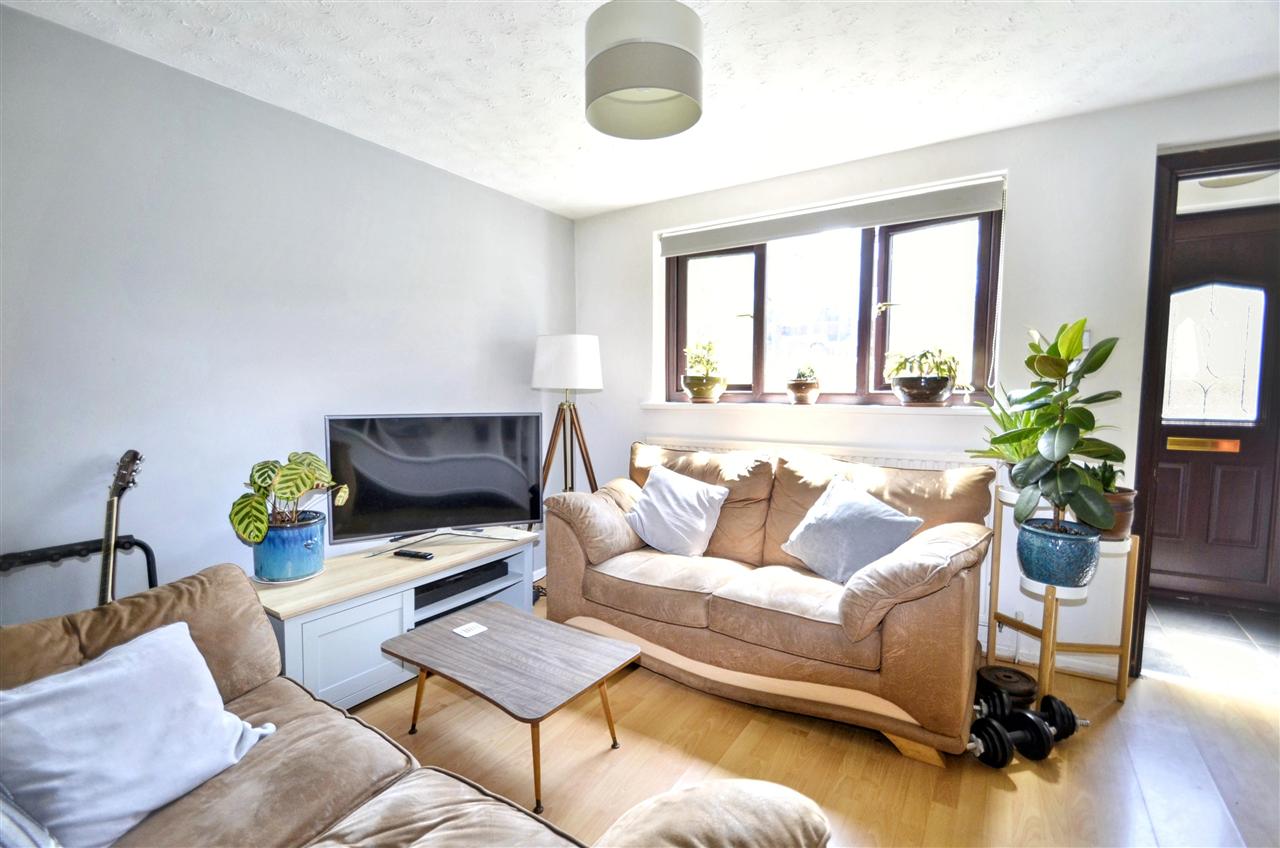
LOUNGE/DINER 5.26m (17'3") x 3.73m (12'3")
UPVC double glazed windows overlooking the front garden, radiator, area for dining table, textured ceiling with ceiling light, closed tread staircase with stairs leading to the landing and first floor, finished with a laminate floor, folding door opening to:
KITCHEN 3.73m (12'3") x 2.13m (7'0")
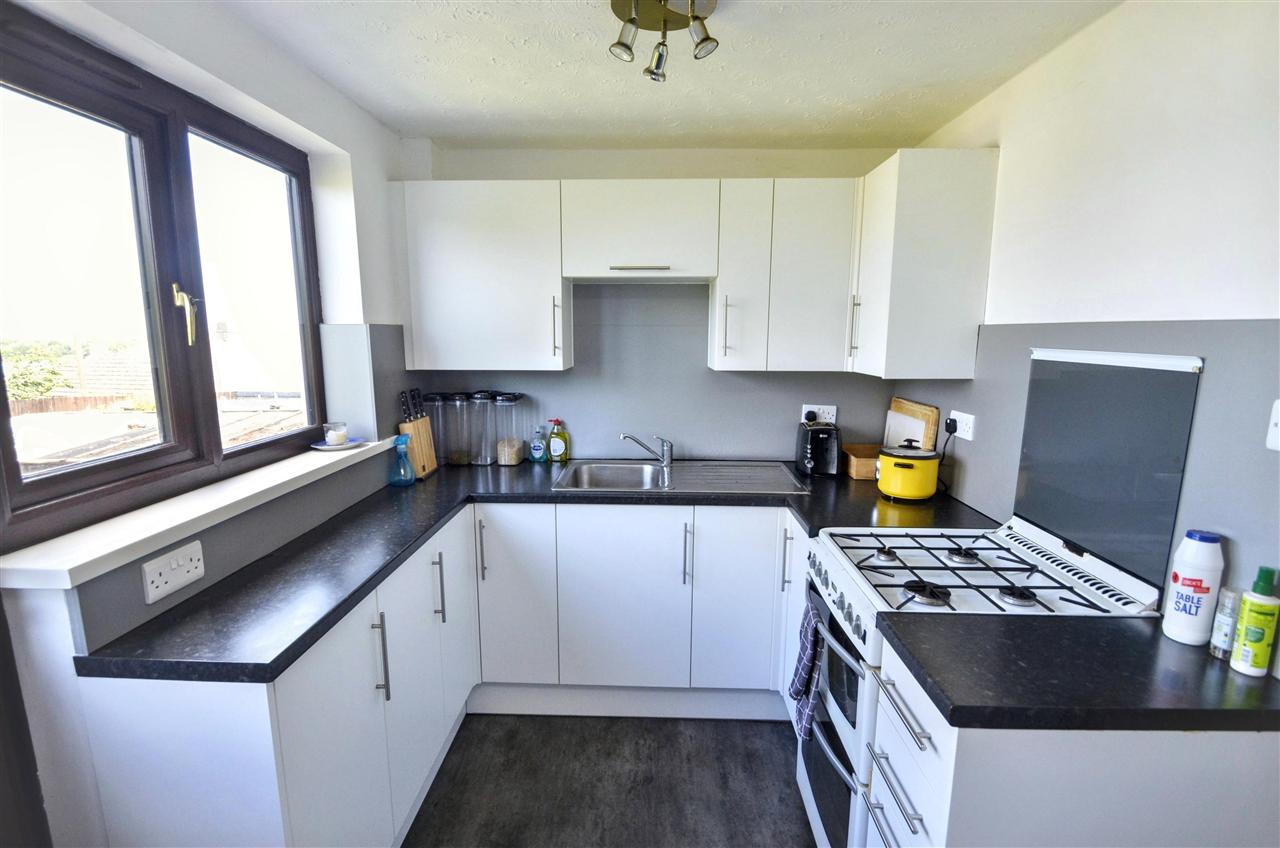
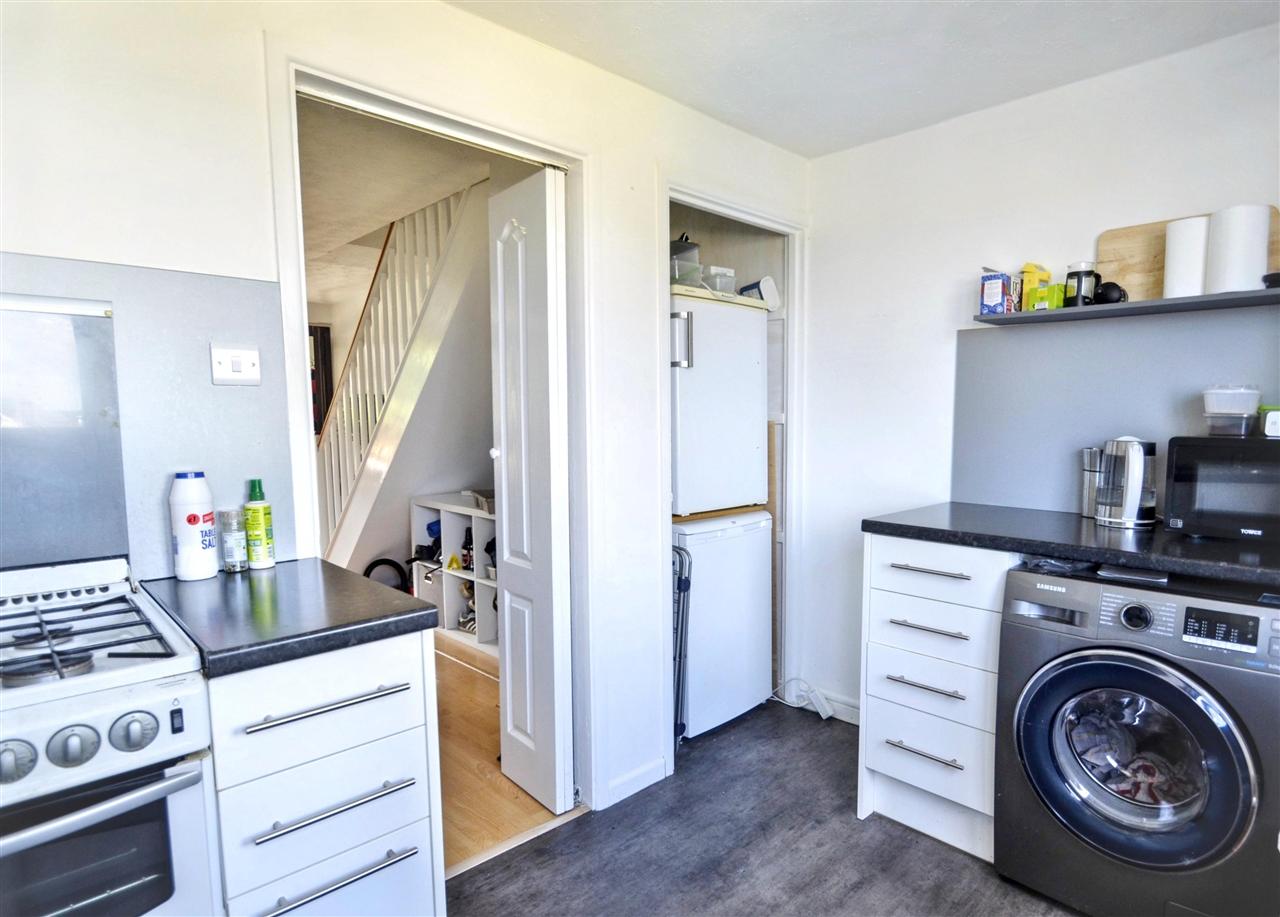
A modern fitted kitchen and utility area with a range of base and wall units comprising of cupboards and drawers with white doors and metal door furniture, dark granite/slate effect roll top work surfaces incorporating a stainless steel sink with drainer, recess for cooker, recess for washing machine and refrigerator/freezer, textured ceiling with spotlights, UPVC double glazed window with an outlook over the enclosed rear gardens and countryside beyond, radiator, wall mounted gas central heating boiler, vinyl flooring, UPVC double glazed door leading to the rear decking and gardens.
FIRST FLOOR LANDING
A closed tread staircase leads to:
GALLERIED LANDING
Textured ceiling with ceiling light, radiator, doors to bathroom and the two double bedrooms.
BATHROOM
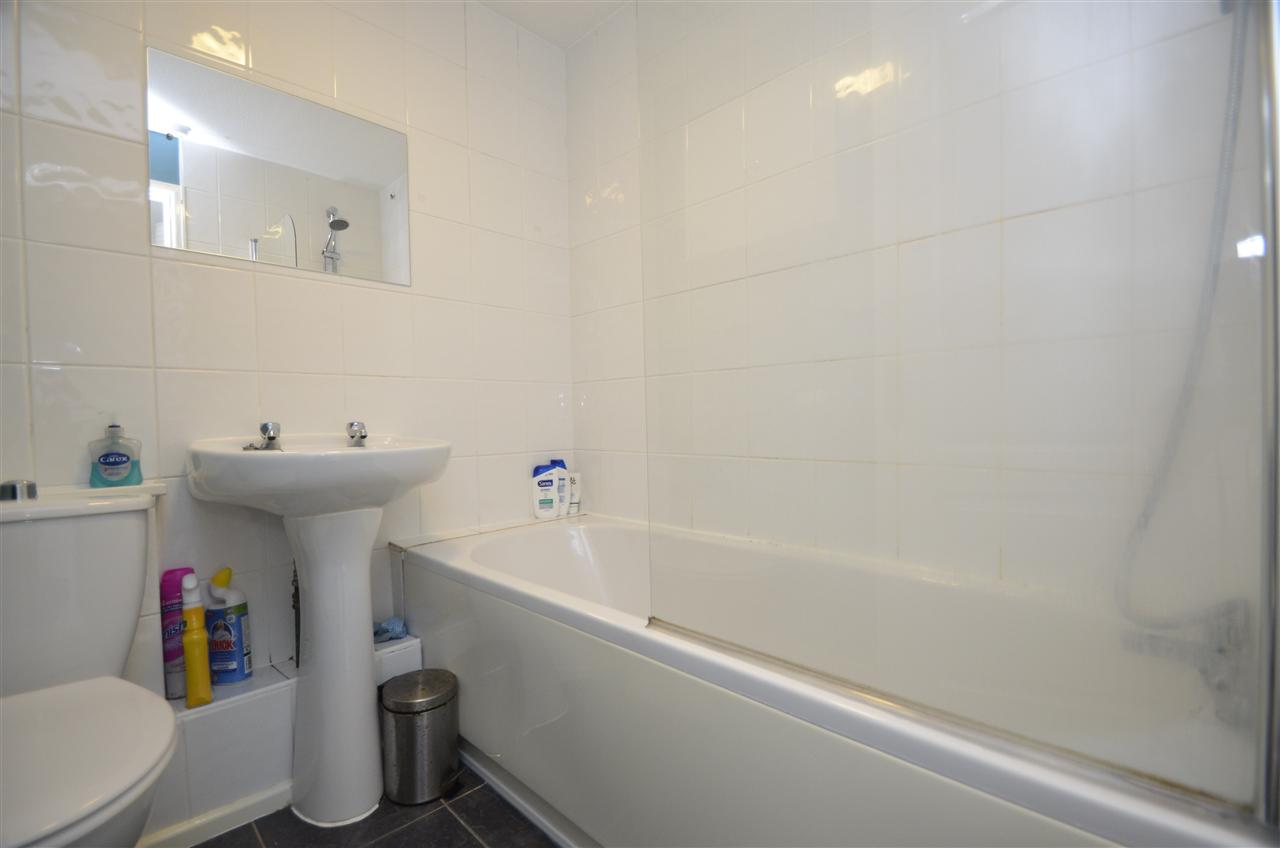
A three piece suite comprising a panelled bath with shower over, tiled surround and glass screen, low-level wc and pedestal wash hand basin, textured ceiling with ceiling light and extractor fan and finished with a tiled floor.
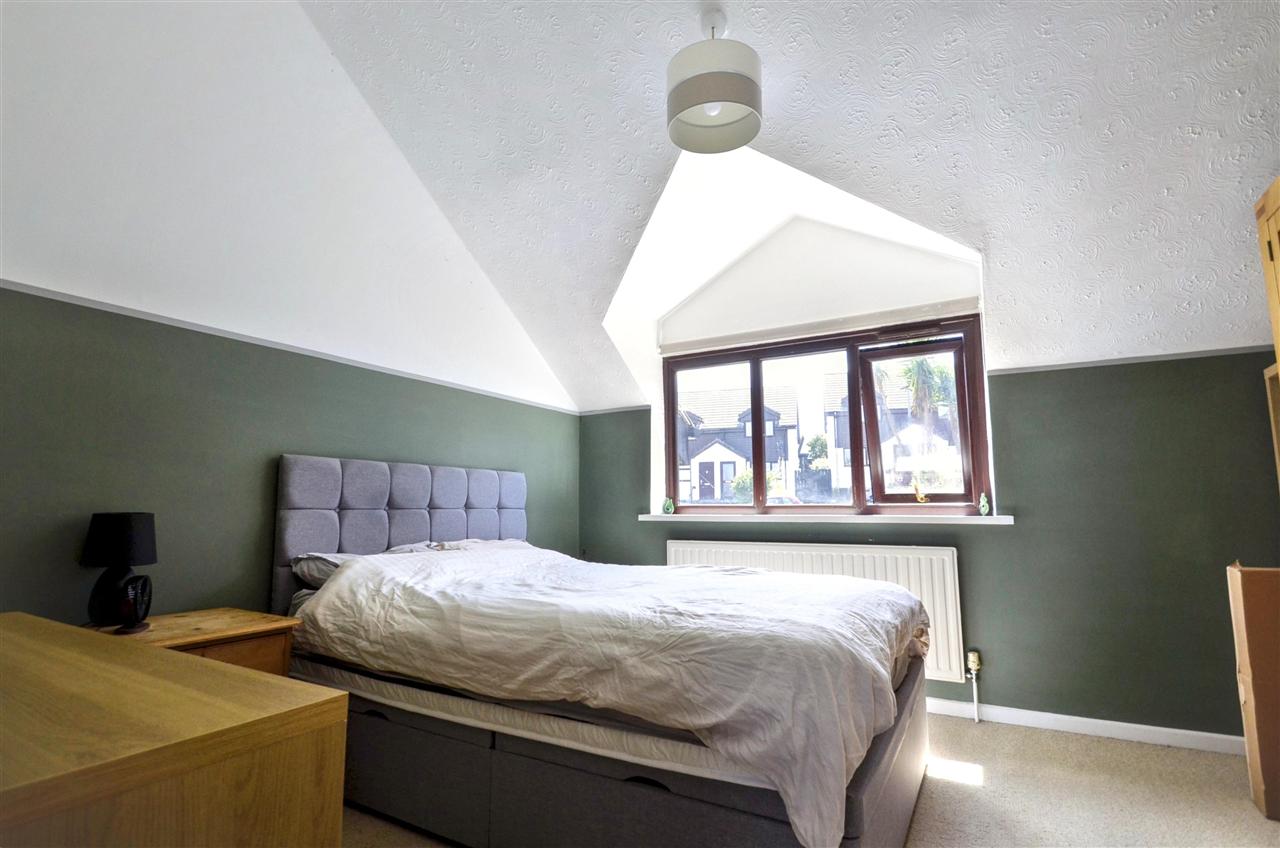
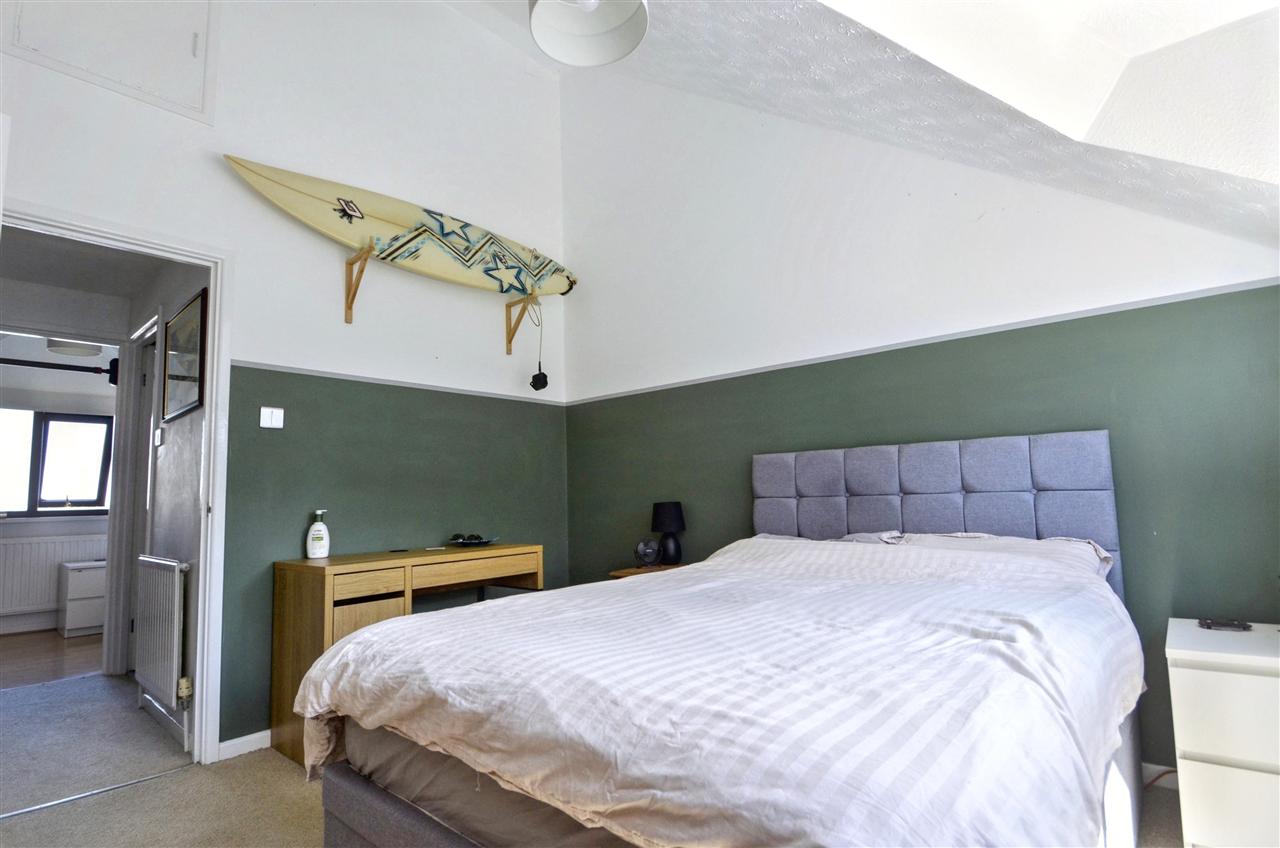
BEDROOM ONE 3.35m (11'0") x 3.73m (12'3")
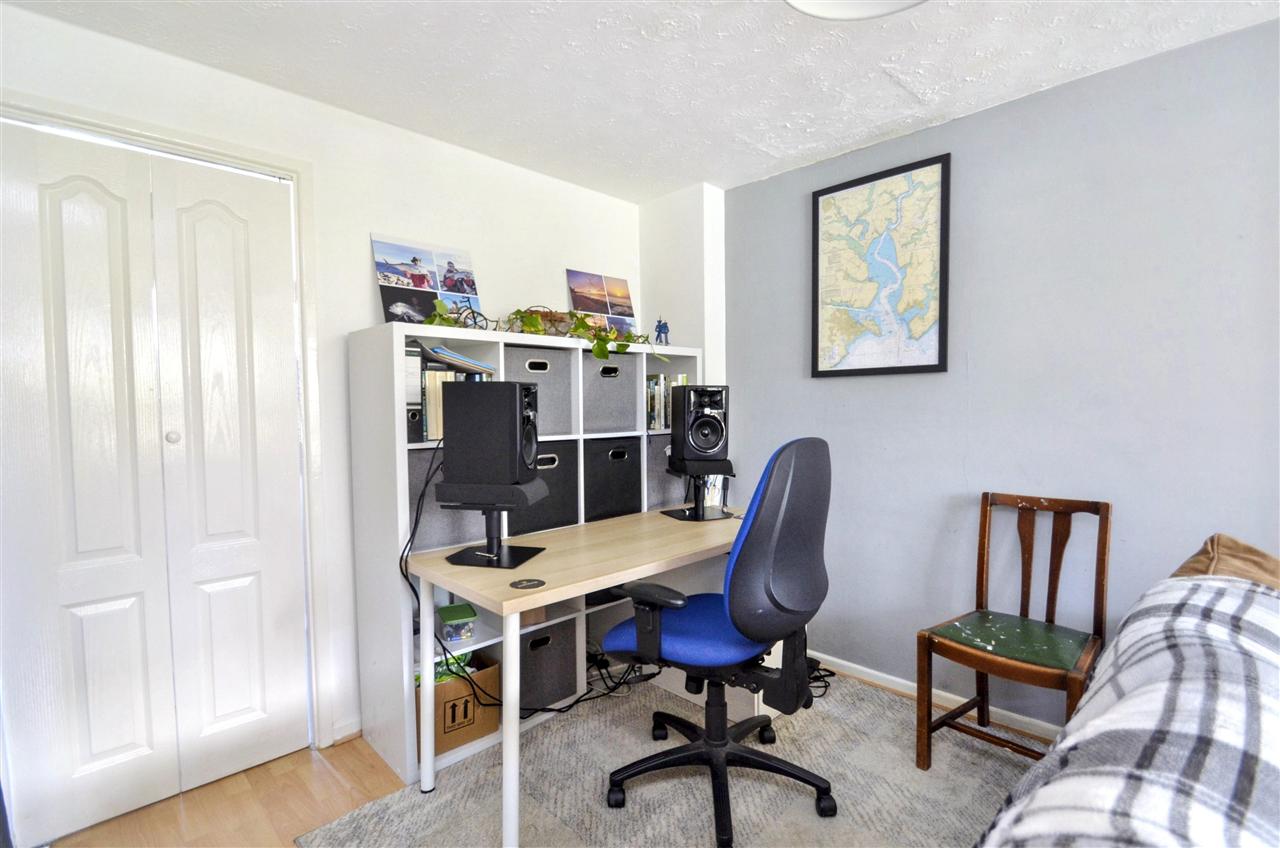
A generous double bedroom with high ceilings, UPVC double glazed window with outlook over the front, radiator, access to roof space, finished with a carpet.
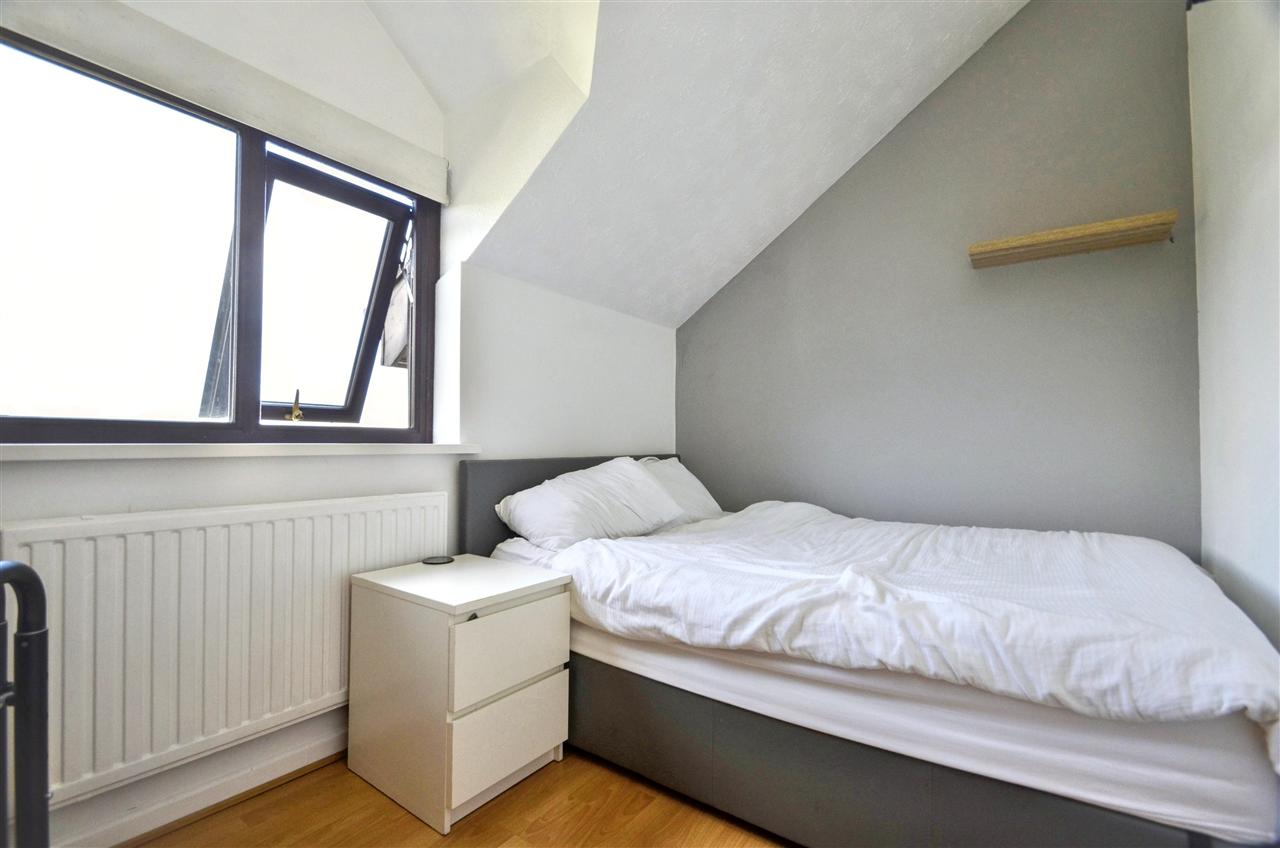
BEDROOM TWO 3.73m (12'3") x 2.13m (7'0")
UPVC double glazed window with fine views over the gardens and countryside beyond, radiator, textured ceiling with ceiling light, finished with laminated flooring.
GARDENS
To the front of the property there is a small low maintenance garden but the majority can be found to the rear.
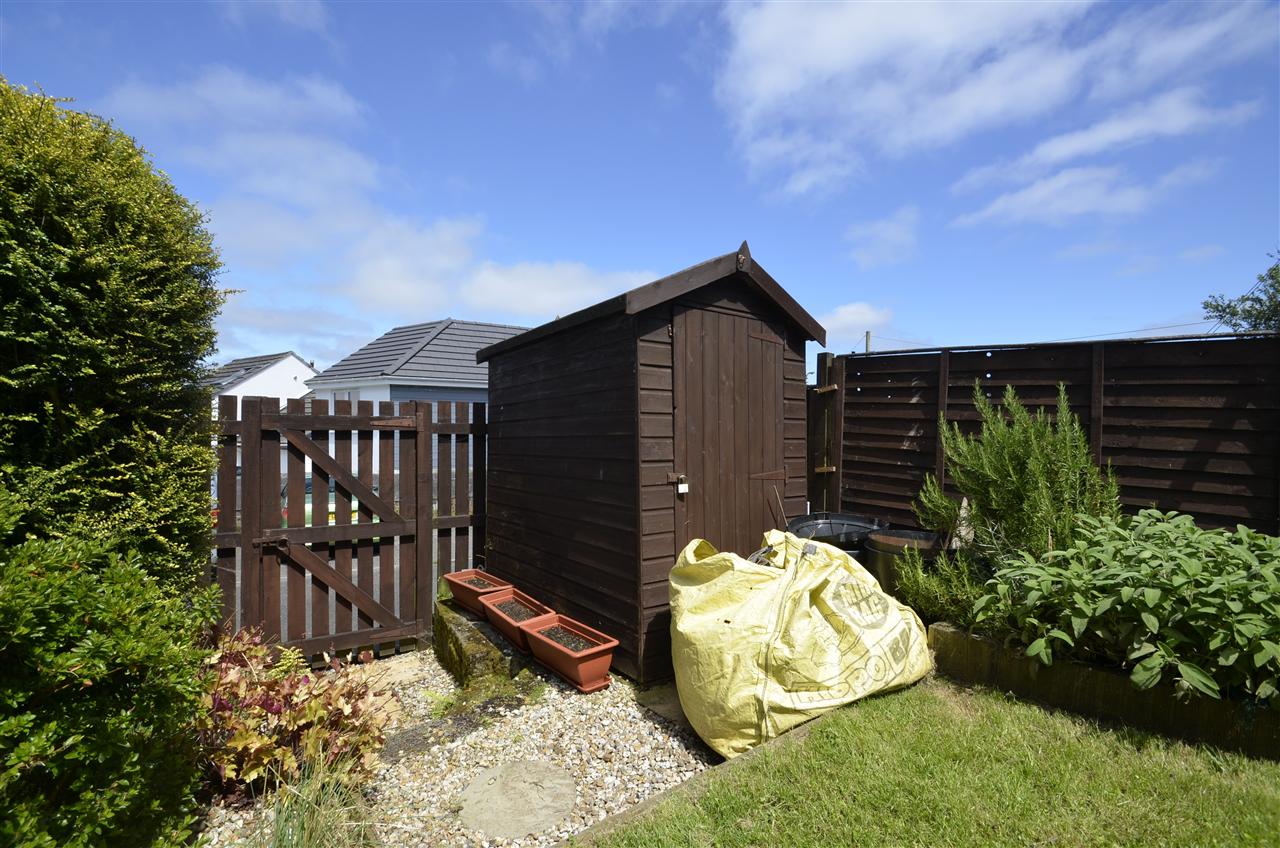
To the rear there is an enclosed rear gardens with a raised decking area and tiered lawns with mature plant and shrubs borders leading to a lower gravelled tier with a garden shed in situ and a gate giving access to the lower parking area.
SERVICES
Mains electricity, gas and drainage.
COUNCIL TAX
Band B.
Reference: SK7424
Disclaimer
These particulars are intended to give a fair description of the property but their accuracy cannot be guaranteed, and they do not constitute an offer of contract. Intending purchasers must rely on their own inspection of the property. None of the above appliances/services have been tested by ourselves. We recommend purchasers arrange for a qualified person to check all appliances/services before legal commitment.
Contact Kimberley's Independent Estate Agents - Falmouth for more details
Share via social media

