01326 311400
2 Bedrooms 1 Bathroom 2 Reception
Detached - Freehold
14 Photos
Penryn
Kimberely's are delighted to bring to the market this superb individual two bedroom reverse level detached residence, set in an elevated location just minutes to the branch line station that connects to the Cathedral city of Truro and the neighbouring harbour town of Falmouth. A pleasant downhill stroll takes you to Penryn historic town centre and the quayside by the river.
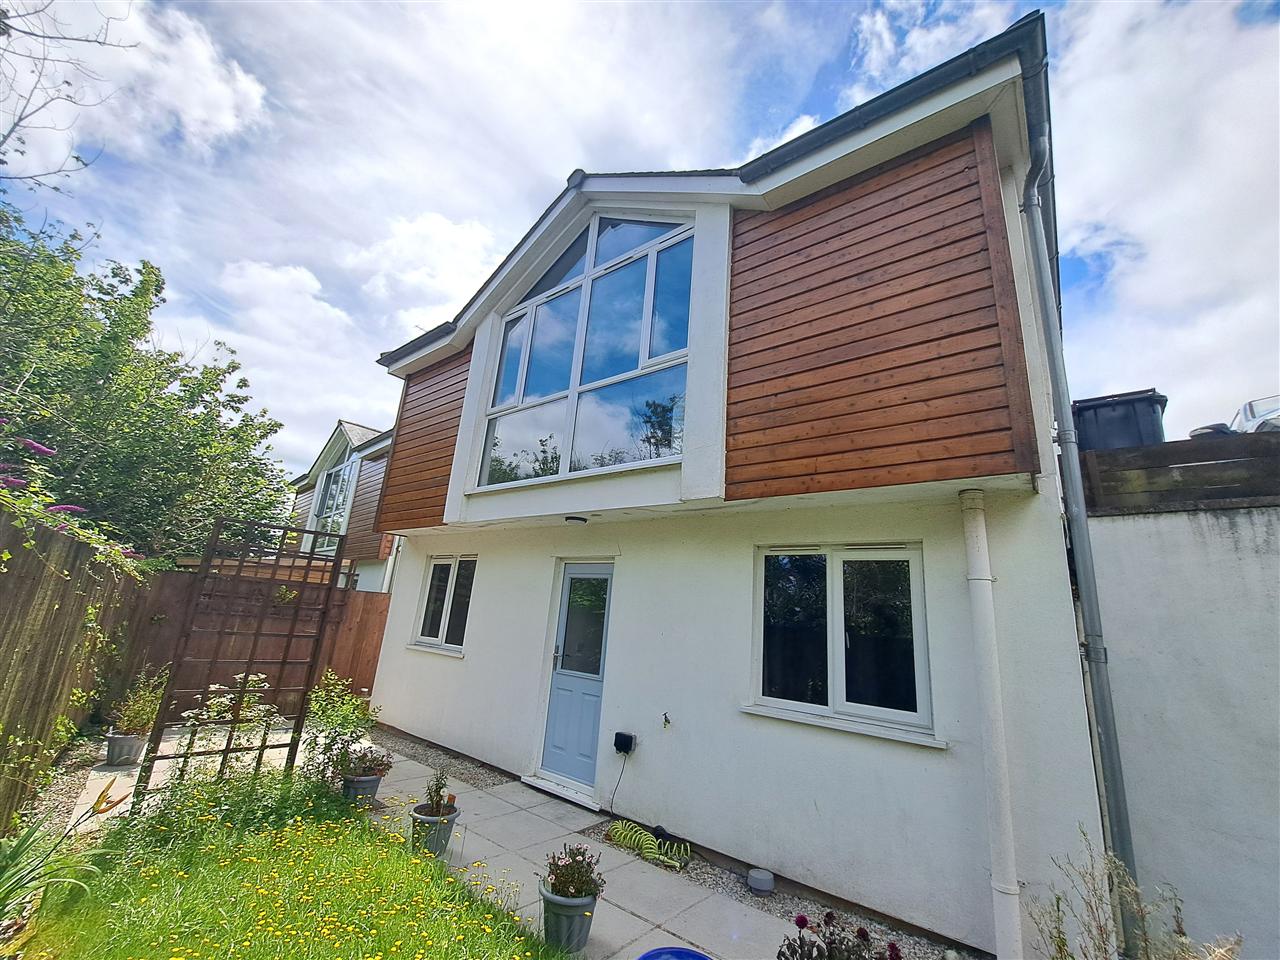
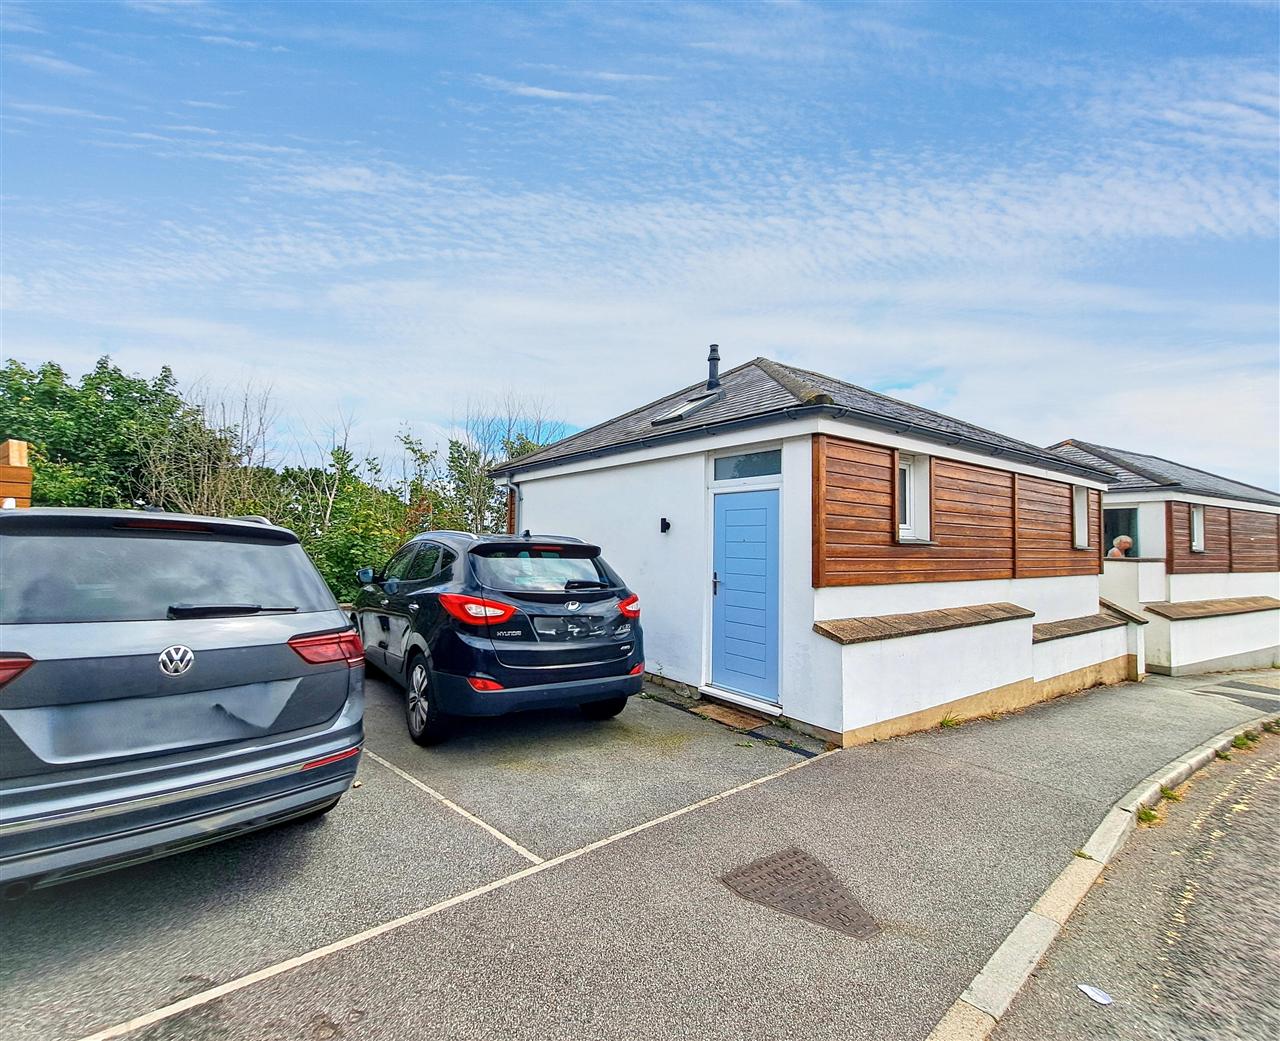
Charlottes Roost was designed by an architect with imagination and style with pleasing continental style elevations, neutral wood with white neutral finish making it easy to maintain. The house was constructed in 2019 to a high standard with an efficient energy rating which makes it an economical house to run.
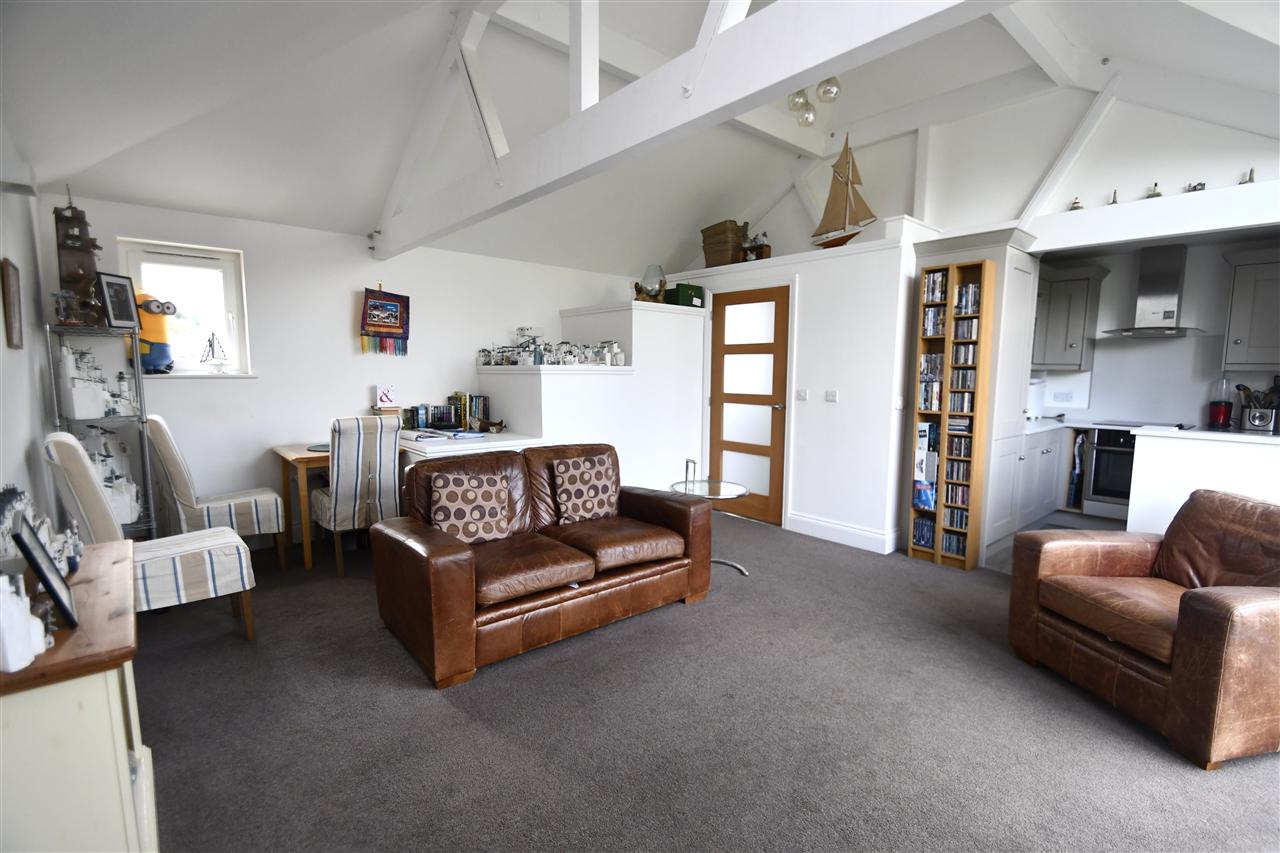
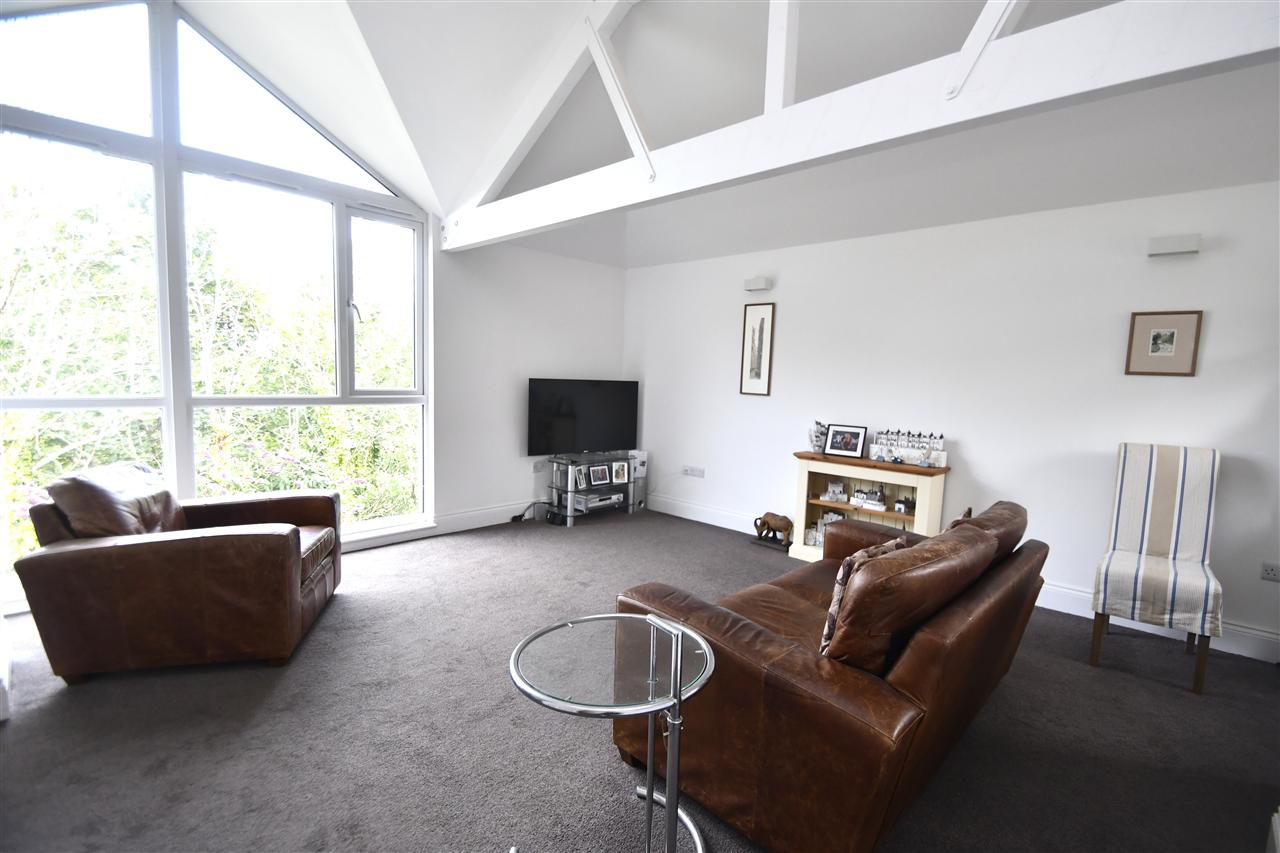
Packed with an impressive array of features, gas central heating, zonal floor to the living room underfloor heating, plenty of natural light streams through a UPVC double glazed windows, the sitting room as a large Apex Spinnaker window and high vaulted ceilings with A-frame timbers. A luxurious kitchen with a range of Neff appliances, a well appointed bathroom in white, light oak internal doors and floor coverings throughout.
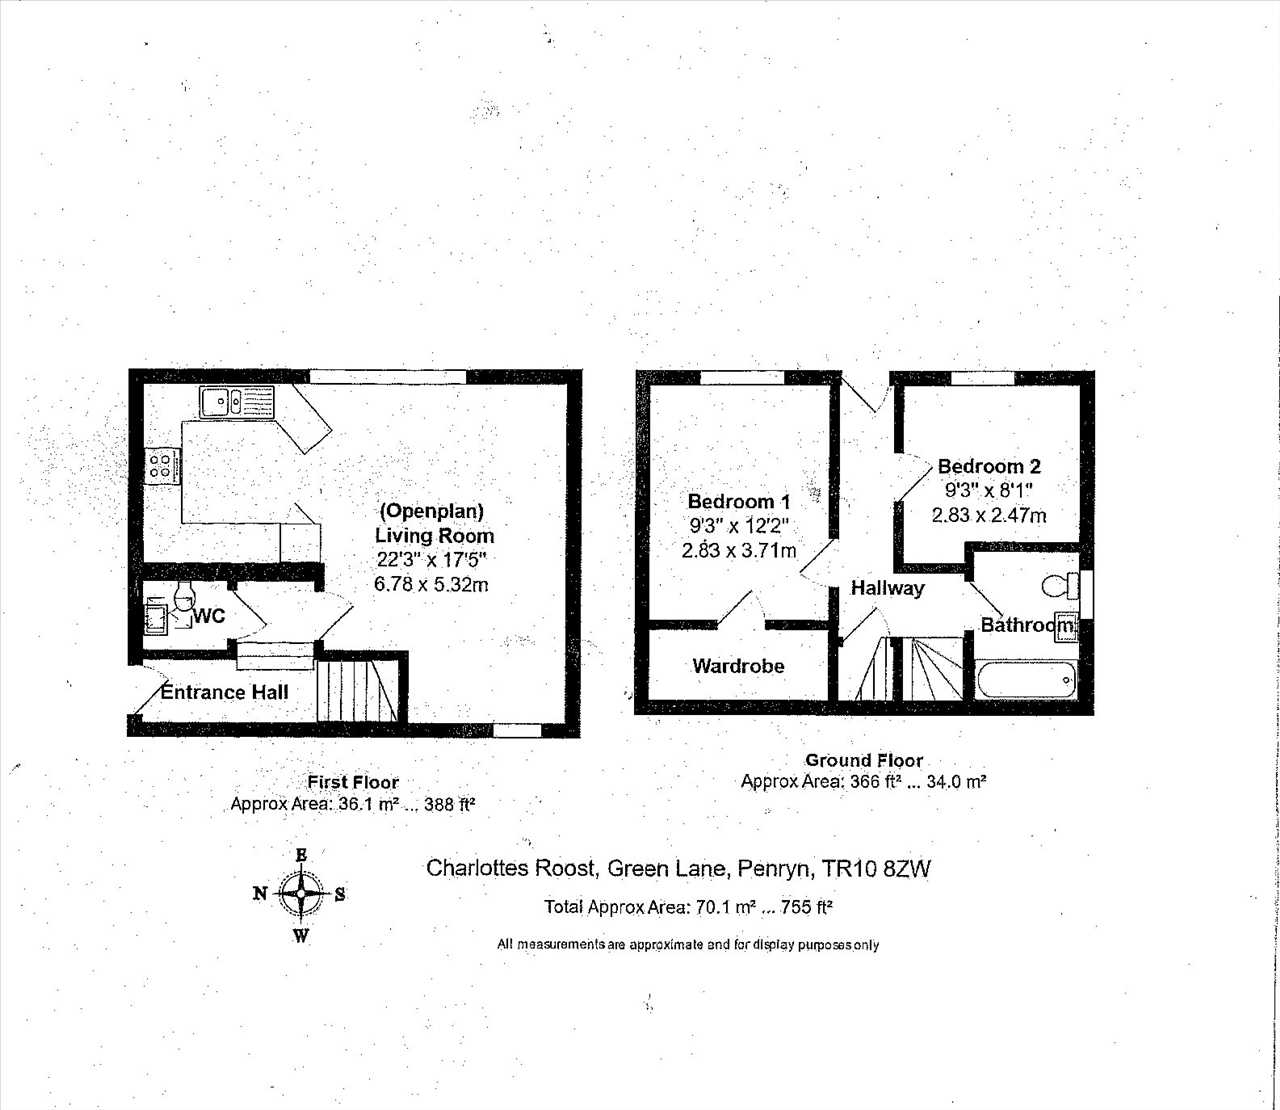
The well proportioned reverse level accommodation includes on the top floor, a reception hall with cloakroom/wc and second door leading to an open plan living room/kitchen area, a staircase takes you down to the lower ground floor where you will find two double bedrooms, a well appointed bathroom/wc combined, a cupboard housing a washing machine, and access to the rear garden.
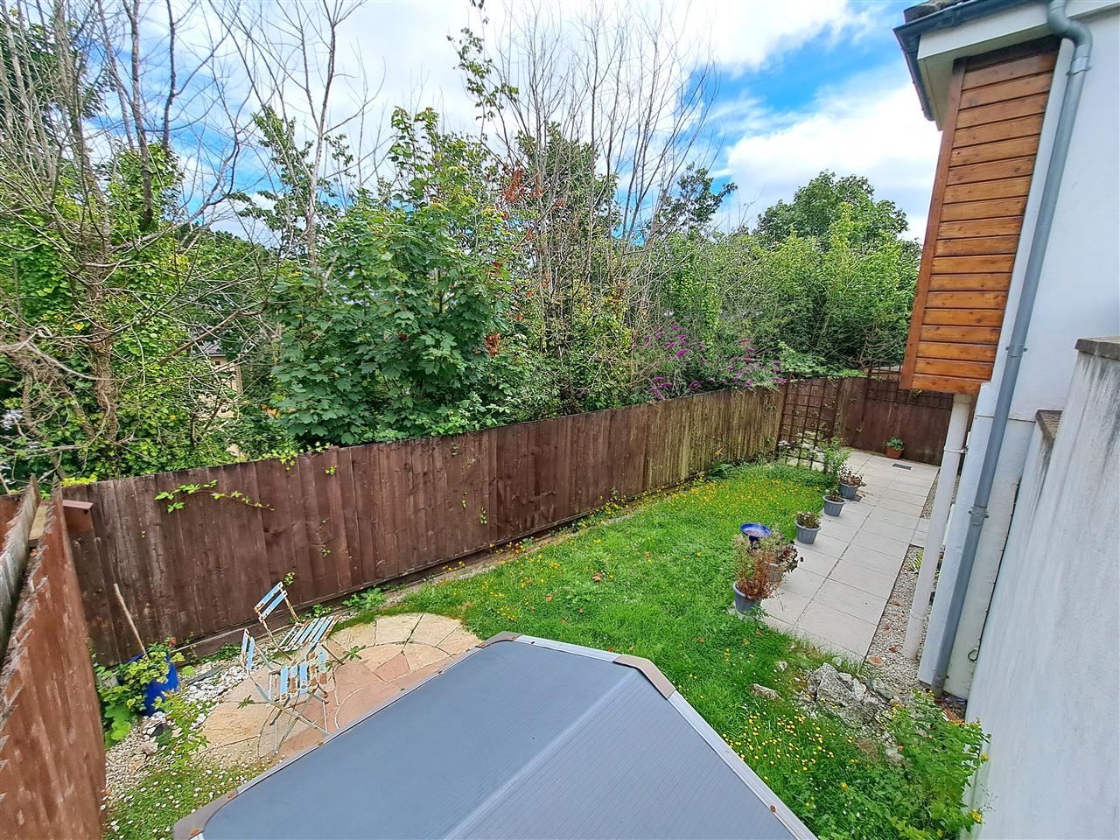
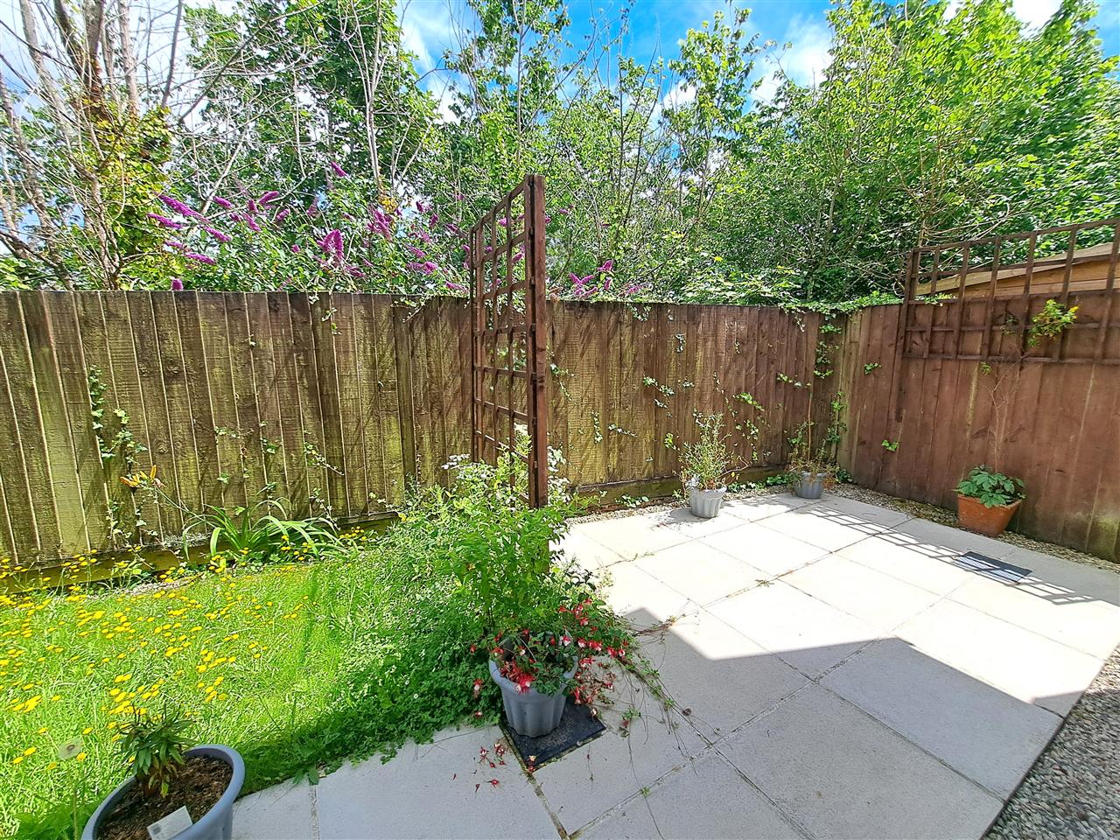
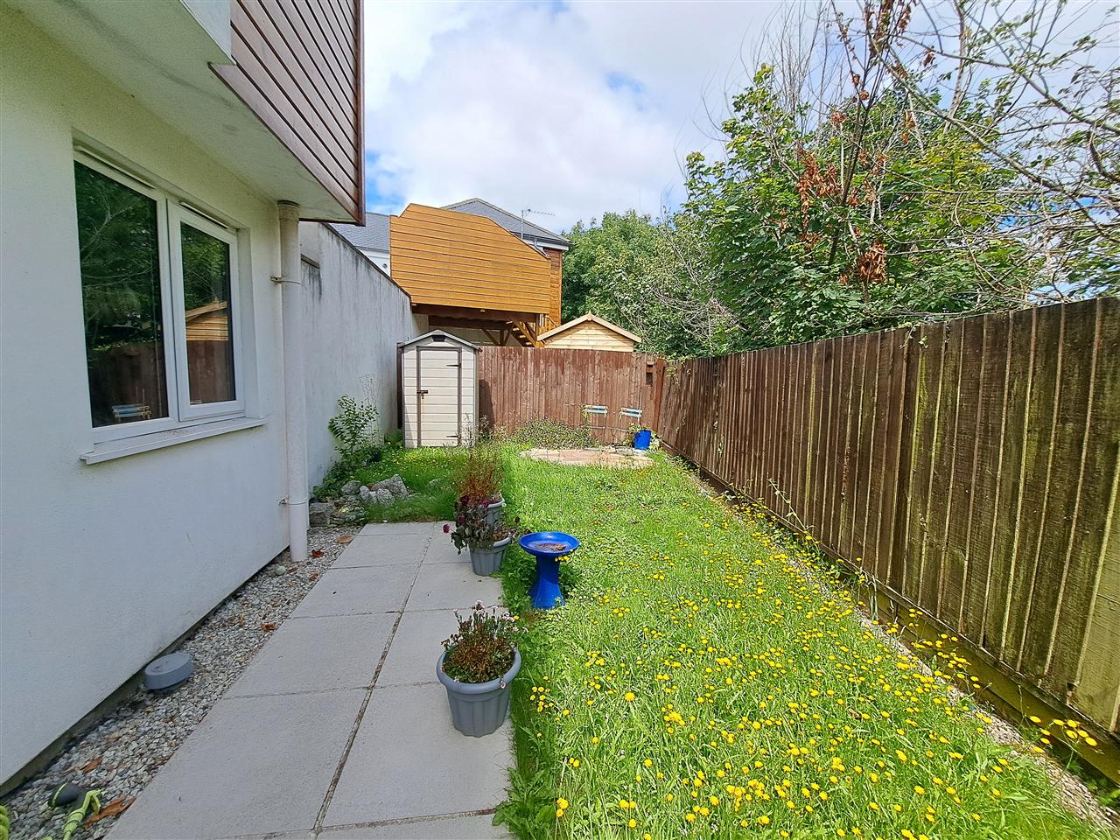
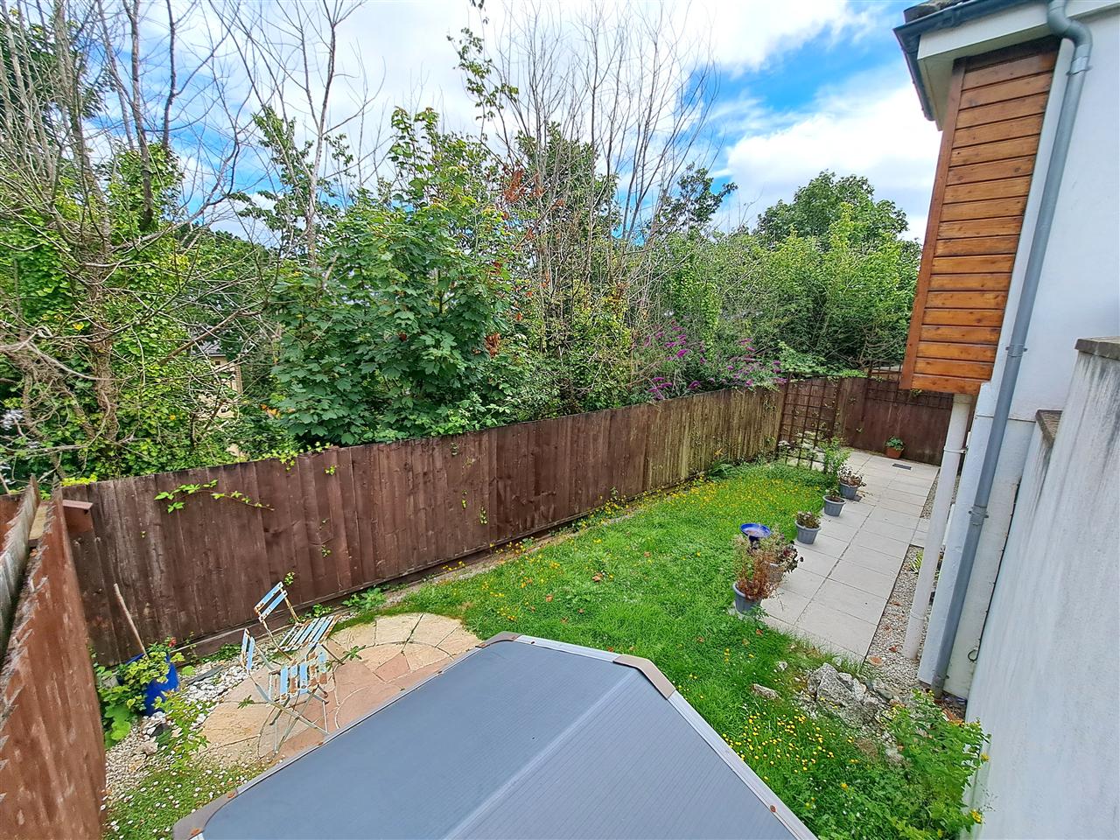
The house sits on a generous plot and is fenced, giving you privacy and security, and offering an extensive paved patio, lawned areas, pathway to the rear garden and one off road parking space.
The property is conveniently located and within walking distance of Penryn College, junior school and Falmouth University (Tremough Campus), the branch line station and all the amenities Penryn has to offer.
As our client's sole agents we recommend an immediate viewing to secure this property.
Why not call for to arrange your personal appointment today!
THE ACCOMMODATION COMPRISES:
A composite front door takes you into an entrance vestibule having a double glazed flank window, access to insulated loft space, inset ceiling spotlights, fitted hall carpet, wall mounted consumer box, light oak and frosted glazed door to living room.
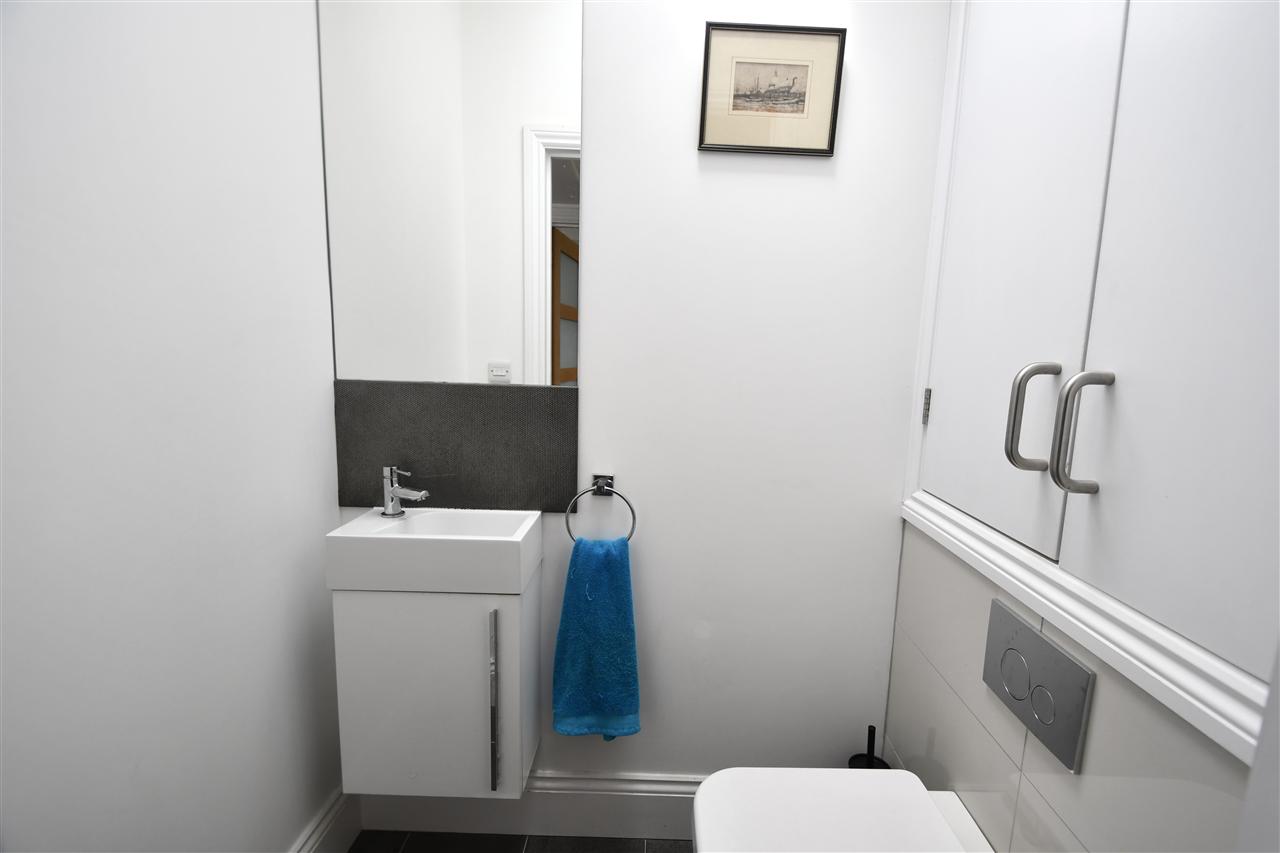
CLOAKROOM 1.35m (4'5") x 0.99m (3'3")
Low flush wc with concealed system, wall mounted hand wash basin with tiled splash back, underfloor heating, boiler cupboard housing a Worcester gas fired combination boiler providing heating and hot water.
OPEN PLAN KITCHEN/LIVING ROOM
KITCHEN 2.59m (8'6") x 2.44m (8'0")
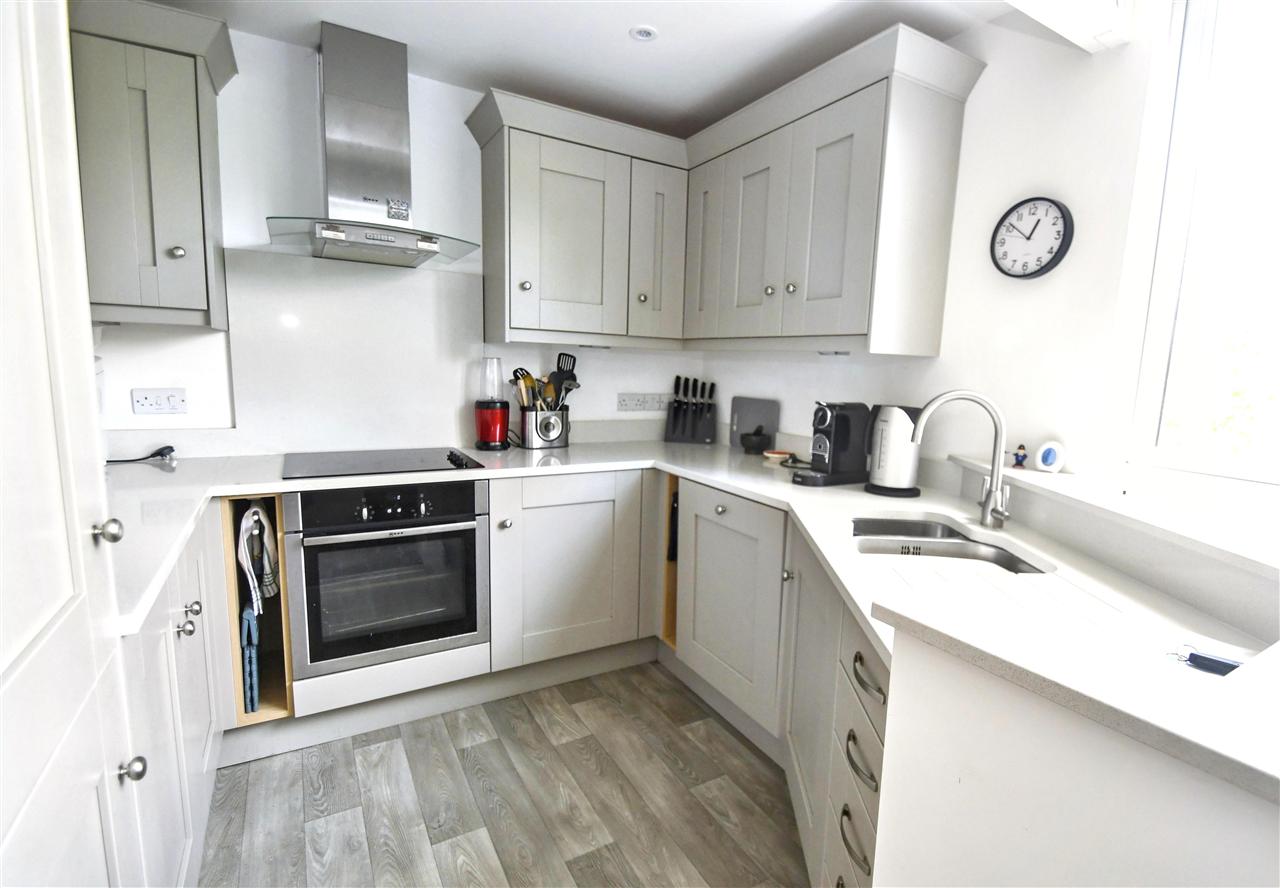
A well equipped kitchen with a range of wall and base units in pale grey with brushed steel handles, composite stonework surfaces with splashbacks over, counter lighting, a range of quality NEFF appliances including electric ceramic hob, stainless steel and glass extractor hood over, matching fan assisted oven under, refrigerator/freezer, dishwasher, inset stainless steel sink unit with contemporary chrome easy on mixer tap and drainer alongside, inset ceiling spotlights and vinyl flooring.
LIVING ROOM 4.32m (14'2") x 5.51m (18'1")
An impressive open plan kitchen/living room which is bathed in natural light, streams into the room by a large feature floor-to-ceiling double glazed window with Spinnaker top. This enjoys far distance views, A-framed painted timbers, wall lights with dimmer switches, fitted carpet, underfloor heating, tv aerial point and measurements include the staircase leading to the ground floor.
LOWER GROUND FLOOR HALLWAY
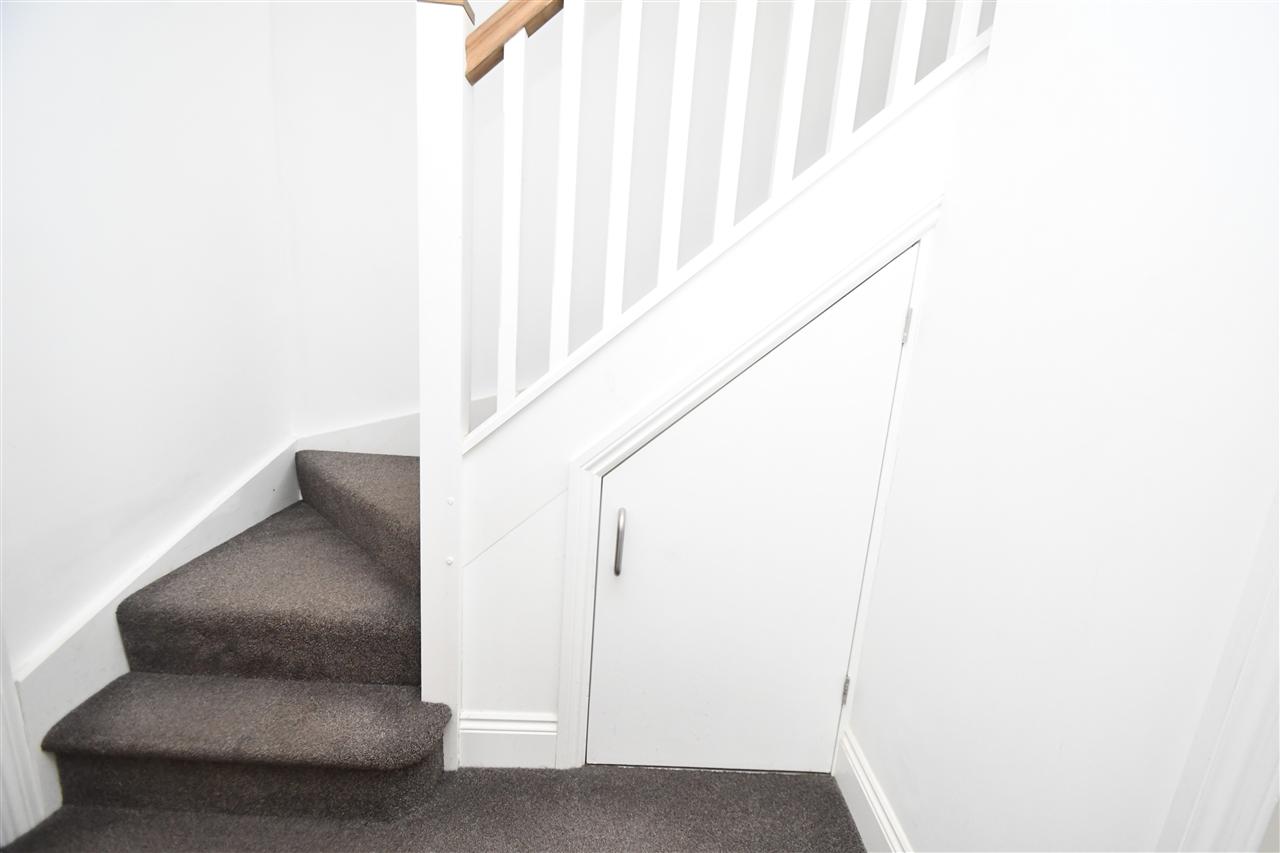
Carpeted stairs take you down to lower ground floor hallway with radiator, fitted cupboard with plumbing for washing machine, double glazed door leading to the enclosed rear garden.
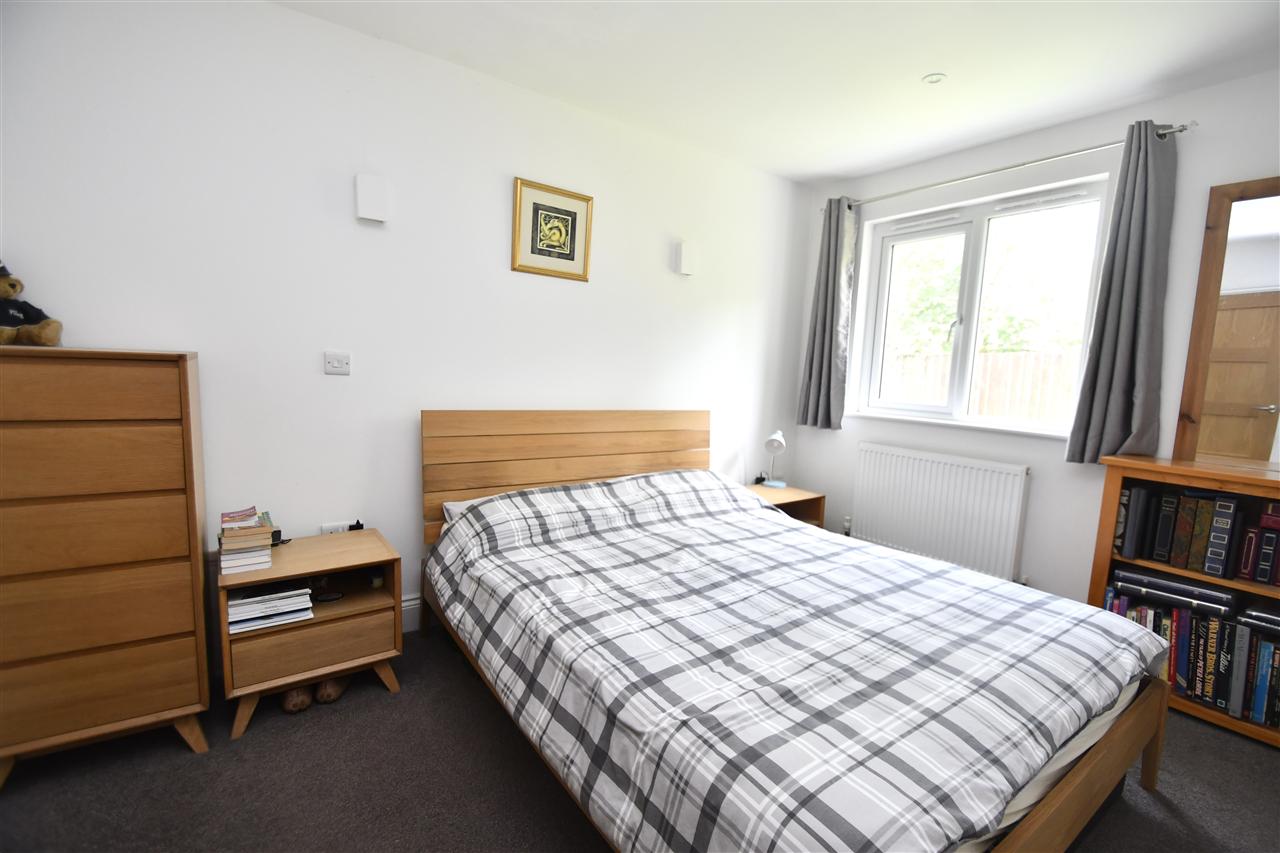
BEDROOM ONE 2.82m (9'3") x 3.68m (12'1")
A well proportioned double bedroom with oak door, walk-in wardrobe, UPVC double glazed window overlooking the enclosed rear garden, radiator, and inset ceiling spotlights.
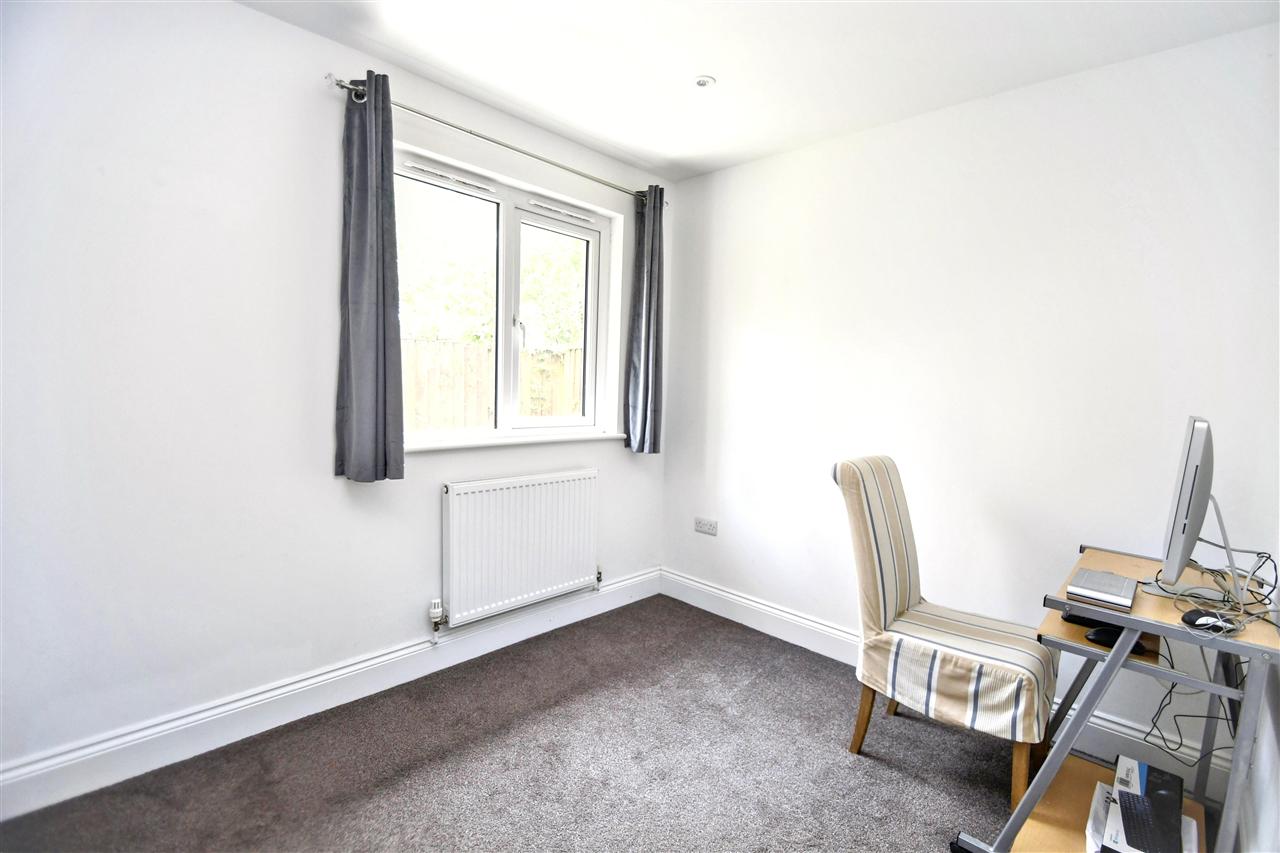
BEDROOM TWO 2.82m (9'3") x 2.46m (8'1")
A good size double bedroom with UPVC double glazed window overlooking the rear garden, carpet, and radiator.
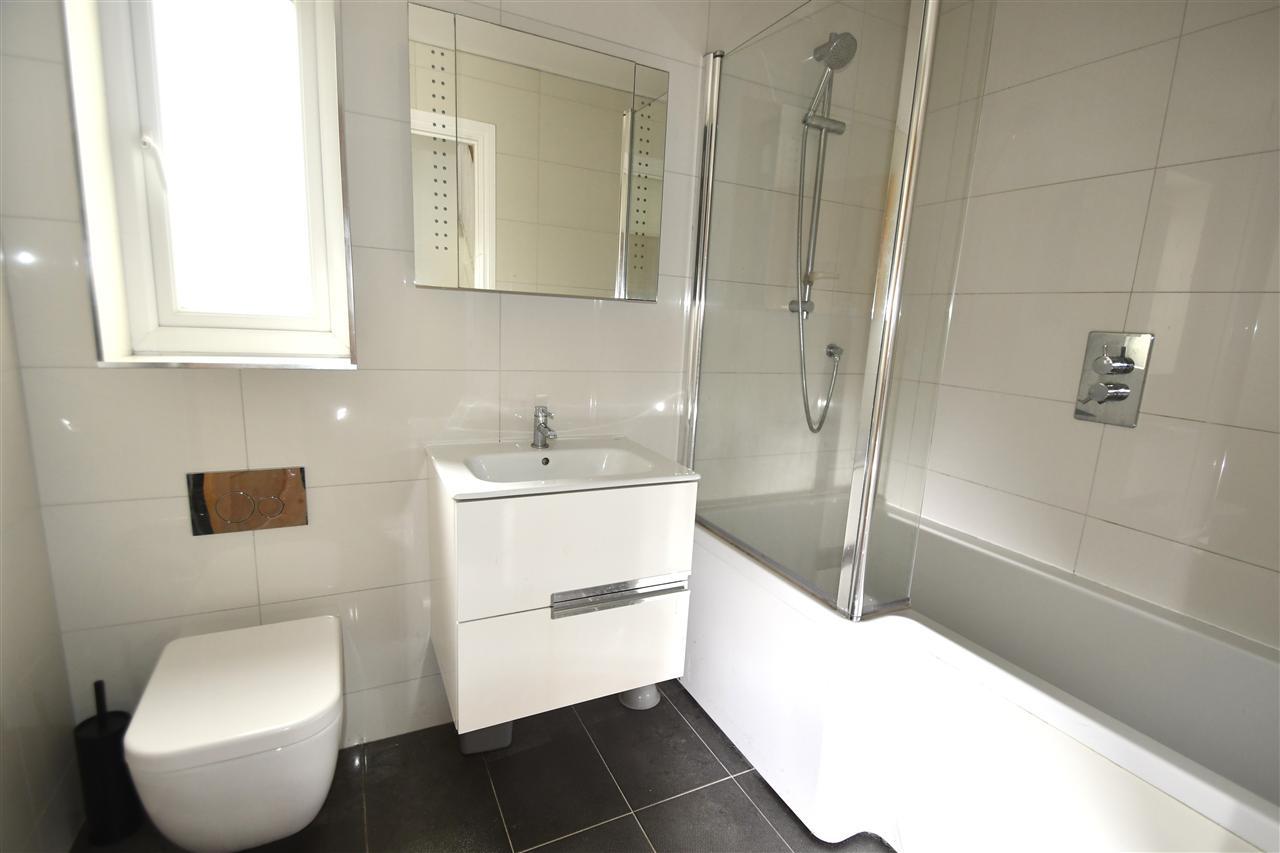
BATHROOM 2.39m (7'10") x 1.68m (5'6")
A well appointed white suite comprising of a P-shaped shower bath with porcelain tiling, chrome mixer shower head over, wall mounted hand wash basin with contemporary mixer tap, low flush wc, porcelain tiled walls, mirrored bathroom cabinet, inset ceiling spotlights, chrome ladder style heated towel rail, ceramic tiled flooring and light oak internal door.
GARDEN
The house is on a good size plot, enclosed fenced secure gardens which enjoy plenty of sunshine throughout the day, a large, paved patio area and level lawns.
COUNCIL TAX
BAND C
SERVICES
Mains water, gas and electricity.
Reference: SK7421
Disclaimer
These particulars are intended to give a fair description of the property but their accuracy cannot be guaranteed, and they do not constitute an offer of contract. Intending purchasers must rely on their own inspection of the property. None of the above appliances/services have been tested by ourselves. We recommend purchasers arrange for a qualified person to check all appliances/services before legal commitment.
Contact Kimberley's Independent Estate Agents - Falmouth for more details
Share via social media