
01326 311400
3 Bedrooms 2 Bathrooms 1 Reception
Terraced - Freehold
5 Photos
Redruth
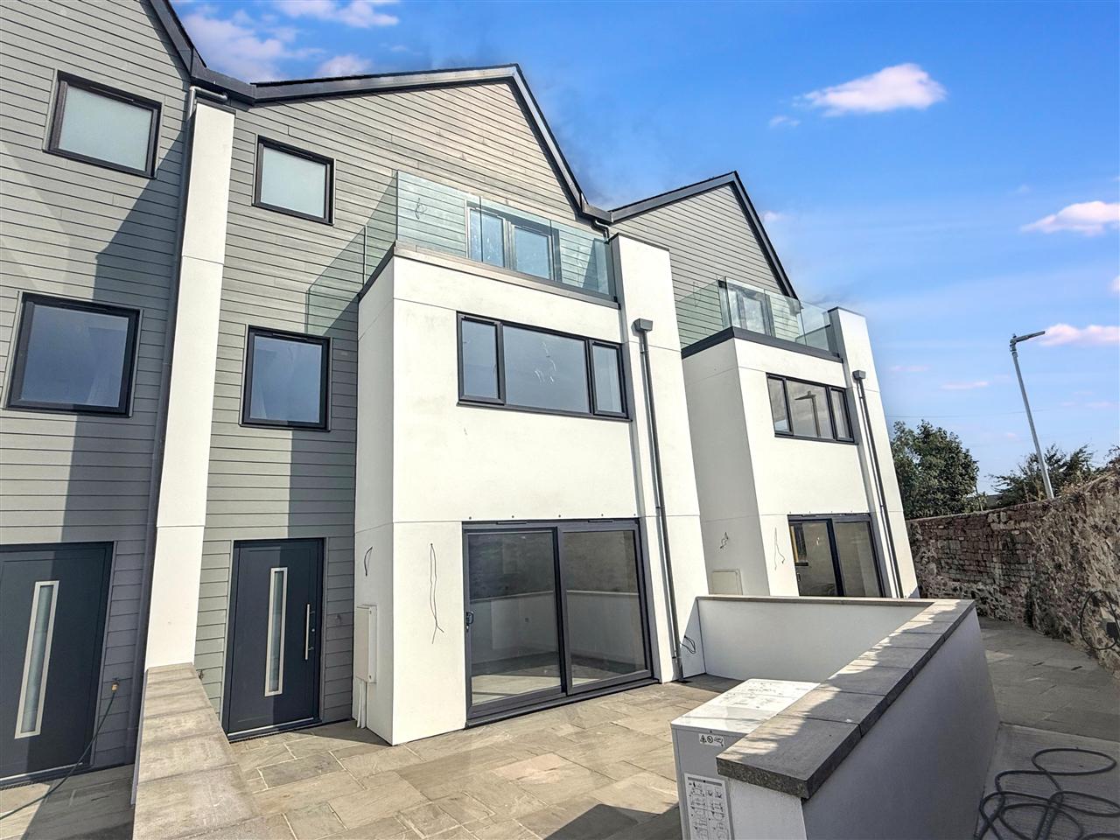
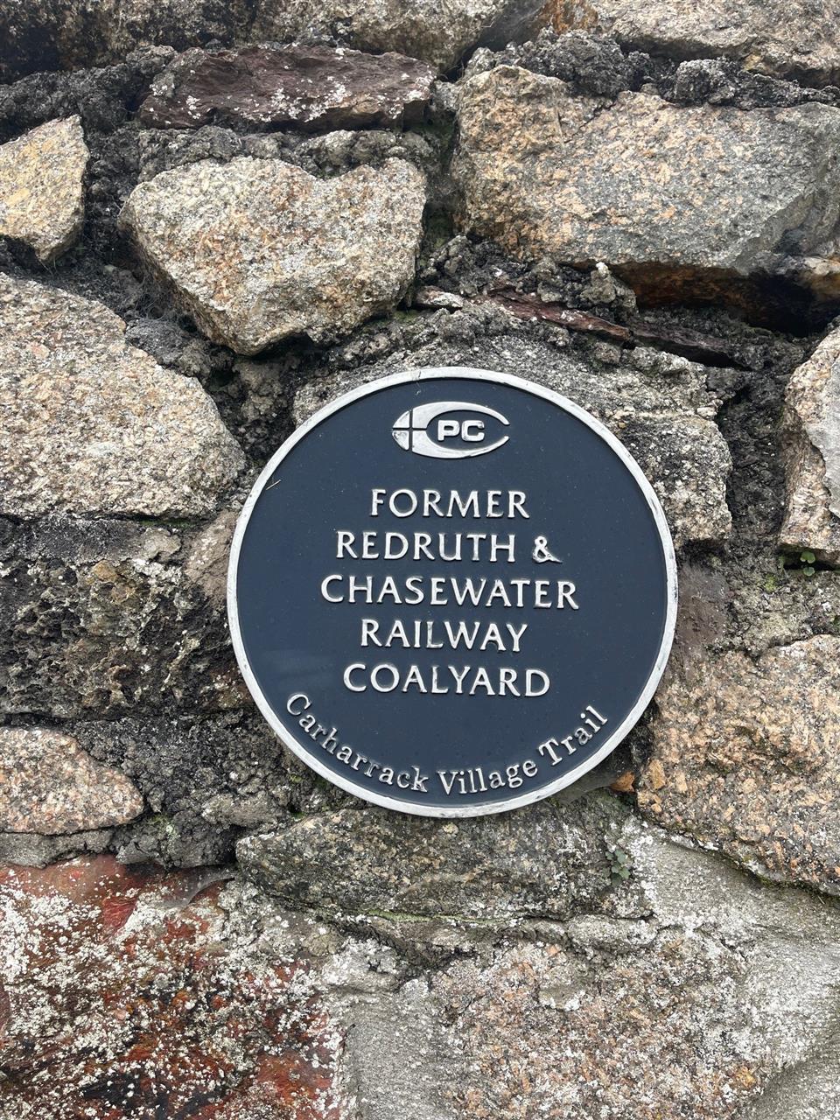
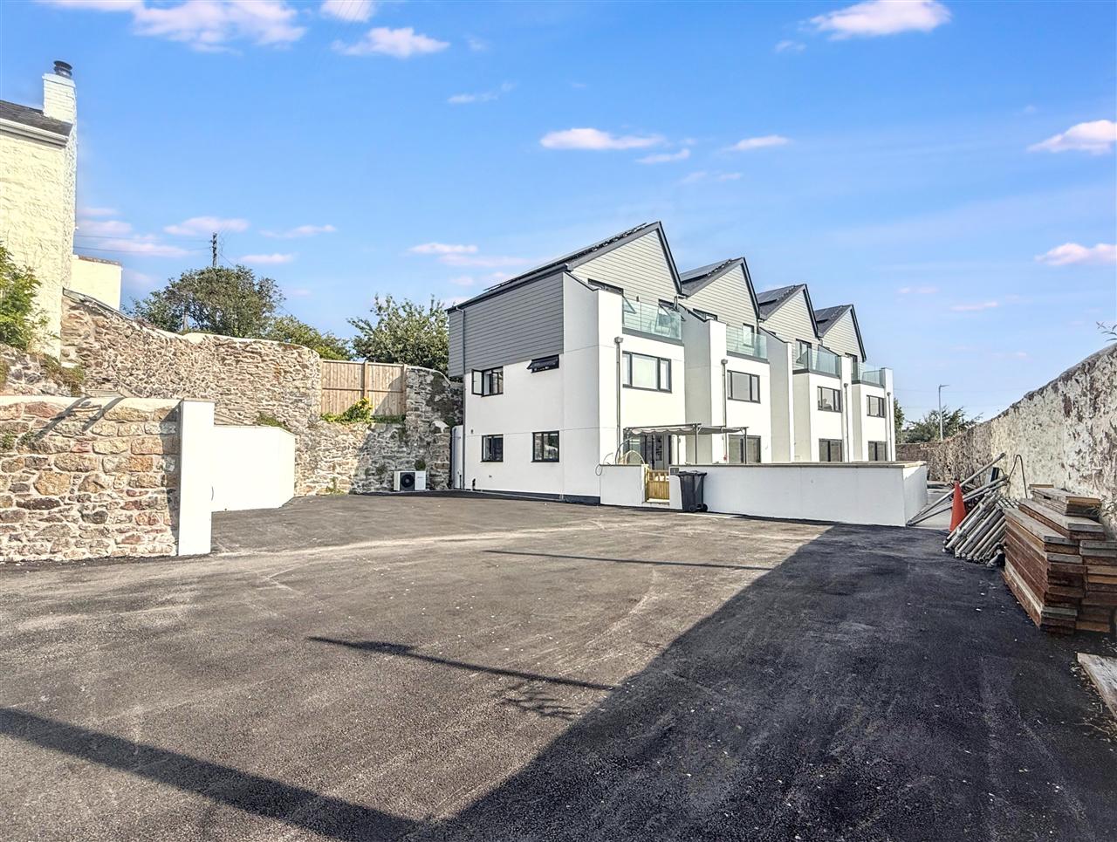
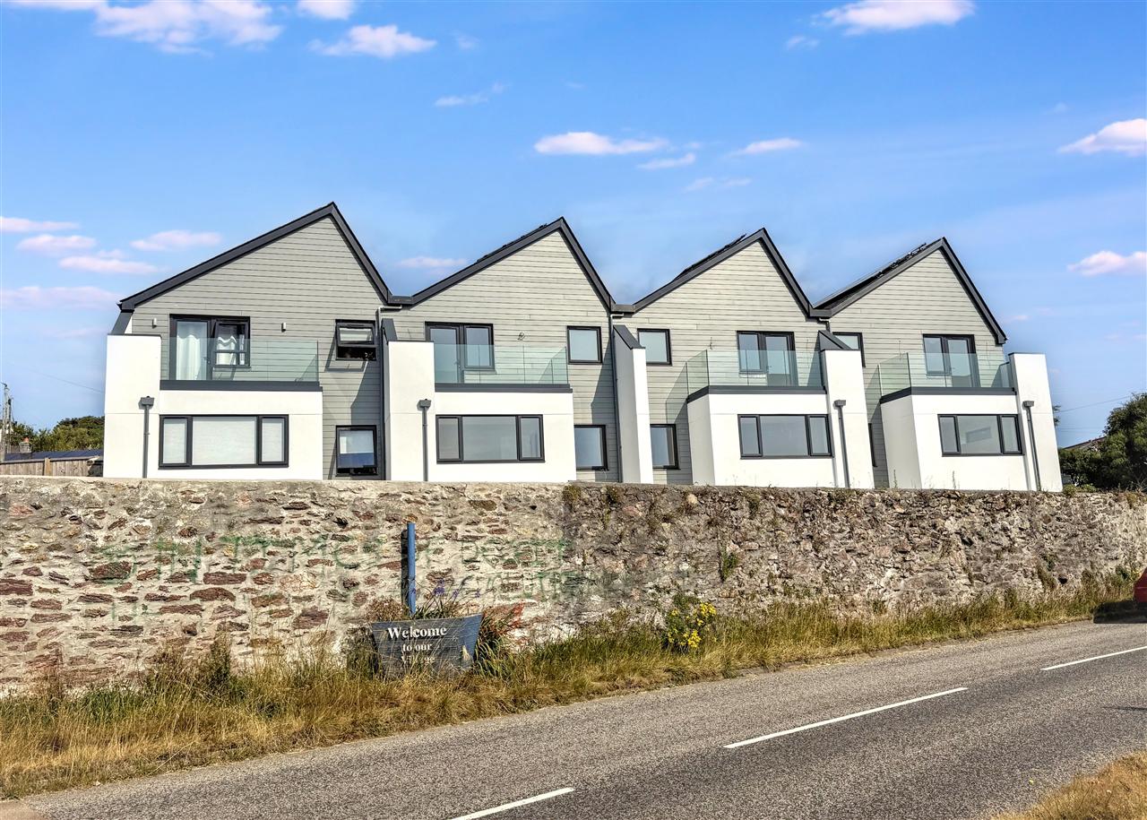
We are delighted to bring to the market as our client’s sole agents, this small select development of four brand new three bedroom homes, set in the walled grounds of the former Redruth and Chacewater Railway Coal Yard in the centre of this popular Cornish village and enjoying suburb rural views from the upper floors.
These stunning homes have a contemporary modern design seldom seen in the South West of England providing spacious three storey living at its finest. These amazing homes have been built to be highly energy efficient, more economical to run, featuring underfloor heating to the ground floor powered by an air source heat pump and radiators to the first and second floor, double glazed windows and doors, dual fuel warm water towel rails in the bathroom and en suite and high standards of insulation throughout.
The accommodation includes on the ground floor, a spacious entrance hallway, large modern open plan fitted kitchen/dining room with bi-fold doors leading to the terrace and garden plus a utility/cloakroom with WC.
The staircase takes you to the first floor landing which has a sitting room with broad windows providing delightful views across the countryside opposite. Finally, the last staircase leads to the second floor with a principal bedroom, doors with a full width sun terrace facing almost due south with even better views and also en suite shower room, a third bedroom and a family bathroom/WC combined.
To the front of the house there are enclosed gardens, a terrace and a further area of garden to the side of the property. Each property comes with a parking space with further guest parking available.
There is a Build Zone ten-year builders warranty which comes with the property from the day of completion.
THE ACCOMMODATION COMPRISES:
Composite double glazed front door to the reception hall, turning staircase to first floor landing, cupboard with under floor heating control panel and ceramic tiled flooring with under floor heating throughout the ground floor.
UTILITY/CLOAKROOM 2.29m (7'6") x 1.73m (5'8")
With a white suite comprising; low flush wc. china hand wash basin in high gloss white vanity unit, Vaillant pressurised hot water system, Solis solar panel controls.
DINING ROOM 3.99m (13'1") x 3.61m (11'10")
A delightful open plan kitchen/dining room with large double glazed sliding patio door and fixed side panel overlooking and leading to the garden, TV aerial point, panelled internal door.
KITCHEN 2.97m (9'9") x 2.39m (7'10")
Equipped with a full range of matching wall and base units in high gloss white, brushed steel handles, wrap around quartz work surfaces with matching splashbacks and metro tiling over, composite sink unit having a black swan neck mixer tap, a range of quality appliances including electric ceramic hob, double oven under and cooker hood over, concealed refrigerator and freezer, dishwasher, inset ceiling spotlights, quality floor tiling.
TURNING STAIRCASE FROM THE GROUND TO:
FIRST FLOOR LANDING
Turning staircase from the ground floor with double glazed window enjoying views to the countryside, staircase to the top floor, radiator.
CLOAKROOM/WC 1.52m (5'0") x 0.91m (3'0")
With a white suite comprising; low flush wc, china hand wash basin and contemporary mixer tap sat on a high gloss white vanity unit, radiator, ceramic tiled walls and flooring, extractor fan, shaver point.
SITTING ROOM 4.17m (13'8") x 3.61m (11'10")
With broad double glazed windows enjoying delightful views to the countryside opposite, double radiator, central ceiling light, TV aerial point, central ceiling light.
BEDROOM TWO 3.61m (11'10") x 2.67m (8'9")
With double glazed window overlooking the rear, double radiator, TV aerial point, central ceiling light.
STAIRCASE
From the first to second floor landing, access to insulated loft space.
PRINCIPAL BEDROOM 3.58m (11'9") x 3.15m (10'4")
Plus a recess of 6'3"x 2'0"
With radiator, double glazed French door and matching window alongside to:
BALCONY measuring 4.09m (13'5") x 1.30m (4'3")
With slate tiled surface, glass safety balustrades enjoying fabulous views across the countryside to the horizon.
EN SUITE SHOWER ROOM 1.73m (5'8") x 1.02m (3'4")
plus shower 0.94m (3'1") x 0.86m (2'10")
Luxuriously appointed with a white suite comprising; fully tlled shower cubicle, chrome mixer shower, spotlights and extractor fan and glass screen, china hand wash basin with contemporary chrome mixer tap set on a high gloss white stand, low flush wc, fully tiled walls and flooring, frosted double glazed window, shaver point.
BEDROOM THREE 3.00m (9'10") x 2.62m (8'7")
plus door recess of 0.94m (3'1") x 0.86m (2'10")
with double glazed window overlooking the rear, radiator, TV aerial point, central ceiling light.
BATHROOM 2.29m (7'6") x 2.01m (6'7")
Luxuriously appointed with a white suite comprising; deep panelled bath, contemporary chrome mixer tap, shower attachment, fully tiled surround and glass screen, extractor fan, spotlights, hand wash basin set on a high gloss white unit, chrome mixer tap, low flush wc, shaver point, frosted double glazed window, fully tiled wall and flooring.
OUTSIDE
To the front of the property there is a natural sand stone paved garden enjoying a sheltered sunny aspect for much of the day.
PARKING
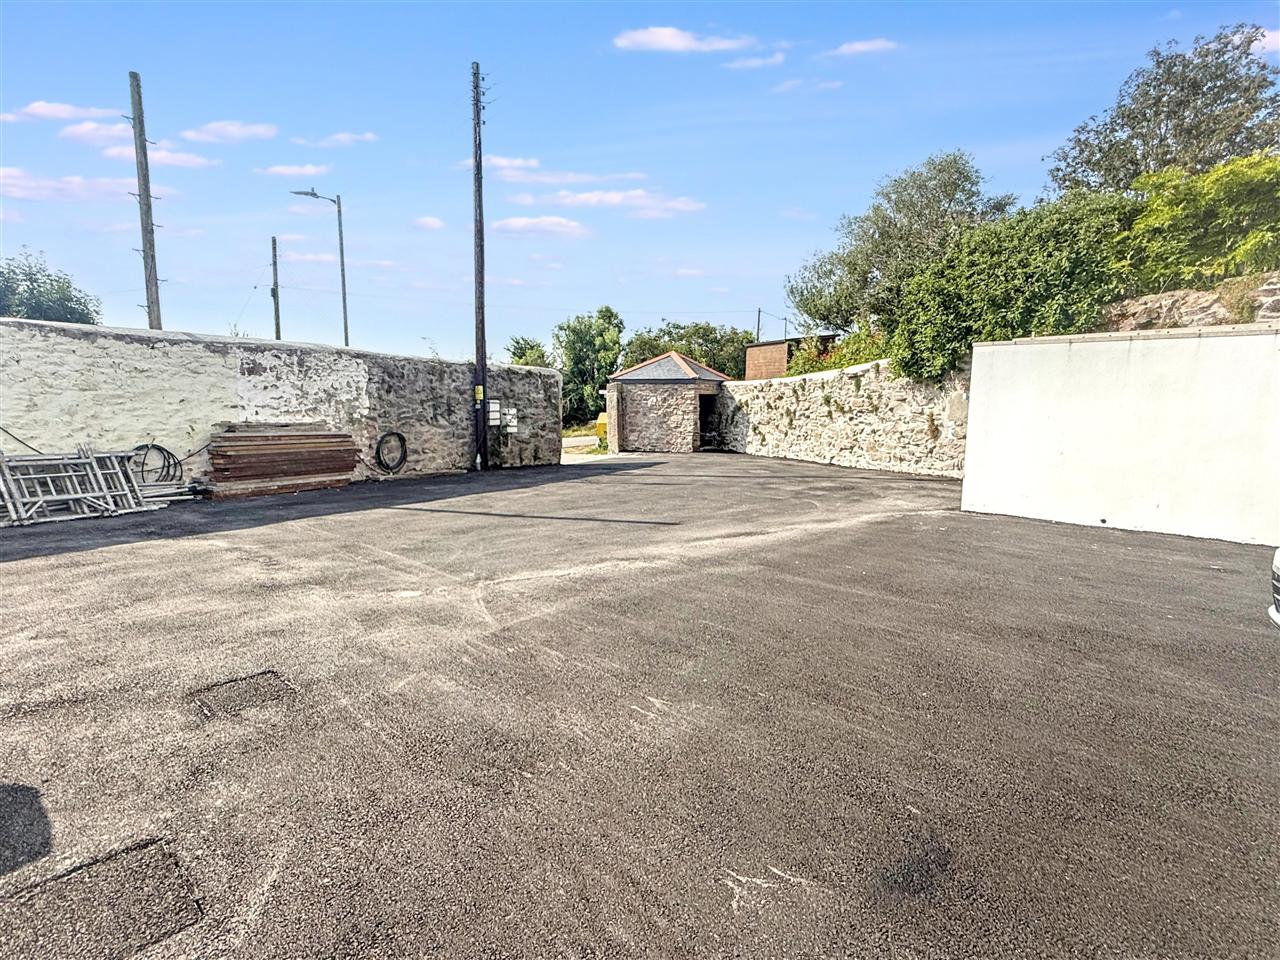
This development is approached through a gateway in an original high stone wall and this leads into an extensive communal tarmacadam driveway with two parking spaces for each of the four properties.
COUNCIL TAX
Band C - currently £2,303.05 per annum.
SERVICES
Mains drainage, water and electricity, central heating via an air source heat pump, under floor heating to the ground floor and radiators to the other floors.
Reference: SK7412
Disclaimer
These particulars are intended to give a fair description of the property but their accuracy cannot be guaranteed, and they do not constitute an offer of contract. Intending purchasers must rely on their own inspection of the property. None of the above appliances/services have been tested by ourselves. We recommend purchasers arrange for a qualified person to check all appliances/services before legal commitment.
Contact Kimberley's Independent Estate Agents - Falmouth for more details
Share via social media

