01326 311400
3 Bedrooms 1 Bathroom 2 Reception
Bungalow - Freehold
12 Photos
Falmouth
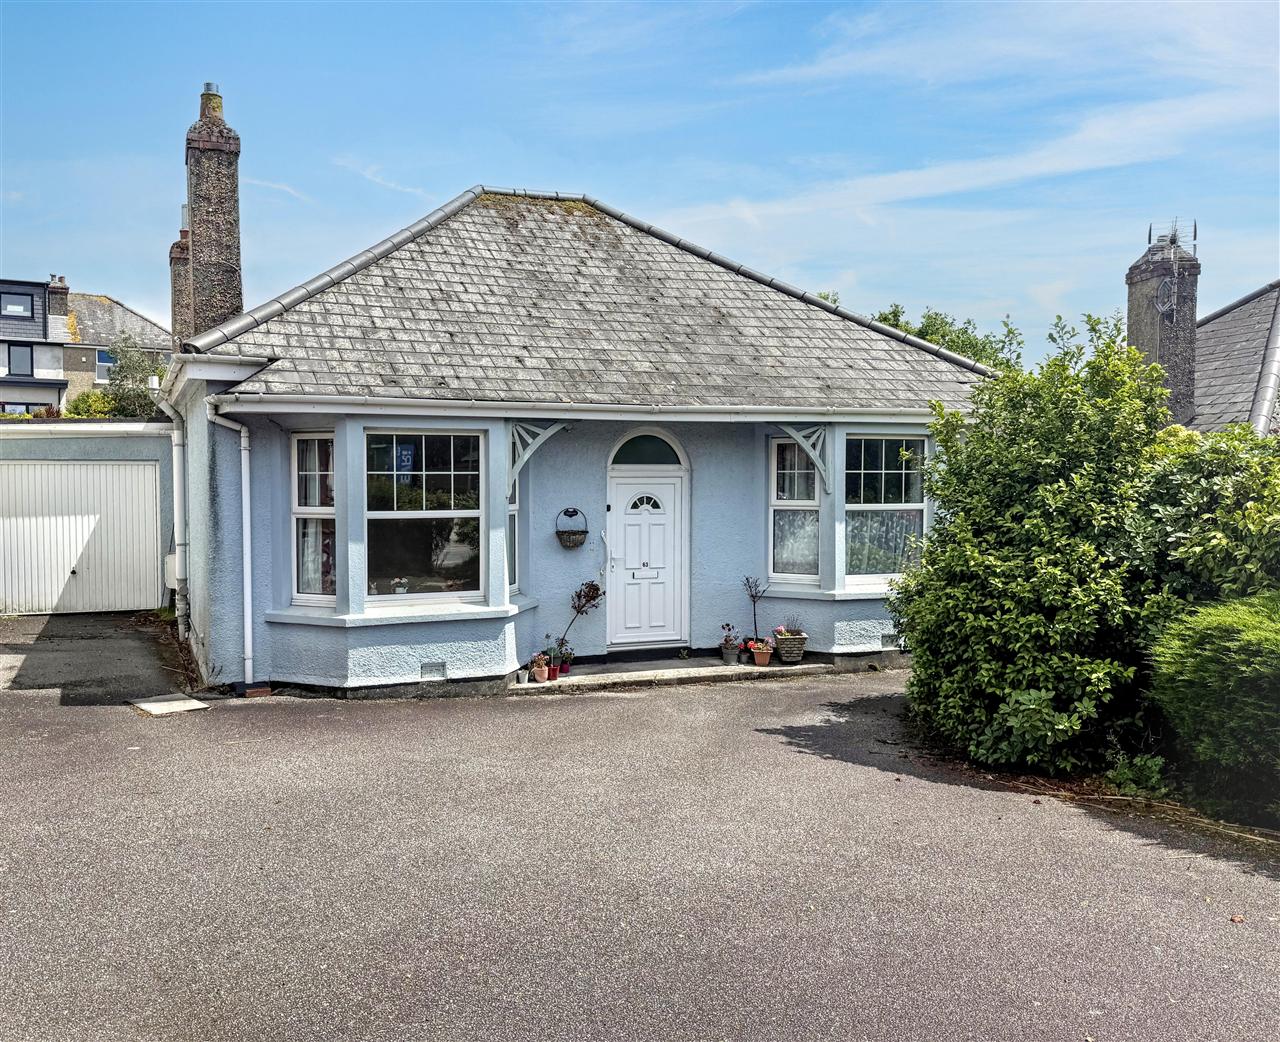
This 1930's three bedroom, double fronted detached bungalow is set in a prominent location near the traffic lights at Dracaena Avenue, opposite local facilities and within walking distance of Kimberley Park, local schools, playing fields and a down hill stroll in Falmouth's bustling town centre and waterside districts.
The bungalow is well presented and although it may be a little old fashioned inside, it offers you the chance to customise and create an 'in town' home to match your own taste and requirements. Current features include UPVC double glazed windows and doors, gas central heating by radiators and complete PIV system.
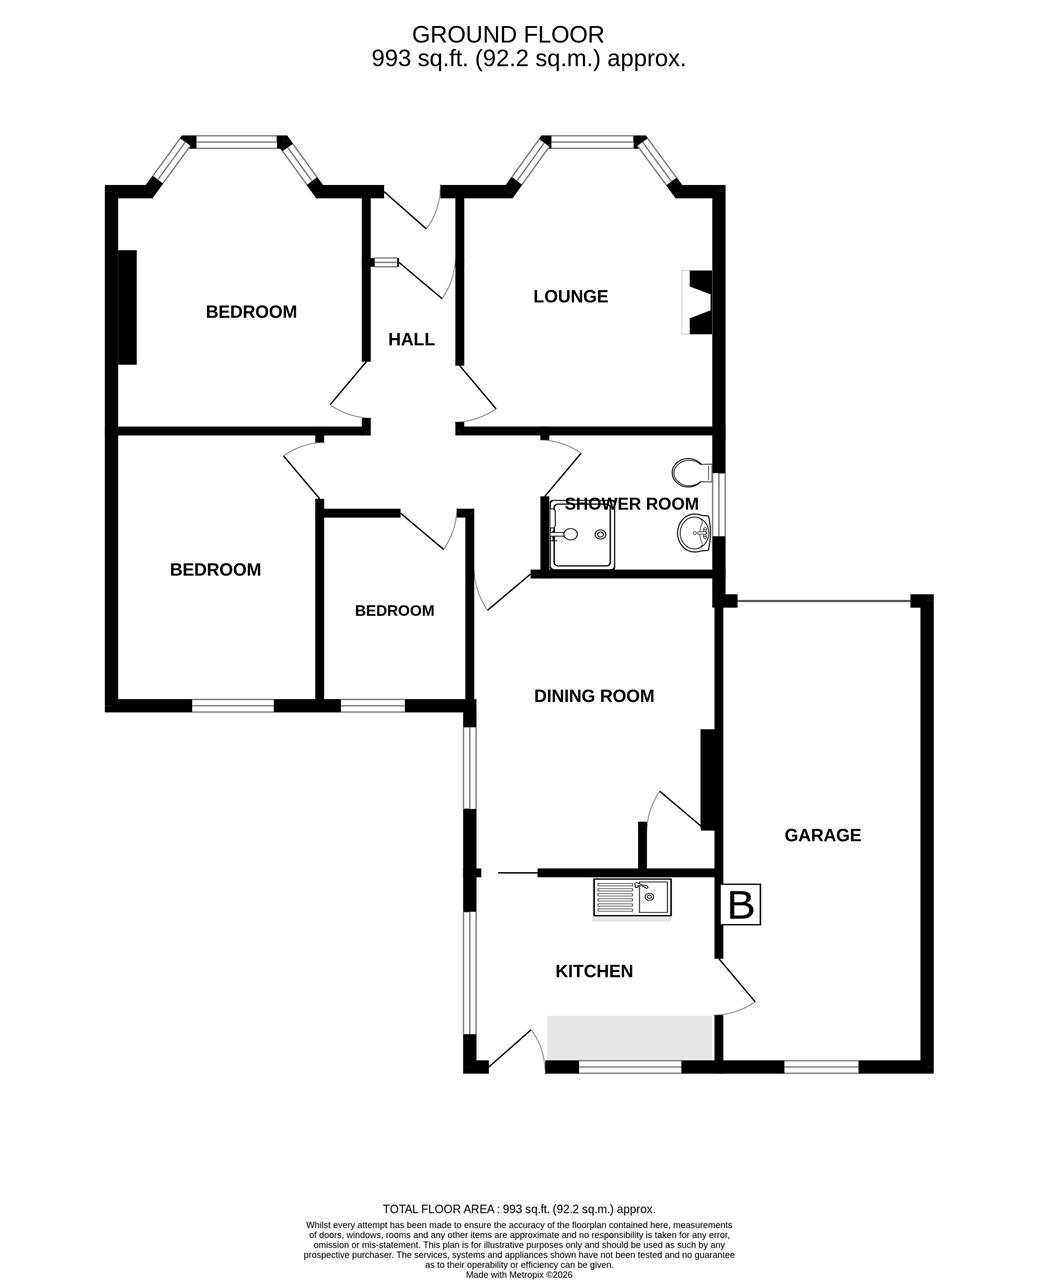
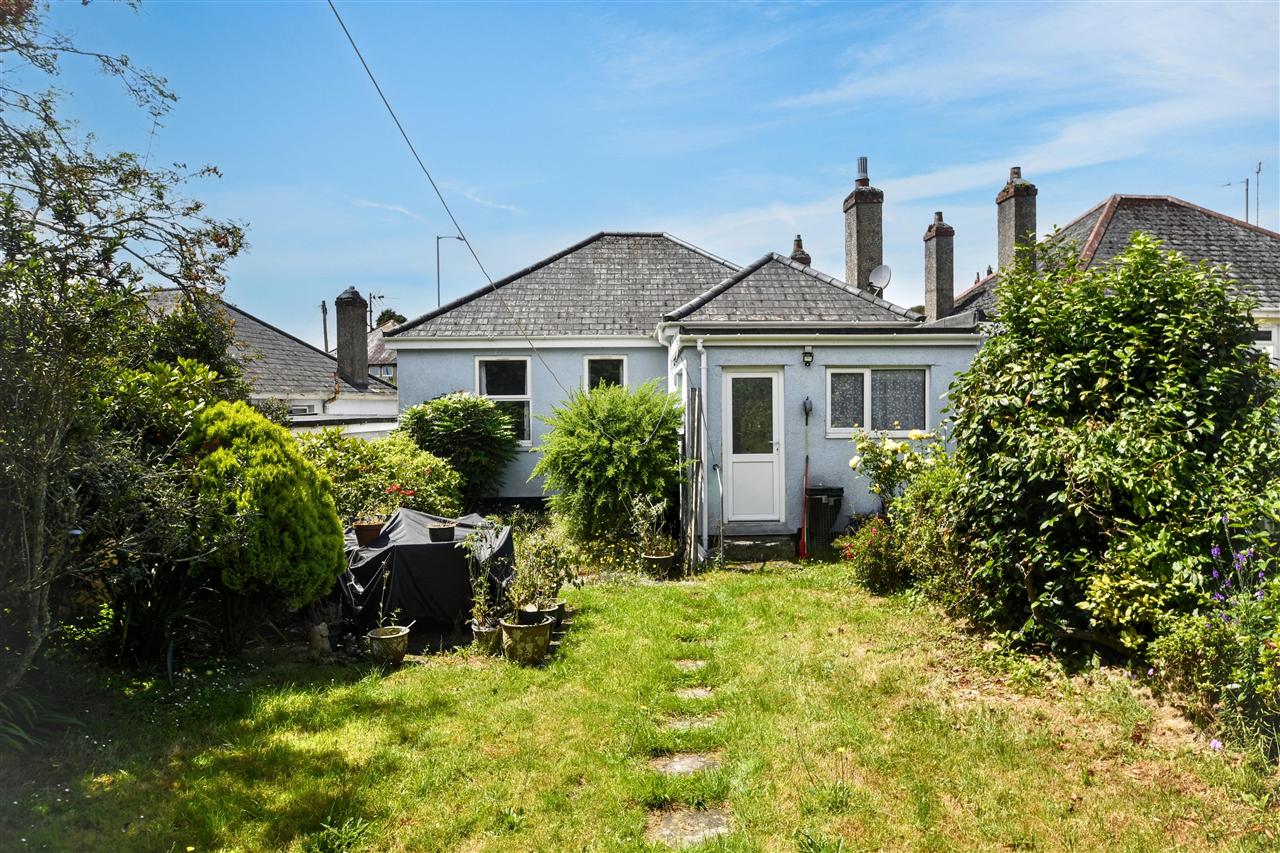
The accommodation in sequence includes an entrance vestibule, reception hall, sitting room, three bedrooms, a wet room (which is perfect for a disabled person), separate dining room and a simply fitted kitchen at the rear of the property. Outside, to the front, you will see an attached garage with personal door into the house and an extensive tarmacadam driveway with parking for several vehicles. At the rear, there are well stocked and sheltered gardens which would delight anyone with green fingers.
The ever popular town of Falmouth offers an eclectic range of facilities including shops, cafes, restaurants, the Phoenix multi-screen cinema, the Poly Theatre and the Princess Pavilion that provides a variety of entertainment to suit all tastes. At the end of town you will find Events Square that is home to the National Maritime Museum. The town itself has a diary of festivals throughout the year including The Oyster Festival, Sea Shanty and the ever popular Falmouth Week that hosts a variety of sailing and shoreside events.
The seafront, Castle and Gyllyngvase Beaches, Swanpool Beach and Nature Reserve can enjoy a variety of watersports and are within reasonable walking distance. Falmouth Golf Club with its popular Above the Bay bar and restaurant sits at the top of the hill near the coastal path. The property is also within good proximity to local transport routes and Penmere train station that links Falmouth Docks to the cathedral city of Truro and all points north.
As our clients sole agents, we thoroughly recommend an immediate viewing to secure this property.
Why not call for your appointment to view today?
THE ACCOMMODATION COMPRISES:
UPVC double glazed front door to:
ENTRANCE VESTIBULE
With chequerboard pattern quarry tiled flooring, UPVC double glazed front door with frosted privacy panel to:
RECEPTION HALL
With access to all principal rooms, PIV vent, double radiator, panelled internal doors to all principal rooms.
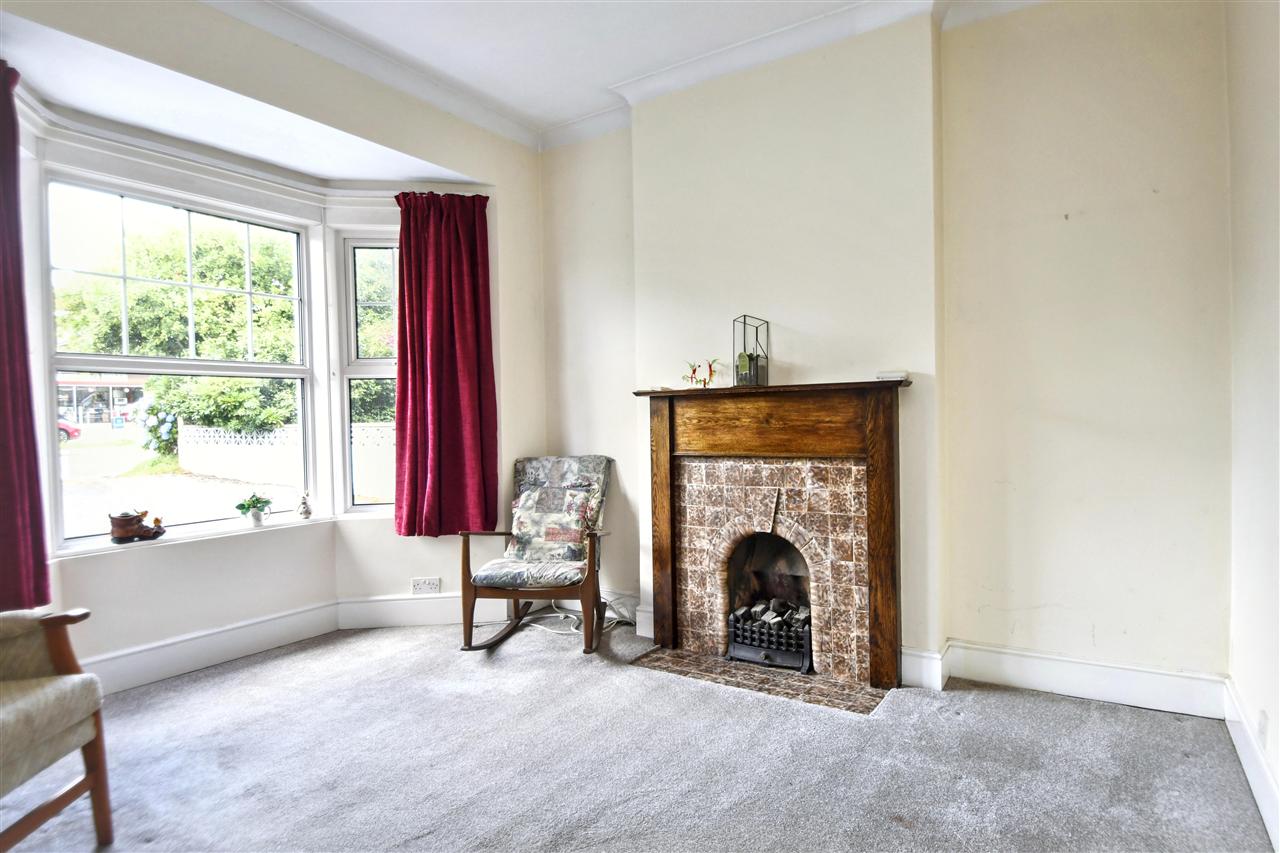
SITTING ROOM 3.91m (12'10") x 3.51m (11'6")
measured into bay.
A lovely west facing reception room which has an angular bay with UPVC double glazed windows overlooking the front aspect, dark wood and ceramic tiled fireplace with matching hearth and inset gas coal effect fire (not tested), double radiator, coved cornicing, double wall light, central ceiling light, fitted carpet, TV aerial point, panelled internal door.
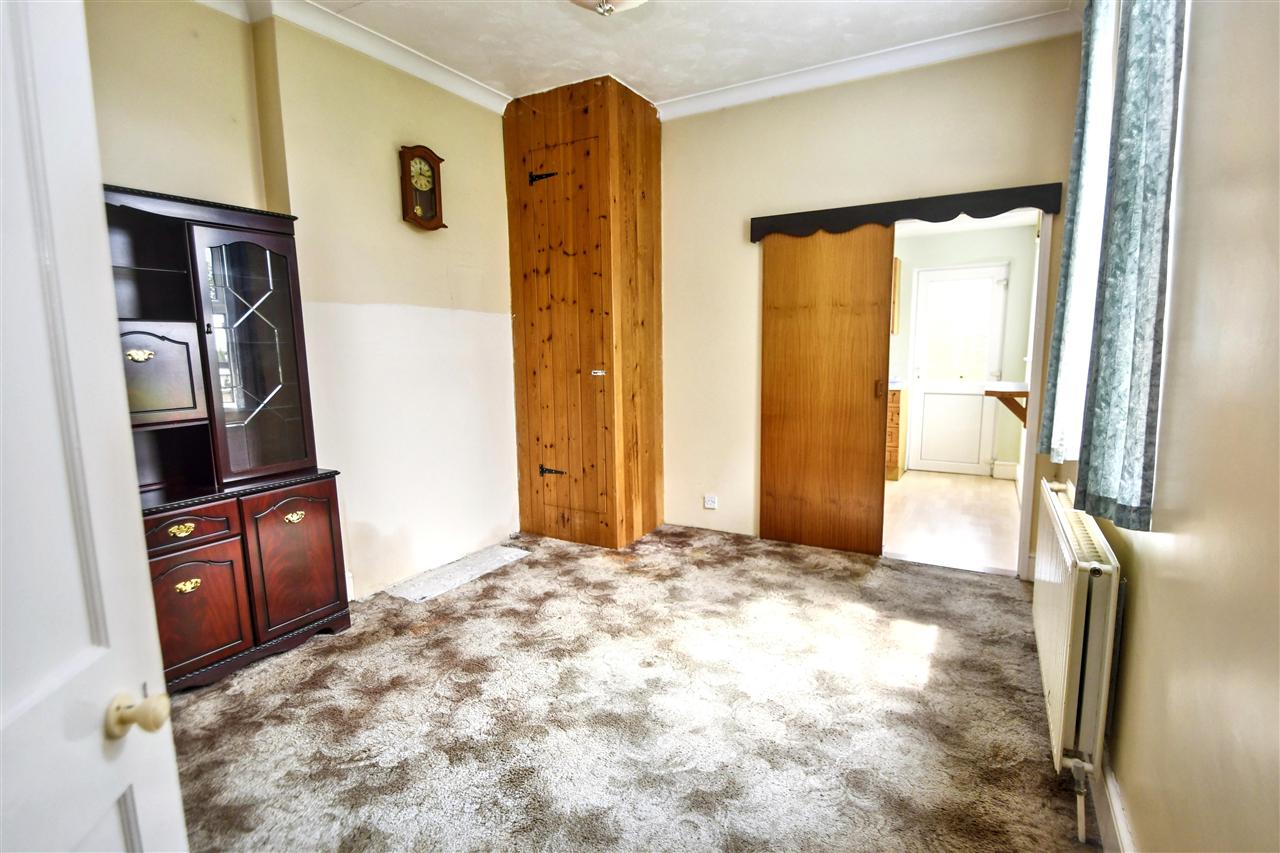
DINING ROOM 4.04m (13'3") x 3.35m (11'0")
into recess.
A bright second reception room with double glazed window overlooking the side garden, double radiator, fitted carpet, coved cornicing, central ceiling light, pine linen cupboard with slatted shelving and single radiator. Doorway to:
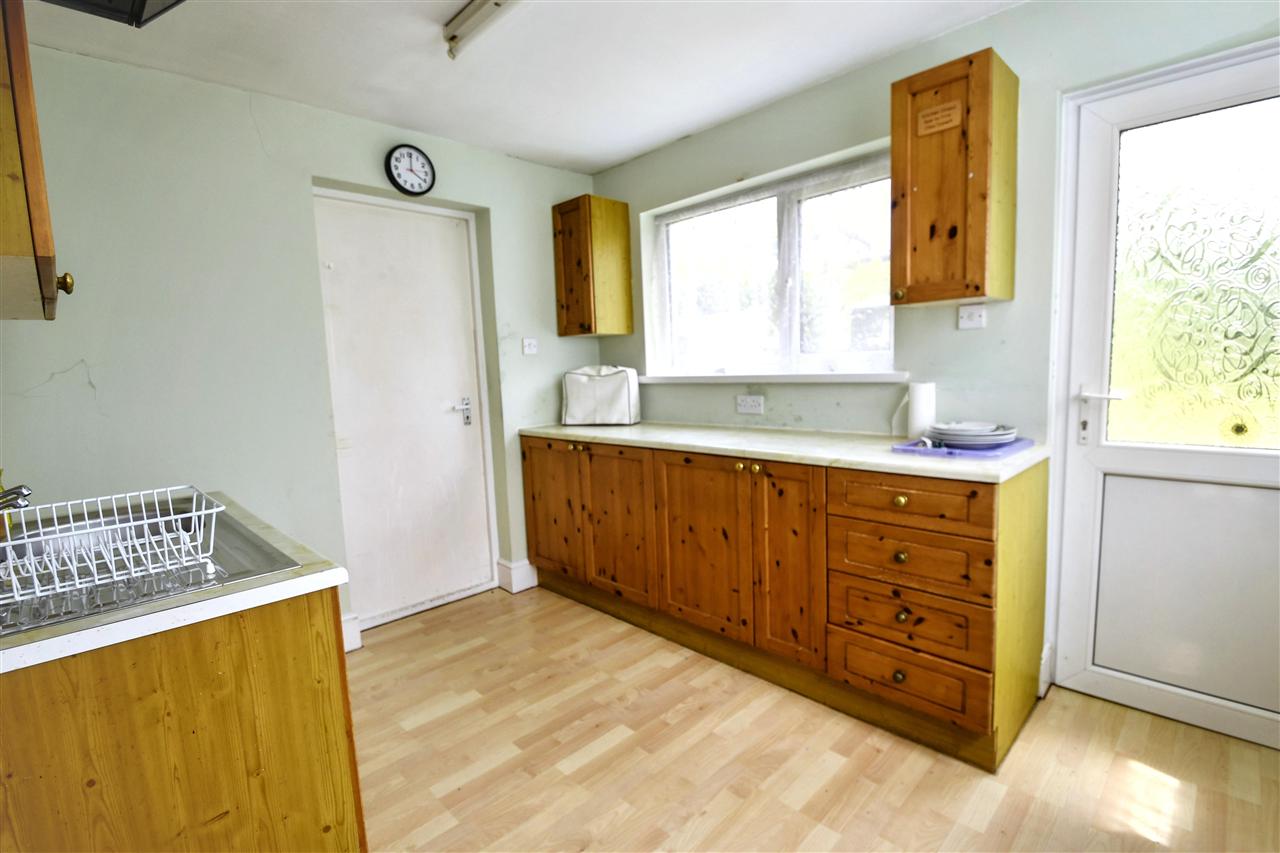
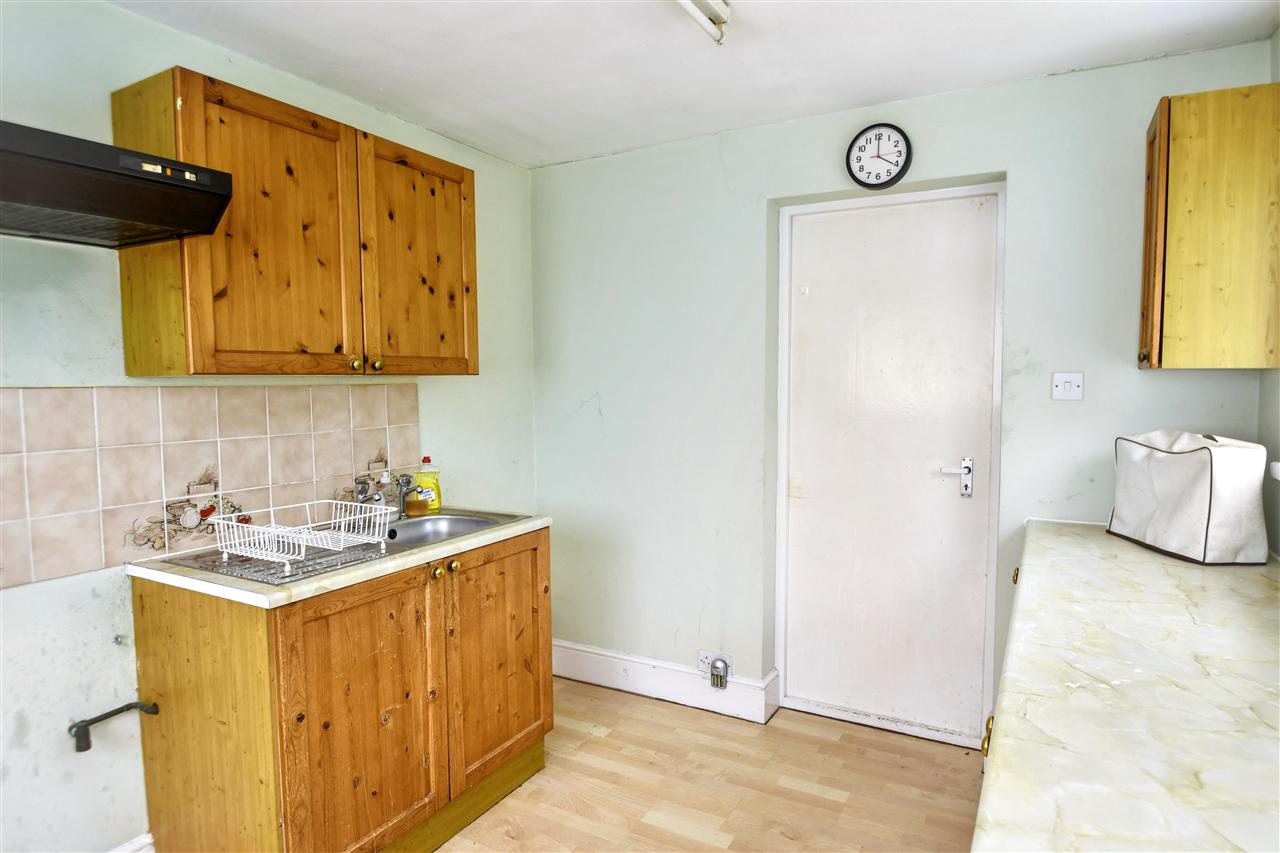
KITCHEN 3.28m (10'9") x 2.62m (8'7")
A bright dual aspect kitchen with double glazed windows overlooking the side and rear garden, frosted double glazed door to outside. The kitchen is a real blank canvass and at present is simply fitted with matching pine wall and base units, roll top work surfaces over, single drainer stainless steel sink unit with space for gas cooker, hard wearing wood finish flooring. Personal door to attached garage.
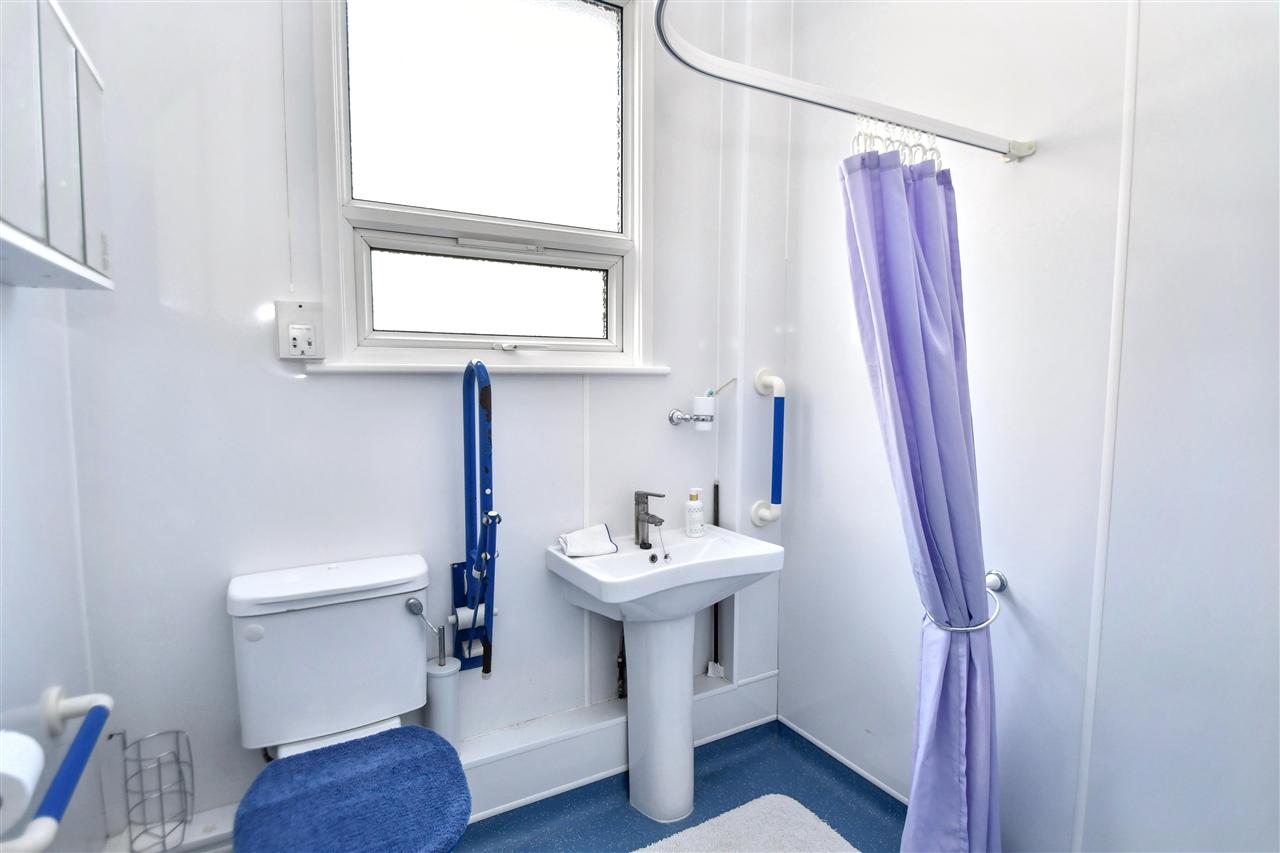
WET ROOM 2.34m (7'8") x 1.93m (6'4")
Adapted and equipped for a disabled person with non-slip flooring, pedestal wash basin with contemporary chrome mixer tap, low flush wc, ladder style heated towel rail, frosted double glazed window, mirrored bathroom cabinet, shower area with non-slip flooring and Mira Sport electric shower, grab rails and seat, panelled internal door.
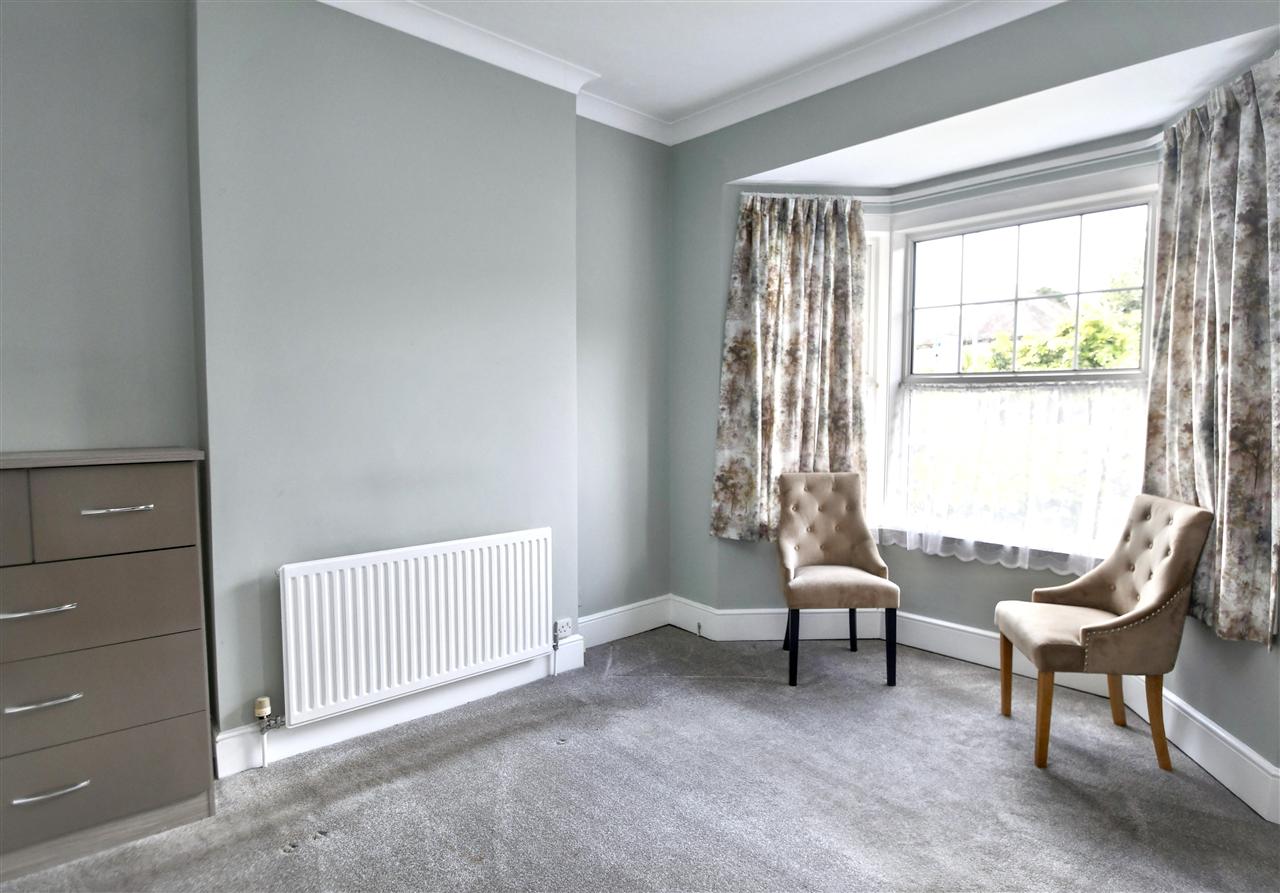
BEDROOM ONE 3.91m (12'10") x 3.43m (11'3")
into bay and plus recess.
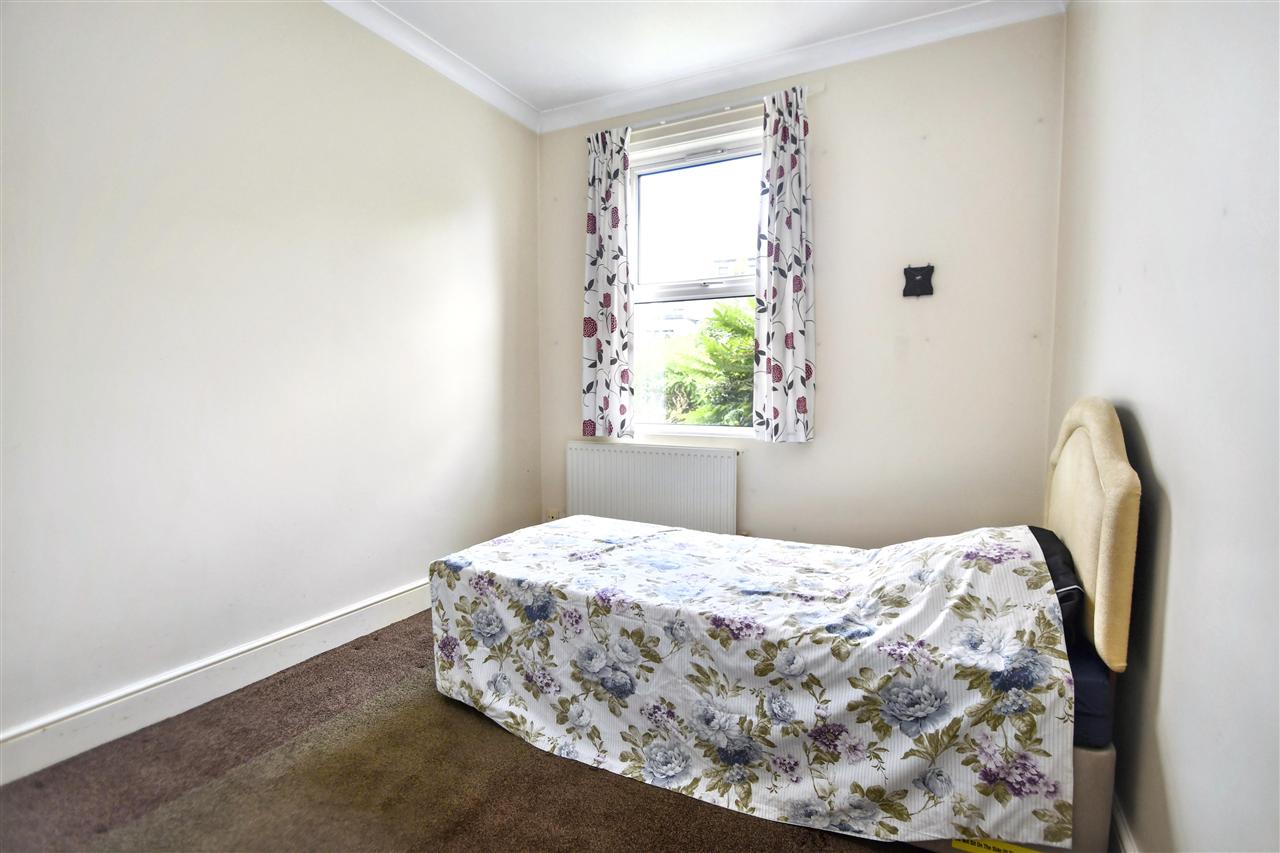
Another bright west facing room which has an angular bay and double glazed windows overlooking the front aspect, radiator, fitted carpet, central ceiling light, coved cornicing, four-panelled internal door.
BEDROOM TWO 3.68m (12'1") x 2.79m (9'2")
Again, with double glazed window, this time enjoying a pleasant outlook over the rear garden, radiator, coved cornicing, fitted carpet, four-panelled internal door.
BEDROOM THREE 2.59m (8'6") x 2.01m (6'7")
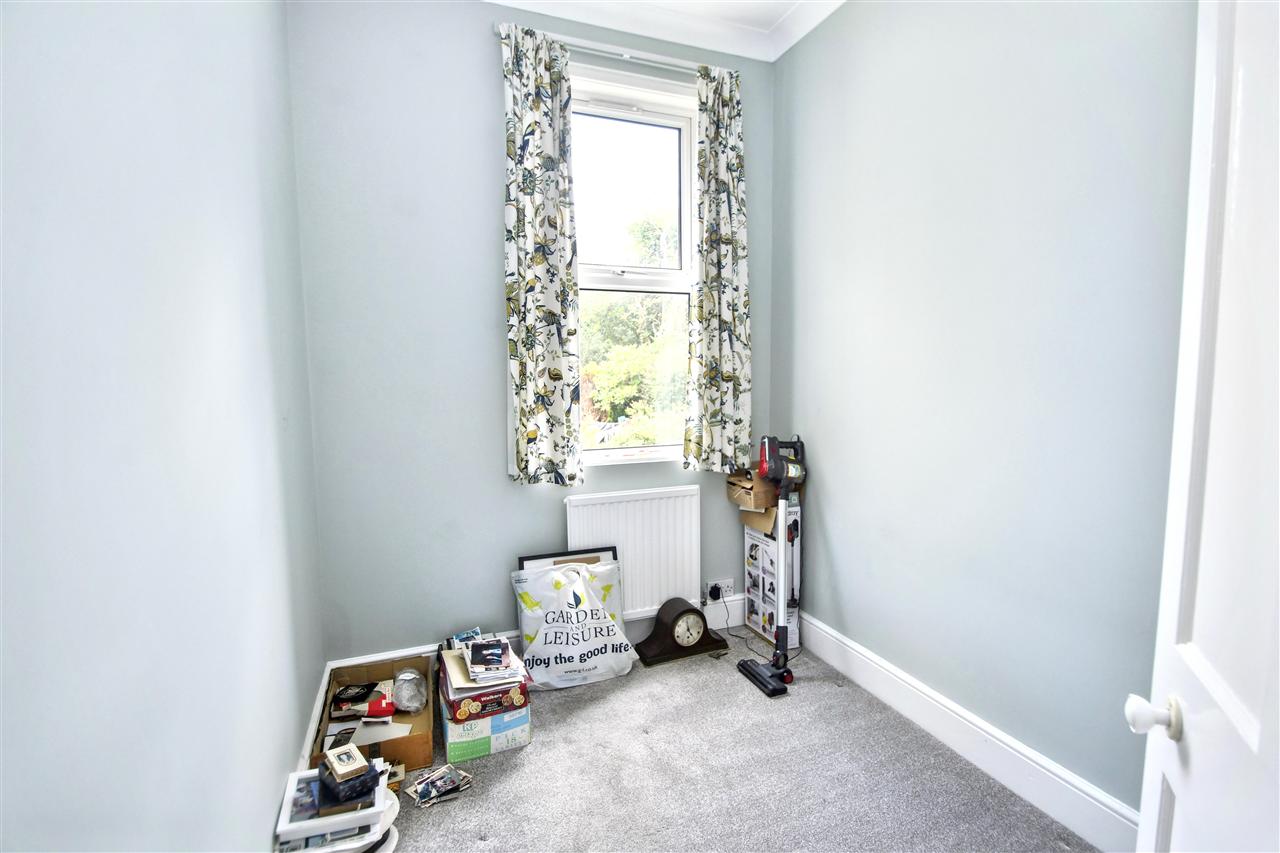
Having a double glazed window enjoying a pleasant outlook over the rear garden, radiator, fitted carpet, central ceiling light, coved cornicing, four-panelled internal door.
ATTACHED GARAGE 6.30m (20'8") x 2.82m (9'3")
measured to walls.
With up and over door, lighting and power, double glazed window overlooking the garden, wall mounted Worcester gas central heating boiler (combi).
PARKING
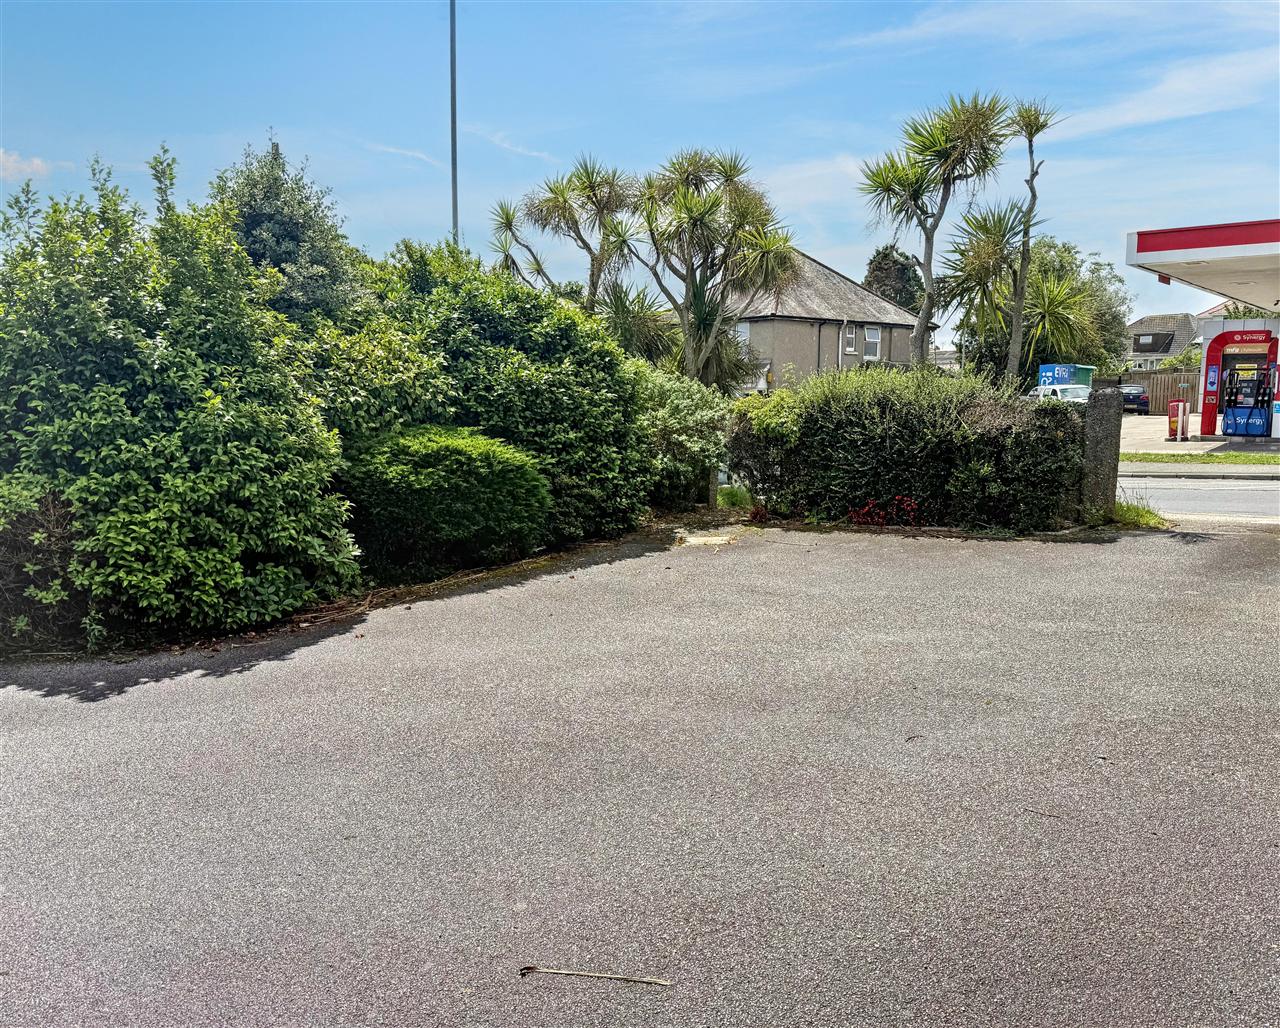
The bungalow is approached via a generous wide tarmacadam driveway with parking for 3/4 vehicles if parked sensibly. To the right hand side of the driveway there are well stocked flower borders with plants and shrubs and to the front of the property, a mixed hedging border.
GARDENS
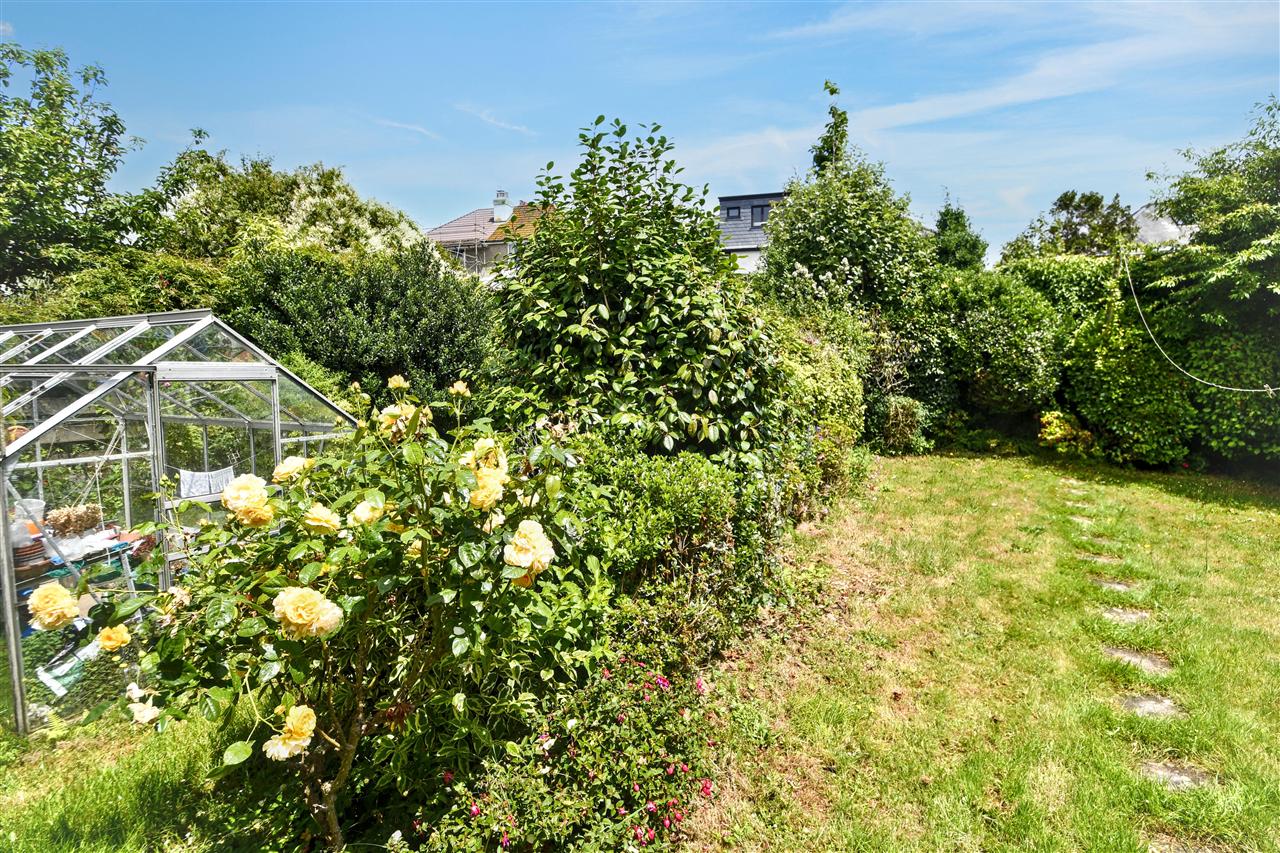
To the rear of the property there are fabulous sheltered gardens which enjoy a high degree of privacy and seclusion with lawn, extremely well stocked flower borders with plants and shrubs including Fuchsia, Azaleas, Bottlebrush, Rhododendrons, Camellia and Pittosporum to name but a few, To the left hand side there is another enclosed area of garden with lawn, kitchen garden, garden shed, again well stocked flower borders with plants and shrubs.
COUNCIL TAX
Band D.
SERVICES
Mains drainage, water electricity and gas.
Reference: SK7405
Disclaimer
These particulars are intended to give a fair description of the property but their accuracy cannot be guaranteed, and they do not constitute an offer of contract. Intending purchasers must rely on their own inspection of the property. None of the above appliances/services have been tested by ourselves. We recommend purchasers arrange for a qualified person to check all appliances/services before legal commitment.
Contact Kimberley's Independent Estate Agents - Falmouth for more details
Share via social media