01326 311400
3 Bedrooms 1 Bathroom 1 Reception
Bungalow - Freehold
23 Photos
Redruth
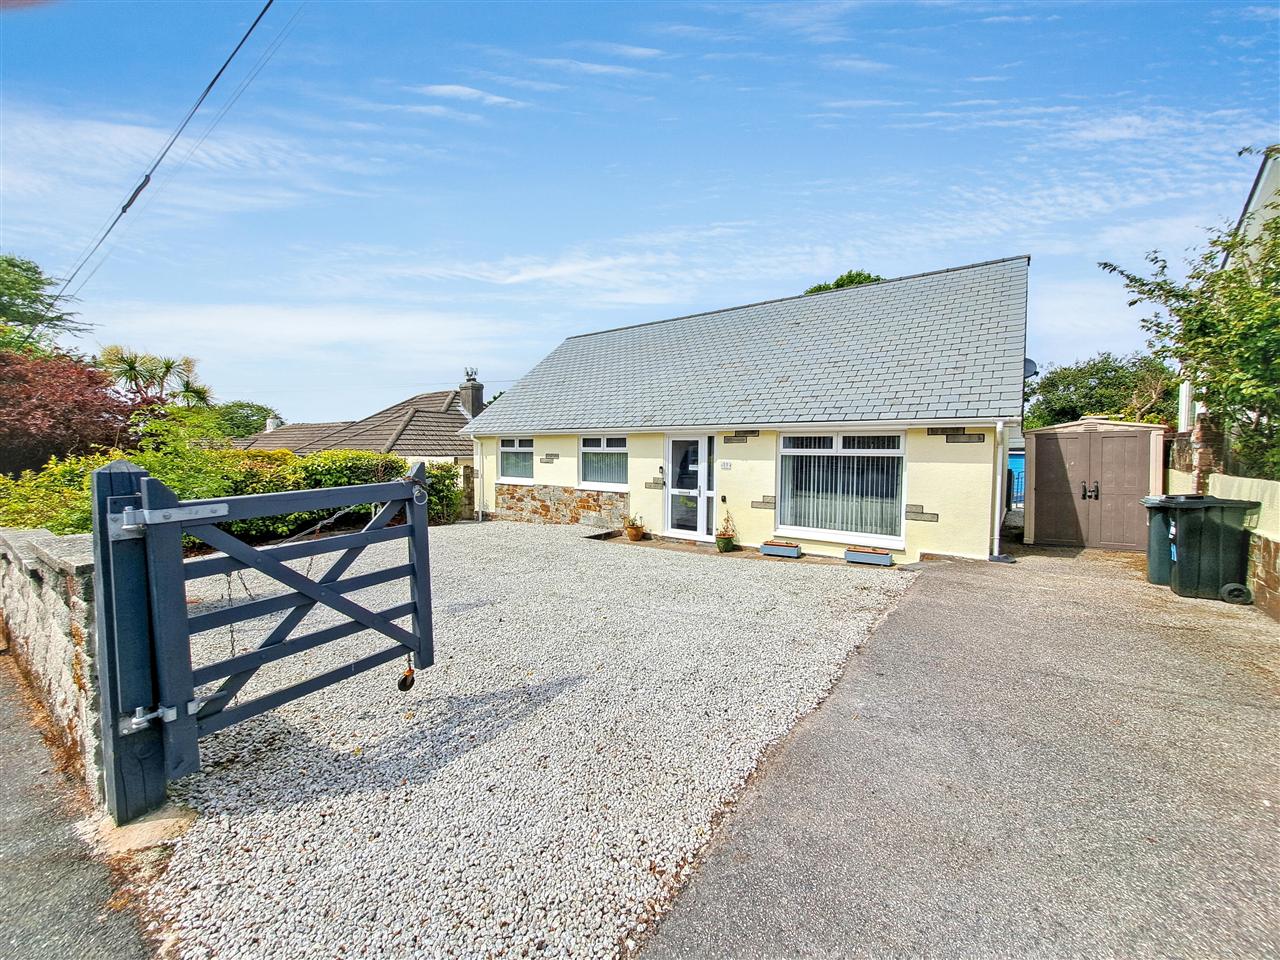
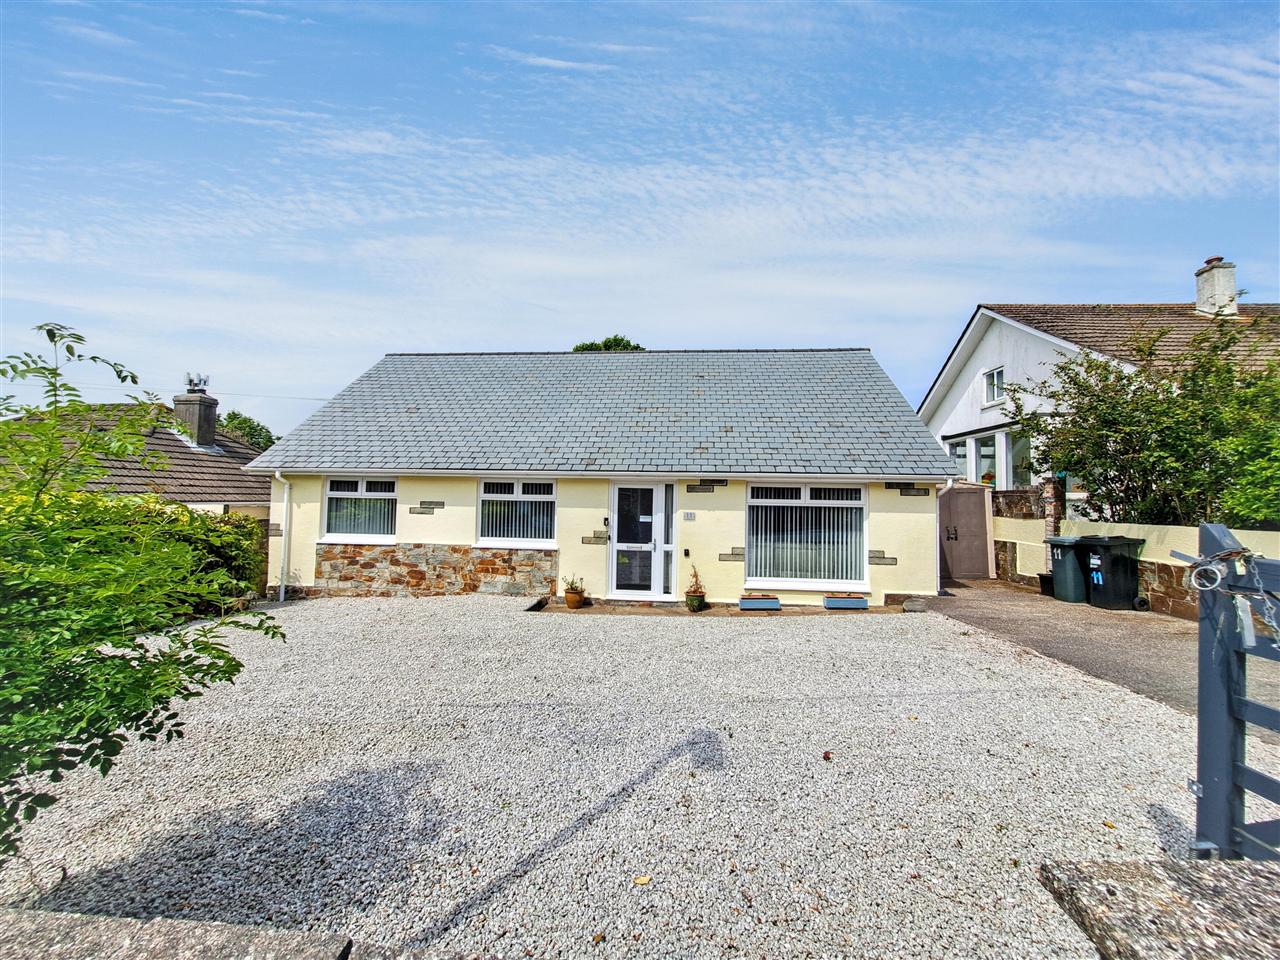
We are delighted to offer as our clients sole agents, a great opportunity to own this superb double fronted detached bungalow which is set in a non-estate, backwater location just off the main town centre, within walking distance of local schooling and all the amenities that Redruth has to offer.
The bungalow was built in the early 1960's and is set on a generous level plot. It was bought by our clients some seven years ago and during their tenure, the property has been completely refurbished and remodelled both internally and externally making this a bungalow that offers the best in modern day single storey living.
The extensive programme of works includes a new roof (early 2020), gas central heating by radiators, new boiler installed November 2019, cavity wall insulation, a Drimaster PIV system, UPVC double glazed windows and doors, a Wren fitted kitchen with quality appliances, light oak internal doors, a new bath/shower room and rewiring.
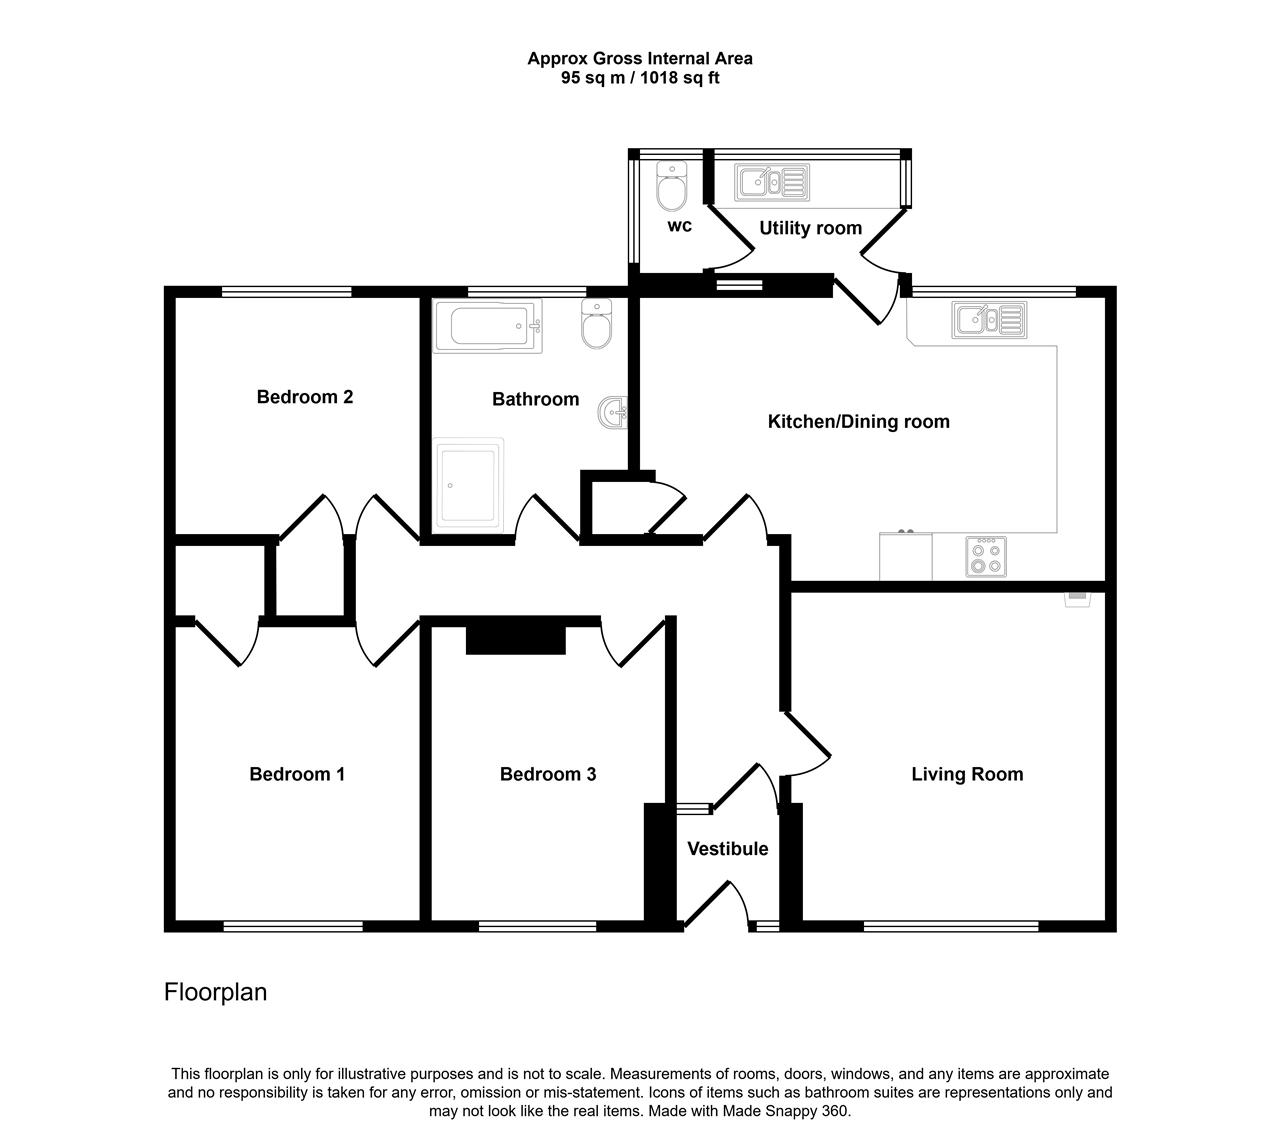
The accommodation in sequence includes an entrance porch, reception hall, sitting room, fitted kitchen/dining room with doors leading to the utility porch and cloakroom/wc, three double bedrooms (two with fitted wardrobes) and a bath/shower room in white.
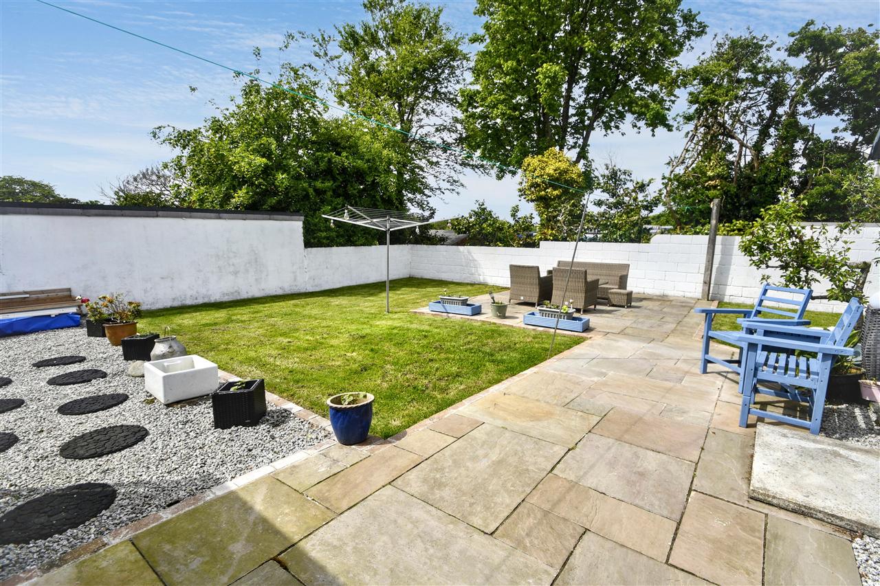
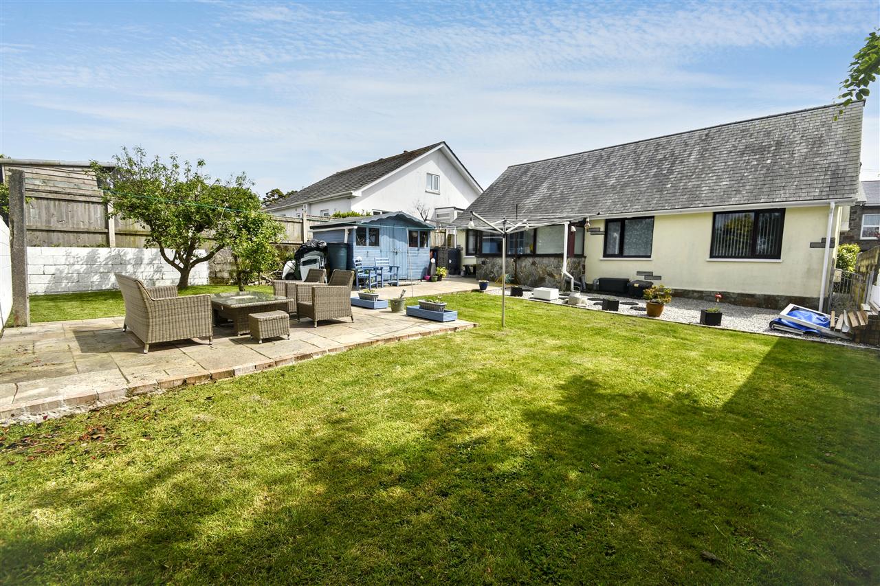
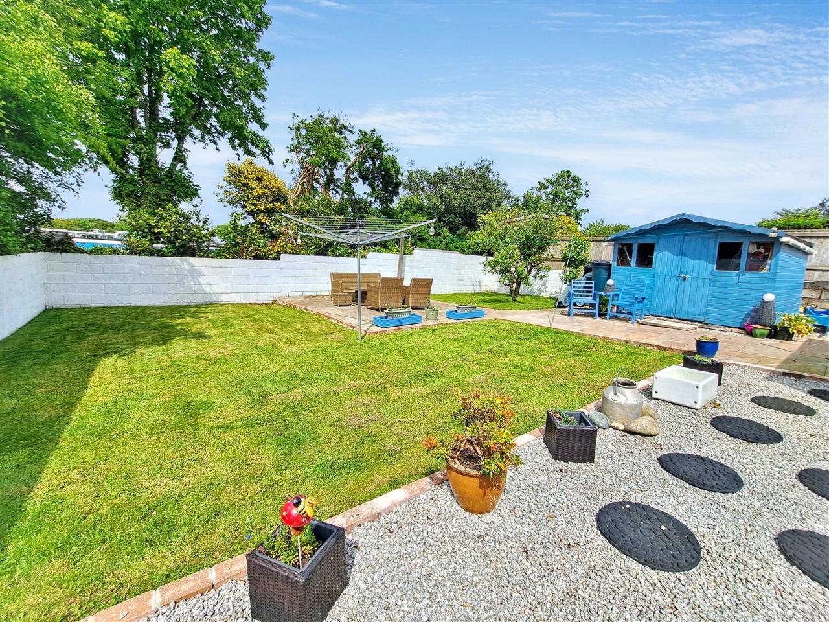
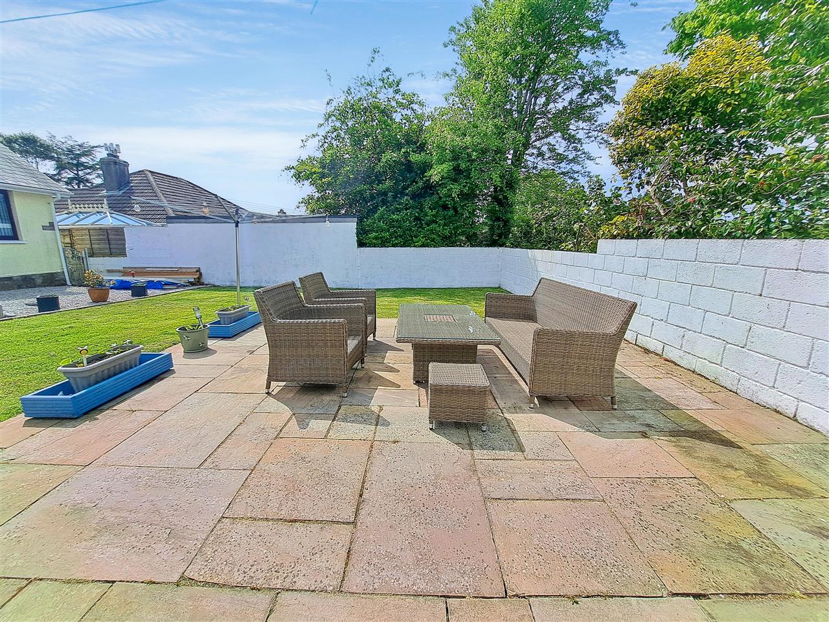
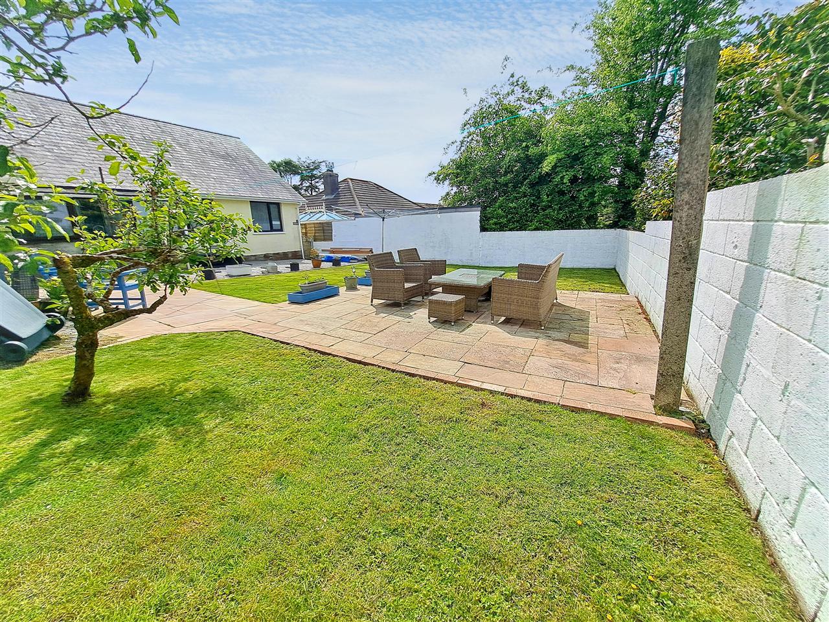
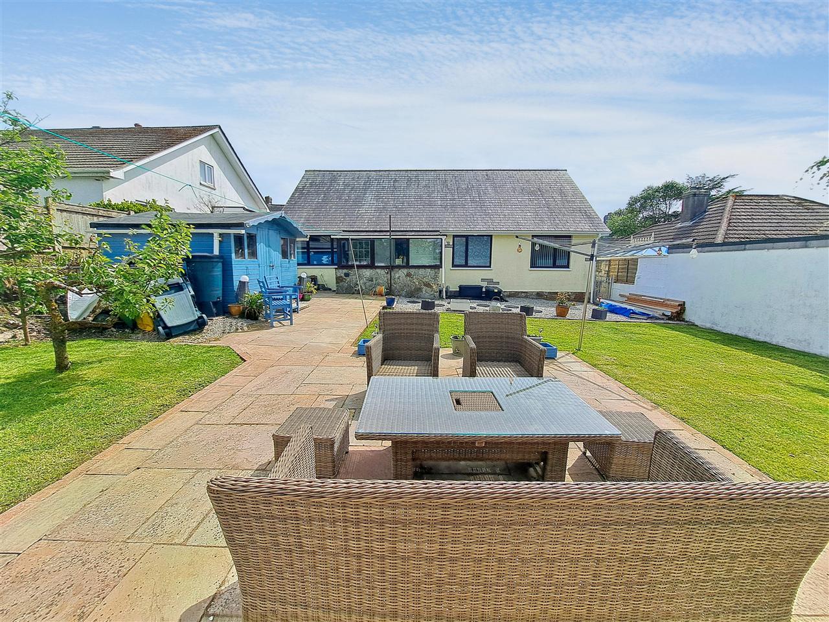
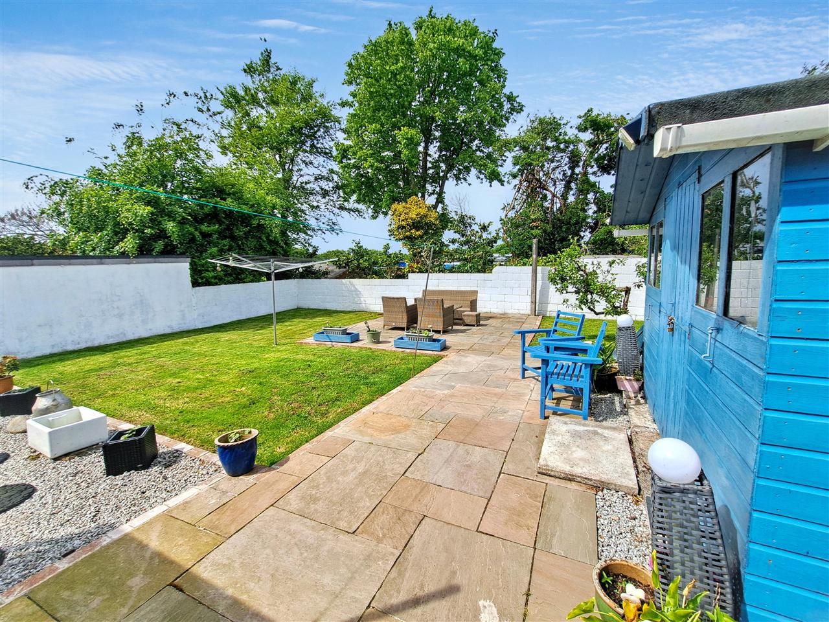
Outside the property you will find a extensive, gravelled and tarmacadam parking area across the front of the bungalow, access via the side to a large level rear garden offering a lawn, patio areas and a timber garden shed.
Number 11 is set within a sought after and popular location just a short distance from Redruth town centre which offers a comprehensive range of independent and high street named shops, cafes, public houses, several local schools for all ages, the mainline railway station with its regular service between Penzance and London Paddington and the rest of the country. You can reach the main A30 within a few minutes by car and you mustn't forget the easy access to all the fabulous beaches and coastal walks that the north coast has to offer.
An early viewing is highly recommended to secure this fine property.
Why not call for your personal viewing today?
ENTRANCE PORCH
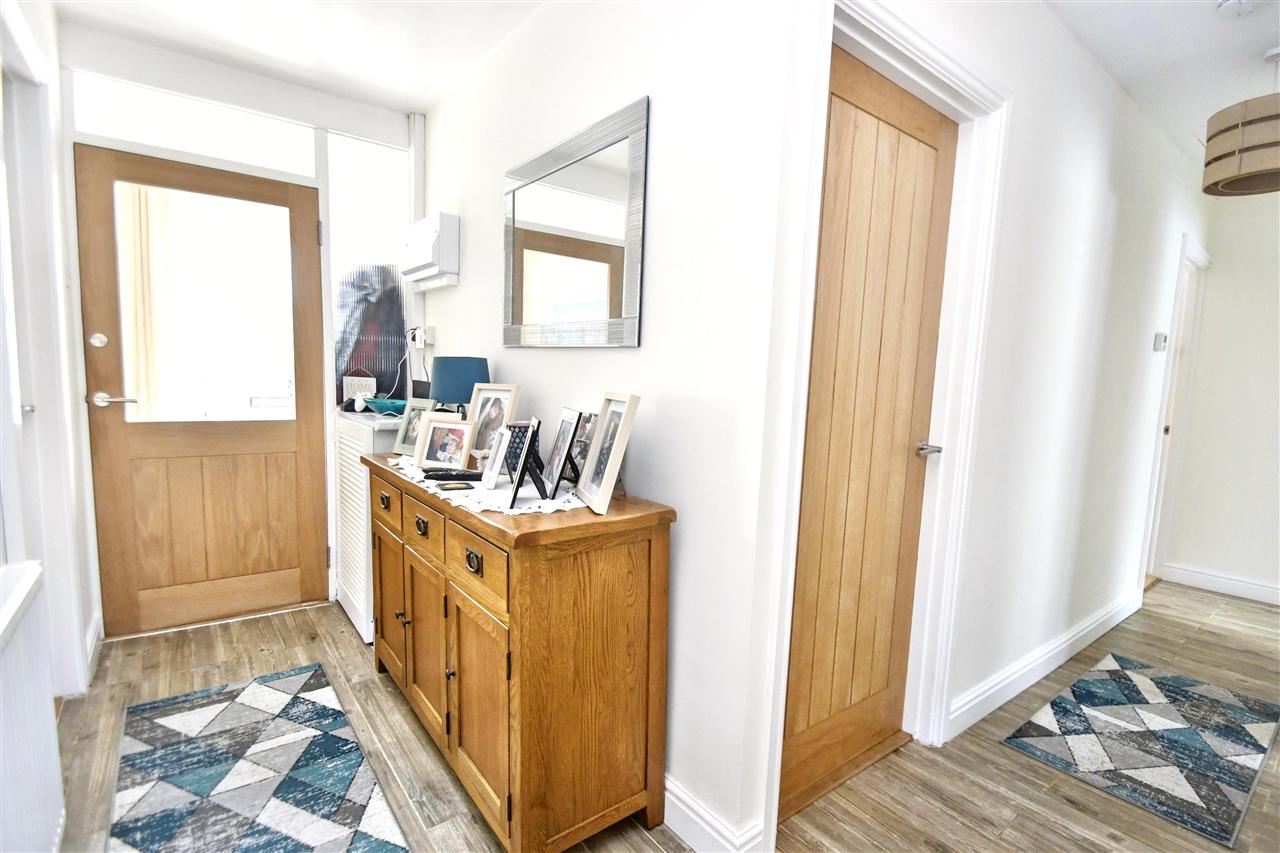
With painted slate walls, coat hooks, mat well, light oak and glazed internal door to:
RECEPTION HALL
Having wood finish ceramic tiled flooring, Drimaster PIV vent, access to insulated loft space which has lighting and a loft ladder, louvre doored cupboard housing electric meter and consumer box over, access to principal rooms.
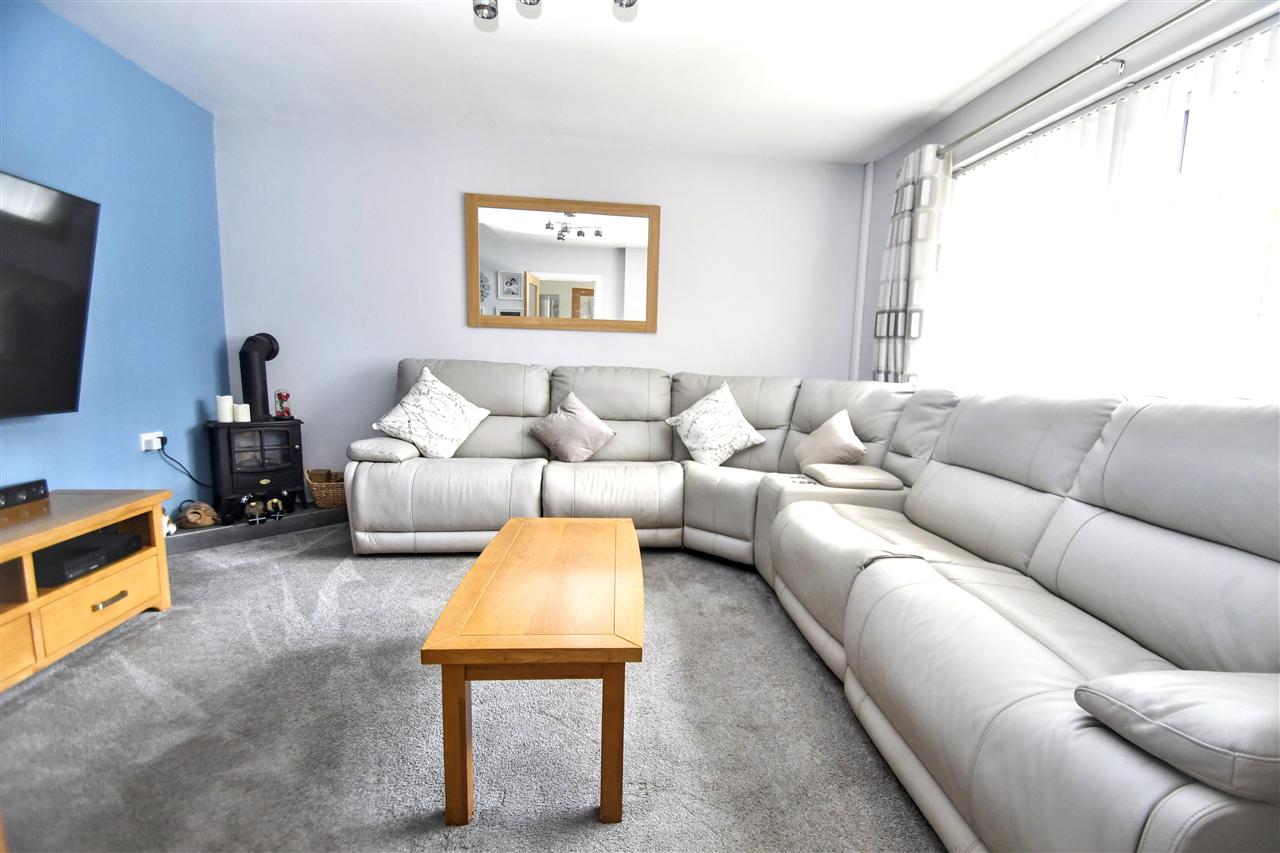
SITTING ROOM 4.09m (13'5") x 3.91m (12'10")
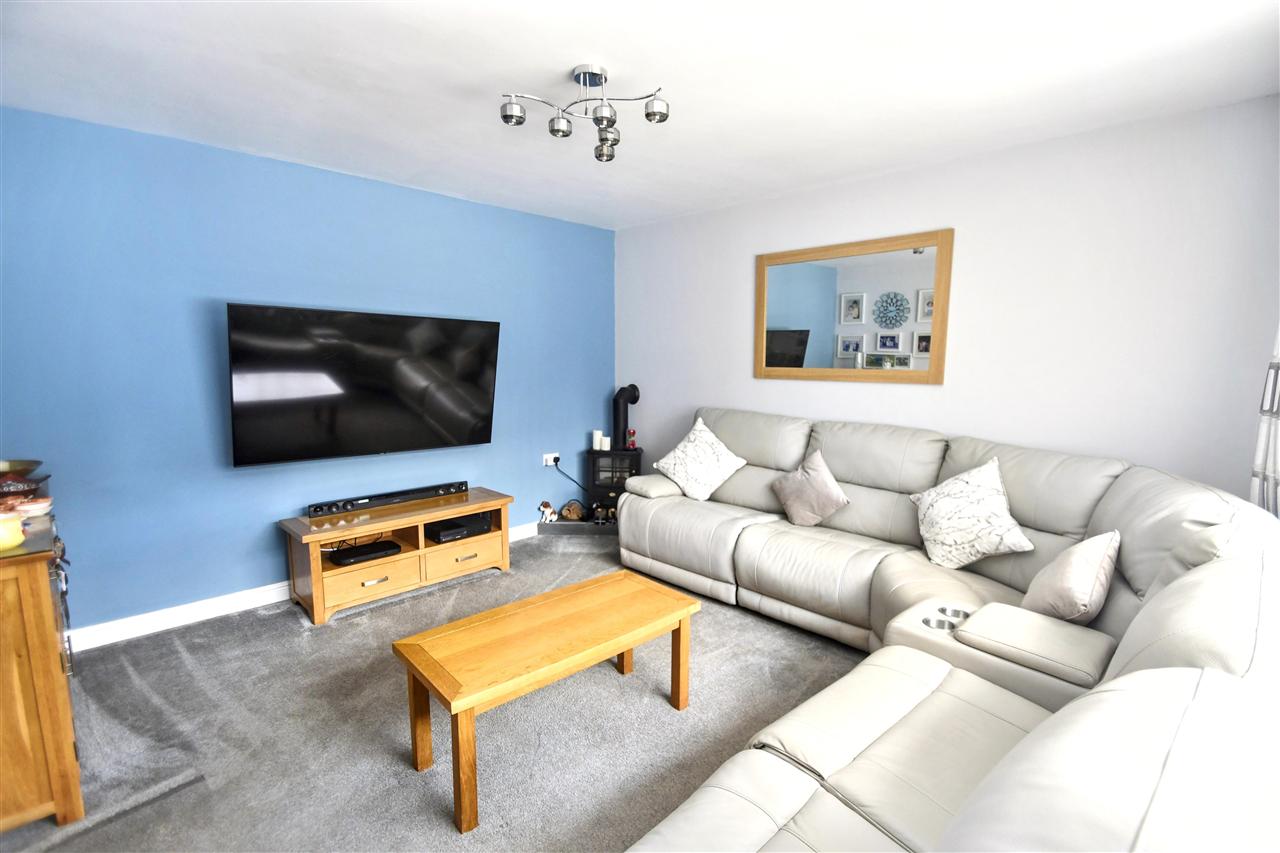
A very pleasant main reception room which has broad UPVC double glazed windows and Vertical blinds overlooking the front aspect, double radiator, TV aerial point, fitted carpet, telephone point, central ceiling light, light oak and glazed internal door.
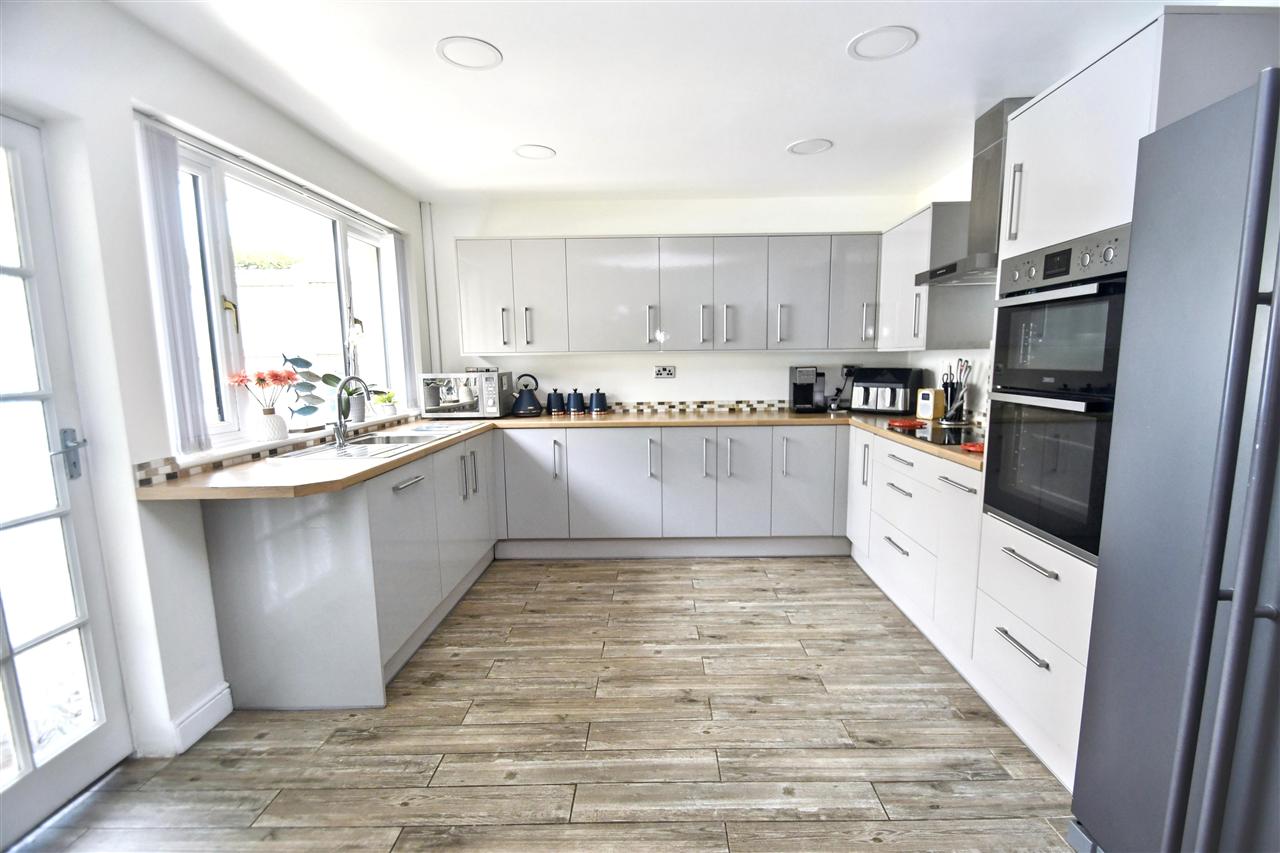
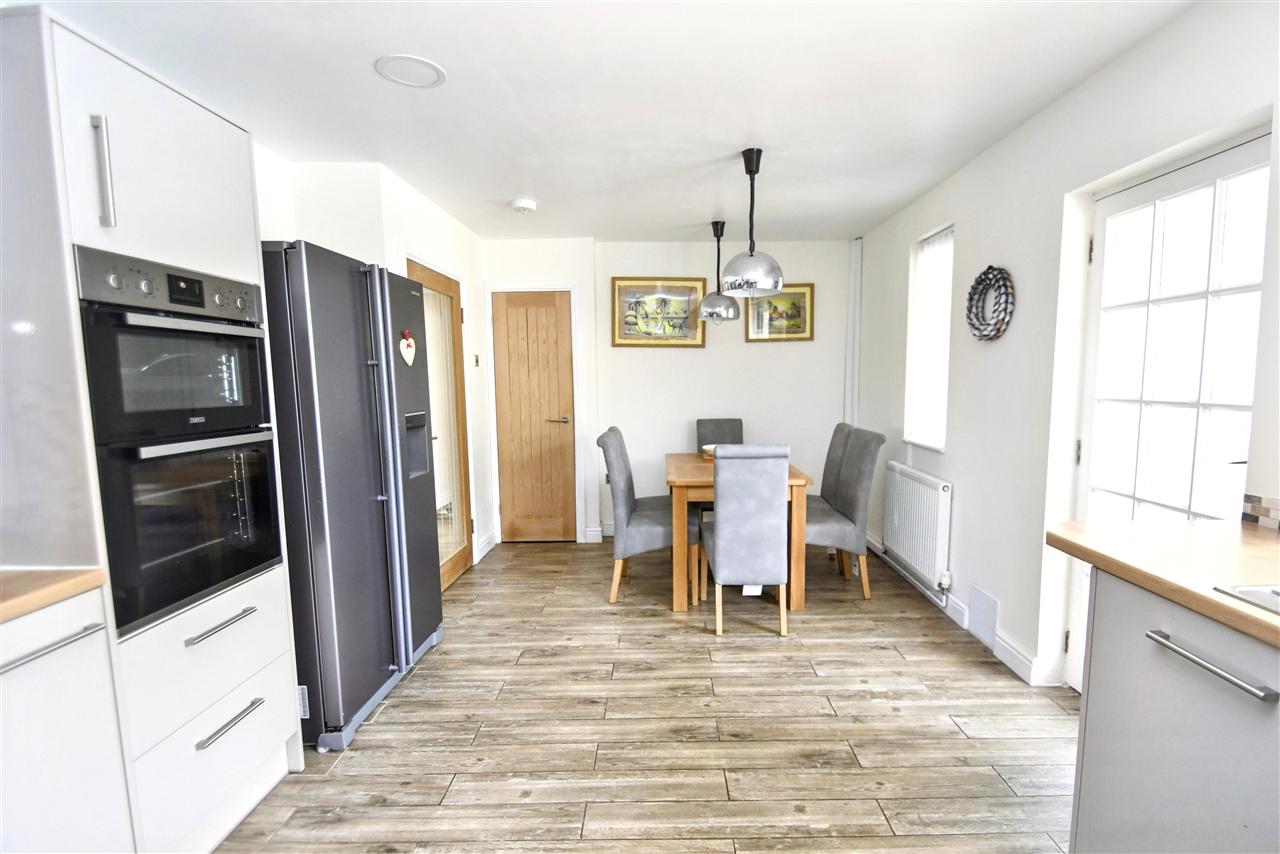
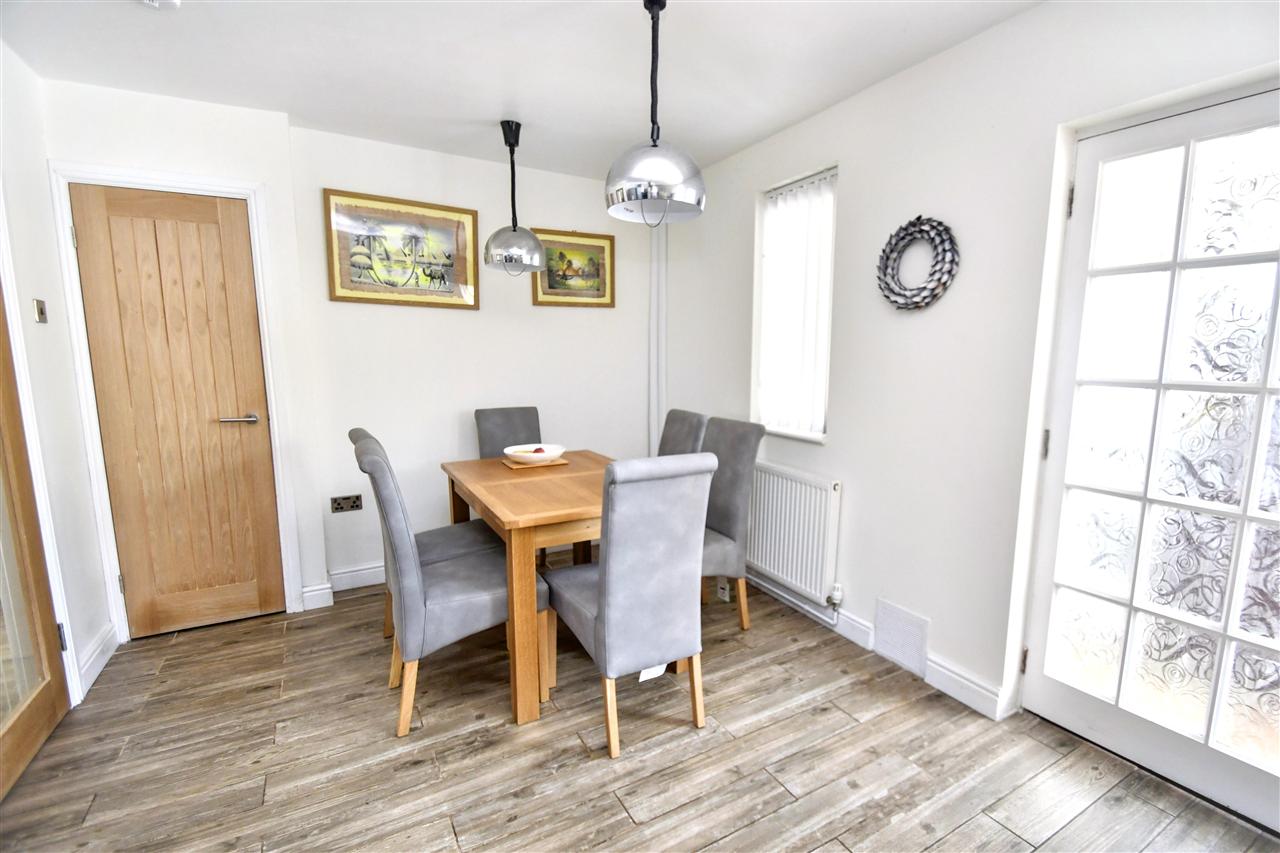
KITCHEN/DINING ROOM 5.74m (18'10") x 3.48m (11'5")
Completely refitted by Wren Kitchens some five years ago and offering a full range of matching wall and base units, brushed steel handles, wrap around wood effect work surfaces and ceramic tiling over, single drainer stainless steel sink unit and contemporary chrome easy-on mixer tap, a range of built-in appliances including an induction electric hob, tiled splash back, stainless steel extractor hood over, Zanussi electric double oven set in adjacent housing, dishwasher, space for American style refrigerator/freezer, two over table drop lights, continued wood effect ceramic tiled flooring, inset ceiling lighting to the kitchen, broad UPVC double glazed window overlooking the gardens, second smaller double glazed window, multi-paned door to utility porch, deep storage cupboard, light oak internal door from the reception hall.
UTILITY PORCH 2.26m (7'5") x 1.45m (4'9")
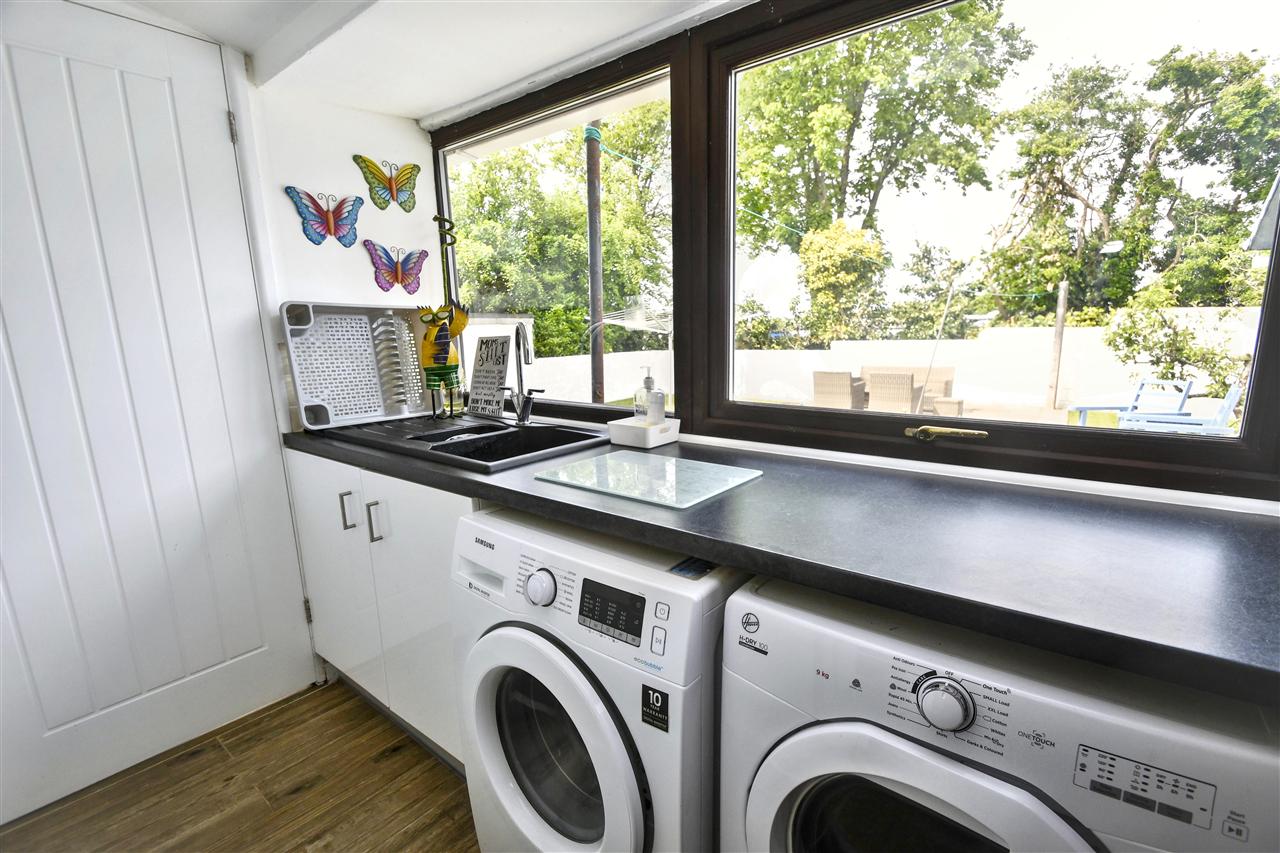
With dual aspect wood grain UPVC double glazed windows and matching door to outside, roll top work surface with 1 1/2 bowl composite single drainer sink unit with chrome swan neck mixer tap over, double base cupboard under, space for condensing tumble dryer, plumbing for washing machine, continued ceramic tiled flooring, door to:
CLOAKROOM
Dual aspect wood grain UPVC double glazed windows (one frosted) and the other with Vertical blind overlooking the garden, low flush wc, metro tiling.
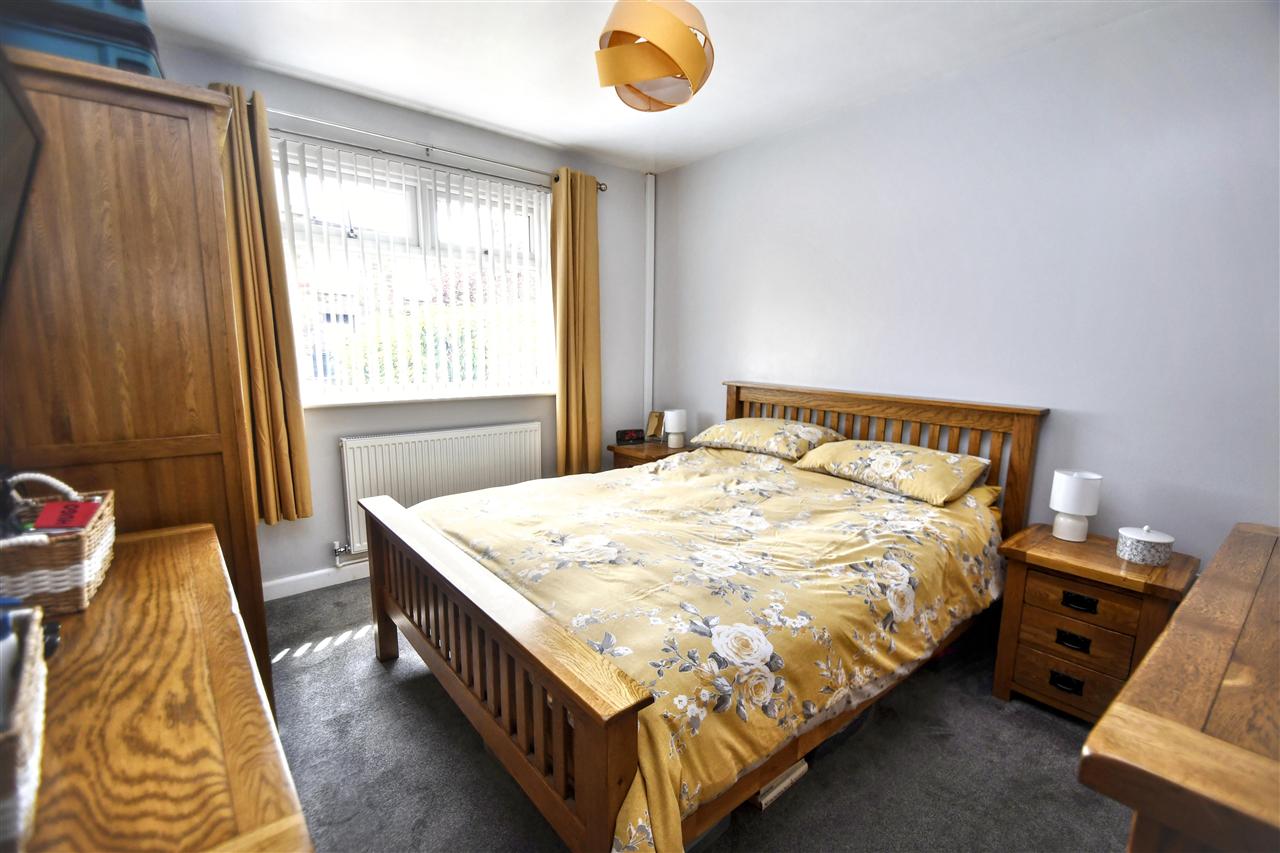
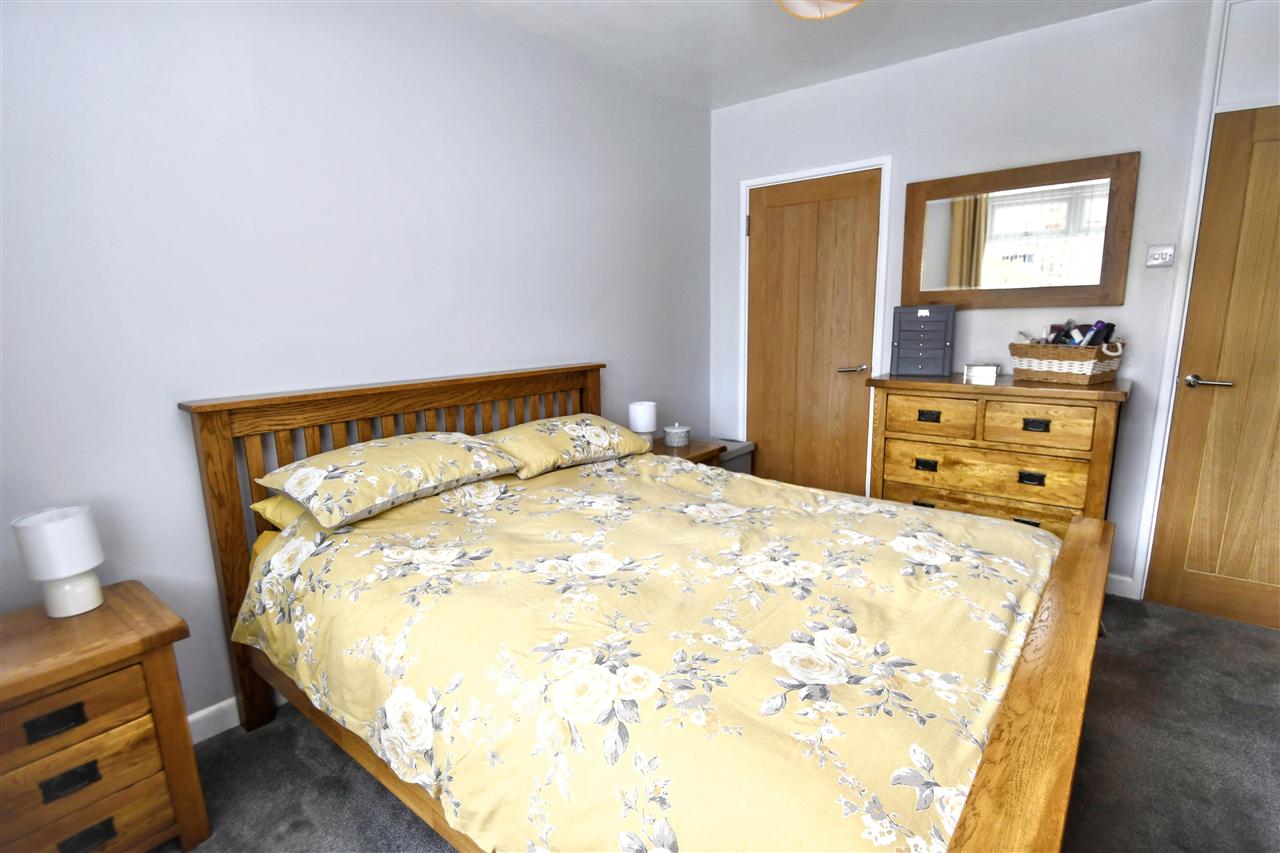
BEDROOM ONE 3.58m (11'9") x 3.05m (10'0")
measured to wardrobe front.
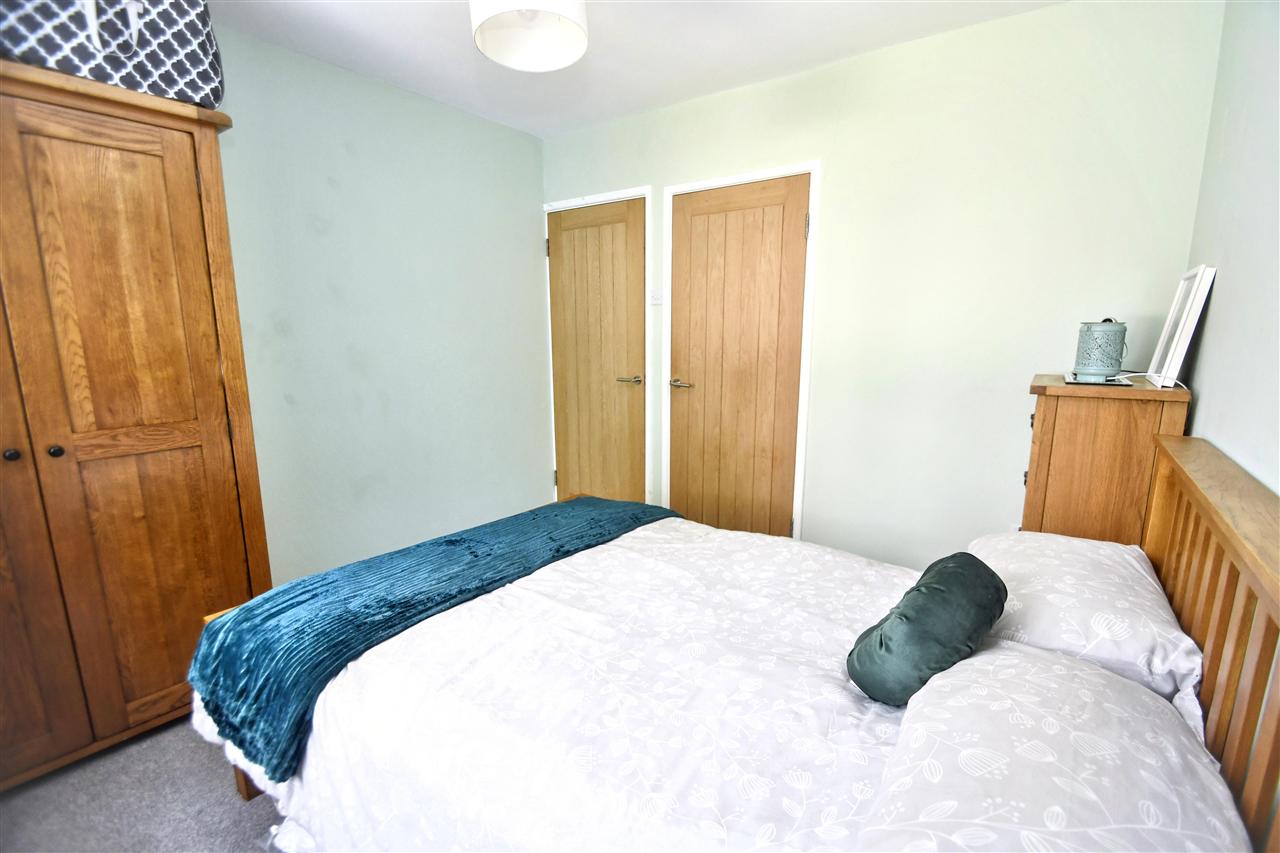
Having a UPVC double glazed window with Vertical blind overlooking the front aspect, light oak internal door from the hallway, radiator, TV aerial point, large walk-in closet style wardrobe cupboard, fitted carpet.
BEDROOM TWO 3.07m (10'1") x 2.97m (9'9")
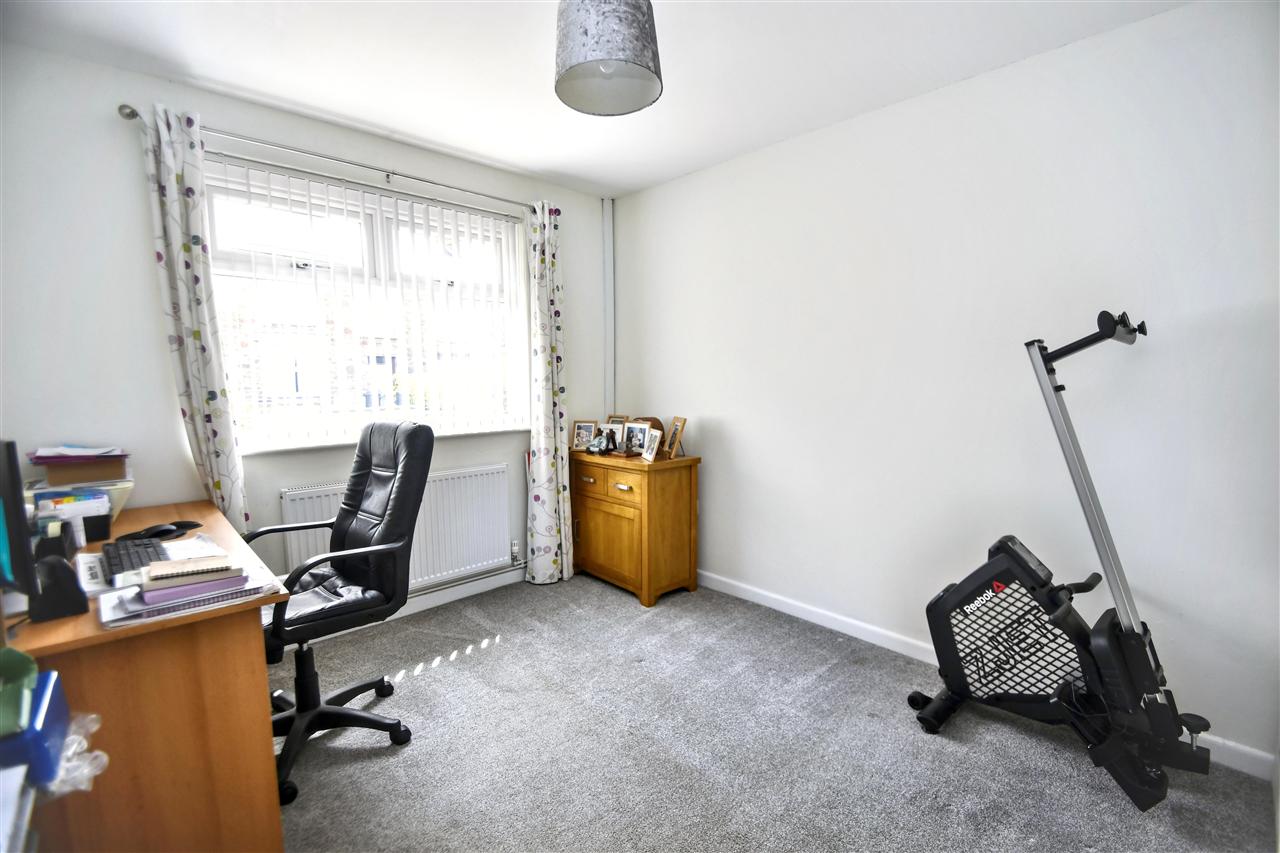
Again, with broad UPVC double glazed window and Vertical blind, this time overlooking the rear garden, radiator, fitted carpet, deep storage cupboard.
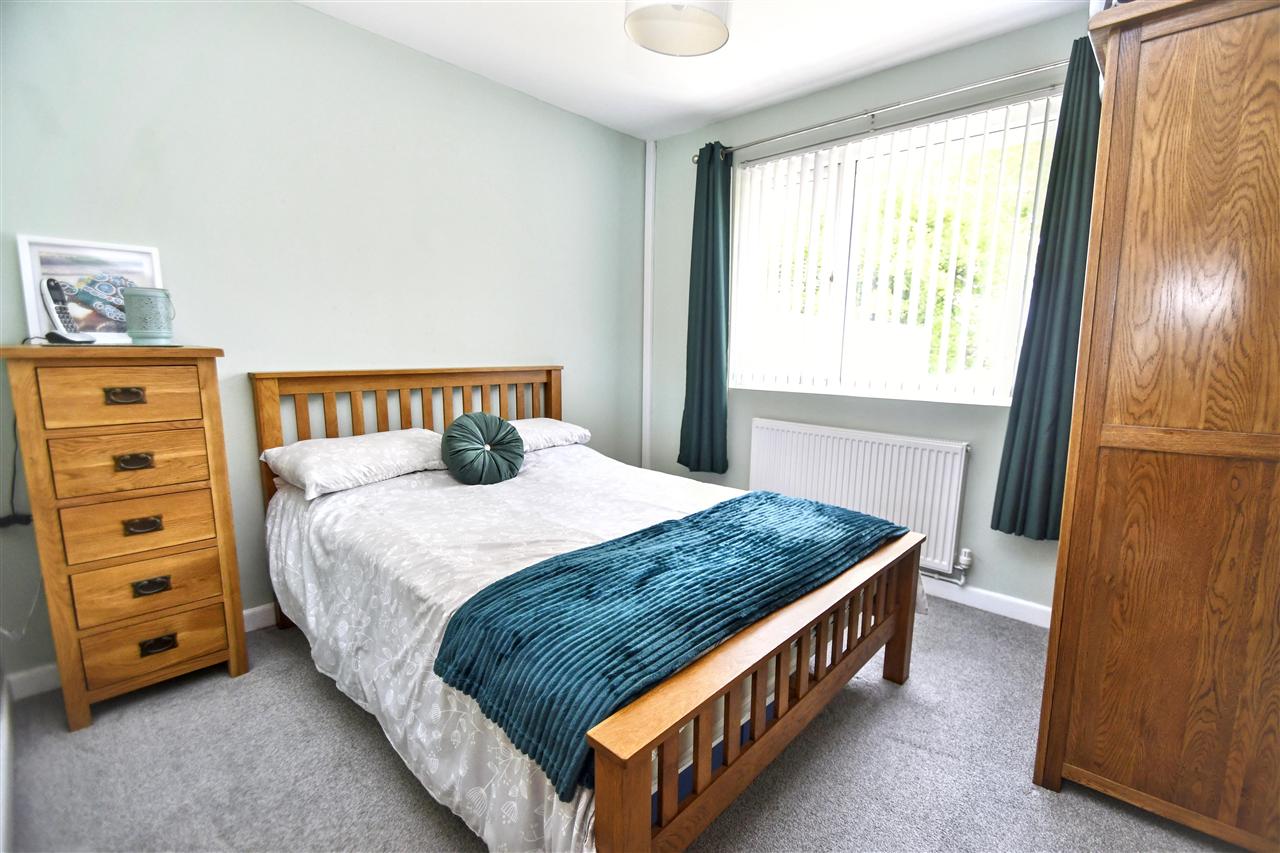
BEDROOM THREE 3.66m (12'0") x 2.97m (9'9")
into recess.
Broad UPVC double glazed window with Vertical blind overlooking the front aspect, radiator, fitted carpet, light oak internal door.
BATH/SHOWER ROOM 2.95m (9'8") x 2.49m (8'2")
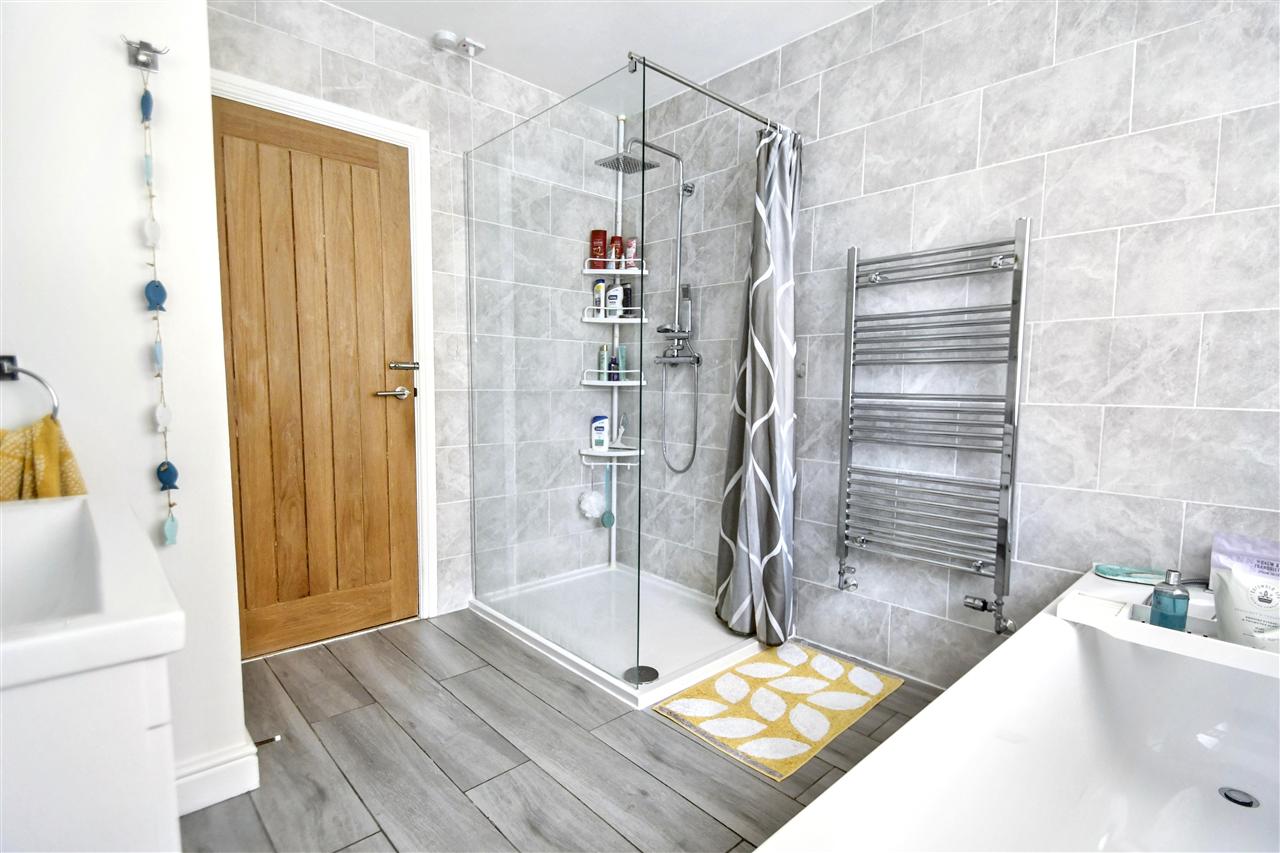
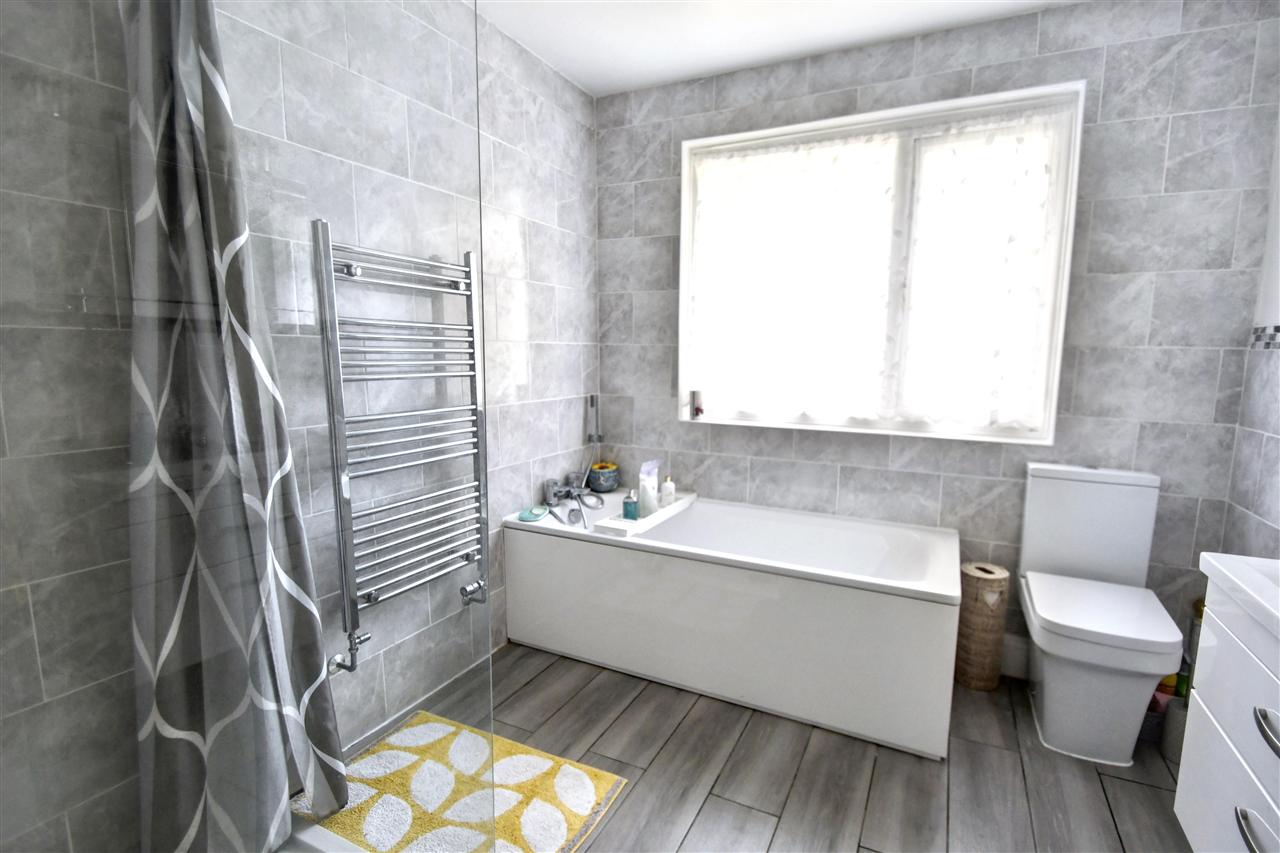
Luxuriously appointed with a white suite comprising; panelled bath with contemporary chrome mixer tap and hand shower with tiled surround, low flush wc, separate large fully tiled shower area having a chrome mixer shower with conventional hand shower and drench head over, chrome ladder style heated towel rail, further wall tiling, wall mounted china wash hand basin set on a high gloss white vanity unit with contemporary chrome mixer tap, mirrored bathroom cabinet, wood finish ceramic tiled flooring, frosted UPVC double glazed window, ceiling spotlights, light oak internal door.
OUTSIDE
The bungalow is approached through double opening five-bar gates onto a tarmacadam driveway to the right hand side and to the left, an extensive gravelled parking area for a number of vehicles and to the left hand side you will see a flowerbed with mature shrubs. There is access either side of the property leading to:
REAR GARDENS
Behind the bungalow there are the most delightful, large, level gardens which have been beautifully landscaped by our clients offering extensive coloured paved patio areas which are the perfect place to relax and entertain your family and friends, two areas of lawn, two apple trees, further gravelled areas, a large blue painted timber garden shed and gated access either side leading to and from the front of the property. Outside cold water supply.
COUNCIL TAX
Band C.
SERVICES
Mains drainage, gas, electricity and water.
Reference: SK7398
Disclaimer
These particulars are intended to give a fair description of the property but their accuracy cannot be guaranteed, and they do not constitute an offer of contract. Intending purchasers must rely on their own inspection of the property. None of the above appliances/services have been tested by ourselves. We recommend purchasers arrange for a qualified person to check all appliances/services before legal commitment.
Contact Kimberley's Independent Estate Agents - Falmouth for more details
Share via social media