
01326 311400
3 Bedrooms 1 Bathroom 1 Reception
Terraced - Freehold
16 Photos
Falmouth
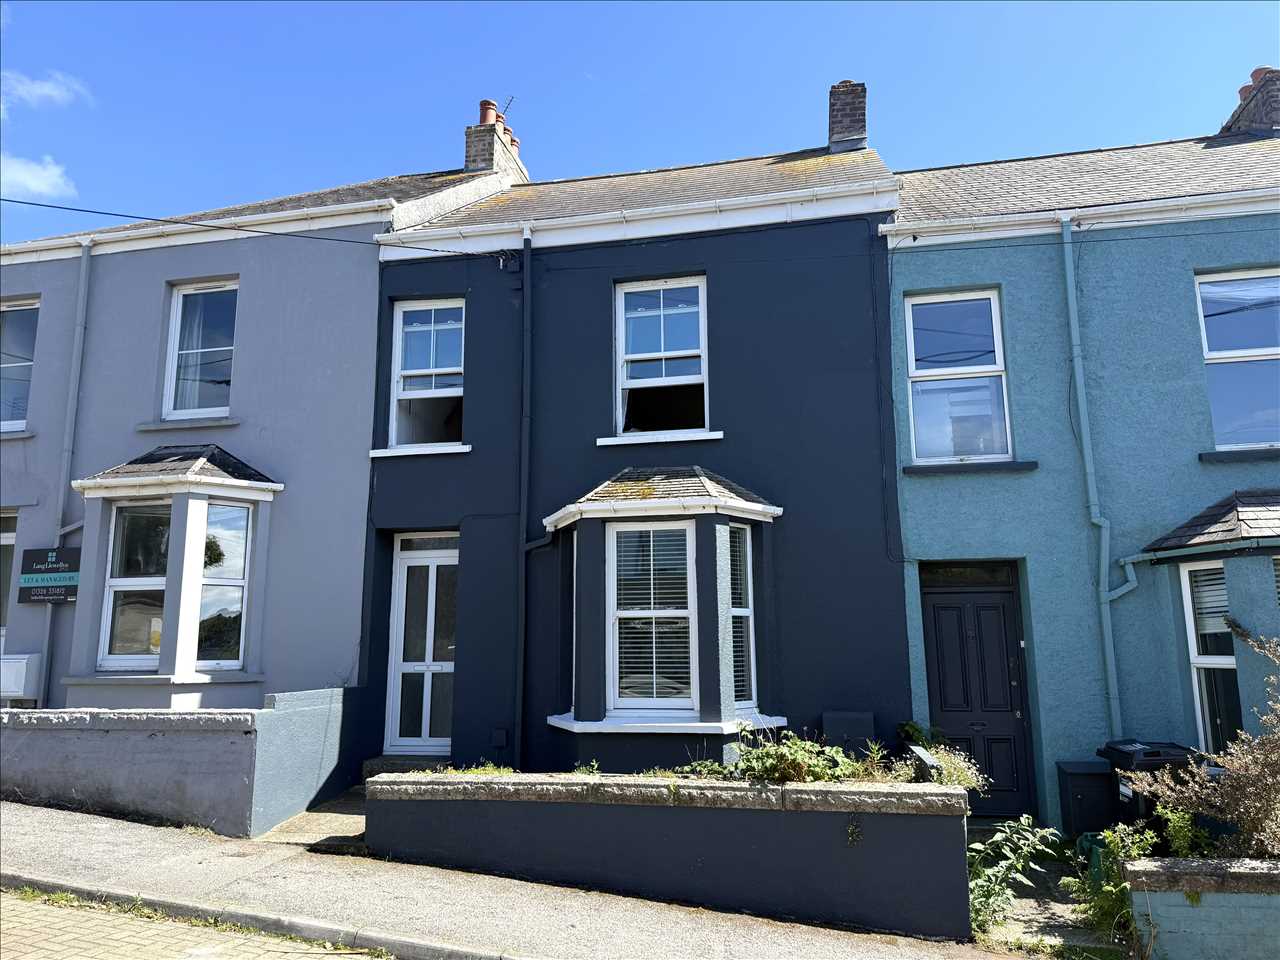
We are delighted to bring to the market for the very first time since 2008, this well presented three bedroom terraced town house which has been a successful and continuing HMO student investment property with new tenants booked for the new academic year 2026/2027.
Our client has improved the house over the years making this a lovely home for any lucky students who reside there and it's conveniently located close to the branch line station, local convenience store, fish and chip shop, and a longer stroll to the sea front, beaches and town centre.
The house has features including gas fired central heating by radiators, UPVC double glazed windows, hard wired fire detection system, internal fire doors and hard wearing wood finished flooring.
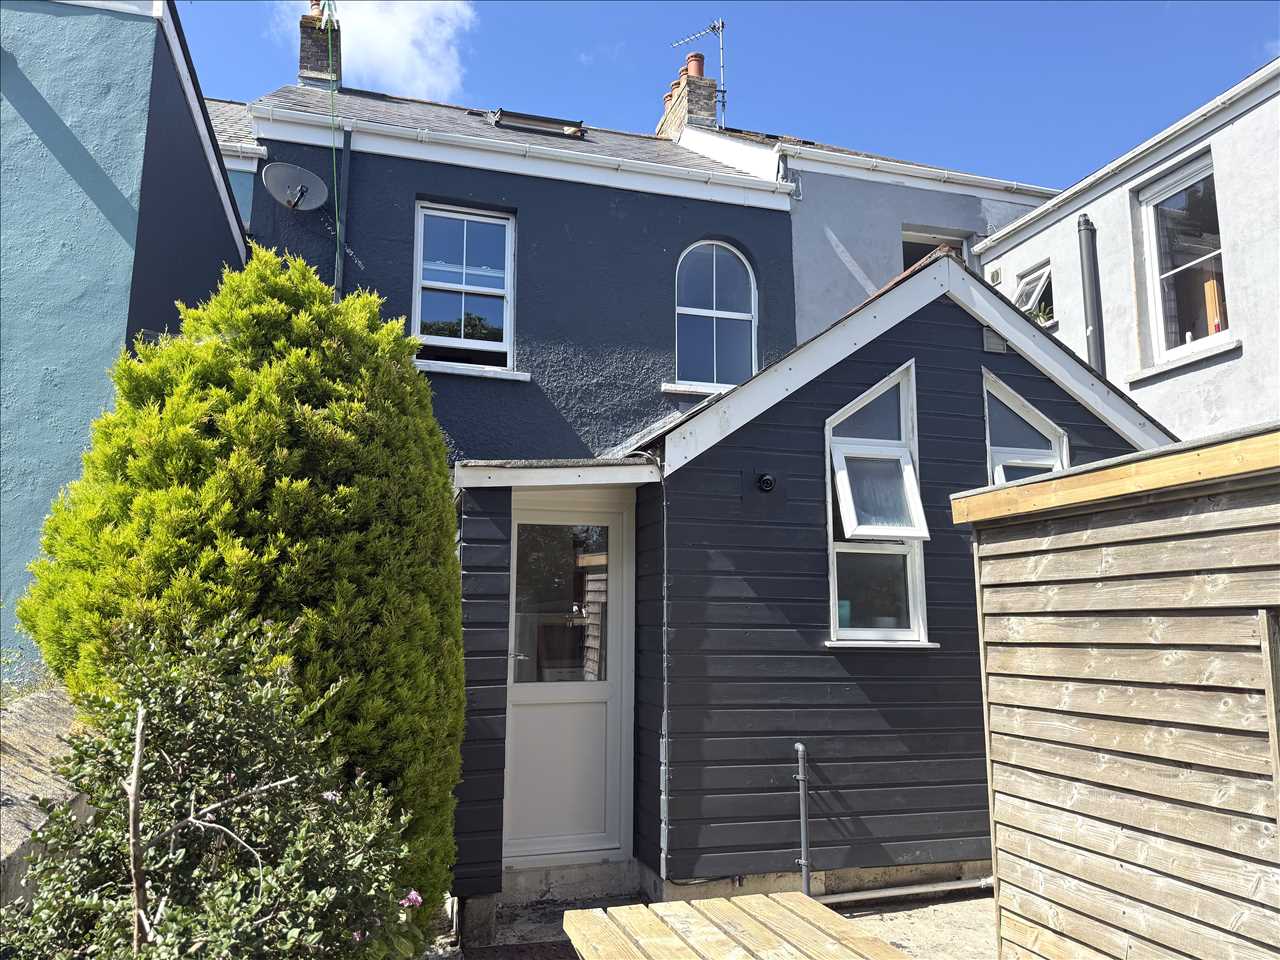
The accommodation includes on the ground floor, an entrance porch, reception hall, sitting room, separate dining room (potentially a fourth bedroom), fitted kitchen and bathroom/wc combined. The first floor offers two double bedrooms and a staircase leading to a lovely attic converted with planning and building regulations making this a large third bedroom. Outside the property, at the rear there is a courtyard garden, timber garden shed and a parking space for a medium size vehicle.
The rent is set for the new academic year 2026/2027 at around £20,400 per year, that includes £2,000 worth of gas and electricity. Our client pays for the water, broadband and the TV licence .
As our client's sole agents we thoroughly recommend and immediate viewing to secure this successful investment property.
Why not call for an appointment to view today!
THE ACCOMMODATION COMPRISES
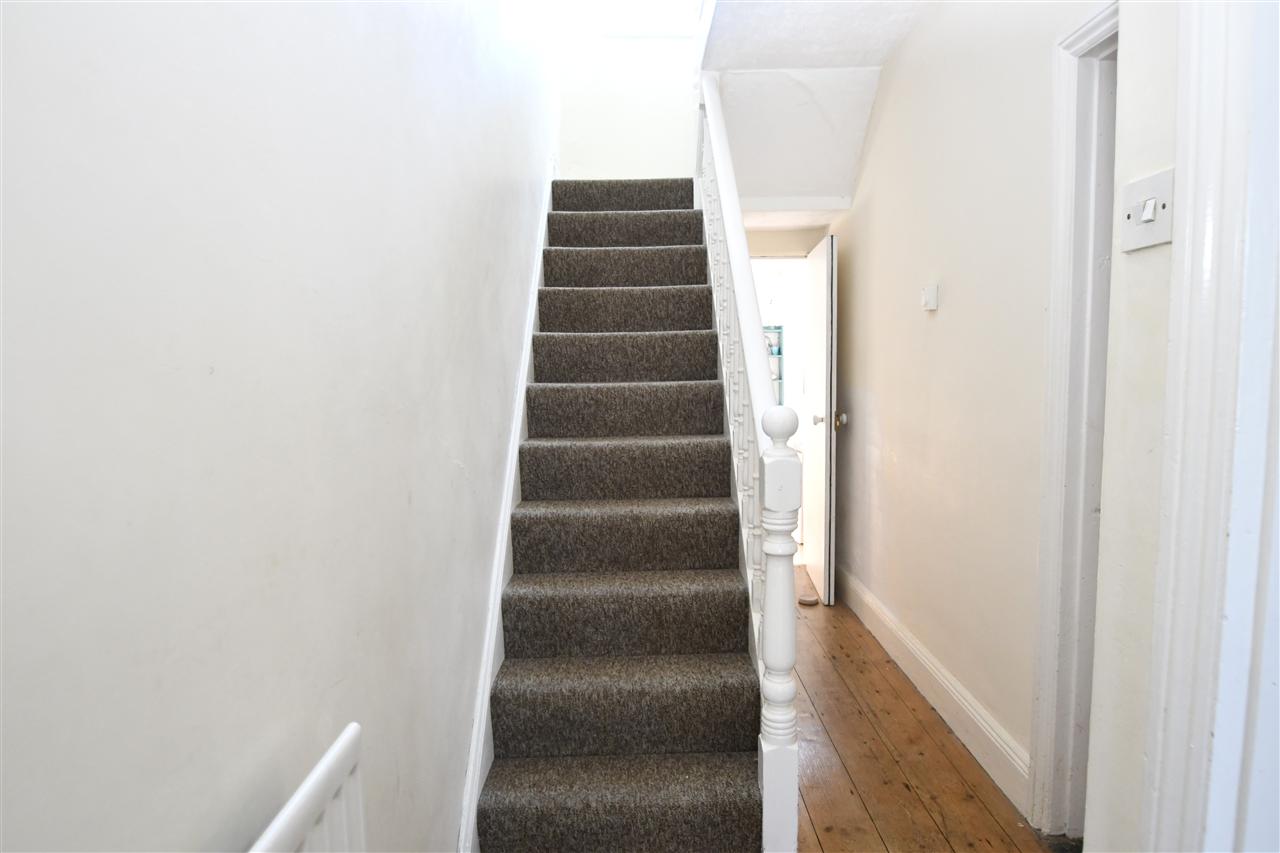
Front door leads into a reception hall, frosted double glazed window, stripped pine flooring, radiator, electric meter box, staircase to the first floor, under stair storage cupboard.
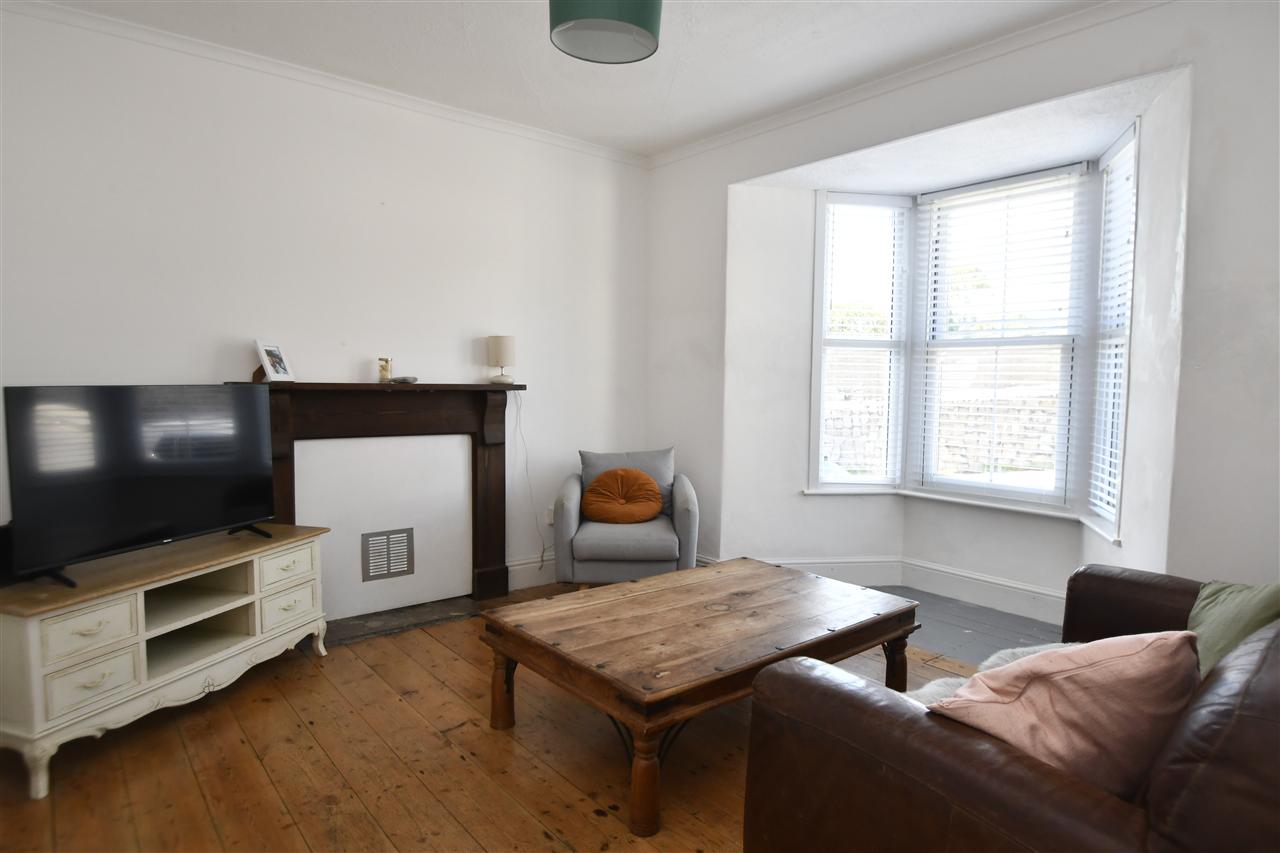
SITTING ROOM 3.66m (12'0") x 3.38m (11'1")
Plus bay
A bright reception room which has a deep angular bay with UPVC double glazed sash window and venetian blinds overlooking the front aspect, continued pine flooring, high skirting boards, focal point dark wood fire place with slate hearth, tv aerial point, radiator, cove cornicing, and four panelled internal door.
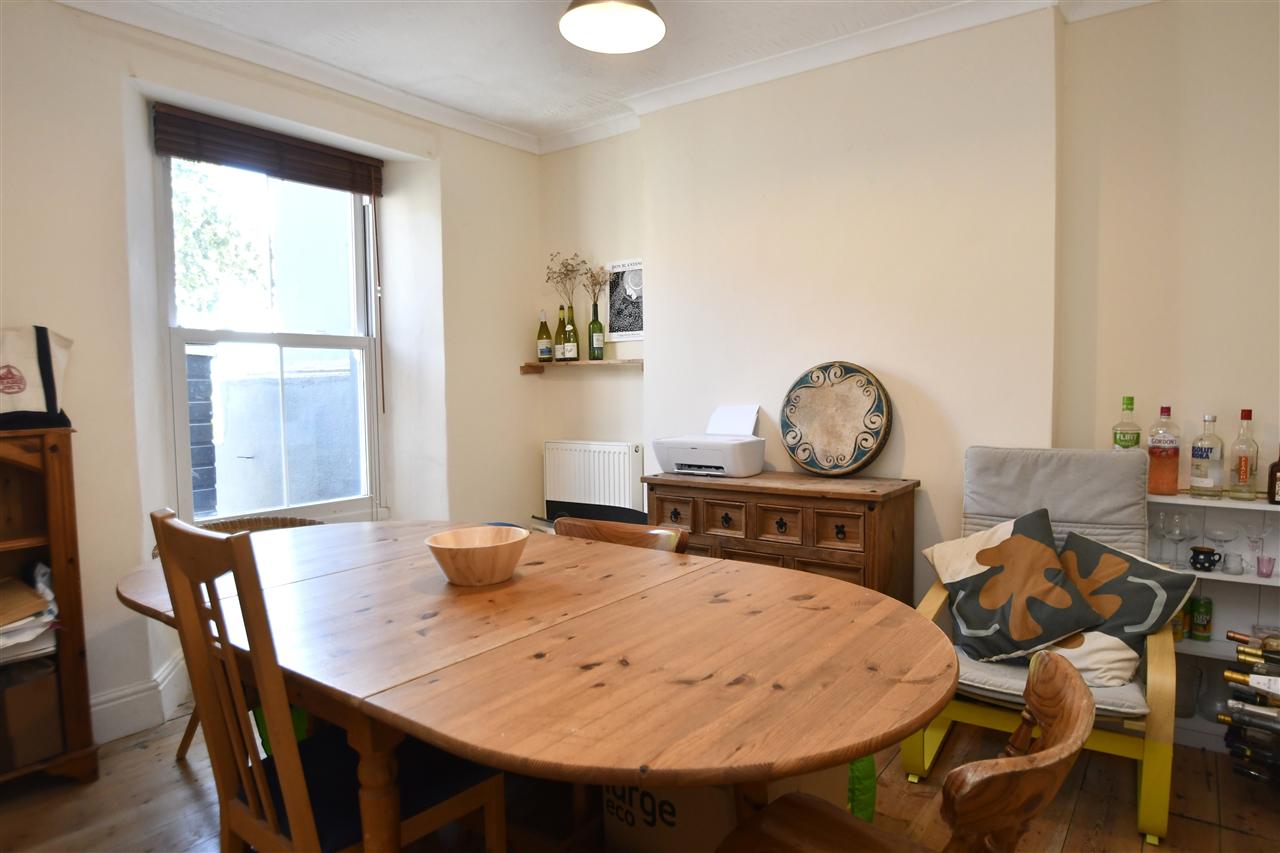
DINING ROOM 3.45m (11'4") x 3.15m (10'4")
This room has in previous years been used as a fourth bedroom which could increase the rental value by another £550.00 a month. With continued stripped pine flooring, recessed bay window with UPVC double glazed sash window overlooking the rear, radiator, cove cornicing four-panelled internal door.
FITTED KITCHEN 2.97m (9'9") x 2.72m (8'11")
Plus door recess
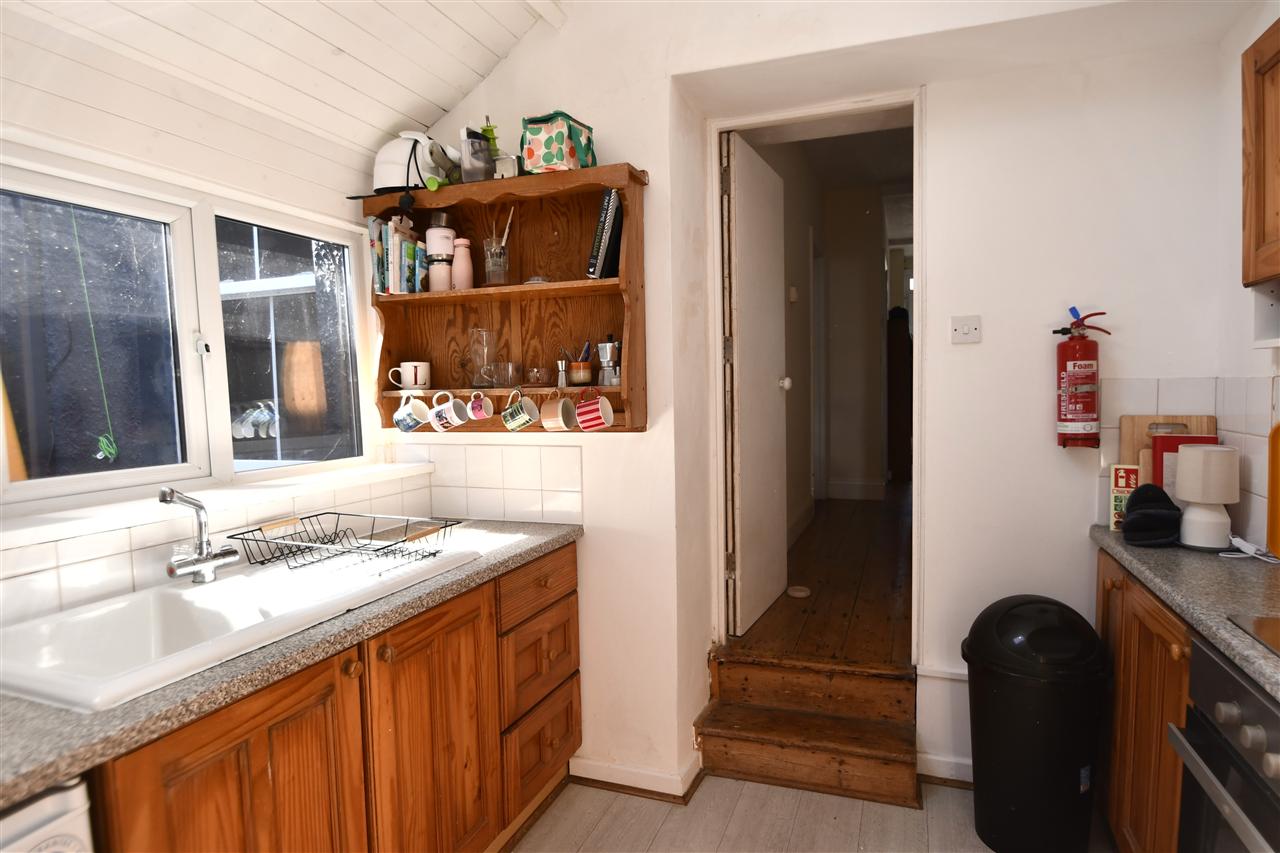
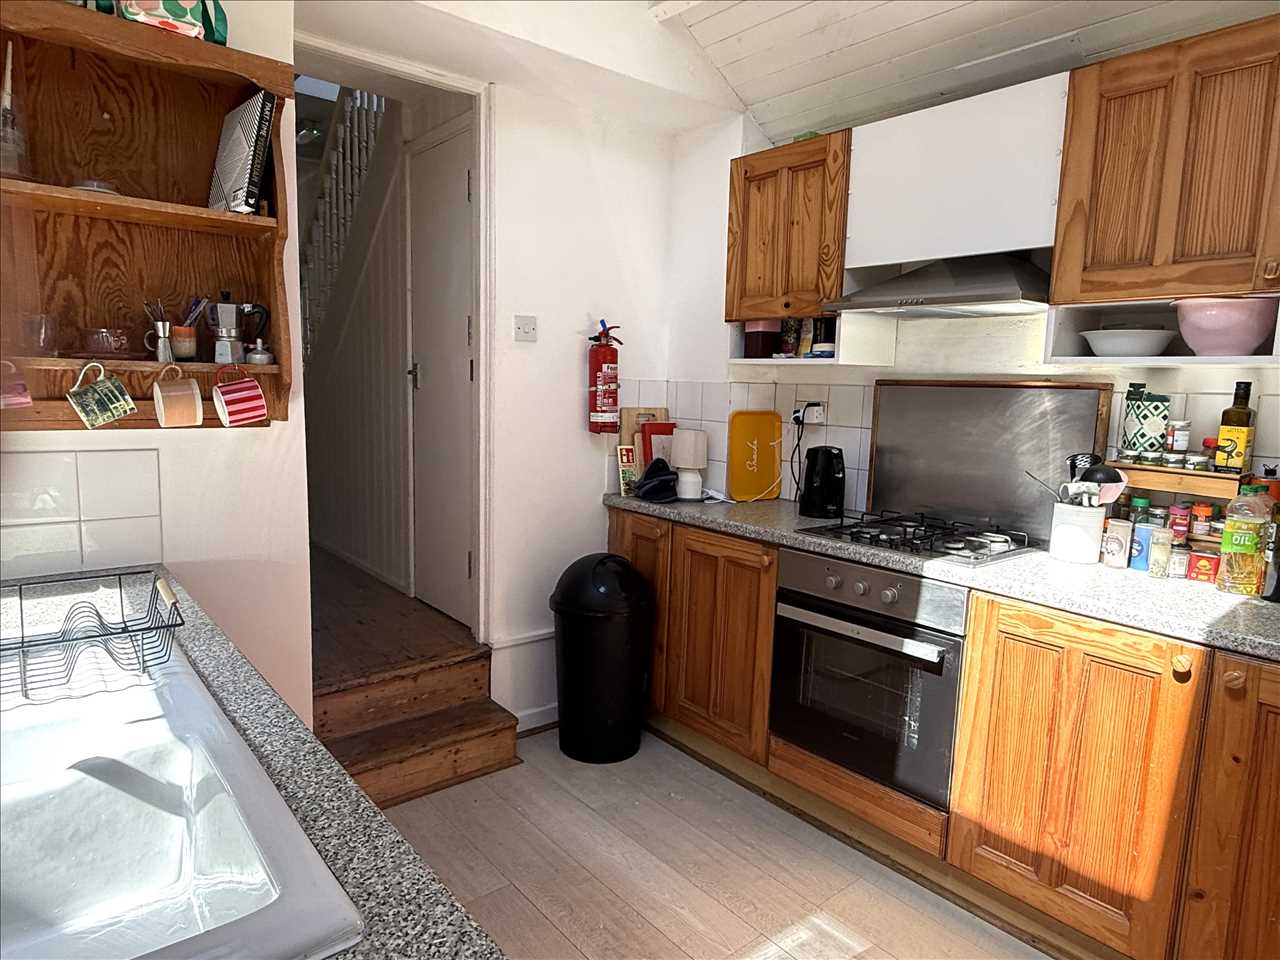
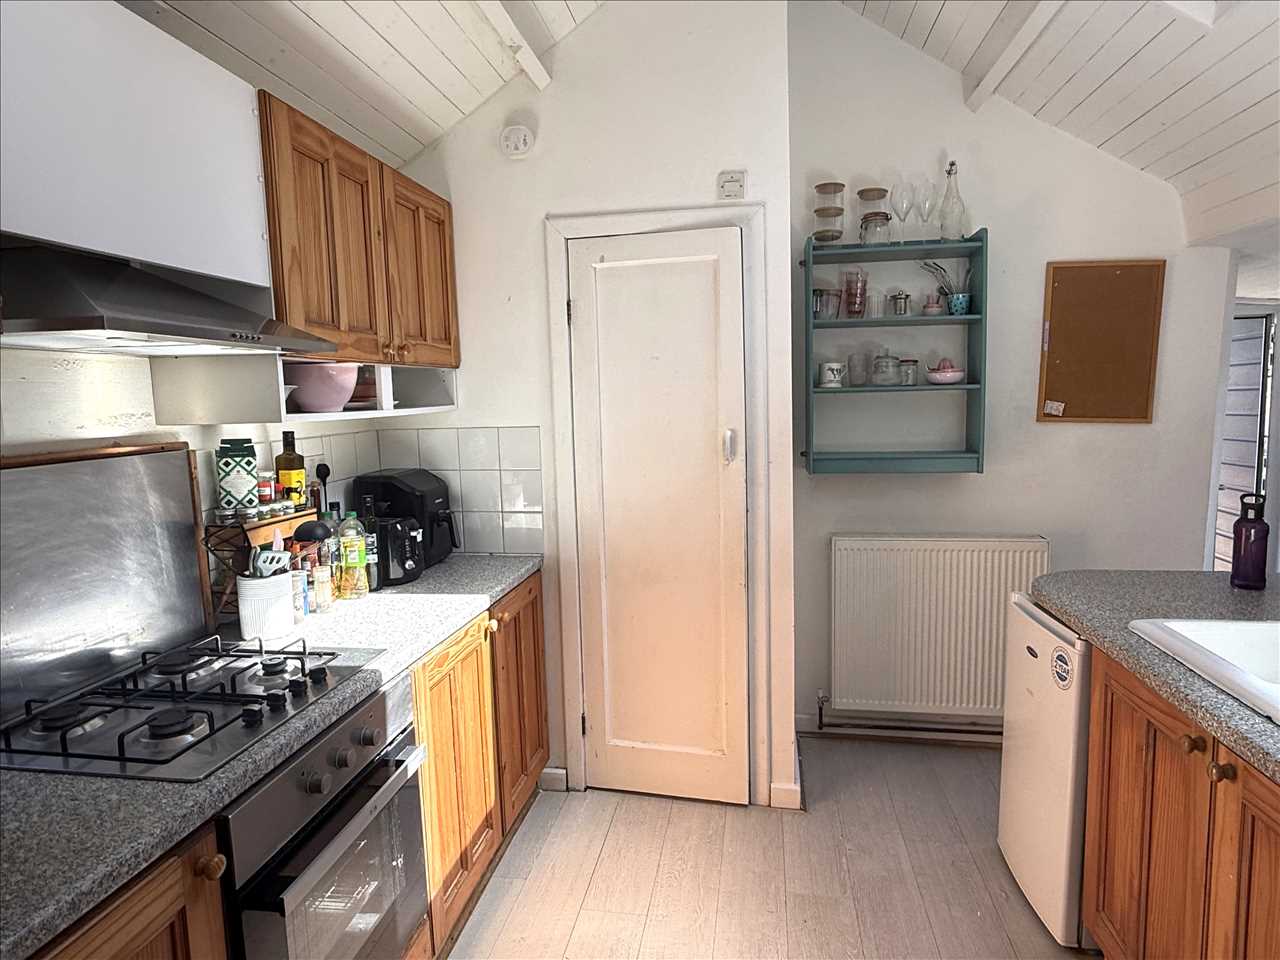
Equipped with a range of matching wall and base units, granite effect work surfaces and ceramic tiling over, stainless steel gas four ring hob, stainless steel back plate and matching extractor hood over, single fan assisted oven, one and a half bowl single drainer enamel sink unit with wood finished flooring, pitched roof with painted wood panelling, double glazed Velux window to one side, plumbing for a washing machine, space for a fridge/freezer, double radiator and two double glazed windows overlooking the side aspect, double glazed door to the outside, matwell, door to:
SHOWER ROOM/WC 1.75m (5'9") x 1.37m (4'6")
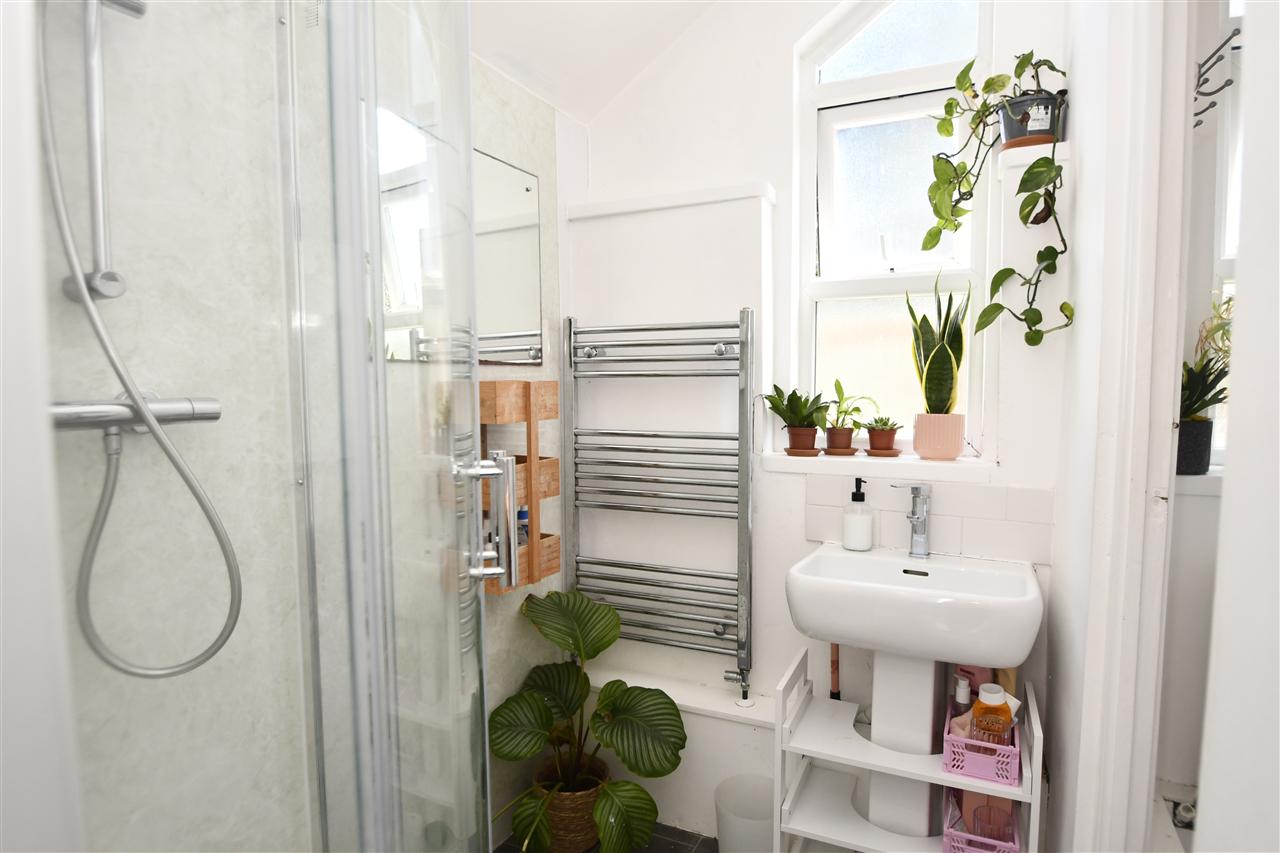
Well appointed with white suite comprising; a generous shower cubicle with chrome mixer shower and curved screening, bathroom panelling, fitted mirror, chrome ladder style heated towel rail, china hand wash basin with contemporary chrome mixer tap and tiled splash back over, extractor fan, recess frosted double glazed window, vinyl flooring, door to:
SEPARATE WC
With low flush wc, double radiator, wall mounted Worcester gas central heating boiler (combi), frosted double glazed window, ceramic tile flooring.
TURNING STAIRCASE FROM RECEPTION HALL TO FIRST FLOOR LANDING
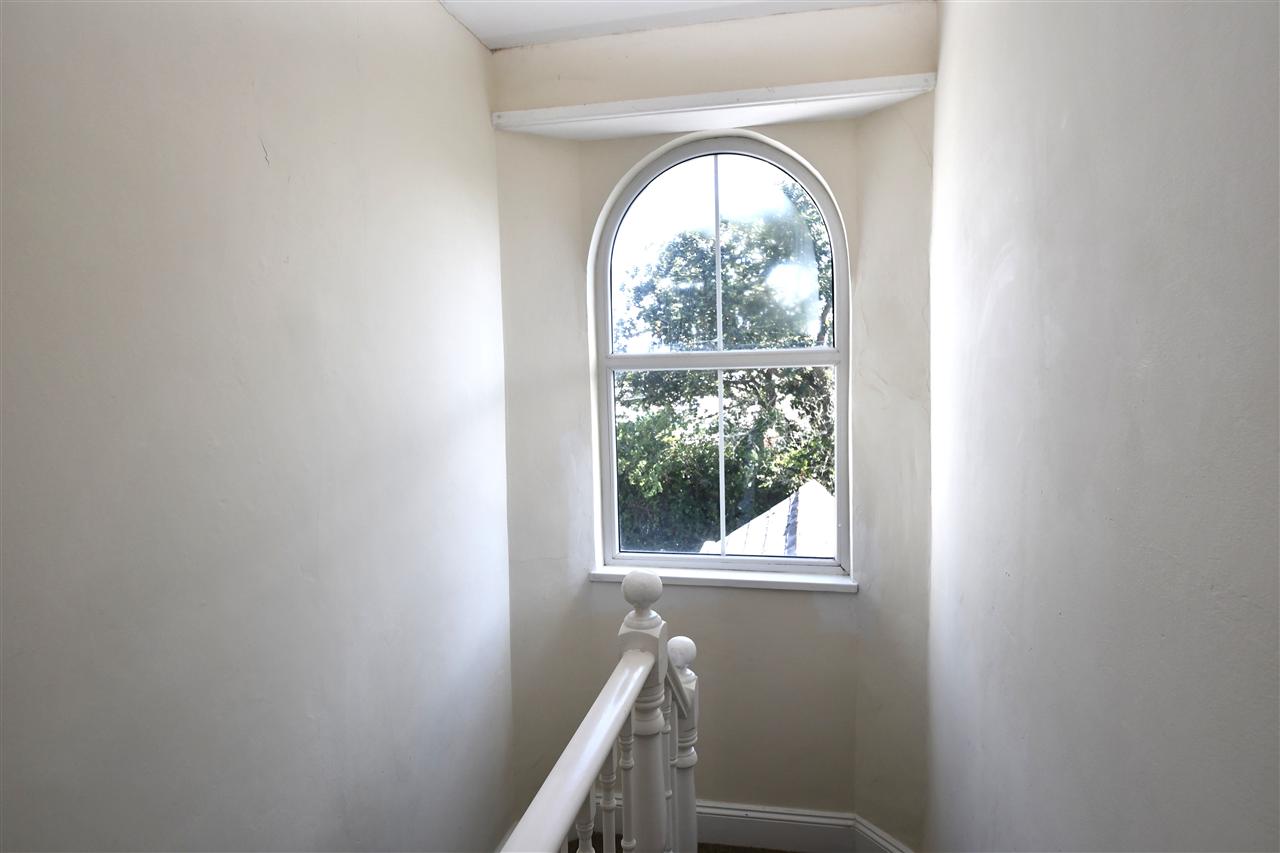
With fitted carpet and an arched double glazed window at mezzanine level continuing to the first floor landing.
BEDROOM ONE 2.21m (7'3") x 3.20m (10'6")
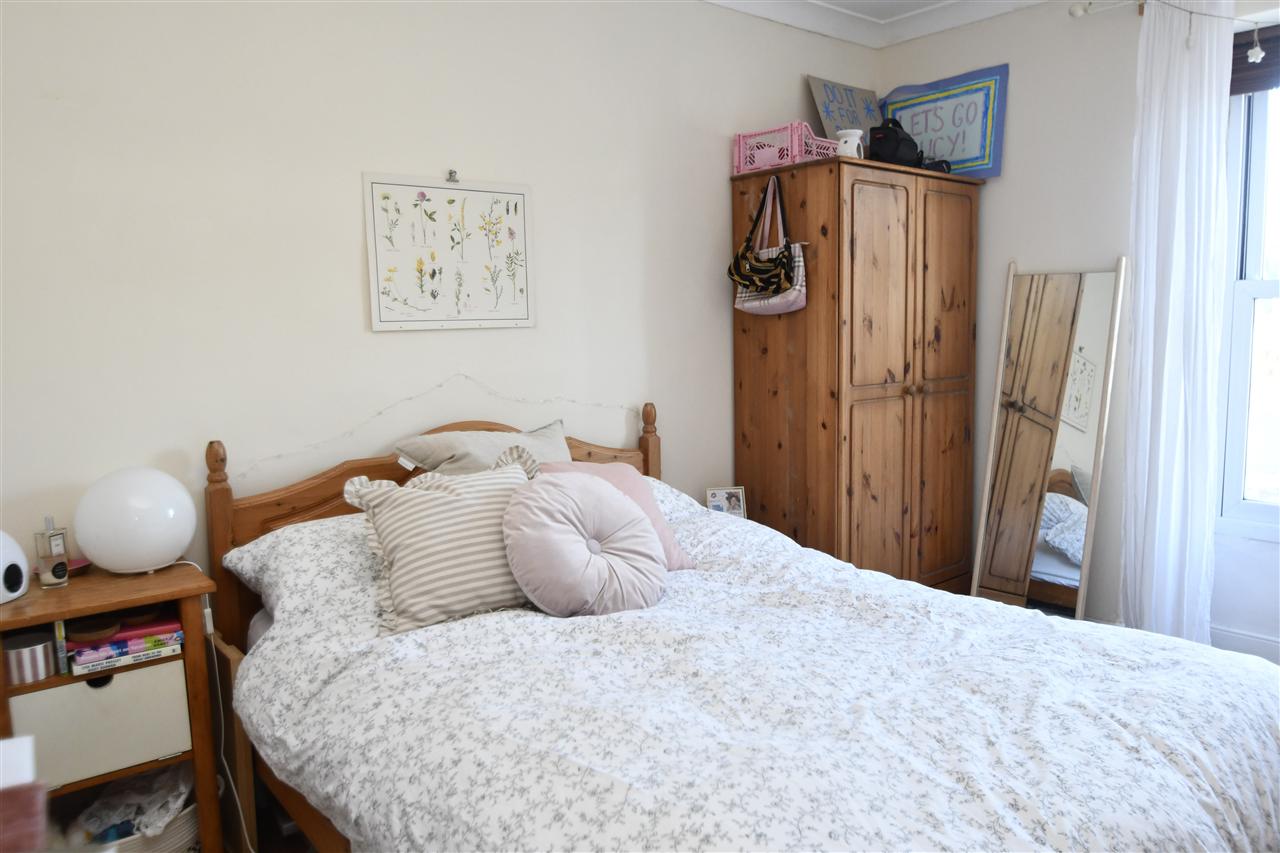
With stripped pine flooring, four panelled internal door, radiator, UPVC double glazed sash window enjoying a pleasant outlook to the rear, roller blind.
BEDROOM TWO 3.43m (11'3") x 2.97m (9'9")
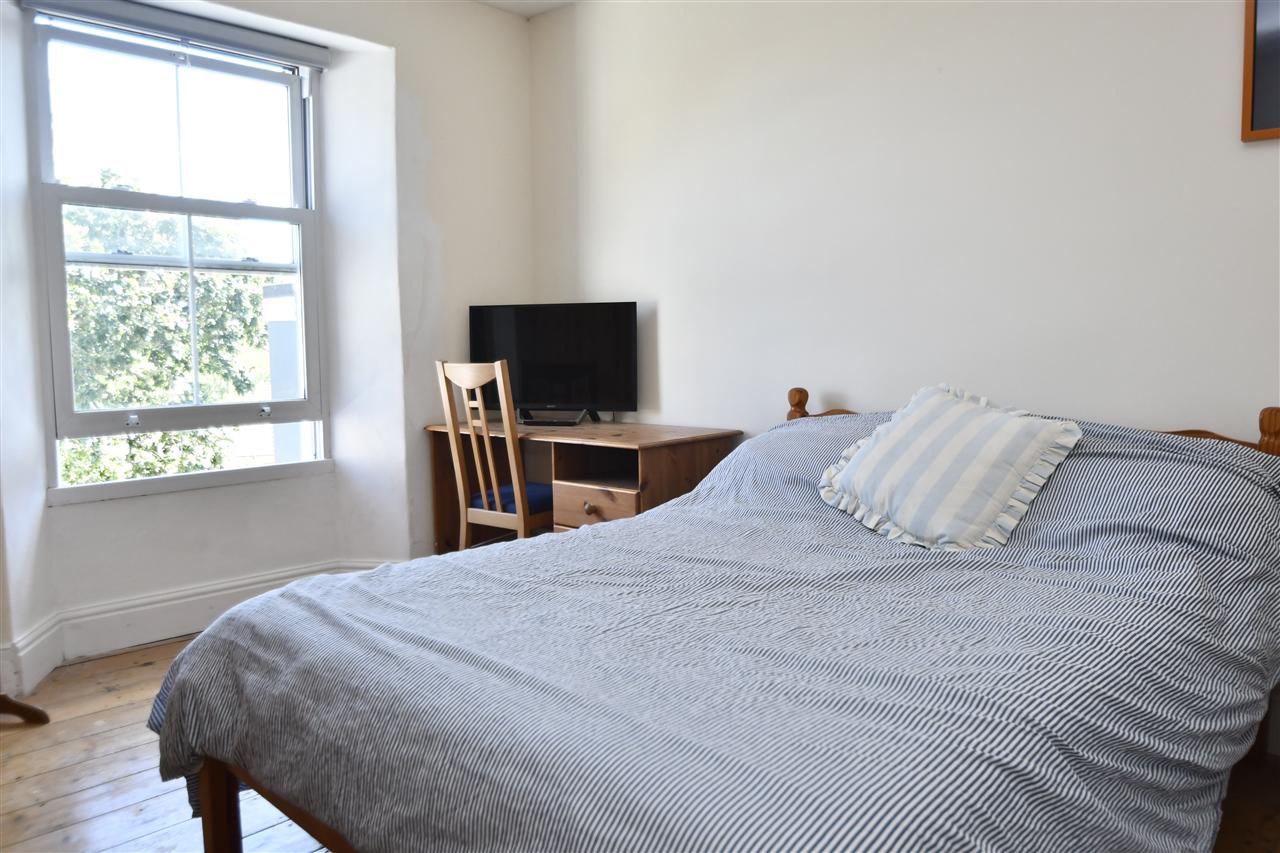
Recessed UPVC double glazed sash window and venetian blind overlooking the front aspect, radiator, pine flooring and four panelled internal door.
FOUR PANELLED INTERNAL DOOR FROM THE LANDING LEADS INTO A LOBBY 2.34m (7'8") x 1.78m (5'10")
With fitted carpet, radiator, UPVC double glazed sash window and venetian blind overlooking the front aspect, staircase with fitted carpet leading to:
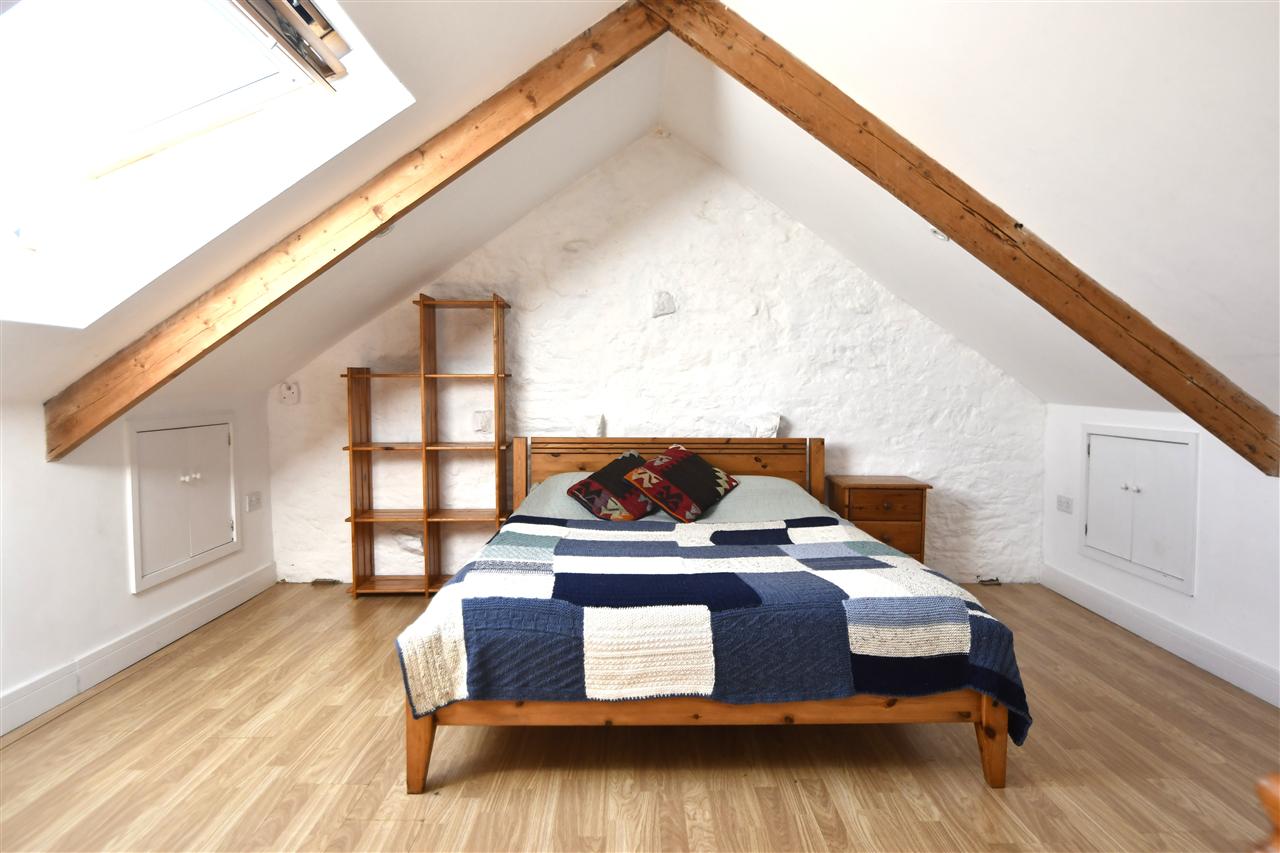
ATTIC BEDROOM THREE 4.88m (16'0") x 4.27m (14'0")
With limited headroom in parts having a pitched roof with A-framed timbers, Velux double glazed window, eaves storage cupboards, radiator, hard wearing wood finished flooring, painted rough cast wall.
OUTSIDE
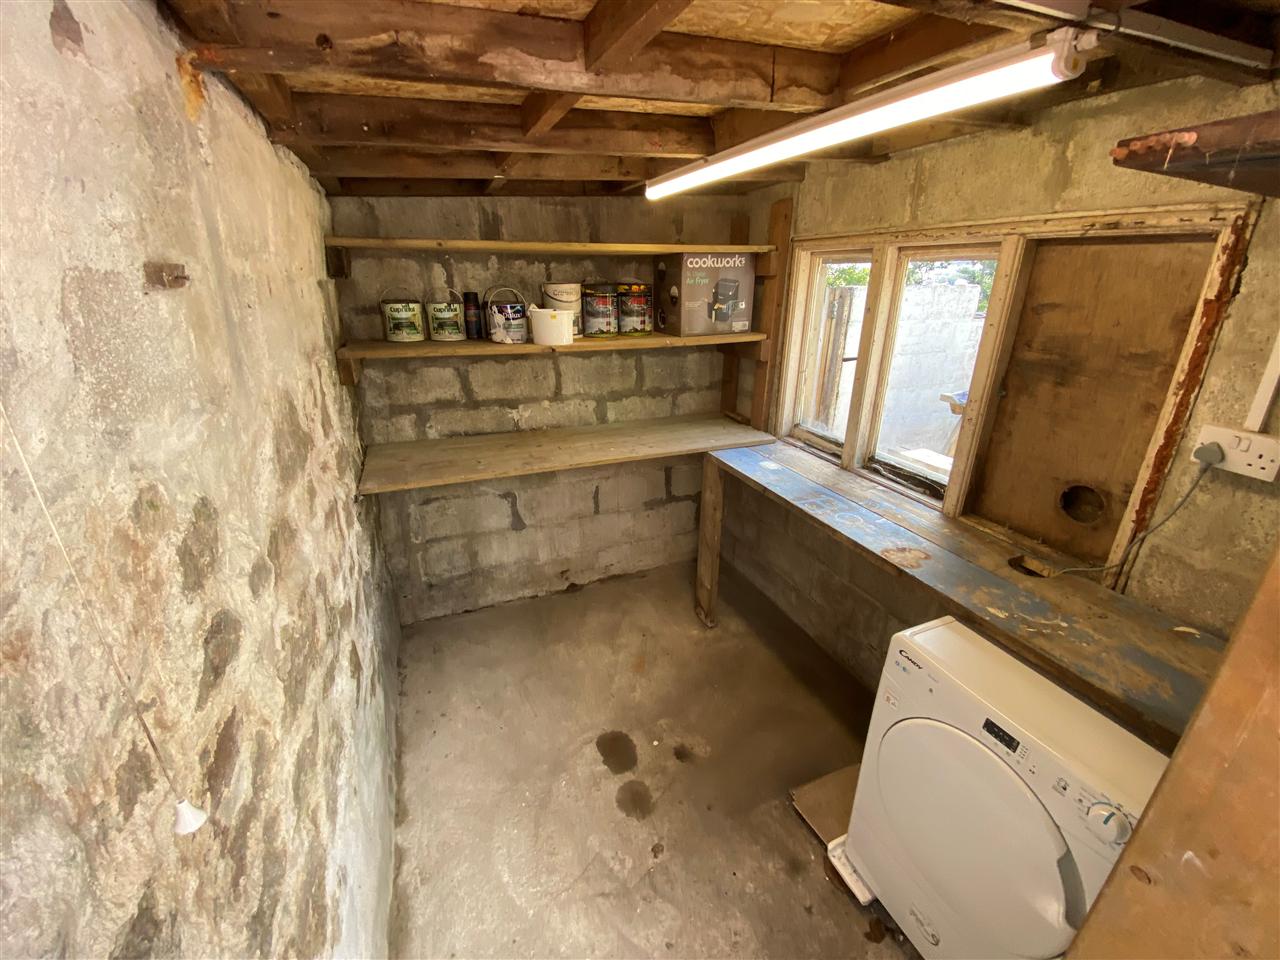
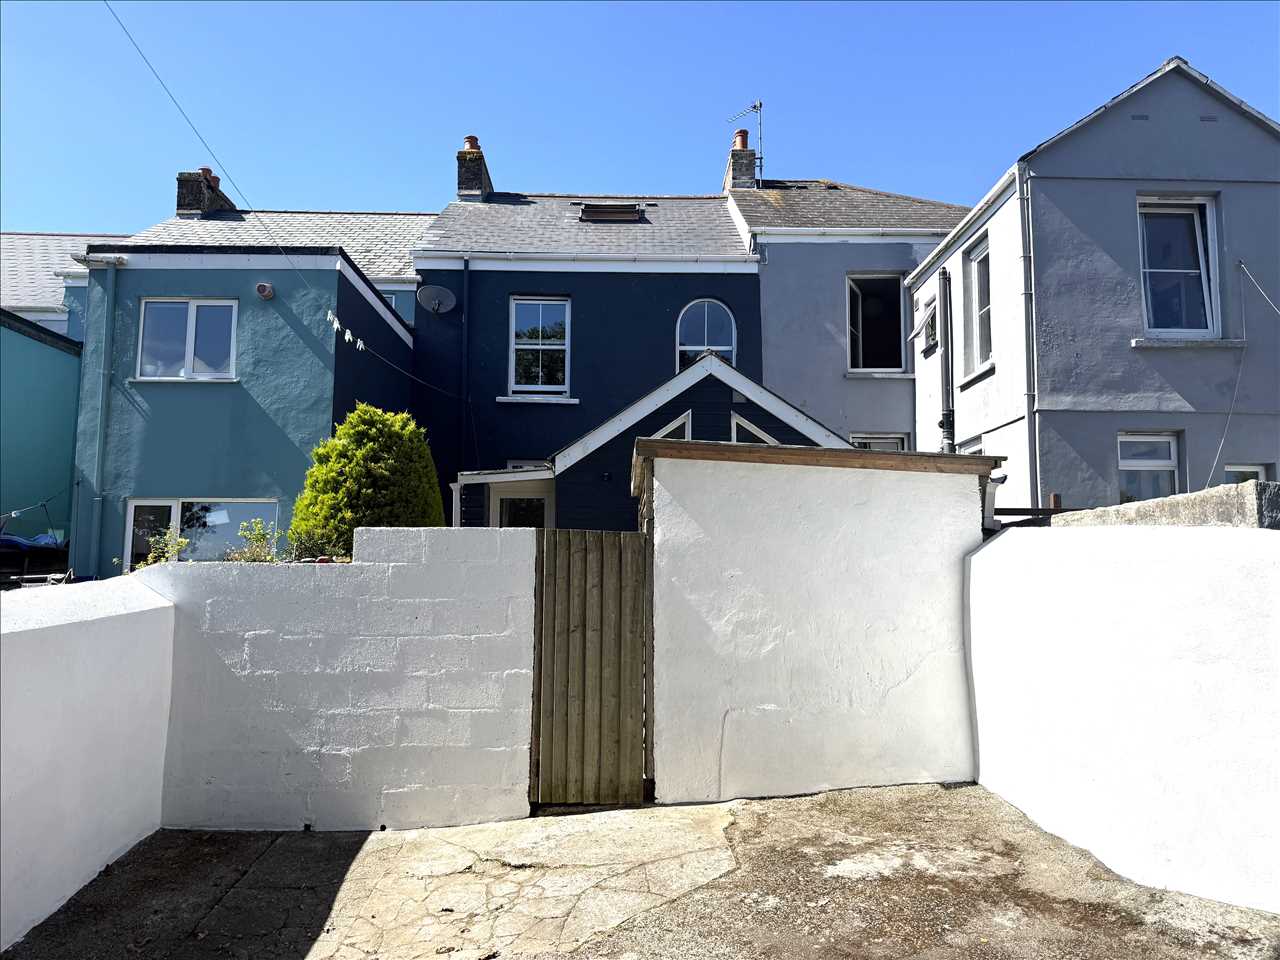
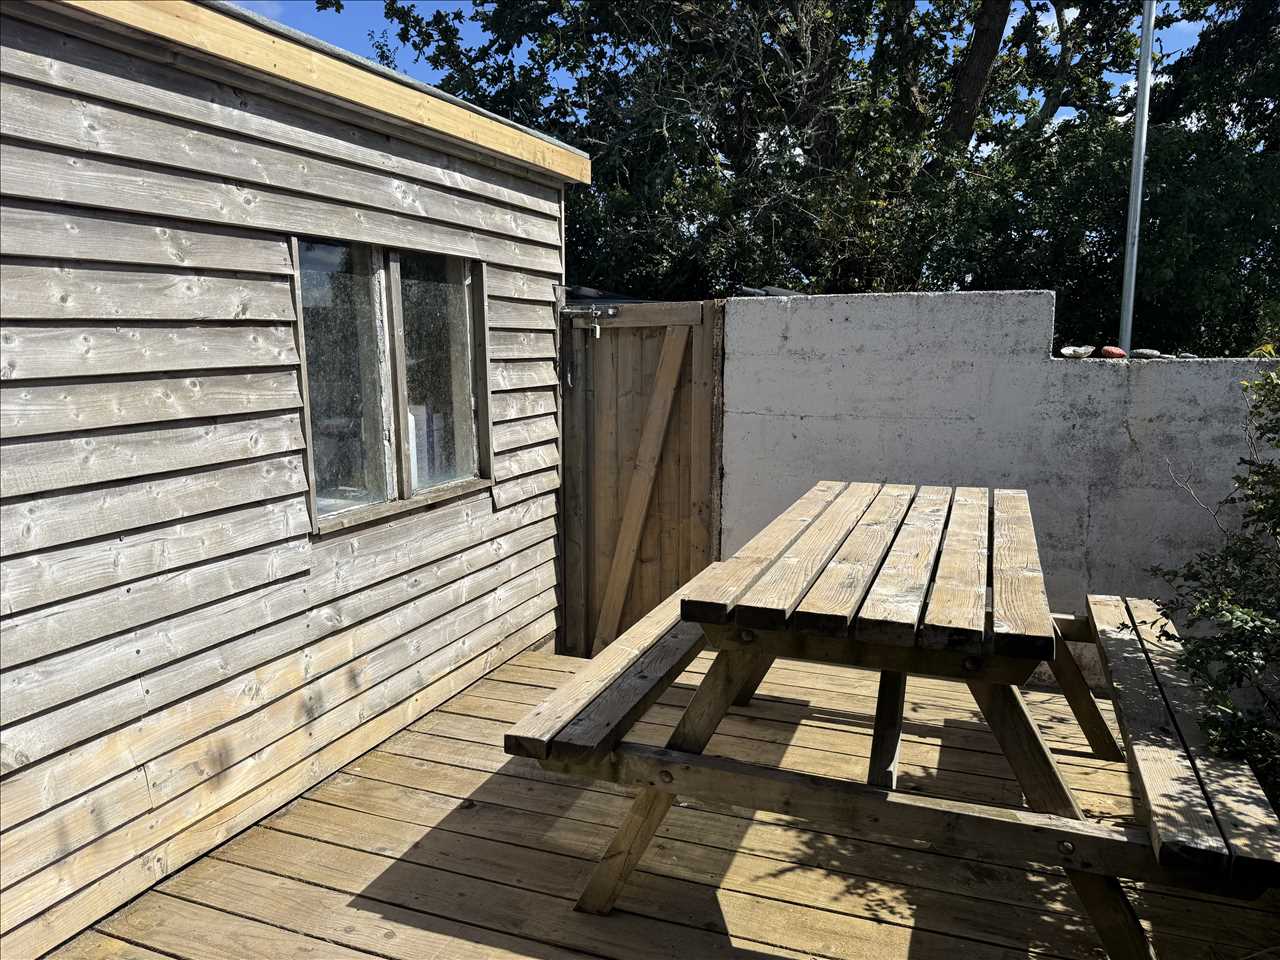
To the rear of the house there is an enclosed courtyard garden which enjoys a sunny aspect for most of the day, a timber clad, block built workshop in one corner which has lighting and power. From the garden a timber gate leads to:
PARKING SPACE
For a small/medium vehicle at the rear.
COUNCIL TAX
BAND B
SERVICES
Mains drainage, water, electricity and gas.
AGENTS NOTE
There is an opportunity to increase the rental yield by using the dining room as a fourth bedroom and that would increase the rental yield by around £6,600 per annum.
Reference: SK7389
Disclaimer
These particulars are intended to give a fair description of the property but their accuracy cannot be guaranteed, and they do not constitute an offer of contract. Intending purchasers must rely on their own inspection of the property. None of the above appliances/services have been tested by ourselves. We recommend purchasers arrange for a qualified person to check all appliances/services before legal commitment.
Contact Kimberley's Independent Estate Agents - Falmouth for more details
Share via social media

